
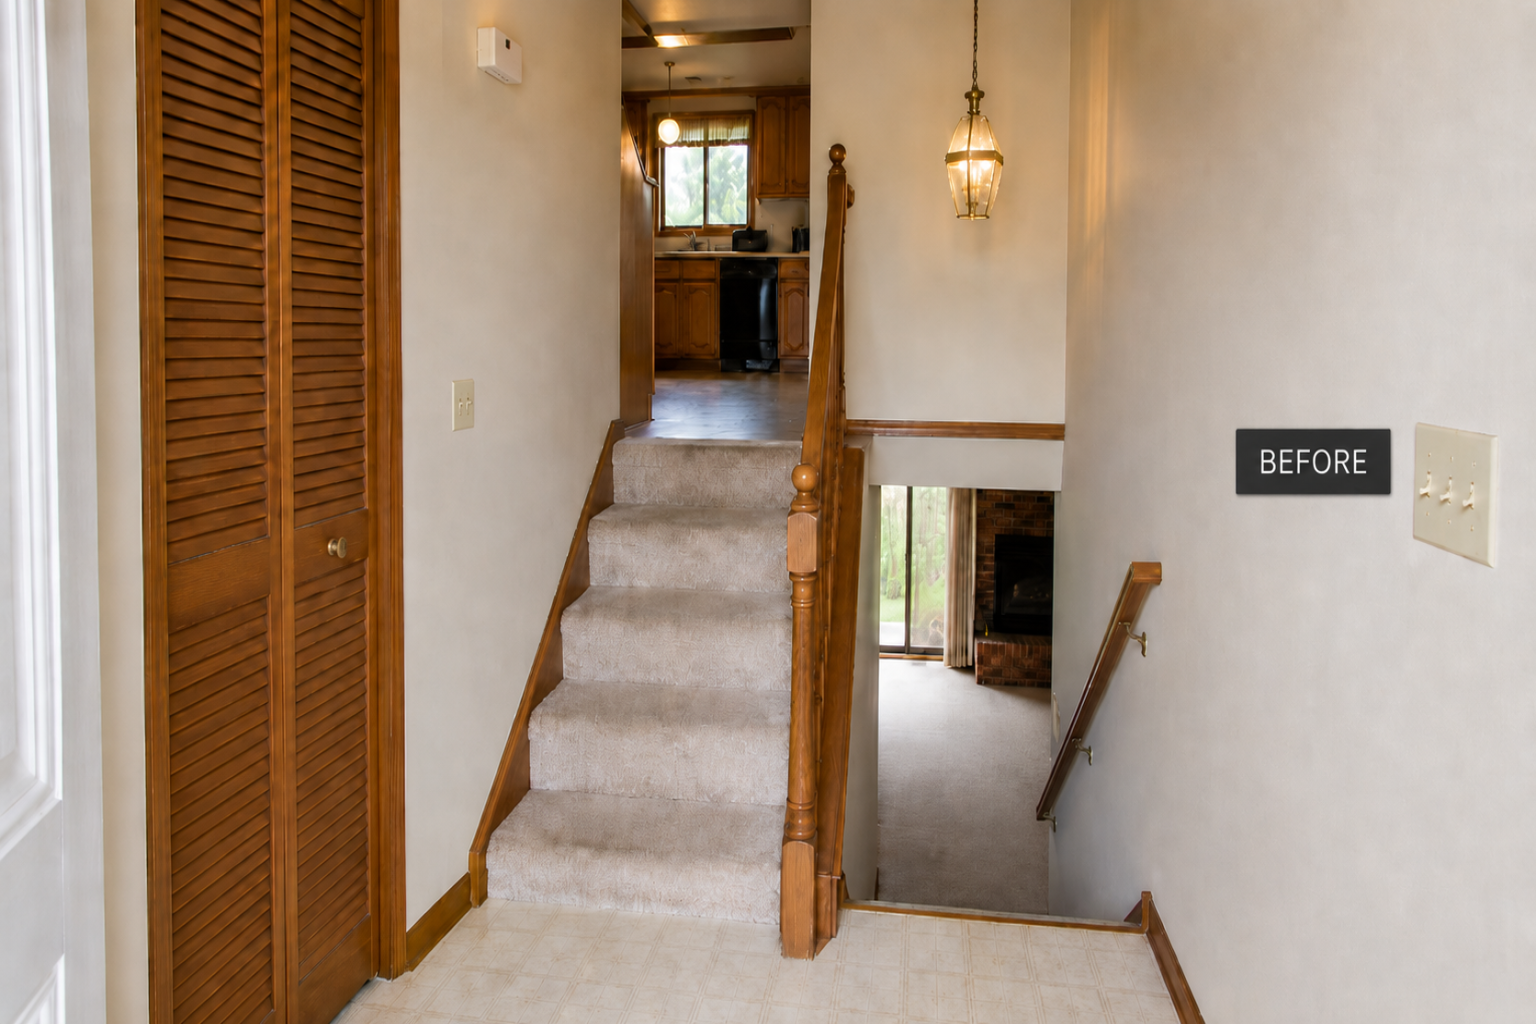


You open the front door onto a landing the size of a doormat. One stair goes up, another goes down, and there is nowhere to put a bag of groceries. It looks like a problem you cannot fix without rebuilding the house, and most of the time it is not.
The question is whether the entry is dated or genuinely too small. Those two look identical from the doorway and cost about ten times different to fix. A dated entry has worn carpet, a dark door, a heavy railing and one weak ceiling light. A bad entry has a door that swings across the top step. Sort out which one you have before you spend anything.
Run the Door Test Before Choosing a Finish
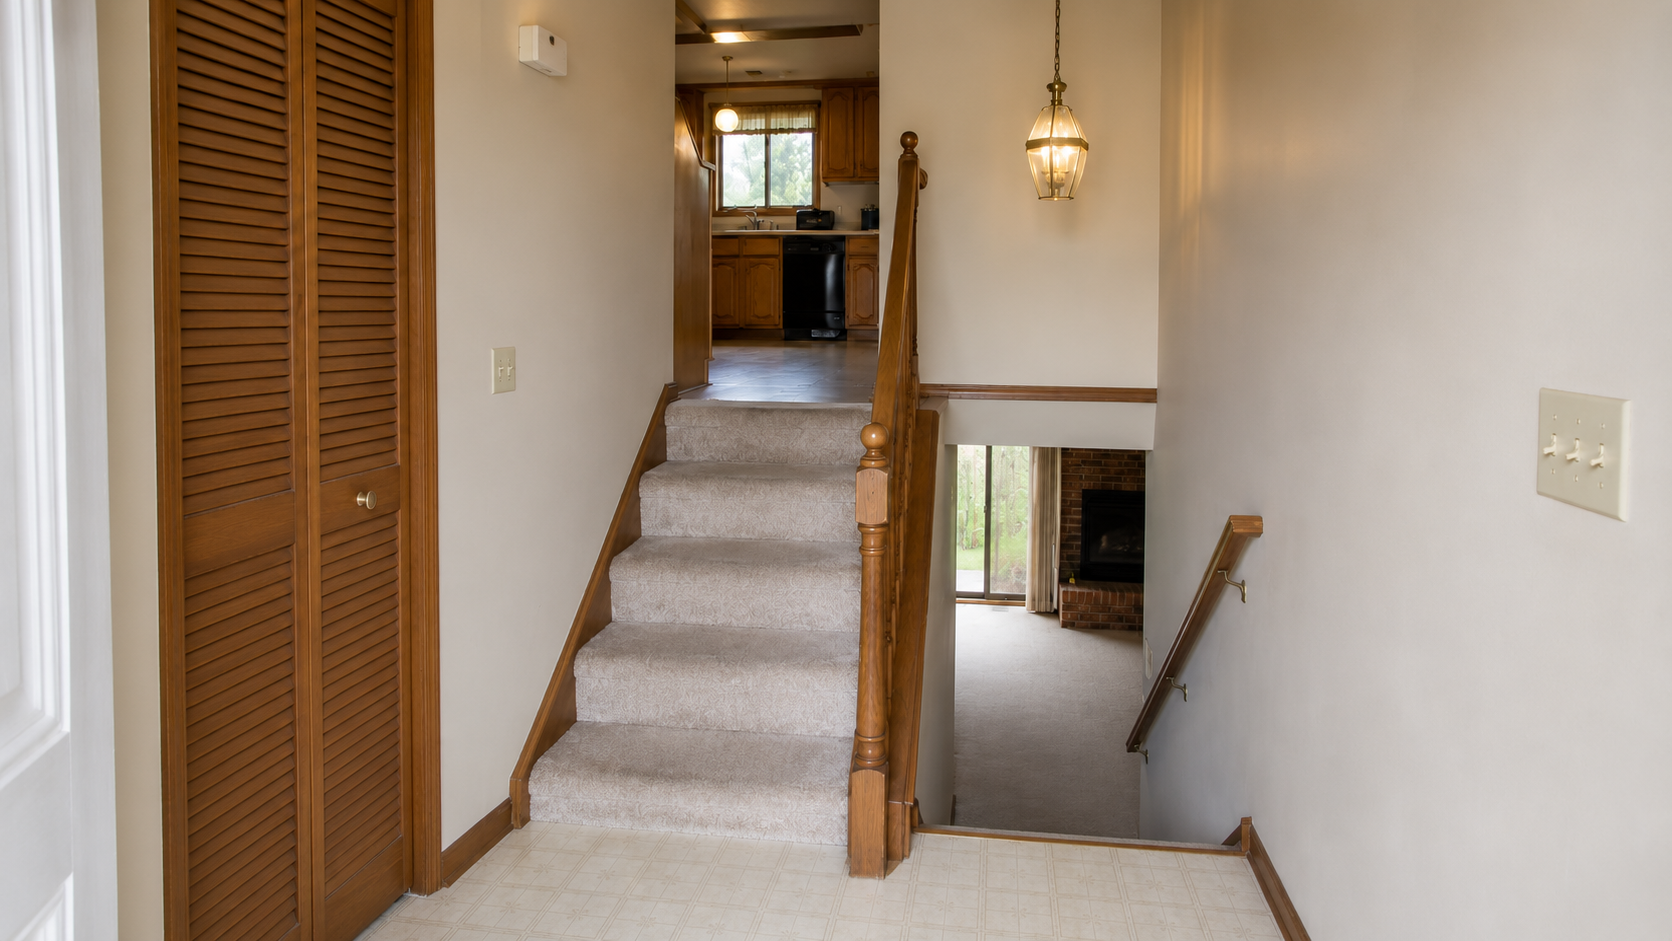
The first test costs nothing. Open the front door fully. Put two pairs of shoes on the landing, hang two winter coats, set down a grocery bag, then have somebody walk past you. Now close the door without stepping backward onto a stair.
That takes ten minutes and settles more than a mood board will.
Then measure four things: the clear landing in the direction of travel, the distance between the open door and the first riser, the usable stair width, and what is left when the closet door is open. Your locally adopted code sets the minimums. As a reference point, the 2021 International Residential Code requires a landing at the top and bottom of a stairway, generally not less than 36 inches in the direction of travel.[1] A landing that meets that minimum can still be miserable once it also holds coats, boots, children and an inward-swinging door.
The result puts the entry in one of three scopes:
- Dated but workable. The door clears the stairs, the landing is safe, two people can pass. Keep the structure and fix the finishes.
- Crowded by what was added. A deep bench, a closet door, a console or a bulky railing has taken the useful floor. Rework storage and sightlines before moving any wall.
- Bad geometry. The door swing crosses the first step, there is nowhere to stand, the stair opening has no safe guard, or the exterior stoop is too shallow. That needs design and construction rather than decoration.
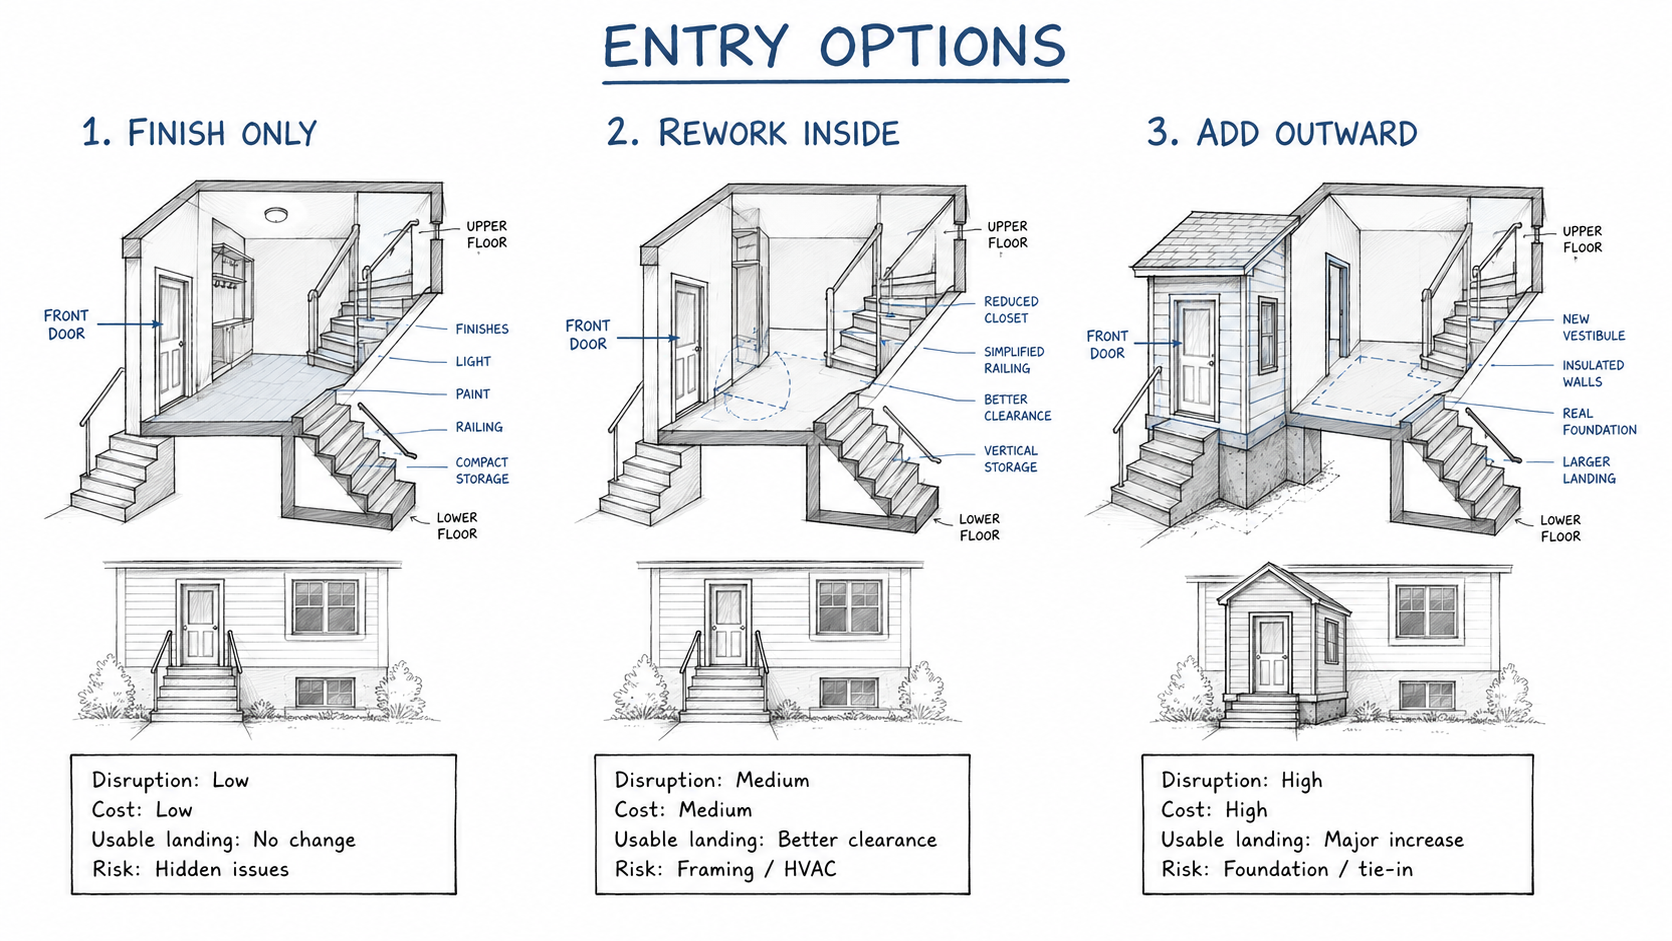
Four Scopes, and the Line Between Them
The scope is a design decision before it is a budget decision, and the line between one scope and the next is always physical. Something has to move, or it does not.
Finish refresh. Paint, a better light, a durable landing floor, hardware, minor trim, limited stair refinishing. Nothing structural moves and nothing needs a permit. This is the right scope when the door test passes.
Interior finish remodel. New landing floor, stair caps or refinishing, closet changes, lighting, drywall repair, some railing work. Still no walls moving, and the railing work may pull current code into the job.
Layout rework. Rebuilding storage, changing a partition, relocating a door, new guards and rails. This is where you start buying back floor area from somewhere else in the plan, and where permits and inspections usually begin.
Structural reconfiguration or addition. Engineered openings, major stair or landing work, or a new vestibule. An addition is the only one of the four that creates floor area rather than borrowing it.
Each step up multiplies the cost, not adds to it, because each one brings in trades the one below it did not need. Our split-level remodel cost breakdown carries the figures for each scope. Settle which physical problem you are solving first, then price it. Choosing a budget before choosing a scope is how a finish job drifts into structural work without anyone deciding it should.
Whichever scope you land on, carry a contingency of at least 15% until the carpet is up and any wall you plan to alter has been opened. Make it 20% once an addition or major stair work is in the quote. That money covers damaged nosings, rotten sheathing at the door, undersized framing, old wiring and asbestos testing, none of which a contractor could see from a walk-through.
Carpet Removal Is the Inspection Stage
Old stair carpet makes almost every split-level entry feel heavier than it is, and broadloom running across the landing and down both flights is rarely worth putting back. Even so, pulling it is not a design decision. It is the moment you find out what you own.
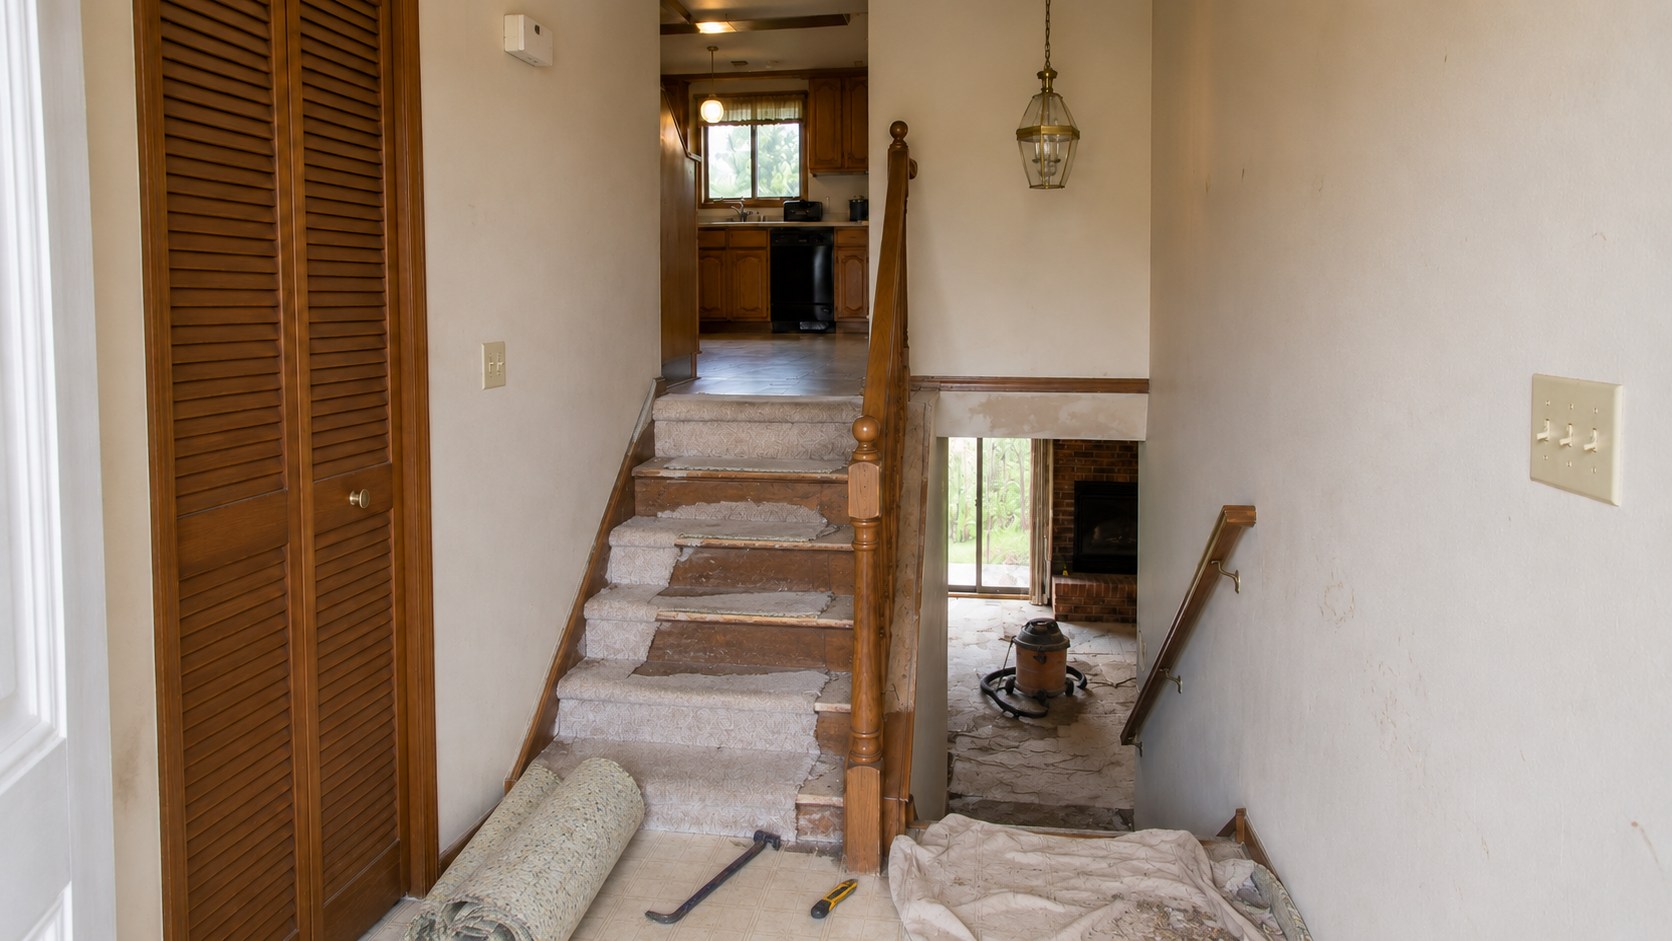
Lift one discreet corner first and look for solid wood treads, plywood, particleboard, layers of adhesive, split nosings, loose risers, and height changes where the landing finish meets the first step.
That last one has a rule attached. If every tread needs a cap, the top and bottom riser heights have to be rechecked, because adding material to a tread changes the riser above and below it. The IRC allows a maximum variation of 3/8 inch between the tallest and shortest riser in a flight.[3] A 1/2-inch stair cap installed on every tread but the bottom one puts you outside that on its own, and it is the kind of thing an inspector finds in about four seconds.
Do not sand an unknown old floor or any black adhesive. Resilient flooring, backing and mastic in houses of this era can contain asbestos, and the EPA advises against sanding, scraping, drilling or power-stripping suspected asbestos flooring.[4] Get suspect material assessed before disturbing it.
Repair follows diagnosis. Finish-grade wood can be patched and refinished. Sound plywood may take stair caps. Loose or damaged framing needs a carpenter before any finish work happens. Where slip resistance and noise matter more than the clean wood look, a properly secured runner beats wrapping every edge and landing in new carpet.
Do Not Remove the Railing Until the Replacement Is Solved
A bulky oak railing dominates a small foyer, so it is usually the first thing owners want gone. That railing may be the only thing standing between the landing and a drop to the lower flight. Taking it out to see how the room feels leaves an unguarded edge in the busiest square metre of the house.
A slimmer guard improves the sightline without weakening the safety line. Simple posts with narrow vertical balusters are easier to fit and repair than glass. Black metal balusters work, provided enough wood stays in the handrail and newels that the update still belongs to the house. A railing that looks modern and moves when somebody grabs it is a failed remodel.
Guard height, baluster spacing, handrail grip and continuity all depend on locally adopted code and on how much of the existing work you alter. Ask the permit office or your designer what will be inspected before ordering anything custom. The expensive version of this mistake is measuring the old rail, buying a replacement online, and finding out that new work has to meet a requirement the old rail was allowed to ignore.
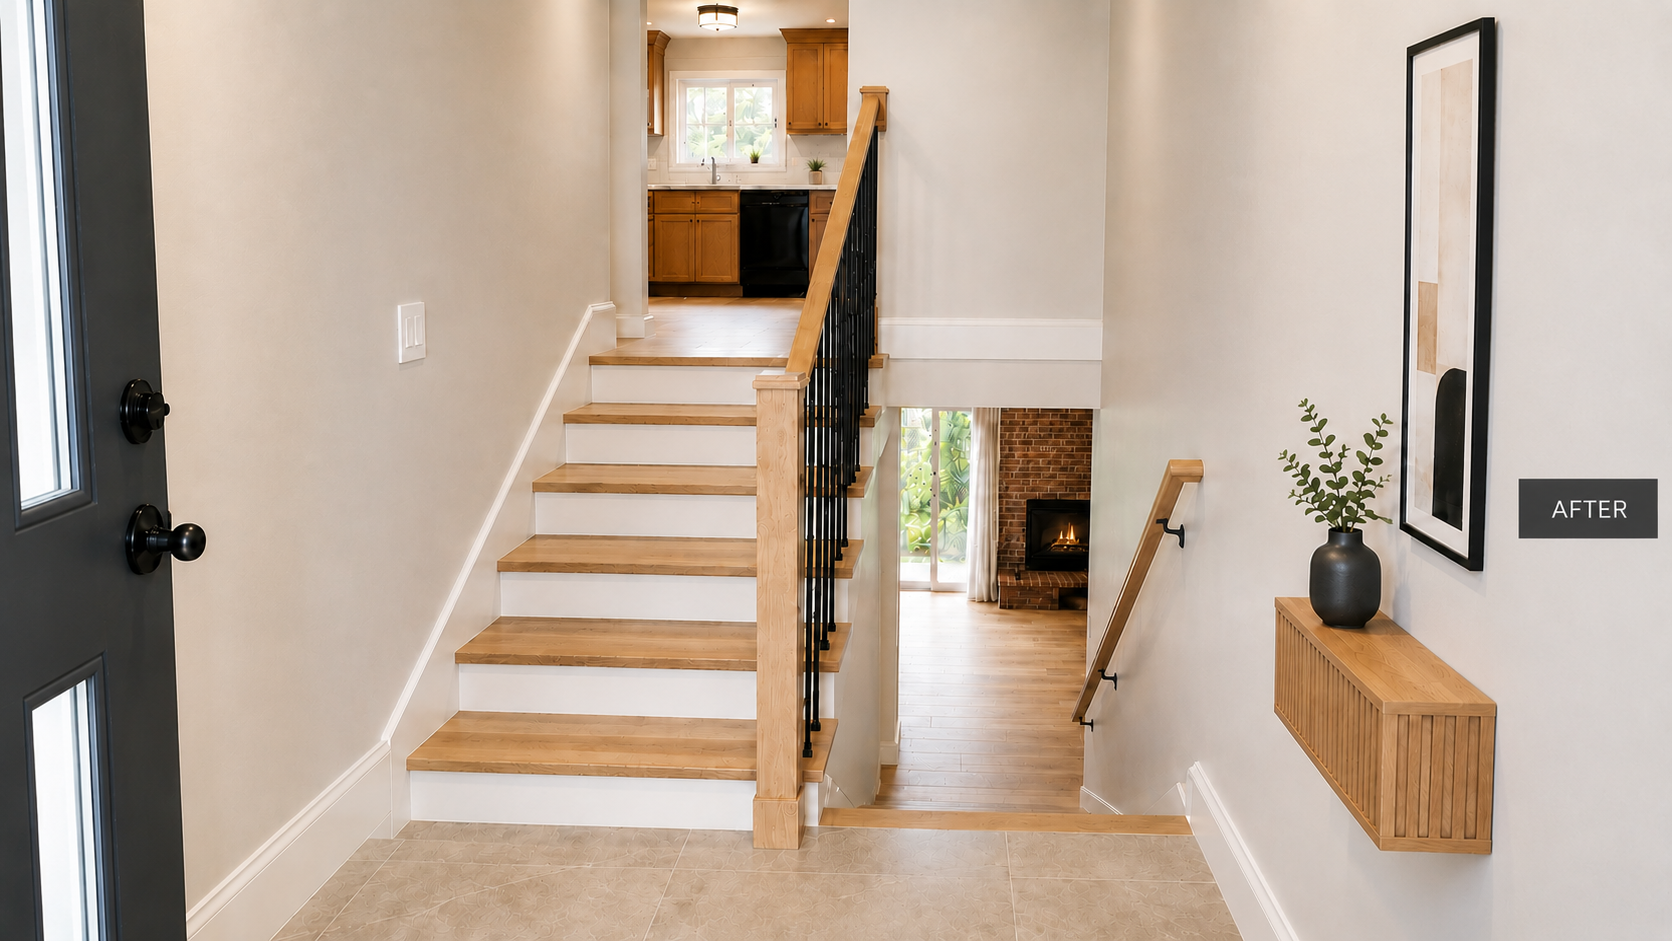
Storage Has to Give the Landing Back
The original coat closet takes the blame for the whole problem, and sometimes it has earned it. A hinged or louvered door can open into the only standing space in the entry, and a full-depth closet can create a dark wall right beside the front door.
Do not remove it until you know where the winter coats, the backpacks, the vacuum and the shoes are going instead. Open hooks photograph beautifully empty and look chaotic after one school week.
A coat closet needs roughly 24 inches of depth to take hangers. Where that depth wrecks circulation, keep the closet for coats and move shoes to a cabinet 10 to 14 inches deep. Wall-mounted storage keeps the floor visually open and makes wet cleaning easier. Sliding or bifold doors recover the swing space, though cheap hardware becomes infuriating on a door used six times a day.
A bench earns its place only if somebody can sit on it while another person comes through the door. If it pinches the path or faces an open stair, it is furniture pretending to be a layout solution.
One Good Light Can Change the Whole Arrival
The original fixture usually sits centred on the landing and throws most of its light at the ceiling, leaving the upper treads, the lower turn and the closet dark. That is the yellow, cave-like quality that makes these entries feel smaller than they measure.
Use a fixture that puts light sideways and down. Keep it compact enough that somebody carrying a box cannot hit it, and check required stair headroom before hanging a pendant over any part of the walking line. In a low entry, a semi-flush is usually the safer choice than a long decorative drop.
Lighting will not repair a shallow landing. It makes the edges legible, which is a different and cheaper win. A front door with a narrow glazed panel adds daylight, and it is a far larger purchase than a fixture, with privacy, security and heat-loss questions attached. Start with the light unless the door needs replacing anyway.
Interior Rework Is Worth Paying For When It Recovers Clear Floor
Moving a non-bearing closet wall, rebuilding a half-wall, changing a door or trimming back a deep storage recess can be worth real money when it hands the landing a clear standing area. The work should be solving a measured conflict: door against person, closet against stair, guard against circulation.
Do not open a wall because a photo showed a wider foyer. Split-level entries sit close to floor framing, stair headers, exterior walls, switch legs and sometimes ductwork. A wall that looks minor may be bracing the stair opening or carrying the floor above. Confirm the load path and the hidden services first.
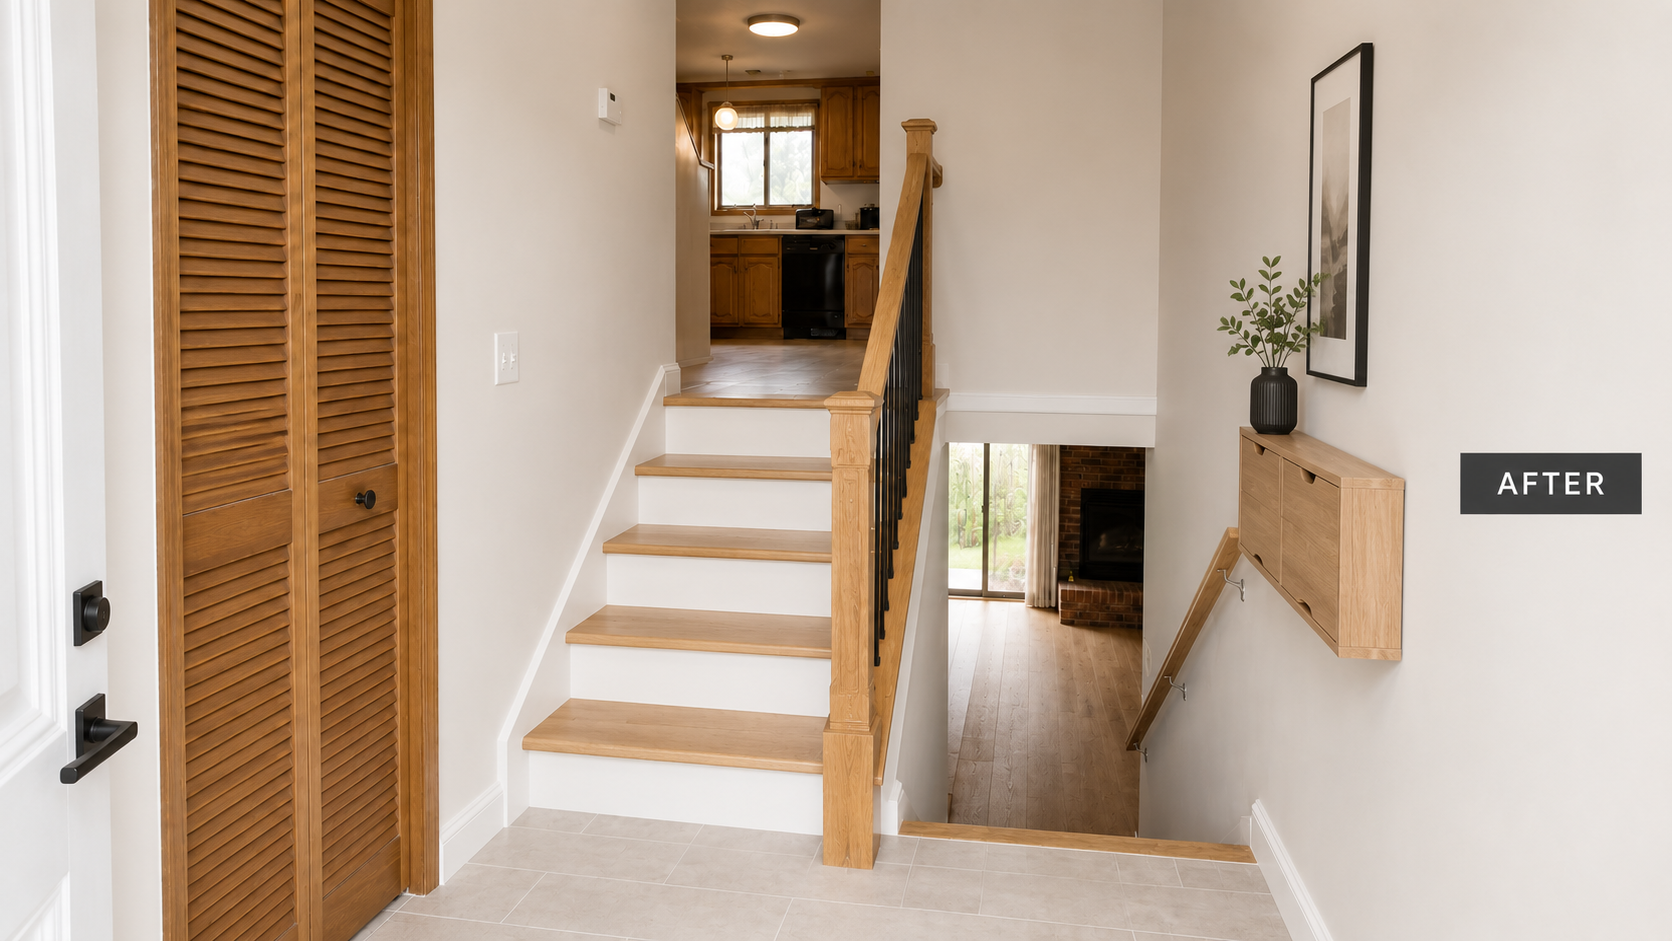
The pair below is a different house from the entry shown earlier. It shows what recovering clear floor looks like when it works.
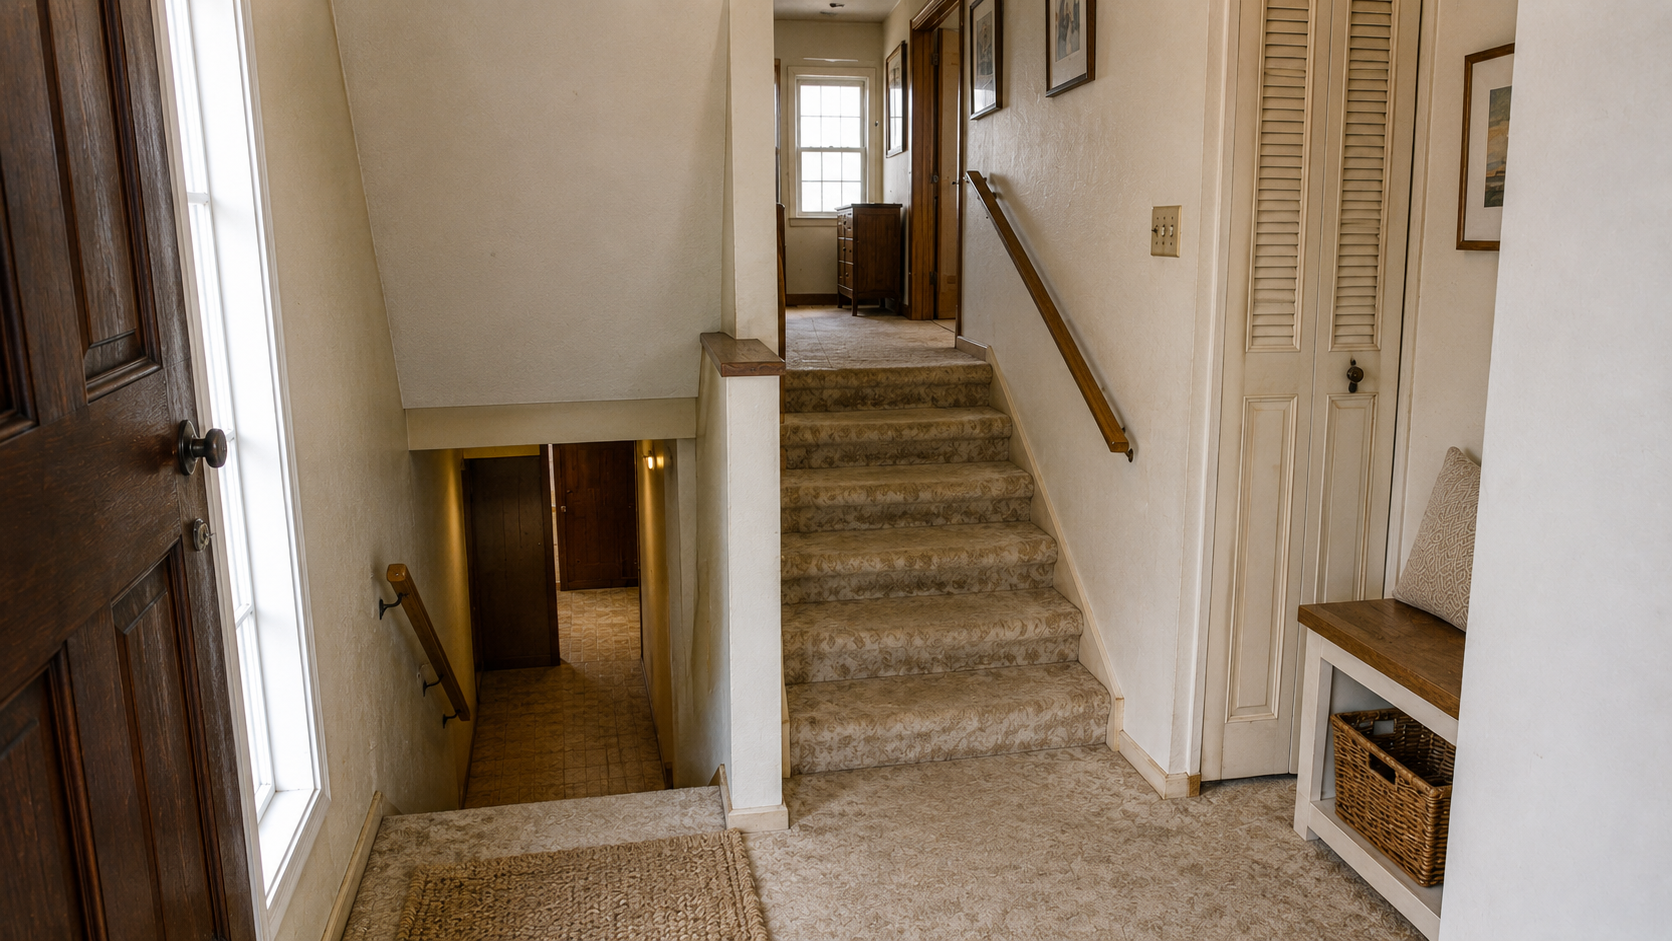
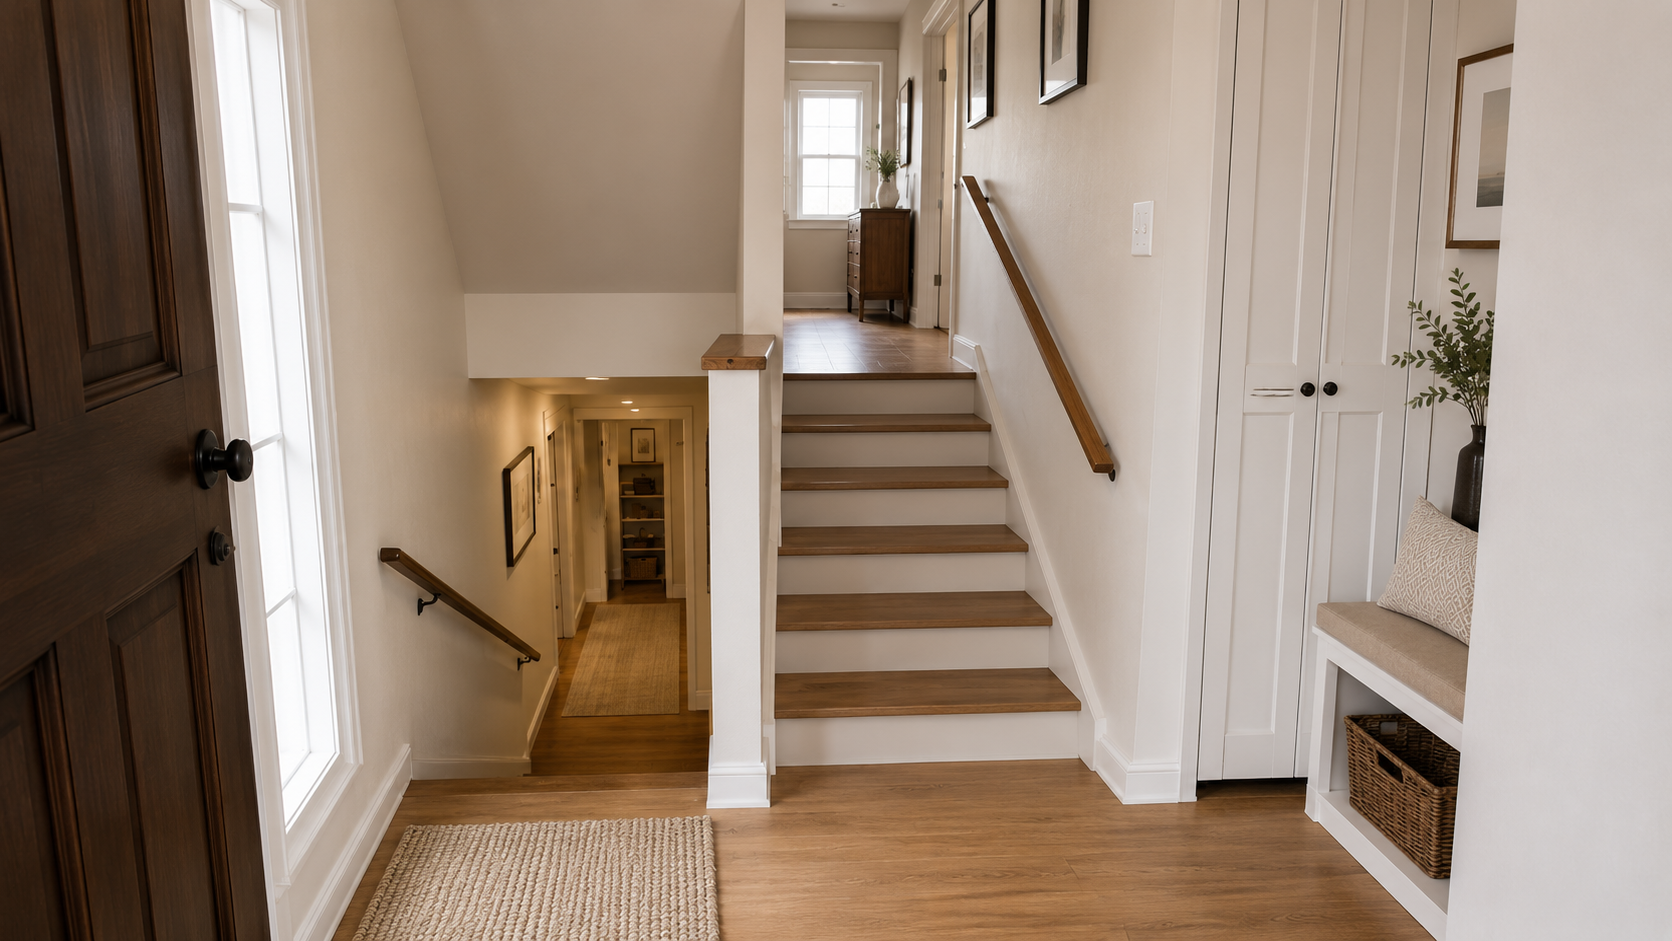
That distinction is worth holding onto when you look at before-and-after photos. If the after shows a noticeably larger landing, the budget behind it included framing, drywall, flooring transitions, electrical work, railing changes, design and permits. Paint did not make the room wider.
Design the Entry for the Worst Ten Minutes of the Day
The empty summer photograph is a poor design test. Use a wet November evening: two children, four boots, a leaking umbrella, school bags, groceries, and somebody trying to get down to the lower level while the front door is still open.
That scene changes the finish list. Glossy tile gets slippery. Laminate beside a wet threshold swells at the joints. MDF shoe storage sitting on the floor wicks moisture and blows out at the base. A pale runner becomes a cleaning bill.
The landing wants a surface that tolerates grit and salt and can be cleaned without carrying water down the stairs. Porcelain tile, resilient flooring rated for the location, or properly finished wood all work. The threshold, floor height and stair nosing have to meet cleanly, because a tough material installed with a raised edge is still a trip hazard.
Think in five-year cost rather than opening-day cost. The items most often bought twice are cheap flooring at the door, painted treads that needed caps, weak closet hardware, and moisture-sensitive storage sitting at floor level. Spend on what wet boots and hands touch. Save on decorative wall treatment.
Exterior Work Can Improve the Arrival Without Enlarging It
The outside deserves attention even on a mainly interior project. A repaired stoop, secure railings, a better exterior light, a properly flashed replacement door and a clear path all make the entrance safer and easier to find. A small canopy keeps water off the threshold where it can be connected correctly.
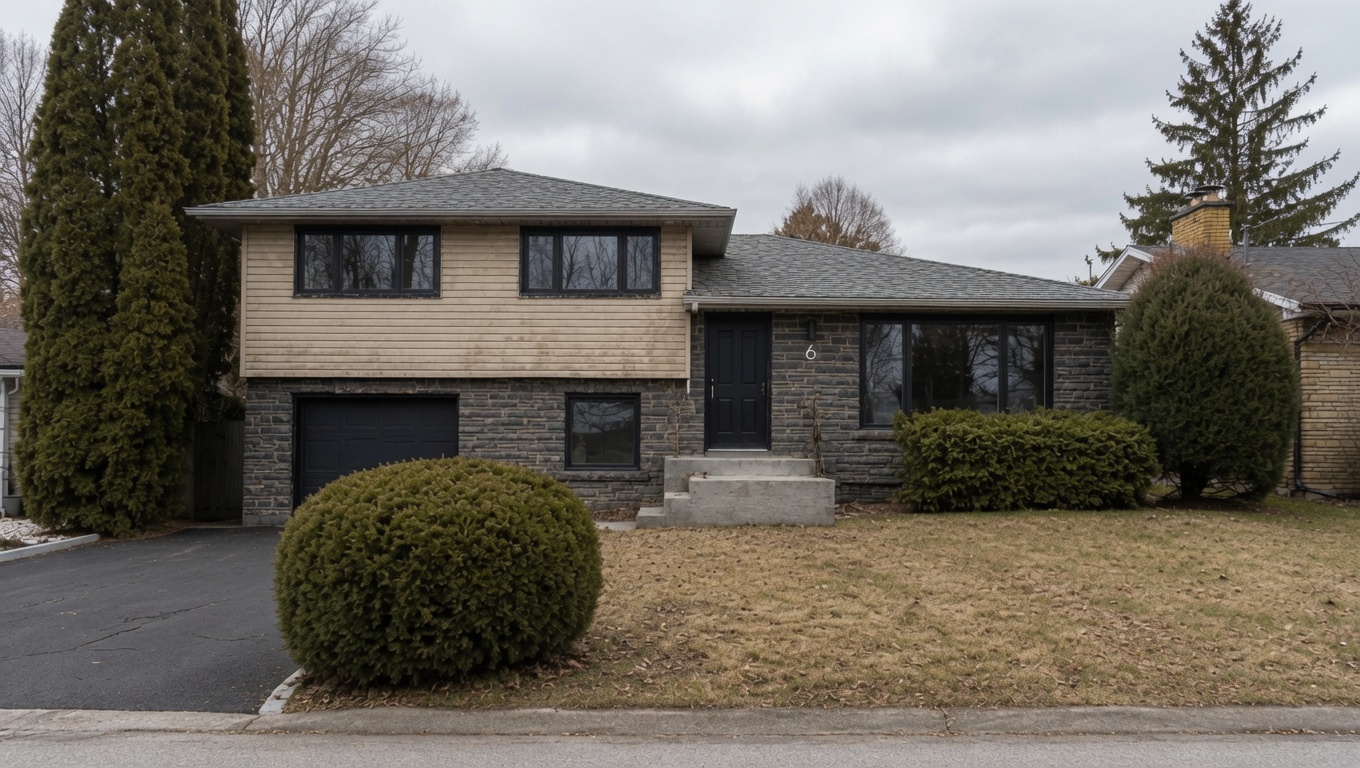
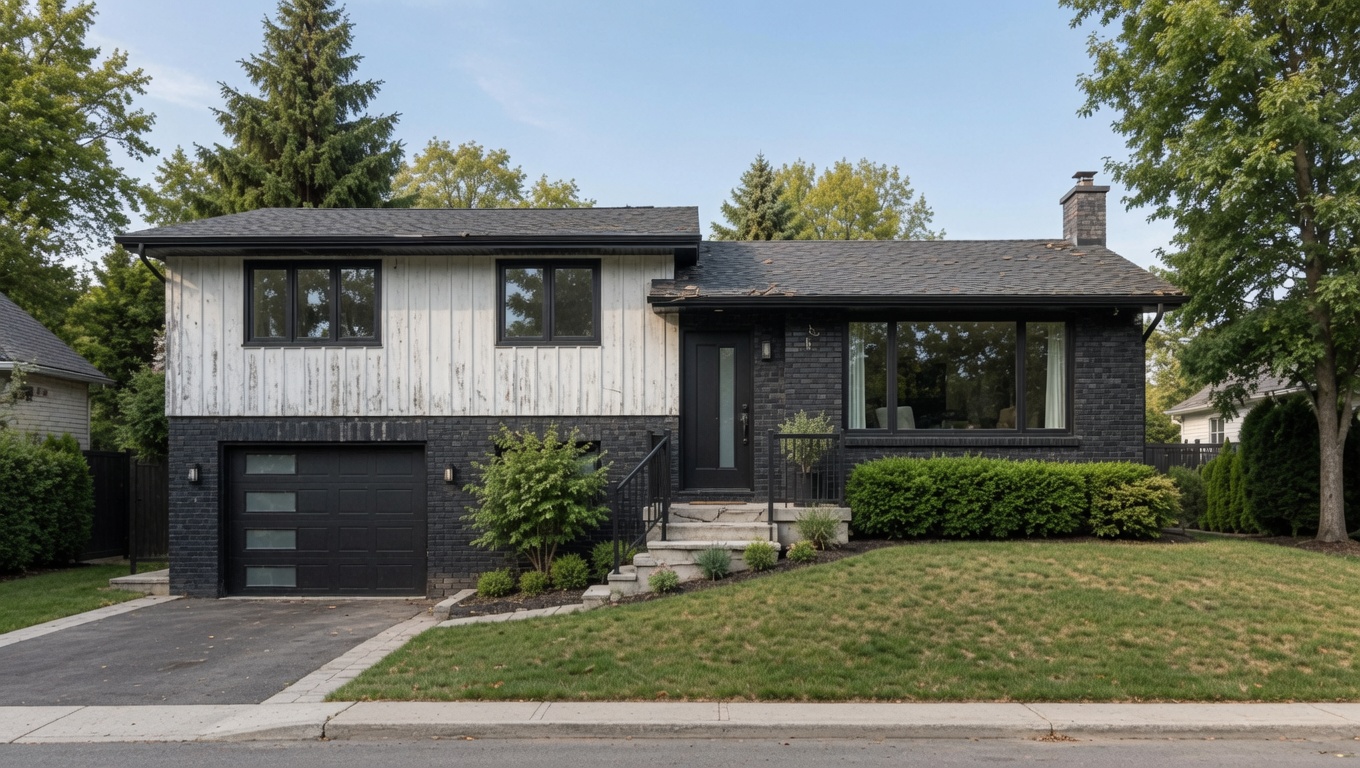
Be honest about the limit. New siding, dark masonry, new windows and a handsome door improve the front elevation and create no standing room inside. If the door still opens over the person taking their boots off, the circulation problem is sitting behind a nicer exterior.
An Entry Addition Is a Small Building
Where the original landing is genuinely too shallow, a small vestibule can make more sense than rebuilding both interior flights. It adds floor area rather than stealing it from the closet, the living room or the lower stair.
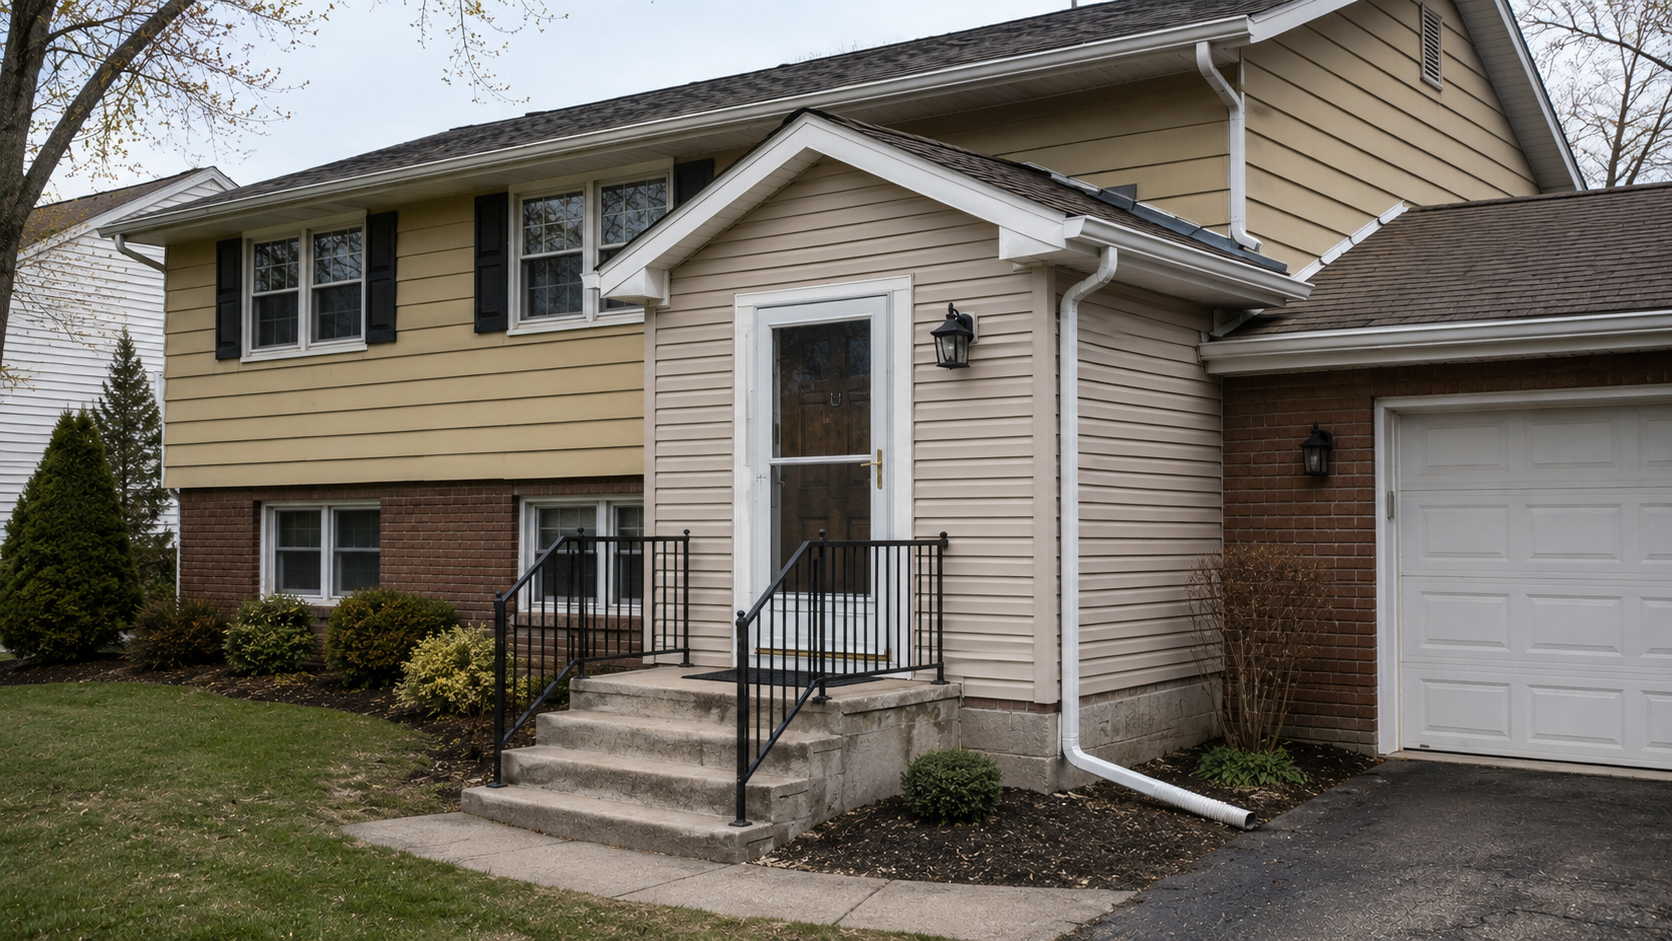
Do not price it as a porch with walls. It may need excavation, footings below the local frost line or another engineered foundation, floor framing, insulated walls, a roof, an exterior door, new stairs and guards, electrical, heat or air movement, interior finishes and exterior cladding. The designer also has to land the new floor level against the old one without producing an awkward step in the doorway.
Ask to see the roof-to-wall detail before anything is built. Step flashing has to work with the wall's drainage plane, and the lower end usually needs kick-out flashing to throw roof water into the gutter instead of behind the siding. Building Science guidance published through the US Department of Energy sets out how the wall drainage plane should lap over step flashing at a roof-to-wall connection.[5] Caulk run along that joint is not a durable substitute for flashing.
Then follow the water to the ground. A downspout discharging beside the new footing, a walkway sloping toward the door, or snow piled against low siding will produce leaks, rot, frost movement and a wet landing. The addition is not finished until roof water and surface water both have a clear route away from it.
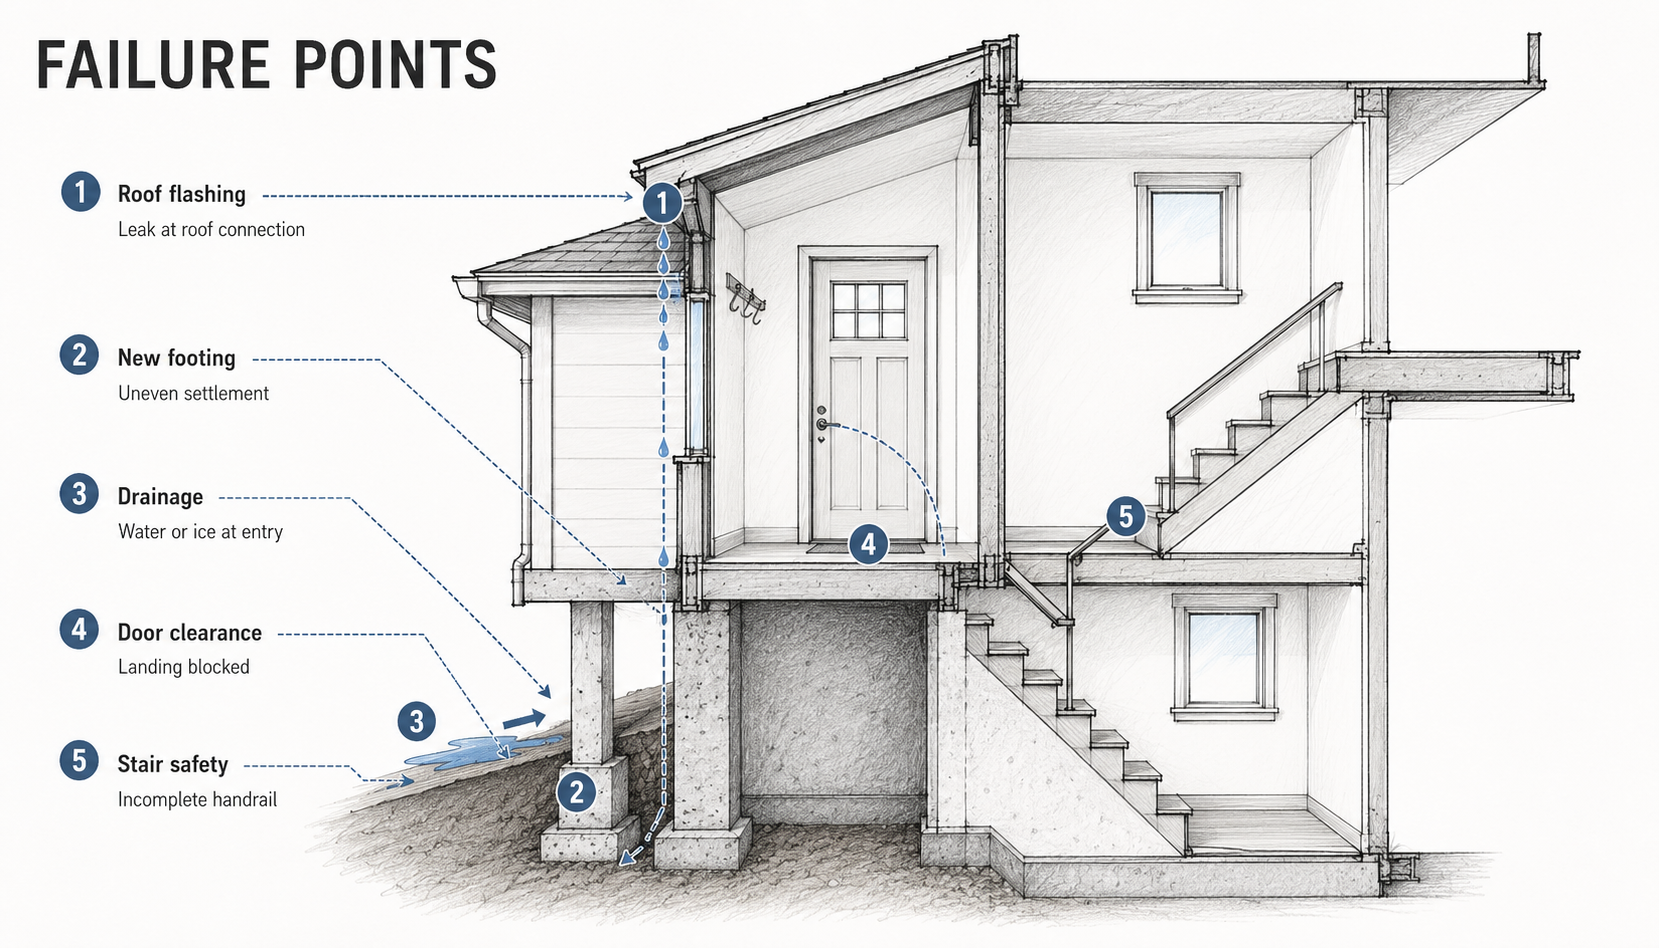
New and old foundations also move differently. If the new footing settles, the first signs are a sticking door, cracked drywall, a gap opening at the roof connection, or a floor that slopes away from the existing landing. The foundation and soil assumptions belong on the drawings for that reason, even when the addition is only a few dozen square feet.
Permits and Old Materials Can Change the Job
Painting, swapping cabinet hardware and replacing a light fixture in the same location is usually minor work. Moving walls, altering a stair or guard, enlarging an exterior opening, adding a roof or building new floor area normally brings building and electrical permits into it. Where exactly the line sits depends on the local authority and its adopted code cycle.
Ask one specific question before demolition: will changing this part require the connected stair or landing to meet current code? An older stair may have been allowed to remain as it is. Once it is substantially altered, the inspector may require riser consistency, tread depth, headroom, guards or handrails to be brought up to current requirements. Find that out while the design can still change.
Older finishes deserve the same caution. Split-levels from the 1960s and 1970s can hold asbestos in resilient flooring or adhesive, and painted surfaces in pre-1978 US housing can contain lead. The EPA Renovation, Repair and Painting rule applies to paid contractors renovating covered pre-1978 housing. The minor-repair exemption holds only where 6 square feet or less of interior painted surface is disturbed per room, so the rule applies once the work goes past that.[6] A split-level entry is small enough that one wall can pass it, and window replacement and demolition of painted surfaces are never minor repair whatever the area. Testing and safe work practices cost less than spreading contaminated dust through both levels of the house.
Make Every Contractor Price the Same Entry
A $9,000 quote and a $24,000 quote may be describing entirely different jobs. One contractor is painting the existing rail and laying new flooring over a sound subfloor. The other is replacing the guard, capping every tread, repairing the door opening, moving wiring, pulling permits and carrying a contingency for hidden damage. Neither is wrong. They are answering different questions.
Give every bidder the same written scope. It should name:
- What stays, what is removed, and who handles demolition and disposal.
- Whether treads are refinished, capped or replaced, and how riser consistency will be checked afterward.
- The exact railing, landing floor, light fixture, closet work, paint preparation, permits and inspection responsibility.
- Allowances, exclusions, hidden-condition rates, schedule, and how the entrance stays usable during construction.
For an addition, require foundation, framing, roof, flashing, insulation, drainage, exterior stairs, siding repair, interior finish, design and permit costs to be listed separately. "Entry addition" is not a scope.
The Right Order Keeps Small Work Small
- Test the circulation. Open door, shoes, coats, bags, second person. Decide whether the geometry works.
- Measure and inspect. Landing, stairs, headroom, door swing, rail condition, flooring layers, visible water damage.
- Choose the scope. Finish refresh, interior rework, structural reconfiguration or addition. Do not mix prices across scopes.
- Check hazards and permits. Resolve suspect flooring, lead-safe work, structural questions and inspection requirements before demolition.
- Do hidden work first. Framing, subfloor, wiring, door flashing and moisture damage, before ordering any finish material.
- Install for daily use. Landing floor, stairs, guards, lighting, storage, trim and paint, leaving a safe path at the end of every working day.
If the entry is safe and the door test passes, the money is better spent making it brighter, tougher and easier to use than on moving anything. If the test fails before the winter boots are even in the picture, stop shopping for finishes and solve the space.
Split-Level Entry Remodel Questions
Can I improve a split-level entry without moving the stairs?
Usually, yes. Better lighting, a durable landing floor, repaired stair finishes, a slimmer guard and shallower storage will change a workable entry completely. If the open front door crosses the first step, or there is nowhere safe to stand while somebody passes, finishes will not solve it.
Should I remove the wall beside the stairs?
Not until somebody confirms what it supports and how the stair edge gets guarded afterward. Removing it can improve light and sightlines, and it can also expose a fall hazard, electrical wiring, ductwork or a structural opening that needs an engineered beam.
Is wood better than carpet on split-level stairs?
Wood or good stair caps make a small entry read cleaner and are easier to separate from a wet landing floor. Carpet or a secured runner gives better traction and sound control. It depends on the existing tread material, who uses the stairs, and how wet the entry gets.
Can I enlarge the landing without adding onto the house?
Sometimes. Removing deep storage, changing a closet door, relocating a non-bearing partition or reworking a half-wall can recover useful floor. None of it creates space beyond the existing exterior walls, and it must not narrow either stair or compromise a guard.
When is an entry addition worth considering?
When the open front door leaves no safe standing area, interior changes would damage useful rooms or stairs, and the lot has enough setback and grade to take it. Price the foundation, roof connection, exterior stairs, drainage, design and permits before deciding.
How long does the work take?
A finish-only project runs from several days to about three weeks depending on stair repair and trade scheduling. Interior rework is usually three to eight weeks. An addition can take several months once design, permit review, excavation, inspections and weather are counted.
If the entry is one part of a larger late-century renovation, our 1980s split-level remodel guide covers the broader layout, exterior and whole-house decisions.
Sources and data
- 2021 International Residential Code, R311.7.6 Landings for Stairways: a floor or landing is required at the top and bottom of each stairway, generally not less than 36 inches measured in the direction of travel.
- US EPA: How Will EPA Interpret the Term "Minor Repair and Maintenance Activities"?: the exemption applies to work disturbing 6 square feet or less of interior painted surface per room.
- 2021 International Residential Code, R311.7.5 Stair Treads and Risers: the greatest riser height within a flight may not exceed the smallest by more than 3/8 inch.
- US EPA: Protect Your Family from Exposures to Asbestos.
- US Department of Energy, Building America: Water Management Guide: drainage-plane and step-flashing lap sequence at roof-to-wall connections.
- US EPA: Lead Renovation, Repair and Painting Program.
- Cost figures are planning ranges, not quotes. Adopted code editions, permit requirements and labour rates vary by jurisdiction. Confirm local requirements before altering stairs, guards, walls or exterior openings.