
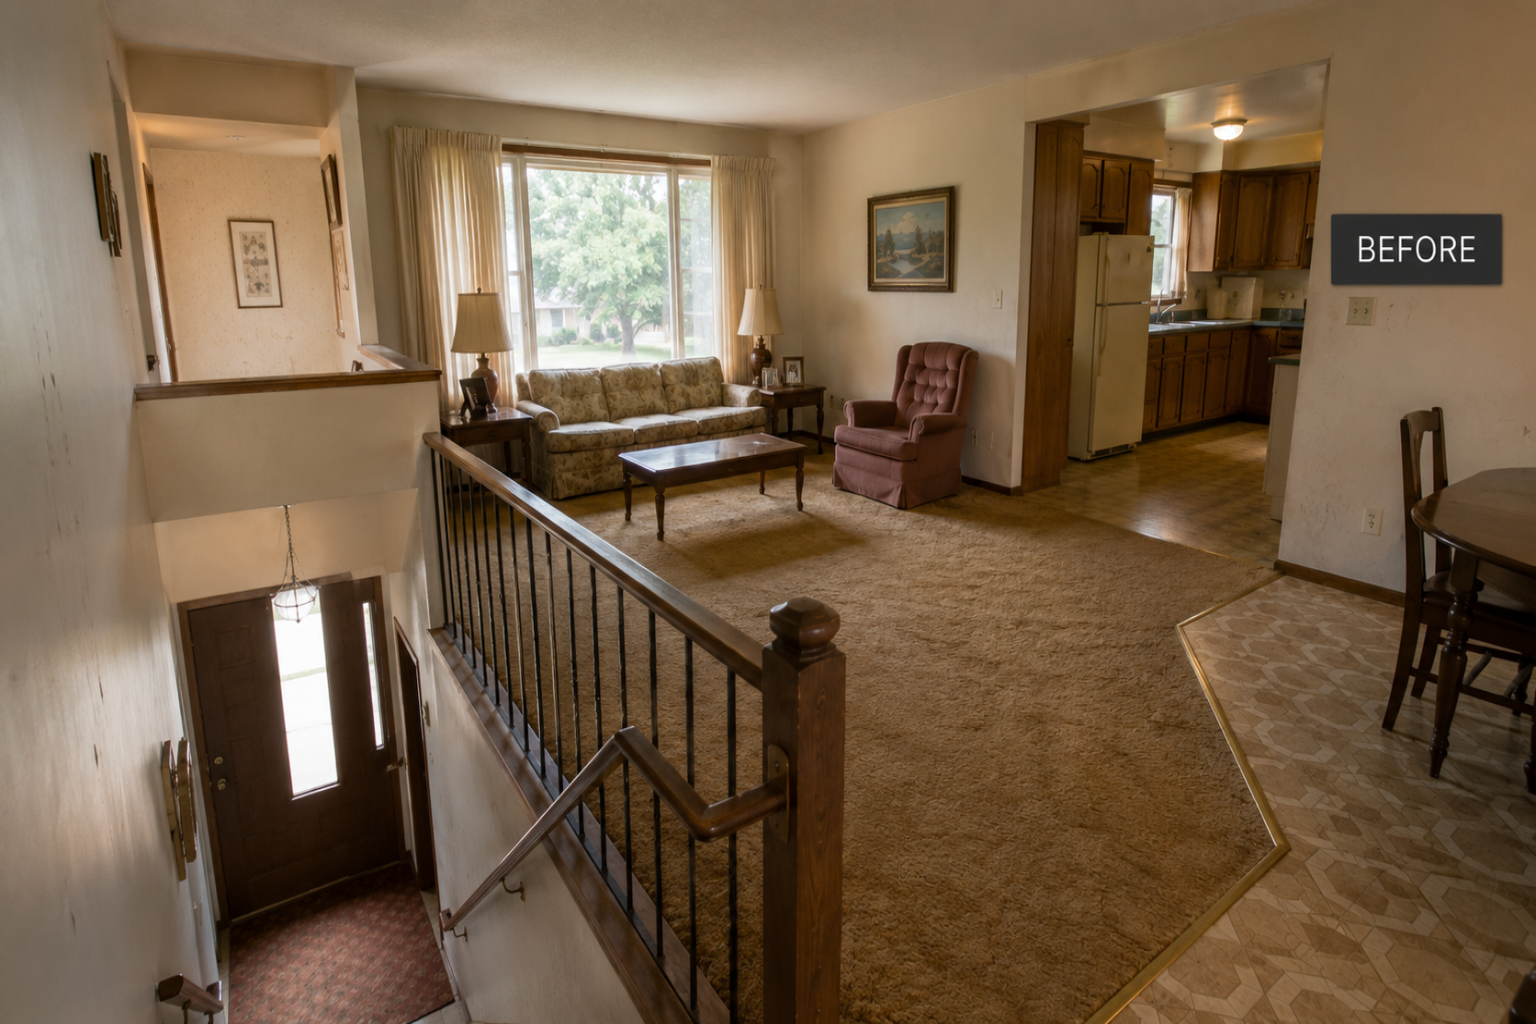


Two split-level remodels can look equally finished in photographs and still cost tens of thousands of dollars apart. The difference is behind the drywall. One project left the walls, stairs, plumbing and electrical service where they were. The other opened the kitchen, carried new beam loads down to bearing, repaired two flooring systems and put four trades into the same tight main floor.
So the number you need is the scope you are buying. The tiers below are organised around what physically changes, not around square footage.
These are US-dollar planning ranges for an ordinary detached split-level with midrange materials and mostly hired labour. They are not a quote. Your city, your contractor's availability and whatever turns up after demolition all move the number, sometimes sharply.
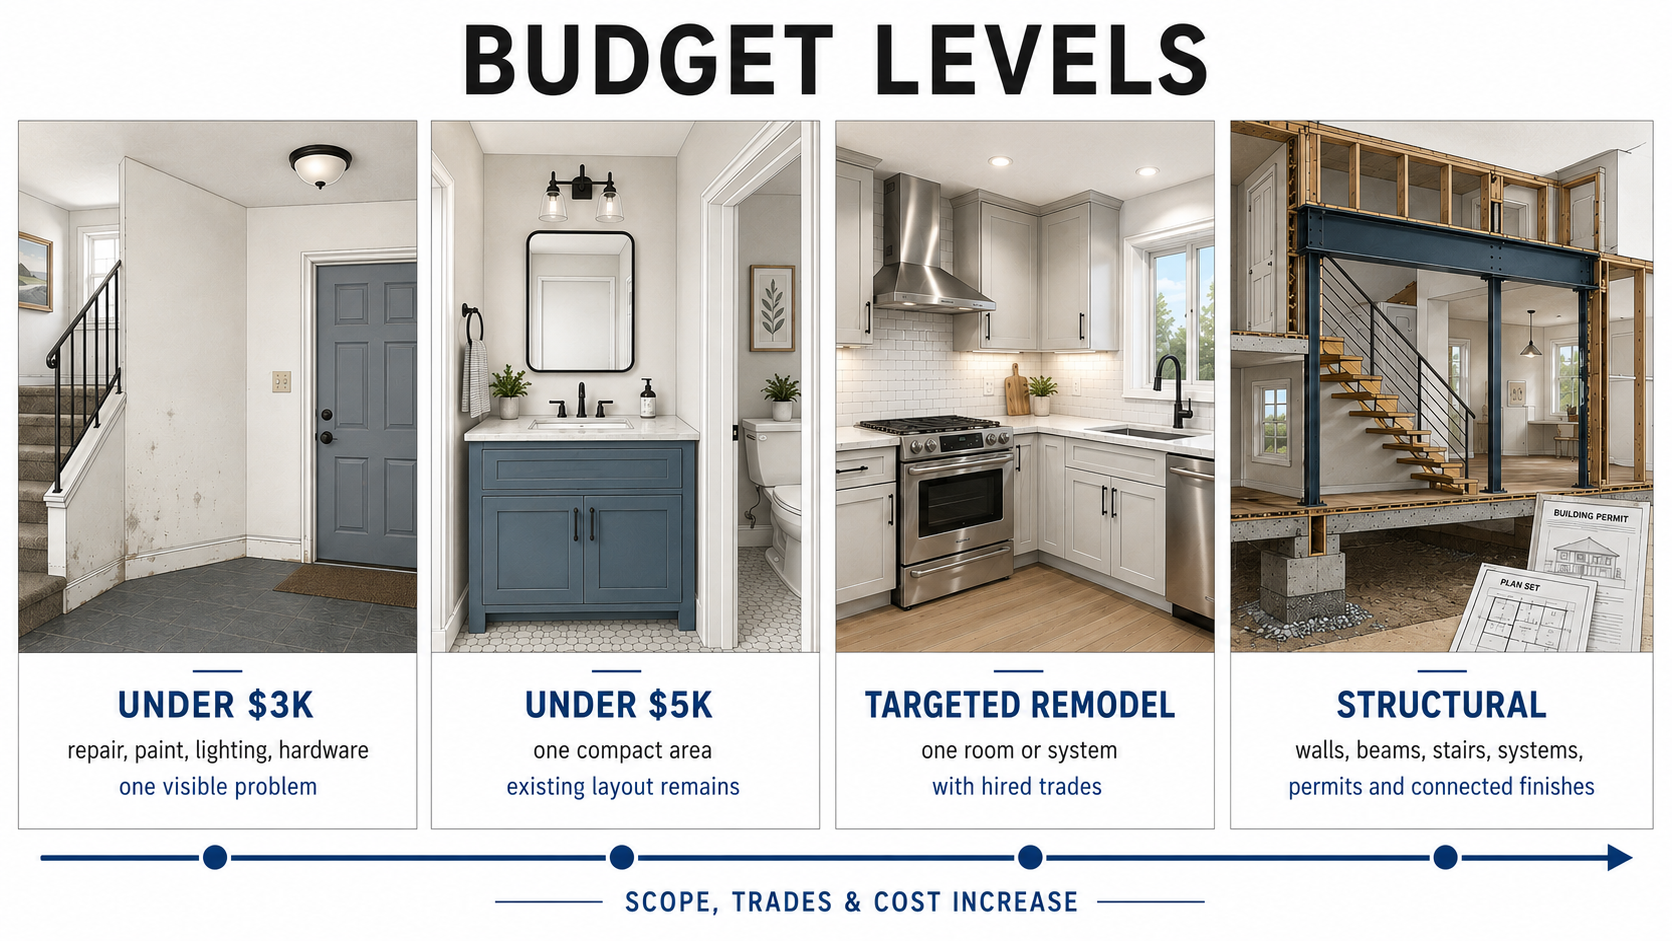
Split-Level Remodel Cost at a Glance
| Working budget | What it can credibly fix | What normally stays |
|---|---|---|
| Under $3,000 | One visible problem, or a small DIY finish package | Layout, stairs, railings, floors and systems |
| $3,000–$5,000 | One compact area with selective hired help | Walls, plumbing locations, most existing finishes |
| $5,000–$15,000 | One defined repair, a stair package, or a single-trade project | The connected main-floor layout |
| $15,000–$40,000 | One targeted room or system, little structural work | Most framing, plumbing routes, adjoining rooms |
| $40,000–$90,000 | One major area such as a kitchen or the lower level | Other levels and most whole-house systems |
| $90,000–$175,000 | Connected main-floor remodel, often with a structural opening | Usually no addition and no full-house gut |
| $175,000–$350,000+ | Several levels, multiple systems, major restructuring or an addition | Depends on the house; premium work runs past this |
The tiers overlap because scope matters more than floor area. A 1,700-square-foot house with a sound roof, a dry lower level and an unchanged kitchen wall can cost less to update than a 1,300-square-foot house needing drainage work, a beam, new wiring and continuous flooring.
Under $3,000: Fix One Visible Problem
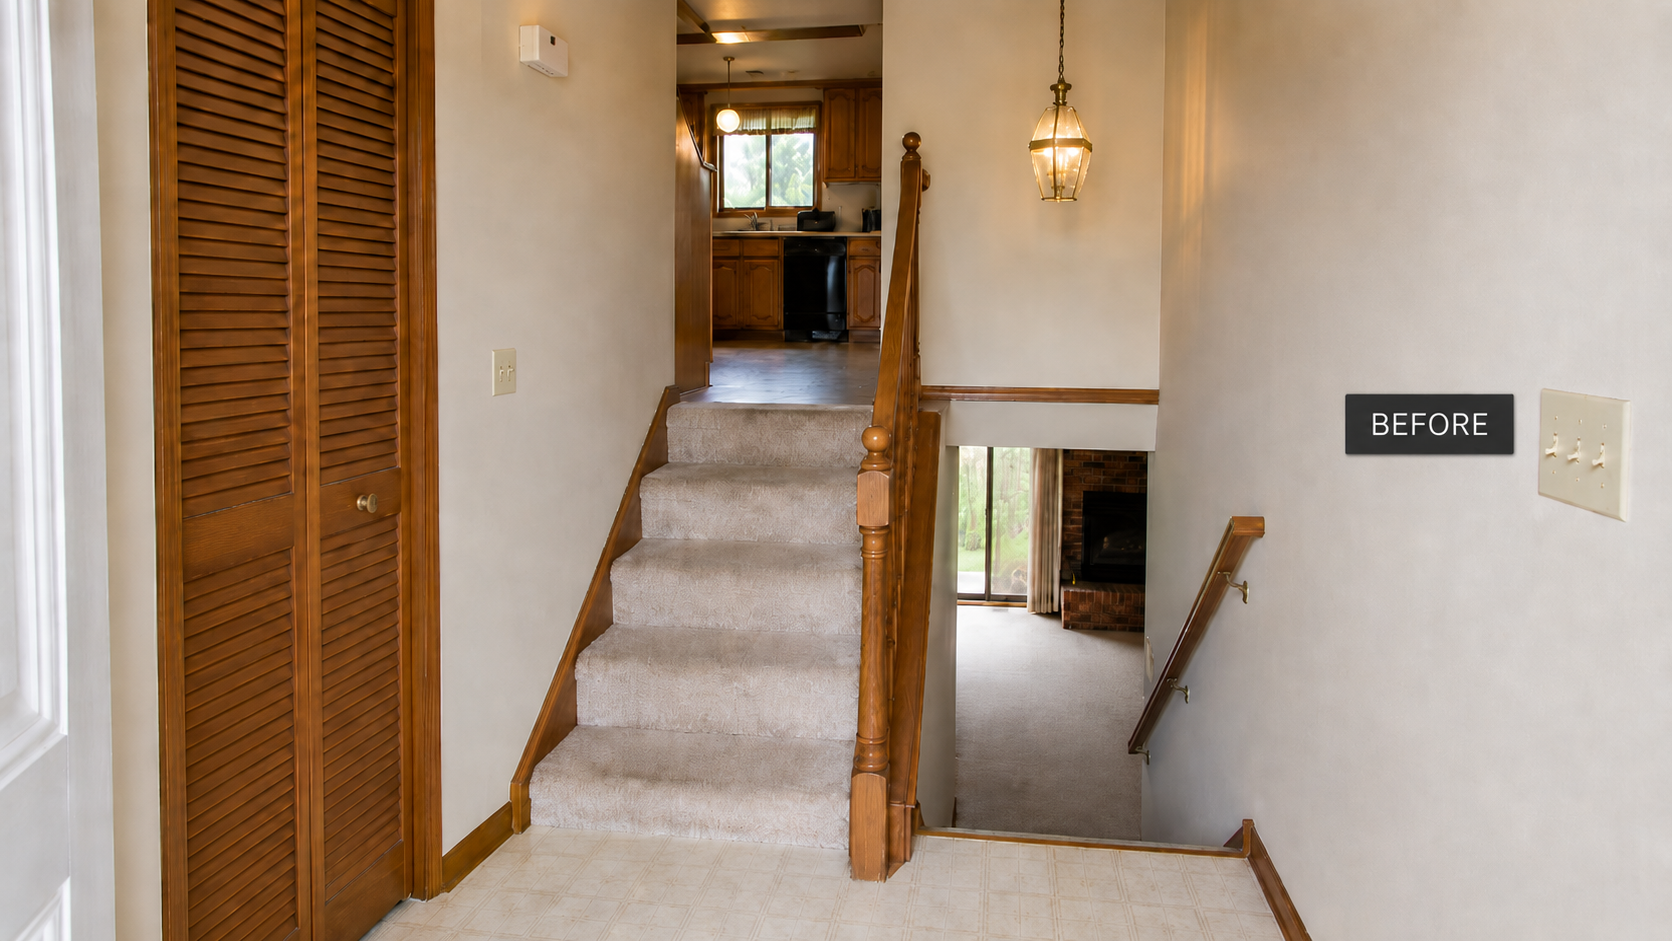
A useful $3,000 project has a hard boundary drawn around it. Paint the entry and stairwell, replace the worn hardware and improve one light. Or refinish a small landing and tidy the trim beside it. What does not work is promising yourself the entry, the stairs and the kitchen at once.
This tier holds when the labour is mostly your own and the existing panel, stairs and guardrail are already safe. Add a custom railing, extensive tread repair or a code correction and it is no longer a $3,000 budget.
One national benchmark shows how fast that happens. The 2025 Cost vs. Value report priced a professionally installed steel entry-door replacement at $2,435 nationally.[1] That is a single door hung in an existing opening. Not a rebuilt landing, not new stairs, not a remodelled foyer.
Paint will improve a dated guardrail and it will not correct a loose post, an unsafe opening or a missing handrail. Diagnose the safety problem before you assign the money to finishes.
Under $5,000: Keep the Area Small and the Layout in Place
Five thousand dollars will make a split-level feel considerably better, provided it is spent on one thing.
A credible project at this level updates the existing entry with paint, a basic light, new hardware and durable landing flooring. Or it replaces worn stair carpet and repairs a few treads. Or it covers paint and flooring in one small lower-level room, where the slab is dry and you handle demolition and painting yourself.
Those are three separate choices. Stack all three and a $5,000 plan becomes a list of unfinished work.
Keep the front door in its opening. Keep the plumbing where it is. Do not order flooring for the whole main level until any future wall opening is settled. Where the entry is the main problem, our split-level entry remodel guide covers which landing, stair and storage changes are worth making before finishes get chosen.
The $5,000 to $15,000 Middle Ground
This budget usually buys one serious trade package rather than a small whole-house makeover. A stair refinishing and railing job. A limited exterior repair. Design and investigation for a structural project you mean to do later.
It is also the tier where estimates start to mislead. One contractor quotes the beam and the framing and excludes engineering, electrical relocation, flooring repair and paint. Another includes the completed opening. The second number looks high because it describes a finished room rather than a piece of one.
If structural work is coming later, spending this money on continuous flooring or new ceiling finishes now is a false economy. The demolition will cut straight through both.
$15,000 to $40,000: Choose One Room or System
Hired labour and a properly defined remodel become possible here. Good candidates: a bathroom that keeps its plumbing where it is, a kitchen refresh with no wall removal, a stair-and-entry package, or an HVAC replacement.
National project data gives the tier some scale. The 2025 Cost vs. Value report put a midrange bathroom remodel at $26,138, a minor kitchen remodel at $28,458 and an HVAC electrification project at $19,484.[1] Each figure describes one controlled project. None of them includes a split-level's kitchen wall, lower level, stairs and exterior together.
| National benchmark project | 2025 job cost | Scope lesson for a split-level |
|---|---|---|
| Steel entry door replacement | $2,435 | One component can take most of a small budget |
| HVAC conversion | $19,484 | A system upgrade competes directly with finish spending |
| Midrange bath remodel | $26,138 | Keeping the bathroom where it is controls the scope |
| Minor kitchen remodel | $28,458 | A refresh fits this tier; a new layout does not |
| Basement remodel | $52,012 | Finished lower-level space is a major project, not spare work |
| Major kitchen remodel, midrange | $82,793 | The kitchen alone occupies the next budget tier |
| Primary-suite addition, midrange | $170,517 | An addition carries its own foundation, roof, systems and finishes |
These are national modelled projects rather than averages for every house, and their real value is the scope definition attached to each one. The basement figure describes a 20-by-30-foot finished area with a bathroom, a wet bar, partitions, insulation and flooring. A drywall-and-paint job in the same room is not that project and should not be priced against it.
$40,000 to $90,000: One Major Area, Done Properly
This is the working range for a substantial kitchen, a well-scoped lower-level remodel, or a coordinated package of smaller work. It also covers a non-luxury main-floor refresh where the cabinets stay and no bearing wall moves.
The budget still needs a boundary. A $60,000 lower-level remodel can include moisture correction, insulation, electrical work, drywall, flooring and a bathroom. It cannot also absorb a new kitchen, whole-house windows and a rebuilt exterior without something being cut or quietly underpriced.
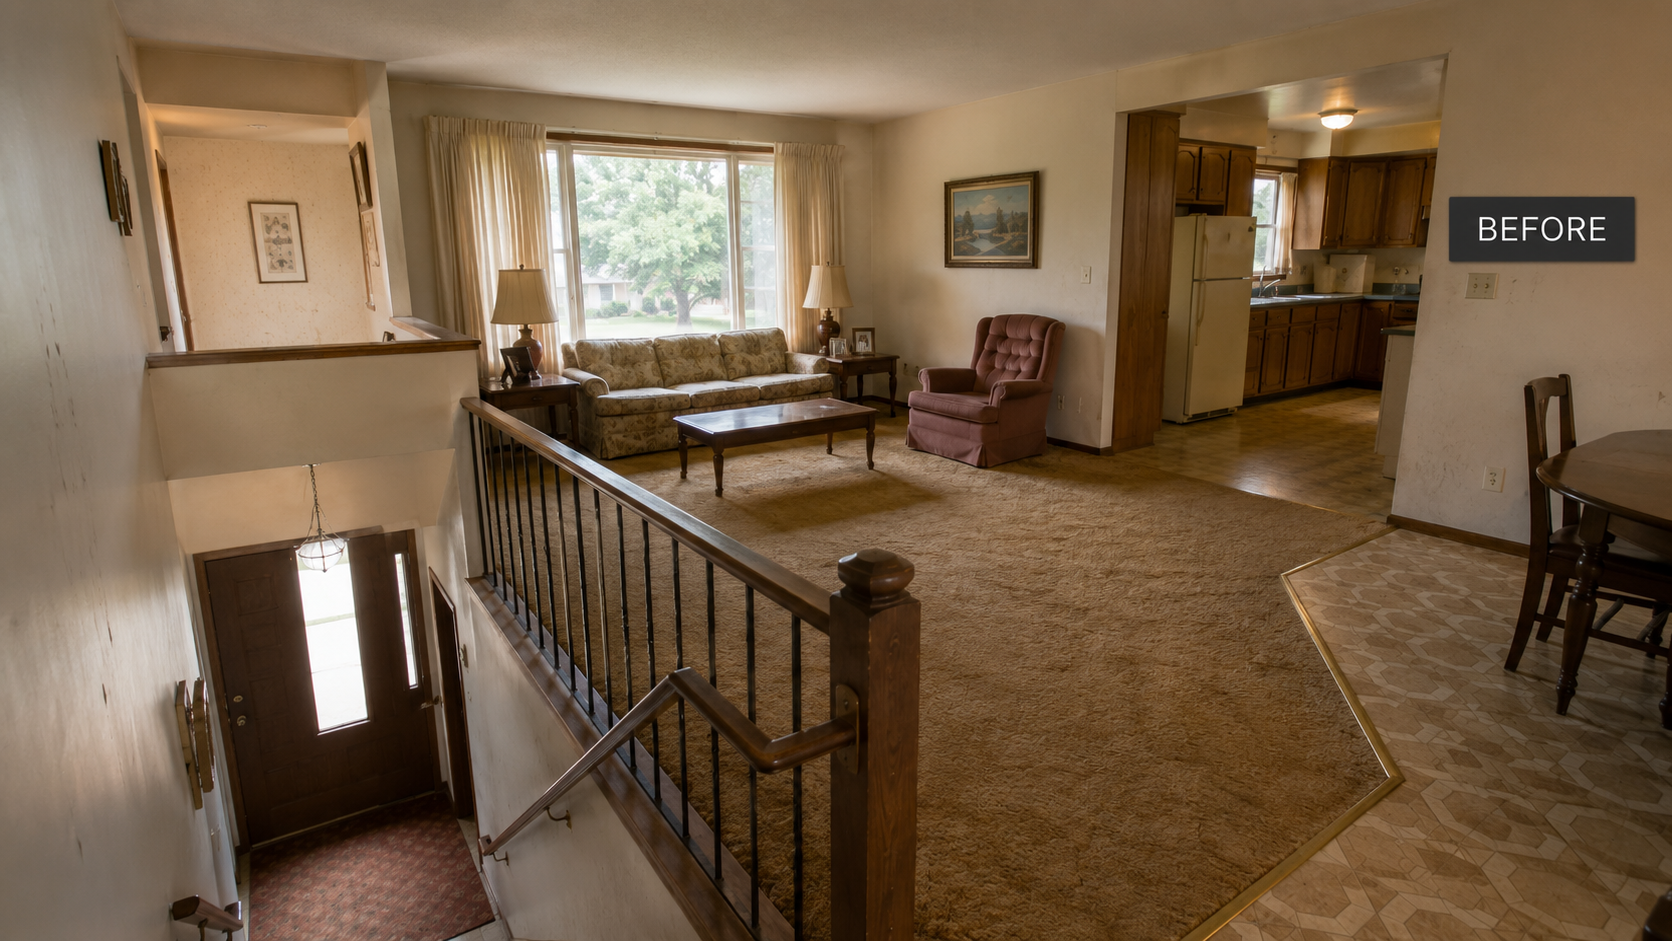
On the main floor, connected flooring is the quiet cost driver. Opening the kitchen changes where the old wall met the floor. Pulling carpet beside hardwood exposes different subfloors at different finished heights. Once the new surface runs through the living room, the dining area, the hall and the stair edge, the flooring scope has stopped being "the kitchen floor" and nobody has said so out loud yet.
$90,000 to $175,000: The Main Floor Becomes One Project
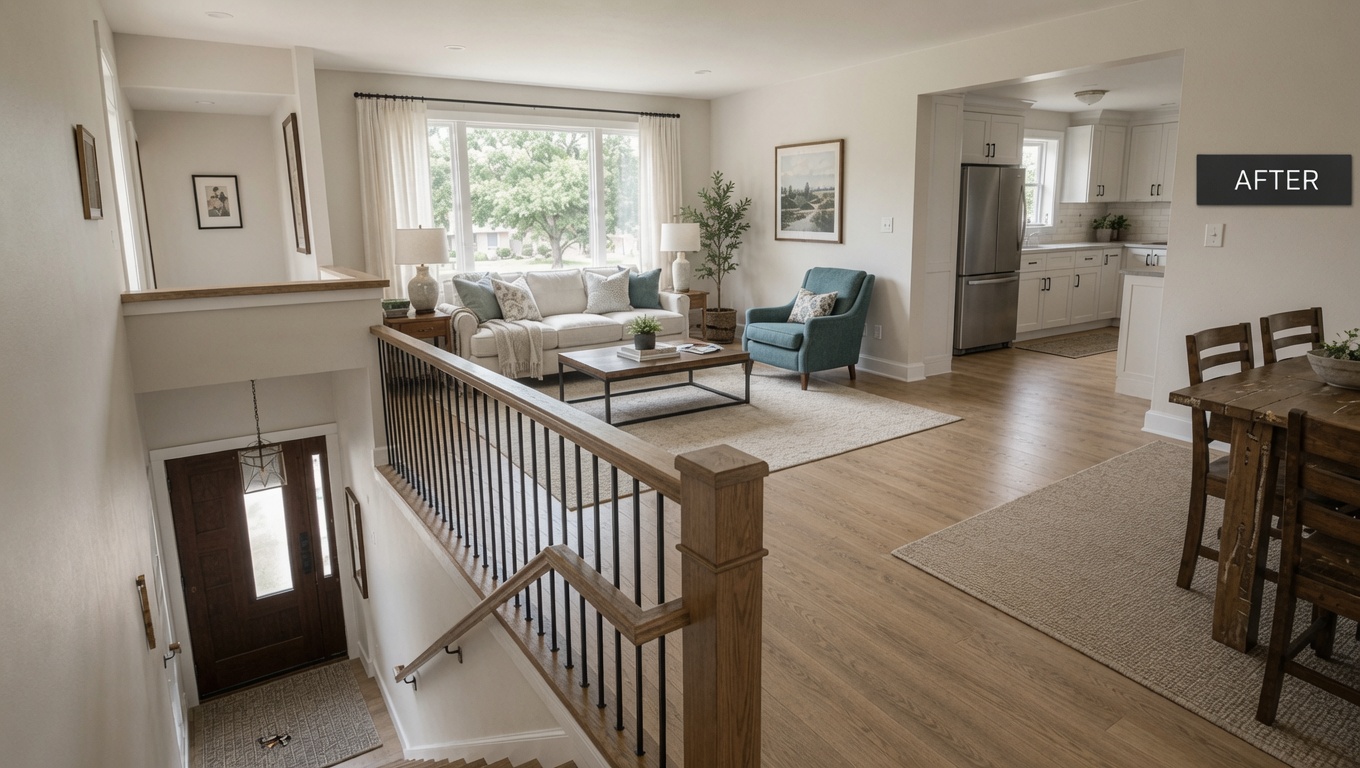
This is where a split-level can take a structural opening, a proper kitchen remodel, continuous flooring, safer stair details, better lighting, and repairs to the ceiling and walls that all of it disturbs. Nothing here is luxury. It is several ordinary scopes finished at the same time instead of one at a time over a decade.
One Wall Becomes Several Invoices
The expensive version of "remove the kitchen wall" starts well before demolition. Somebody has to confirm what the wall carries, size the beam, locate its supports and show where those loads finally land. In a split-level, one post can come down beside the stair opening, or onto a lower-level beam, or into the gap between two supports below. Where there is no suitable bearing point, the work continues into the lower level or the foundation.
Then comes temporary support, demolition, the beam and posts, inspections, and whatever electrical, plumbing or ductwork was living inside that wall. A flush beam takes more ceiling demolition than a dropped one. The old wall line still leaves a strip in the floor and a scar across the ceiling, and both have to be made to disappear.
For planning, allow roughly $15,000 to $40,000 or more for a completed structural-opening package before assuming the kitchen itself is in the number. A short opening with clear support and no services can cost less. A long flush beam, a new footing, crowded ducts or difficult finish matching can cost considerably more.
- Measured drawings, engineering and permit review
- Selective demolition and temporary support
- Beam, posts, and a continuous load path down to adequate bearing
- Electrical, HVAC or plumbing relocation
- Floor, ceiling, drywall, trim and paint repairs
Price those five together. Buying only the beam is how a structural idea turns into a half-finished room and a run of change orders.
$175,000 to $350,000+: Whole-House Work and Additions
A split-level reaches this range when the project crosses levels, or combines major rooms with aging systems. A kitchen, two bathrooms, lower-level work, new wiring and exterior repairs will fill the budget without a single piece of premium stone in the house.
An addition pushes further again. Excavation and footings, framing, insulation, and enough electrical and HVAC capacity to serve it. Then a roof and wall connection that keeps water out. The new floor also has to meet the old house at a workable height, which on a split-level is rarely straightforward. An addition is never priced as an extra bedroom's square footage on its own.
The 2025 national model put a midrange primary-suite addition at $170,517 before any remodelling around it.[1] Not every addition costs that. The figure is there to show why an addition cannot be treated as a line item inside a $100,000 interior budget.
Plan this work in months rather than weeks. Design, engineering and permit review can take several weeks before anyone starts building, and a connected main-floor or whole-house project will occupy three to six months, longer where custom materials, structural surprises or utility upgrades get involved.
The Exterior Is a Separate Cost Stack
Exterior paint and landscaping change the first impression without changing the house. Windows, siding, roofing, entry stairs and drainage are a different category. Each one is a building-envelope project with its own demolition, flashing and repair work attached.
The 2025 national figures put fiber-cement siding at $21,485, vinyl window replacement at $22,073 and asphalt roofing at $31,871 for their defined model projects.[1] Doing all three does not produce a simple sum, because access and trim work overlap. It does show why "update the exterior" needs a scope of its own before it gets a number.
If the siding is already coming off, inspect the sheathing and plan air sealing and insulation before anything covers it again. The US Department of Energy notes that some existing-wall air sealing is only practical during major work such as re-siding.[4] Missing that access window means paying for the same demolition twice.
Price the Lower Level After Water, Not Before It
A split-level's lower floor sits only partly below grade, which does not make it dry. Check the wall base, slab edge, sump and grading after rain. Look for efflorescence, swollen baseboard and dark carpet backing. Find the water source before choosing any flooring.
Covering a damp slab with new finish traps the moisture, feeds mould and destroys the floor you just paid for. Interior waterproof coatings will not correct a failed downspout or soil that drains toward the wall.
Only then price insulation, framing and finishes. If the plan adds a bedroom, bathroom or kitchenette, ask the building department about emergency escape openings, ventilation and plumbing before calling the room finished living space. A low ceiling, a crowded mechanical room or a slab drain that has to move can change the whole decision before the first cabinet is ordered.
Old Materials Turn Up After the Cheap Quote
Many split-levels were built before 1978, which matters as soon as sanding, wall removal, window replacement or stair work disturbs painted surfaces. The EPA's Renovation, Repair and Painting rule applies to paid firms working in covered pre-1978 housing. The minor-repair exemption applies only when less than 6 square feet of interior painted surface is disturbed per room or 20 square feet or less outside. Window replacement and painted-surface demolition are excluded from that exemption.[2]
Old resilient floor tile, sheet-flooring backing, adhesive and some textured compounds can also contain asbestos, and appearance will not tell you. The EPA recommends professional assessment where suspect material will be disturbed, and leaving sound material alone where it will not.[3]
Testing should follow the demolition map rather than becoming a blanket allowance on every old surface. Mark what will be cut, sanded or removed, then test the suspect material in those paths before the contract assumes ordinary demolition. A late result stops the site, adds containment and disposal, and leaves a crew standing around on your money.
A Complete Bid Prices the Edges
Two contractor totals are not comparable until the exclusions match. Ask each one where the finished scope begins and ends.
- Design and approvals: measured drawings, engineering, permits and the required inspections
- Site work: floor protection, dust control, temporary support and final cleaning
- Connected repairs: flooring beyond the removed wall, ceiling patches, trim and cabinet end conditions
- Allowances: tax, delivery, fixtures and the exact material level carried in the bid
For well-defined finish work that does not open walls, a 10% owner contingency is a reasonable planning allowance. For invasive work in a 1960s or 1970s house, 15% to 20% is safer unless the contractor's price already carries a clearly defined contingency of its own. Keep that money outside the finish allowance, and do not spend it on a better countertop before the structure, the rough-ins and the inspections are complete.
Price the interruption too. A kitchen project needs somewhere to prepare food. Dust-sensitive family members may have to leave during demolition or floor finishing. If one stair route closes, the contractor needs a safe access plan, because a split-level has very few alternate paths through it.
Spend in an Order That Avoids Paying Twice
- Stop damage and correct safety problems. Active water, rot, unsafe stairs and any failed structural support.
- Set the final layout. Wall openings, stair changes, bathroom locations and additions, all decided before any continuous finish goes down.
- Complete hidden systems while access is open. Electrical, plumbing, HVAC and insulation, all coordinated with the demolition.
- Install connected finishes last. Flooring, drywall, trim, cabinets and paint should close the work rather than be demolished by its next phase.
Phasing protects cash flow, but only where the phases follow the final plan. New flooring now and a wall opening two years later is not phasing. It is buying the same edge twice.
Resale Does Not Repay Every Good Remodel
The 2025 Cost vs. Value study estimated 113% cost recovery for its minor kitchen project, 71% for its basement remodel and 51% for its midrange major kitchen.[1] Those are modelled national resale figures rather than a promise about one house on one street.
The comparison is still useful. Limited, visible work recovers a higher percentage because it avoids deep structural spending. A structural remodel can be the right decision when the family plans to stay and the layout fails them every day, and its value is then partly use and comfort rather than resale. Do not make a $150,000 decision on the assumption that the sale price rises by $150,000.
Questions About Split-Level Remodel Cost
How much does it cost to remodel a split-level house?
A limited one-area update can stay below $5,000 with your own labour. One professionally remodelled room or system usually falls between $15,000 and $85,000. A connected structural main-floor project commonly needs about $90,000 to $175,000, and work across several levels or an addition can reach $175,000 to $350,000 or more.
Can a split-level be updated for under $5,000?
Yes, where the existing layout stays and the project stops at one compact area. Paint, a basic light, hardware, limited flooring or stair-carpet work will fit. A new railing, a wall opening, a full entry rebuild or continuous main-floor flooring will not.
Why are two split-level remodel quotes so different?
One is usually pricing the visible installation while the other includes engineering, permits, temporary support, hidden-system relocation and repairs to the adjacent floors and ceilings. Compare scope and exclusions line by line before comparing totals.
How much should I budget to open the kitchen wall?
Use roughly $15,000 to $40,000 or more as an early planning allowance for a completed structural-opening package. Beam length, the support available below, concealed ducts and finish matching all control the number. Cabinets, counters and appliances are normally separate.
Does a split-level remodel need a permit?
Finish work is exempt in some places. Cutting walls, altering load-bearing support, changing egress and modifying services commonly require permits. Local code and enforcement decide it. Confirm the permit path before signing a structural contract.
Should the whole house be remodelled at once?
No. Water, structure, safety and the final layout should be resolved as one plan, and the construction can still be phased. Keep later wall and stair work out of any area receiving new continuous flooring or finished ceilings now.
Where the landing and stair connection are the main problem, start with our split-level entry remodel guide. For decade-specific materials and layouts, see the 1960s, 1970s and 1980s split-level remodel pages.
Sources and data
- 2025 Cost vs. Value Report, Zonda / Journal of Light Construction / Remodeling: national job costs and cost-recouped percentages across 28 modelled remodeling projects in 119 US markets. Methodology.
- US EPA, Renovation, Repair and Painting Program: firm certification and lead-safe work practices for paid renovation in covered pre-1978 housing. The minor-repair exemption is limited to less than 6 square feet of interior painted surface per room or 20 square feet or less outside, and it excludes window replacement and painted-surface demolition.
- US EPA: Protect Your Family from Exposures to Asbestos.
- US Department of Energy: Air Sealing Your Home.
- Planning ranges are not quotes. Adopted code editions, permit requirements, labour rates and material availability vary by jurisdiction. Confirm local requirements before altering structure, egress, or electrical, plumbing and HVAC systems.