
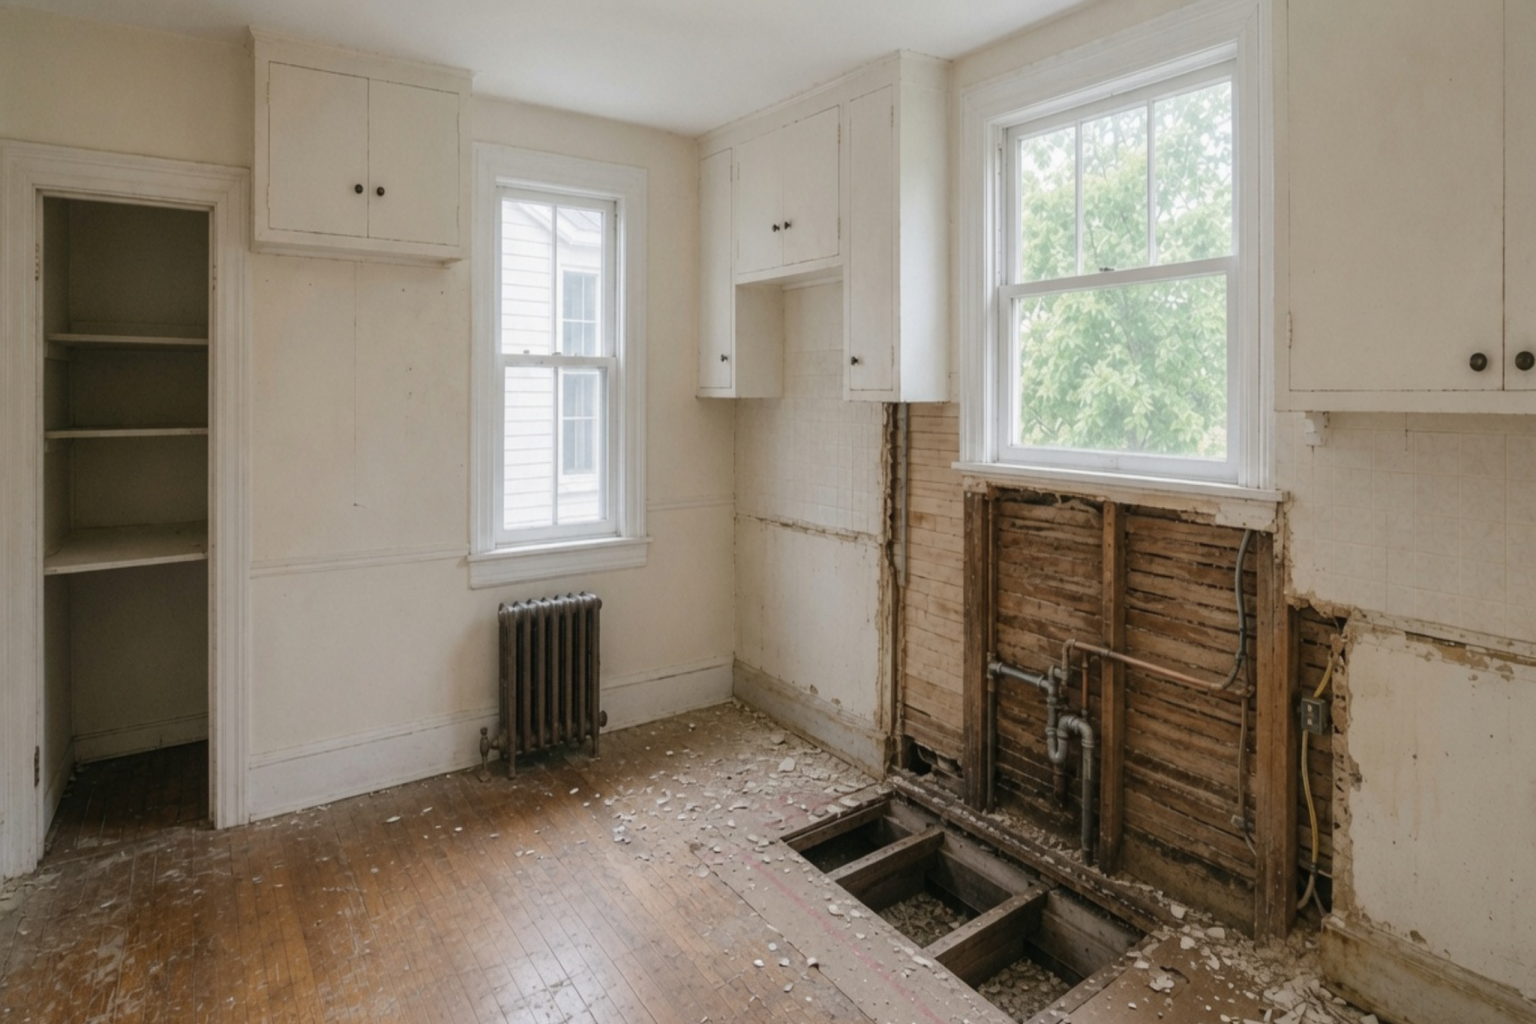


When one contractor quotes $28,000 for your 1910s kitchen and another quotes $58,000, they may be pricing different jobs. One assumes the walls stay closed. The other assumes the plaster breaks, the floor under the sink is soft, and the wiring cannot serve a modern range, dishwasher, and countertop circuits. Most of the price difference sits in that second list.
For 2026 planning, a professional remodel runs from about $15,000 to $110,000 or more. The low end is a tightly controlled cosmetic update. The high end is a full renovation with custom cabinets, system upgrades, and hidden repairs. A practical middle range for a modest old-house kitchen is $30,000 to $65,000, depending on how much of the existing room can remain. Local labor, contractor demand, materials, permits, and the state of the house can move any of these sharply.
Square footage is only part of it. The expensive question is how many finished surfaces must be opened and how many trades must work behind them.
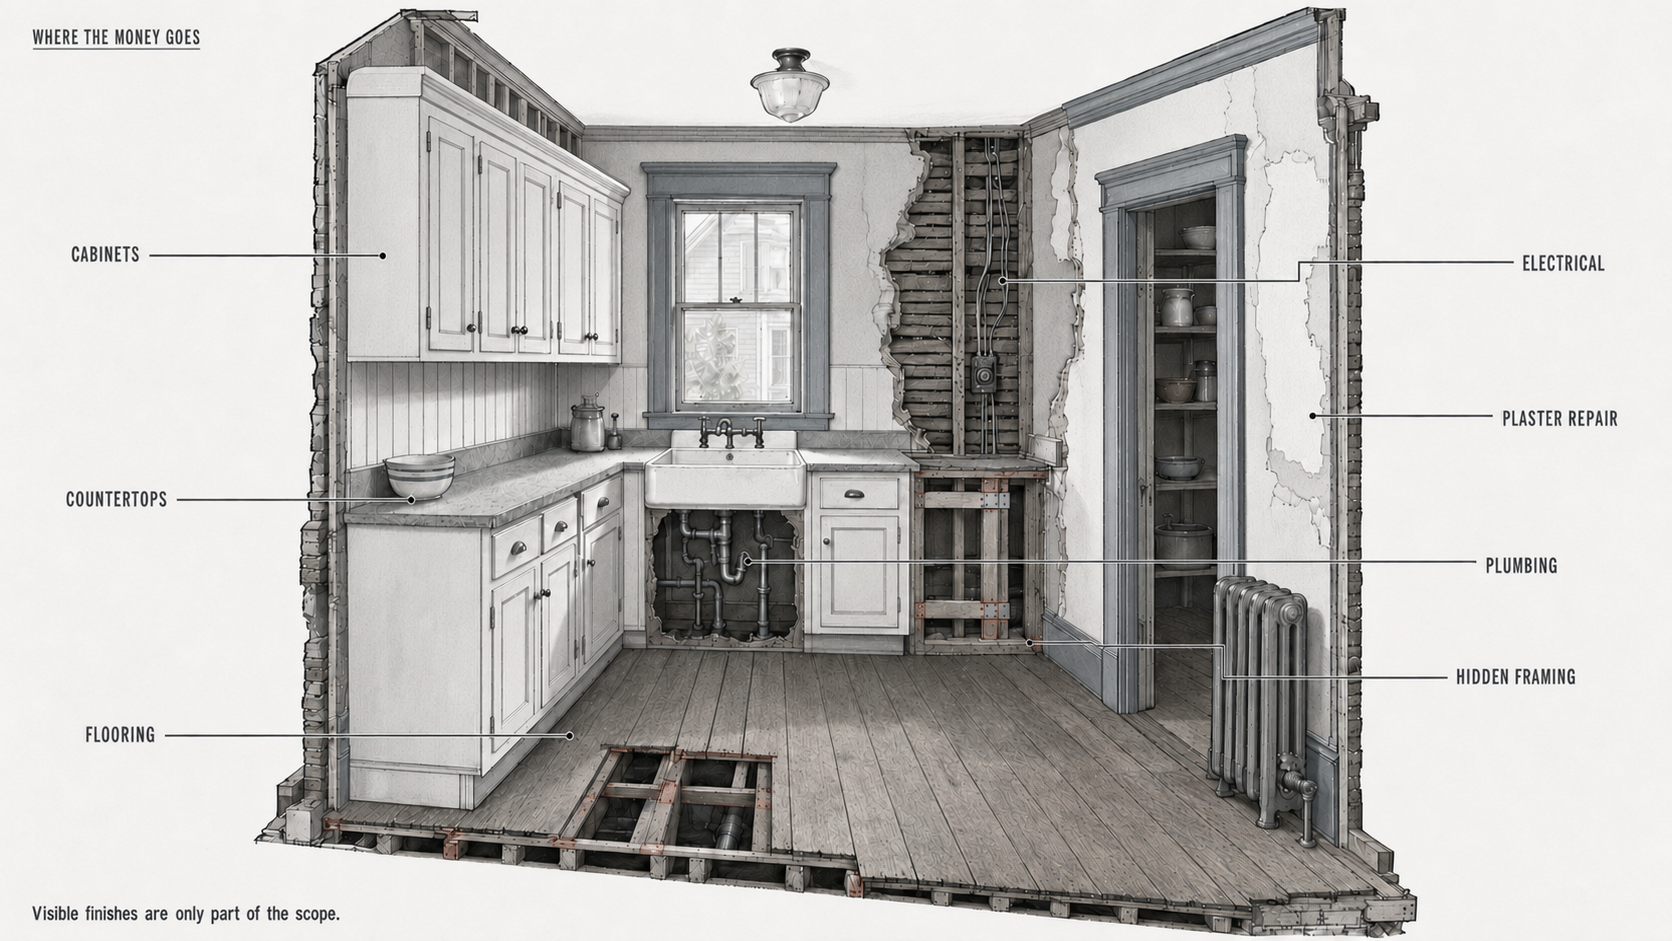
Planning Ranges for a 1910s Kitchen Remodel
These are broad U.S. planning ranges for 2026, not contractor quotes. They assume a small or medium kitchen in an existing 1910s house. Local labor rates, permits, access, material grade, and the amount of repair work will change the total.
| Project scope | Planning range | Usually included |
|---|---|---|
| Cosmetic refresh | $15,000–$30,000 | Painting or refacing cabinets, hardware, lighting, appliances, limited counters, backsplash, and minor finish repairs |
| Partial remodel | $30,000–$65,000 | New cabinets or counters, selected electrical and plumbing work, floor repair, plaster repair, and modest layout correction |
| Full renovation | $65,000–$110,000+ | Demolition, new cabinetry, system upgrades, wider floor and wall repair, permits, inspections, and complete finishes |
A cosmetic project reaches the top of its range when appliances, counters, and cabinet work are all included. A full renovation reaches six figures fast. Custom cabinets, heavy electrical work, plumbing moves, structural repair, hazard controls, and costly finishes stack on one bill.
National figures give context, but they are not a quote for an old house. Houzz's 2026 Kitchen Trends Study put the median at $55,000 for major remodels. Major remodels of smaller kitchens had a $46,000 median, compared with $75,000 for larger kitchens. A 1910s kitchen can pass those figures even when the room is small, because it may need more repair and system work per square foot.
The Scope Has to Be Defined Before the Price Means Anything
Two bids for the same room can describe different jobs.
One may assume the cabinets stay, the sink stays, the floor gets a new finish, and no walls are opened. The other may include new cabinets, new circuits, plumbing fixes, plaster repair, permits, painting, and money held back for damage found during demolition.
Ask each bidder to state what will stay closed, what will be opened, and who pays when hidden conditions change the work.
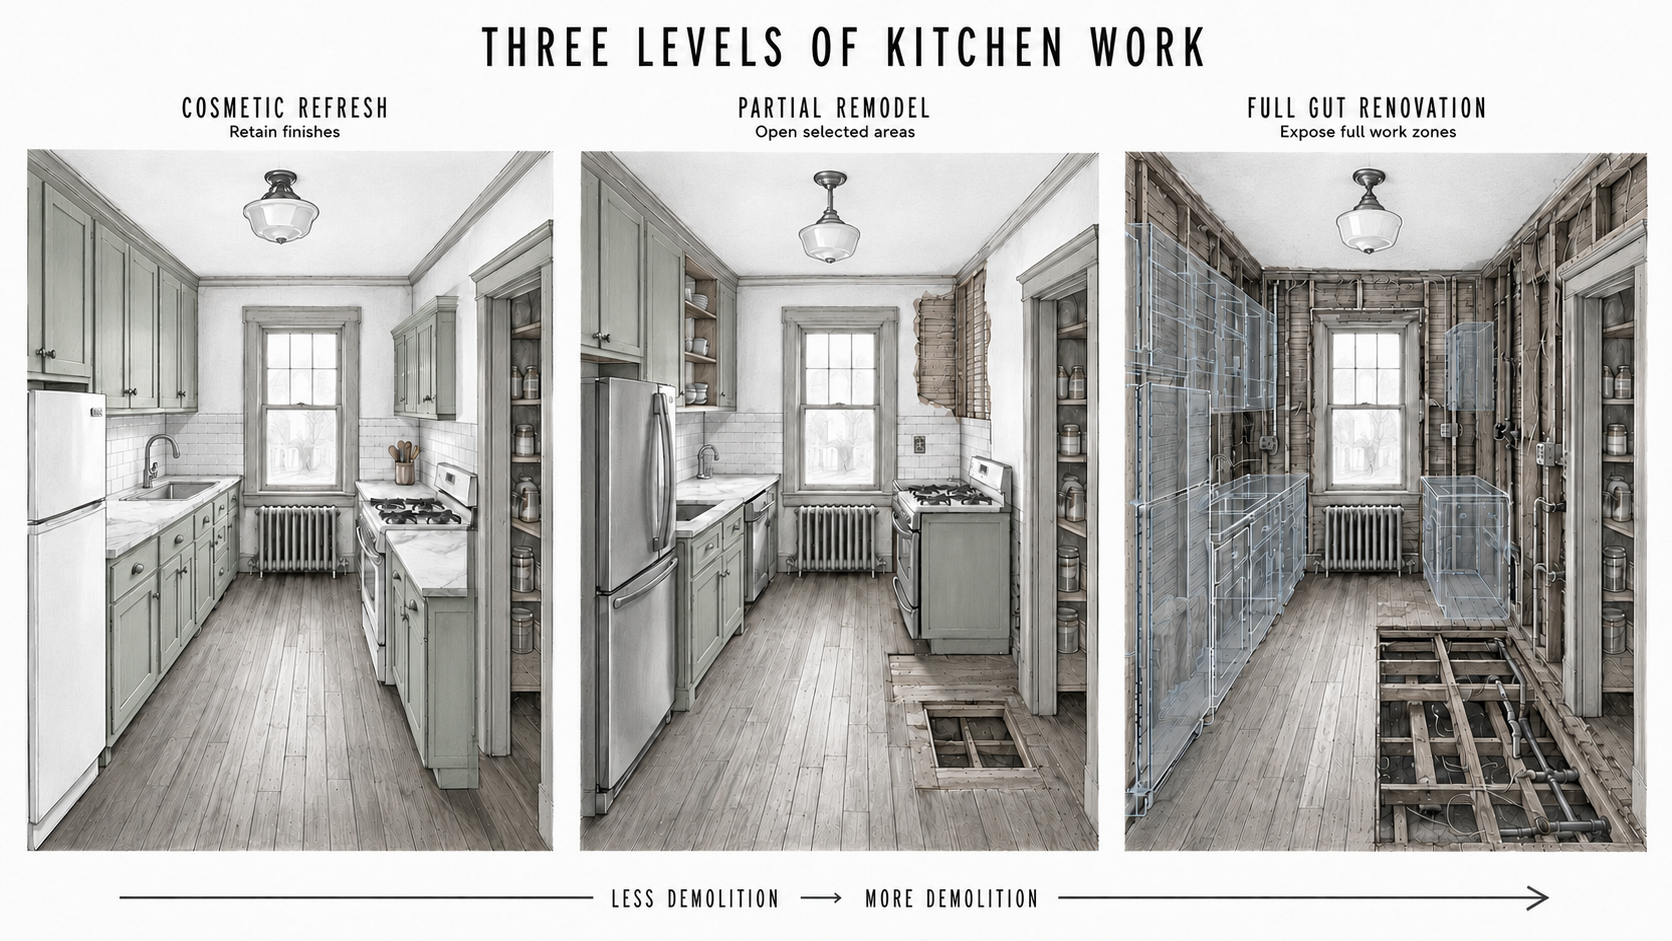
Cosmetic refresh
A cosmetic refresh keeps the room largely intact. Cabinet boxes may be painted or refaced, appliances stay where they are, and walls and floors stay closed.
This can work when the kitchen is worn but functional. It does not correct failing wiring, leaking pipes, soft subflooring, or a layout that blocks the pantry every time the refrigerator door opens.
Partial remodel
A partial remodel changes selected parts of the kitchen without stripping the room. Some cabinets may be replaced, damaged flooring repaired, and a limited wall section opened for plumbing or electrical work.
It is often the hardest scope to price. The owner wants to preserve most of the room, but the contractor cannot fully verify the work behind closed surfaces. Selective openings and accessible basement or ceiling areas can reduce that uncertainty, but they rarely remove it, so partial-remodel budgets drift.
Full renovation
A full renovation removes most cabinets and finishes in the work zones. That gives the contractor access to wiring, plumbing, framing, subflooring, and wall cavities.
It costs more at the start, but it avoids the patchwork made when a project opens and closes the same old surfaces twice. Full demolition is not automatically the right choice. Sound plaster, original flooring, windows, trim, pantry storage, and radiators may still be worth keeping.
Cabinet Prices Rise Before Installation Begins
Cabinets are usually one of the largest visible expenses. The price depends on how many boxes the kitchen needs, whether standard sizes fit, the door construction, interior fittings, finish, hardware, and how hard the installation is.
| Cabinet approach | Typical planning allowance | Where the assumption breaks |
|---|---|---|
| Paint or repair existing cabinets | $3,000–$10,000 | Loose boxes, failing drawers, poor interior storage, or incompatible appliance openings |
| Stock or ready-to-assemble cabinets | $6,000–$18,000 installed | Uneven walls, unusual depths, fillers, finished ends, trim work, and difficult fitting |
| Semi-custom cabinets | $15,000–$35,000 installed | Tall pantry units, inset doors, special finishes, internal accessories, and extensive scribing |
| Custom cabinets | $30,000–$60,000+ | Complex millwork, period detailing, premium wood, and one-off storage requirements |
Old walls are rarely straight enough for a clean cabinet run without extra fitting. A run that looks simple on a showroom plan may need tapered fillers, scribed panels, altered depths, and custom trim where it meets plaster, windows, casings, or a radiator.
Do not order cabinets from rough room dimensions. Measure after deciding which plaster, flooring, trim, and wall irregularities will remain.
Changing the Layout Changes the Trade Scope
Moving a refrigerator is usually easier than moving a sink. Moving a range may need a new circuit, gas work where it applies, a new vent route, and a different landing-space arrangement.
Moving a sink can mean opening walls, floors, or the ceiling below to run drainage and venting at workable slopes. The cabinet cost may stay the same while the plumbing, demolition, carpentry, plaster, and painting costs climb.
The better first move is to solve the 1910s kitchen layout on paper before pricing cabinets. A layout that respects the existing plumbing wall, pantry, windows, radiator, and doorways can save money without leaving the cook stuck with blocked circulation.
Keeping every fixture in place is not always the cheap answer. A bad arrangement can waste the entire cabinet investment. The task is to find which move produces a real improvement and which move only makes the drawing look cleaner.
Old Electrical Work Can Take Over the Budget
A 1910s kitchen may still run on one or two general-purpose circuits shared with nearby lights or rooms. A modern kitchen requires far more capacity. NEC 210.11(C)(1) calls for at least two 20-amp small-appliance branch circuits serving kitchen receptacle loads, and those circuits may serve no other outlets. Cooking equipment, dishwashers, disposals, microwaves, and other fixed appliances may require additional circuits based on their load, listing instructions, the adopted code edition, and local amendments.
Count the breakers and the difference is plain. The old kitchen may use two slots in the panel. The remodeled kitchen can need several more.
Set a starting allowance of roughly $3,000 to $10,000 for a meaningful kitchen update. The threshold that moves the number is the panel. When it has open slots, the work is wiring. When it is full, the job adds a subpanel or a service upgrade, and the electrical line can pass $10,000 before a cabinet is ordered. Knob-and-tube, damaged wiring, and difficult routes push it further.
Do not hide questionable wiring behind new cabinets. The next repair may require removing the work you just paid for.
Plumbing Costs Stay Lower When the Wet Wall Stays Put
Replacing accessible supply lines, shutoffs, a sink, faucet, disposer, and dishwasher connections is one kind of job. Moving the whole sink station is another.
A limited plumbing update may fit within $2,000 to $6,000. Moving the sink, failing drains, vent changes, hard access, or repairs in the ceiling below can push the plumbing portion into the $6,000 to $15,000+ range.
Old galvanized supply piping may have restricted flow or corrosion. Old drain work may include patched connections from several renovation periods. Once a wall is open, leaving a visibly weak connection behind new cabinets is a false economy.
The Floor May Need Repair Before It Needs a Finish
Flooring estimates assume a stable, reasonably flat surface. A 1910s kitchen may have worn hardwood, several layers of sheet flooring, patched boards, water damage at the sink, or a subfloor that moves under load.
The visible finish may cost a few thousand dollars. Removal, testing, leveling, board repair, subfloor work, and transitions into the next rooms can double that part of the scope.
Heavy tile also needs a floor stiff enough for the tile and grout. Installed over moving boards, it produces cracked grout, loose tile, and an expensive callback.
Before demolition, find out whether the original floor can be repaired and whether the later layers can come off safely. Then check how the finished height will meet the pantry, the dining room, and the back door.
Plaster Repair Is Slow Work, Not a Line of Drywall
Plaster-and-lath walls do not always stop breaking at the neat edge on the demolition plan. Pulling cabinets can loosen the plaster keys nearby, expose earlier patches, and damage the material around old boxes and pipe holes.
Small repairs may cost a few hundred dollars. Several walls that need stabilizing, patching, skim coating, sanding, priming, and painting can take $2,000 to $8,000 or more.
Demolition also runs slower when trim, windows, doors, and the plaster next to them must survive. That slower work is often cheaper than replacing sound original material across the room.
The Estimate Changes When the Cabinets Come Out
The largest budget increase usually arrives after demolition, not while picking finishes.
Water can travel behind a sink cabinet for years without showing on the kitchen side. Once the cabinet and flooring come out, the contractor may find a softened subfloor edge, stained framing, failed plaster, corroded piping, or wiring run through an unsafe route.
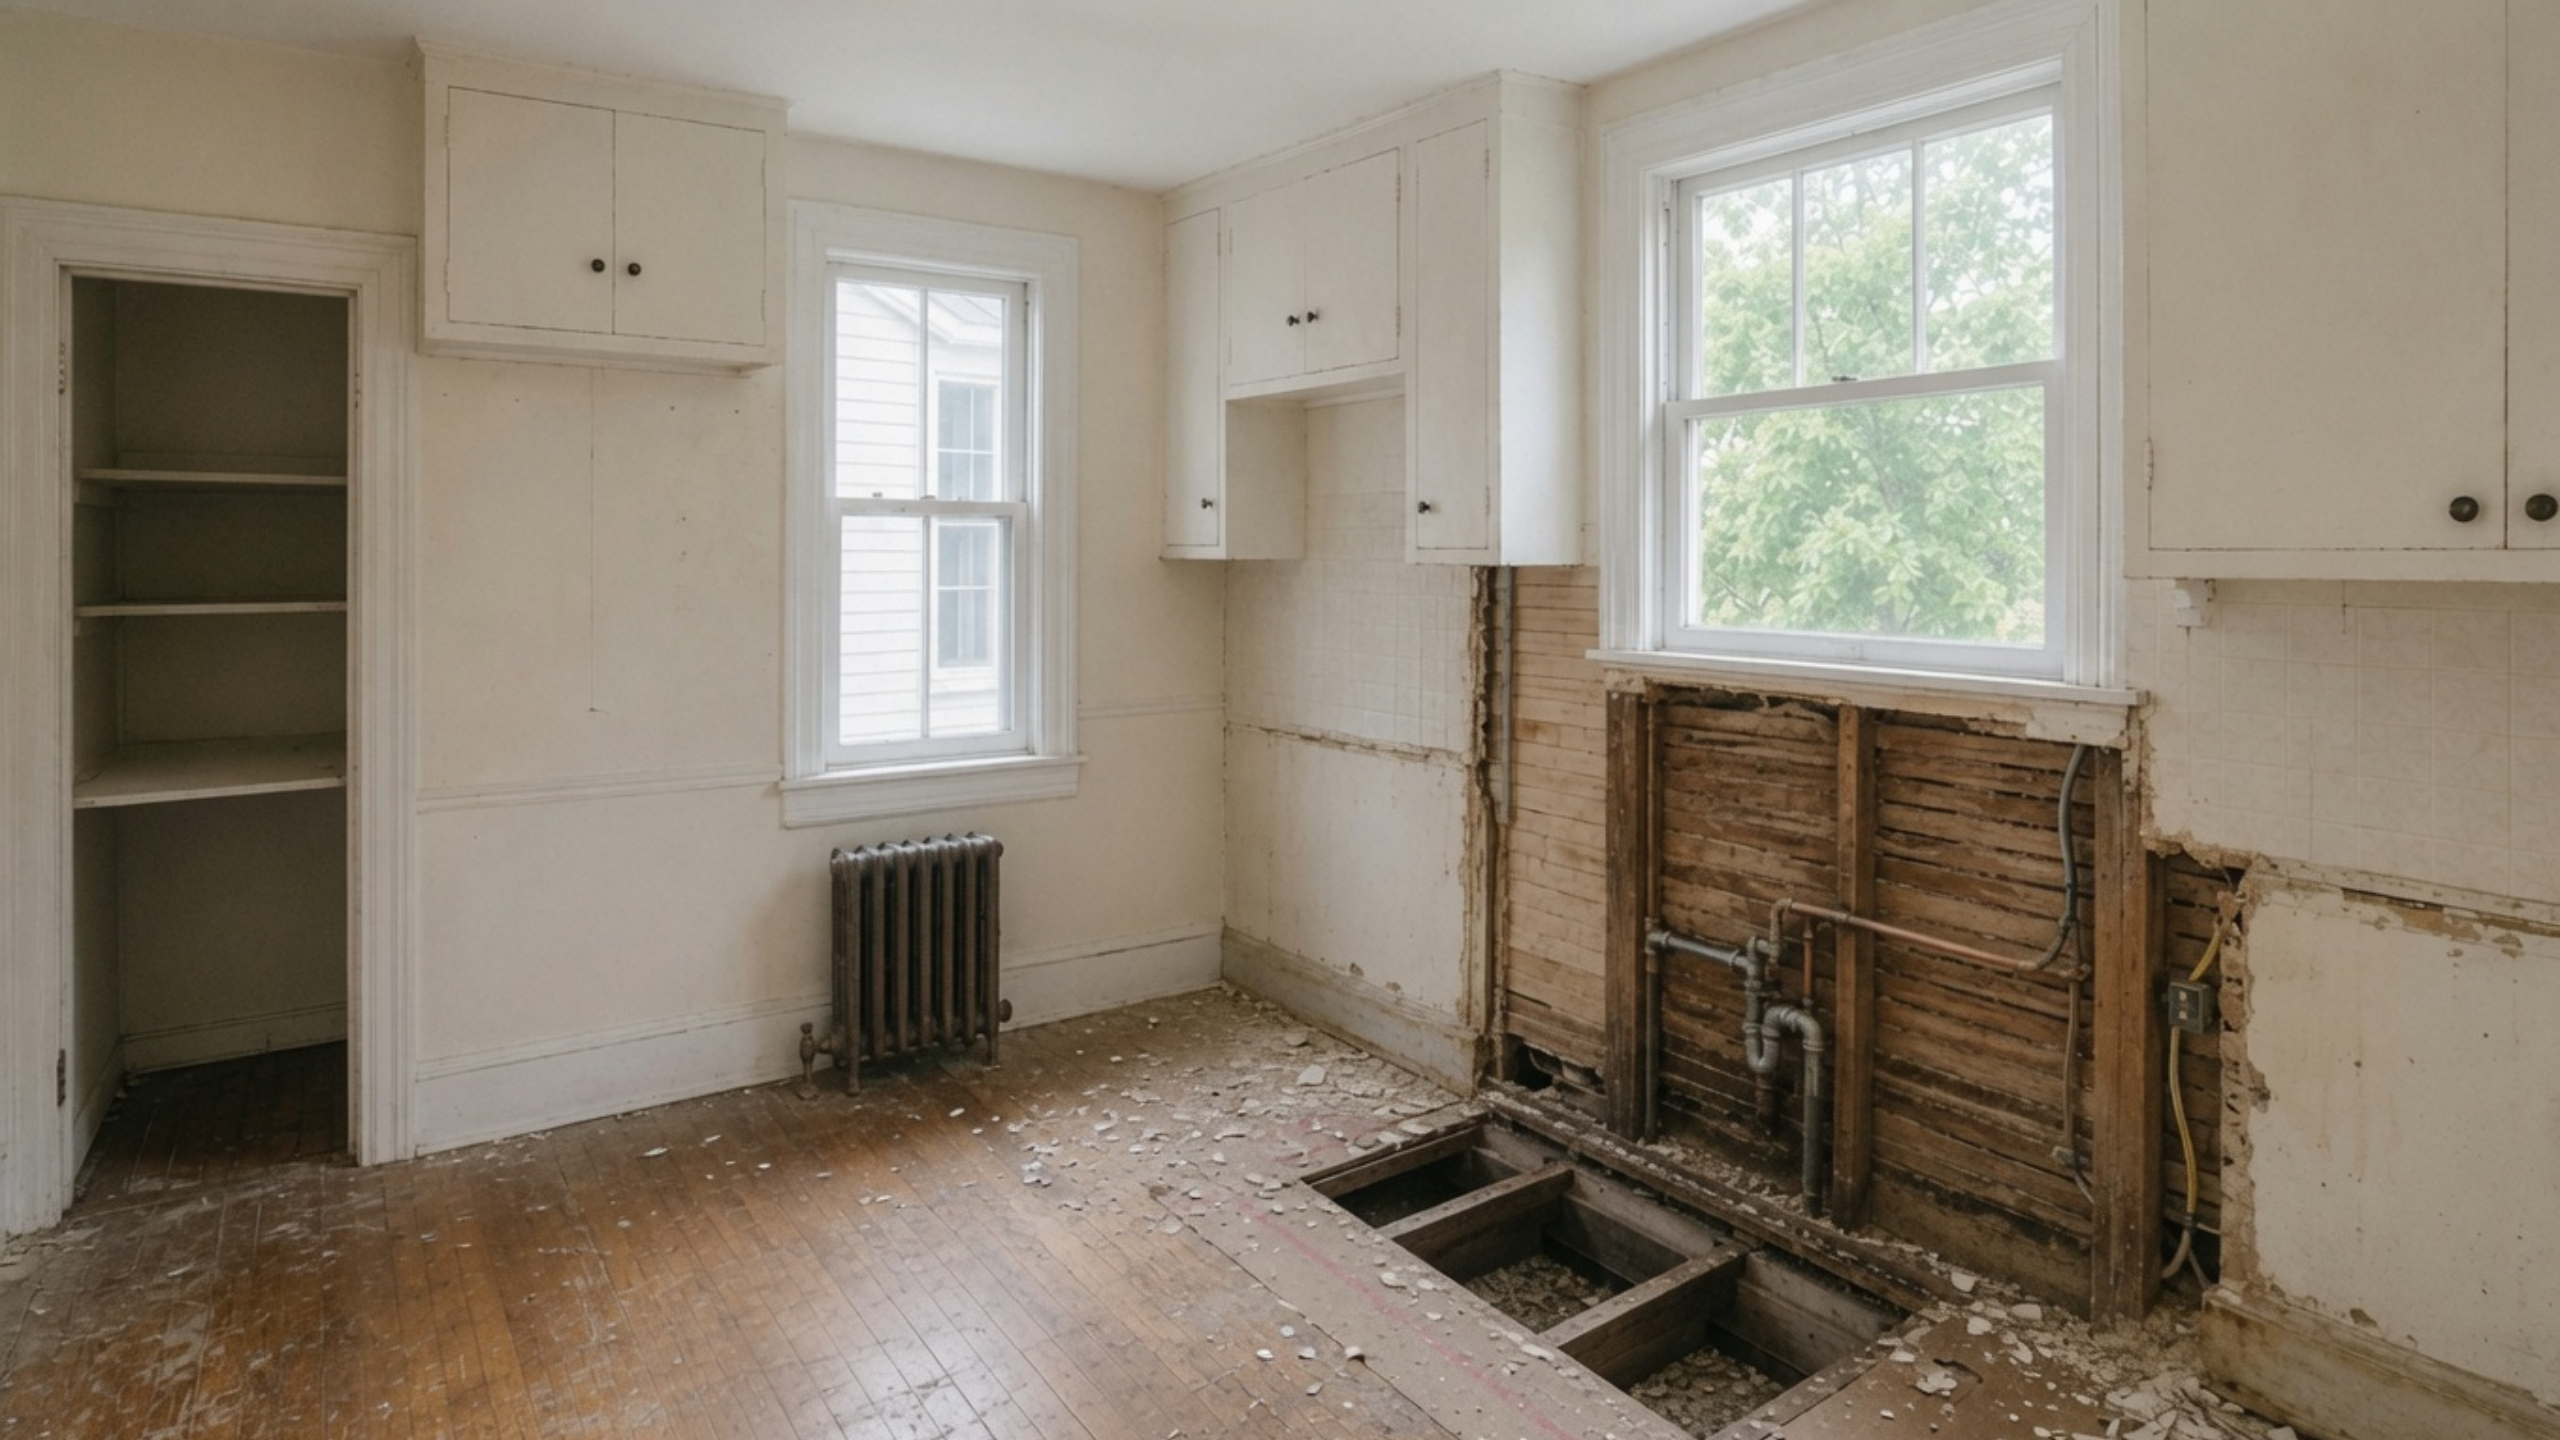
Diagnosis comes before repair. First find out whether the stain is old or active, where the water came from, how far the damage runs, and whether the framing has lost strength. Replacing one damaged board is a different job from rebuilding a wet wall that still takes water.
A practical contingency for an old kitchen is 15% to 25% of the planned construction cost. A house with known leaks, layered flooring, heavy past alterations, or no record of the electrical and plumbing work may justify more.
Do not treat the contingency as money for upgraded appliances. It exists so a rotten subfloor, a failed drain, or a required electrical correction does not stop the kitchen halfway through construction.
Lead Paint and Suspect Materials Need Their Own Allowance
Treat painted surfaces in a 1910s house as if they contain lead until testing or documentation shows otherwise. In the United States, paid renovation work that disturbs paint in pre-1978 housing generally falls under the EPA Renovation, Repair and Painting program.
Containment, cleaning, certified labor, and waste handling affect the price and the sequence. They also keep the dust out of bedrooms, the HVAC system, and the occupied parts of the house.
Later flooring, glues, pipe insulation, and other added materials may also need checking for asbestos. Age and appearance cannot confirm asbestos content. Any material that will be disturbed should be checked under the rules of the project's state or locality.
Testing before the crew arrives is cheaper than stopping demolition while samples sit at a laboratory.
Permits and Inspections Affect More Than the Fee
The permit fee may be a small line in the budget. The larger effect is the work needed to pass inspection.
A kitchen project may involve building, electrical, plumbing, mechanical, or gas permits. The list depends on the local rules and the scope. A cabinet swap with no system changes is not reviewed like a project that moves plumbing, alters walls, changes ventilation, and adds appliance circuits.
Permit drawings, trade coordination, corrections, inspection timing, and access to hidden work belong in the schedule. Closing a wall before the required inspection can mean opening it again.
Where Budget Assumptions Usually Break Down
The first weak assumption is that a small kitchen should cost half as much as a large one. A small kitchen uses fewer cabinets and less countertop. It still needs a sink, appliances, circuits, venting, permits, demolition, and several trade visits, with someone running the job.
The second is that keeping the footprint means there is no layout cost. Appliance doors, pantry access, landing space, radiator clearance, and traffic can still force cabinet changes and careful fitting. The dedicated 1910s kitchen layout guide deals with those decisions in detail.
The third is that a full gut automatically delivers a better kitchen. Gutting exposes every system, but it also destroys sound plaster, trim, flooring, and cabinets that may have been repairable. Replacement then joins the budget even when it adds little function.
Where to Spend and Where to Hold Back
Spend on work that becomes inaccessible
Put money into sound plumbing, safe wiring, venting, water-damaged material, subfloor repair, and framing fixes before the cabinets go in. These are hard to revisit without tearing out finished work.
Spend on the layout before the cabinet grade
Well-built cabinets do not fix a refrigerator that blocks the pantry or a range with no landing space. Settle appliance clearances, doors, walking paths, and storage before paying for premium finishes.
Hold back on finishes that do not improve the room
A modest stone or a durable laminate counter can serve the kitchen better than a premium slab that forces cuts elsewhere. A narrow freestanding worktable may give useful prep space for far less than a large built-in island with cabinets, wiring, floor patches, and stone fabrication.
Preserve sound material when replacement adds no value
Original windows, pantry doors, trim, flooring, and radiators often give the room its proportions. Keeping them can cut replacement work, but preservation still needs labor for protection, repair, fitting, and refinishing.
Five-Year Cost Is More Useful Than the Opening Quote
A low opening quote gets expensive when it leaves out painting, finish carpentry, appliance connections, a temporary kitchen, or repairs to the rooms next door.
| Decision | Lower opening cost | Possible five-year consequence |
|---|---|---|
| Leave weak plumbing behind new cabinets | Avoids opening more wall | A leak may damage cabinets, flooring, plaster, and the ceiling below |
| Install flooring over a moving base | Avoids subfloor repair | Loose flooring, cracked grout, squeaks, or premature replacement |
| Keep overloaded or damaged wiring | Reduces electrical scope | Failed inspection, limited appliance use, or removal of finished work for access |
| Choose a poor layout to avoid relocation | Reduces immediate trade work | Daily congestion and another remodel before the cabinets wear out |
The more expensive proposal may be the better value when it carries the work needed to keep the finished kitchen intact.
How to Build a Budget That Survives Demolition
- Document the existing room. Measure doors, windows, trim, radiators, ceiling height, floor changes, and appliance clearances. Note where the visible pipes and wires run.
- Choose the scope before the finishes. Decide what stays closed, what opens, what moves, and what must be inspected.
- Price the hidden work separately. Carry separate allowances for electrical, plumbing, plaster, flooring, hazard controls, and framing repair.
- Keep a 15% to 25% contingency. Do not spend it on finish upgrades before demolition is complete.
Ask for the exclusions in writing. Check disposal, permits, engineering, appliance delivery, temporary storage, painting, trim repair, floor transitions, and work in the room below. These are the usual places where two estimates stop being comparable.
A Respectful Remodel Does Not Have to Be the Most Expensive One
Keeping the useful parts of the room controls cost. A sink left near workable plumbing avoids the most demolition. A repaired original floor, cabinets fitted around the windows, and a movable worktable avoid more of it.
The broader 1910s kitchen remodel guide covers the renovation sequence and the decisions that protect the room's character. The 1910s house floor-plan guide explains how kitchens, pantries, dining rooms, and service routes originally related to the rest of the house.
The finished room does not need to look expensive to justify the work. It needs safe systems, dry framing, a stable floor, usable storage, and a layout that does not force another renovation in five years.
FAQ
How much should I budget for a small 1910s kitchen remodel?
A controlled cosmetic project may start around $15,000 to $30,000. A partial professional remodel often lands between $30,000 and $65,000. A full renovation with system upgrades and concealed repairs may reach $65,000 to $110,000 or more. Local labor, permits, material grade, and existing conditions control the final price.
Why can a small old kitchen cost so much?
The project still needs several trades, permits, supervision, appliances, plumbing, wiring, ventilation, and finish work. Small rooms can also be harder to fit, because every window, doorway, radiator, and pantry opening limits standard cabinet placement.
How much contingency should I carry?
A 15% to 25% construction contingency is reasonable for many 1910s kitchens. Use the higher end when the room has known leaks, layered flooring, heavy past alterations, or plumbing and wiring you cannot see.
Is it cheaper to keep the existing kitchen layout?
Usually, but not always. Keeping the sink and major services near their current spots cuts demolition and trade work. Keeping a layout that blocks circulation or appliance access can waste the cabinet investment. Price the smallest set of moves that produces a real improvement.
Should I gut a 1910s kitchen?
A gut is justified when systems are failing, walls need broad access, finishes are past saving, or hidden damage is widespread. Sound plaster, flooring, trim, windows, pantry elements, and radiators should not come out merely because the house is old.
Do kitchen cabinet quotes include installation?
Sometimes. Confirm whether the quote covers delivery, assembly, installation, fillers, finished panels, trim, hardware, adjustments, and fitting to uneven walls. Those items can change the installed cost by a wide margin.
Can lead or asbestos testing delay the project?
Yes. Testing after demolition starts can stop the job while materials are assessed. Finish the testing before disturbing old paint, layered floors, glues, pipe insulation, or other suspect materials.
What should be fixed before new cabinets go in?
Active leaks, unsafe wiring, failing plumbing, damaged framing, loose subflooring, failed plaster where cabinets attach, and ventilation problems. Once cabinets and counters are in, access becomes slower and more destructive.
Sources and data
- Houzz, 2026 U.S. Kitchen Trends Study: median spending by remodel scope and kitchen size.
- NFPA 70, National Electrical Code: electrical requirements used by adopting jurisdictions. The adopted edition and local amendments vary.
- United States Environmental Protection Agency, Renovation, Repair and Painting Program: lead-safe requirements for covered work in pre-1978 housing.
- Planning ranges are editorial estimates for 2026 U.S. projects, not quotes. Confirm costs, adopted codes, and permit requirements locally.