
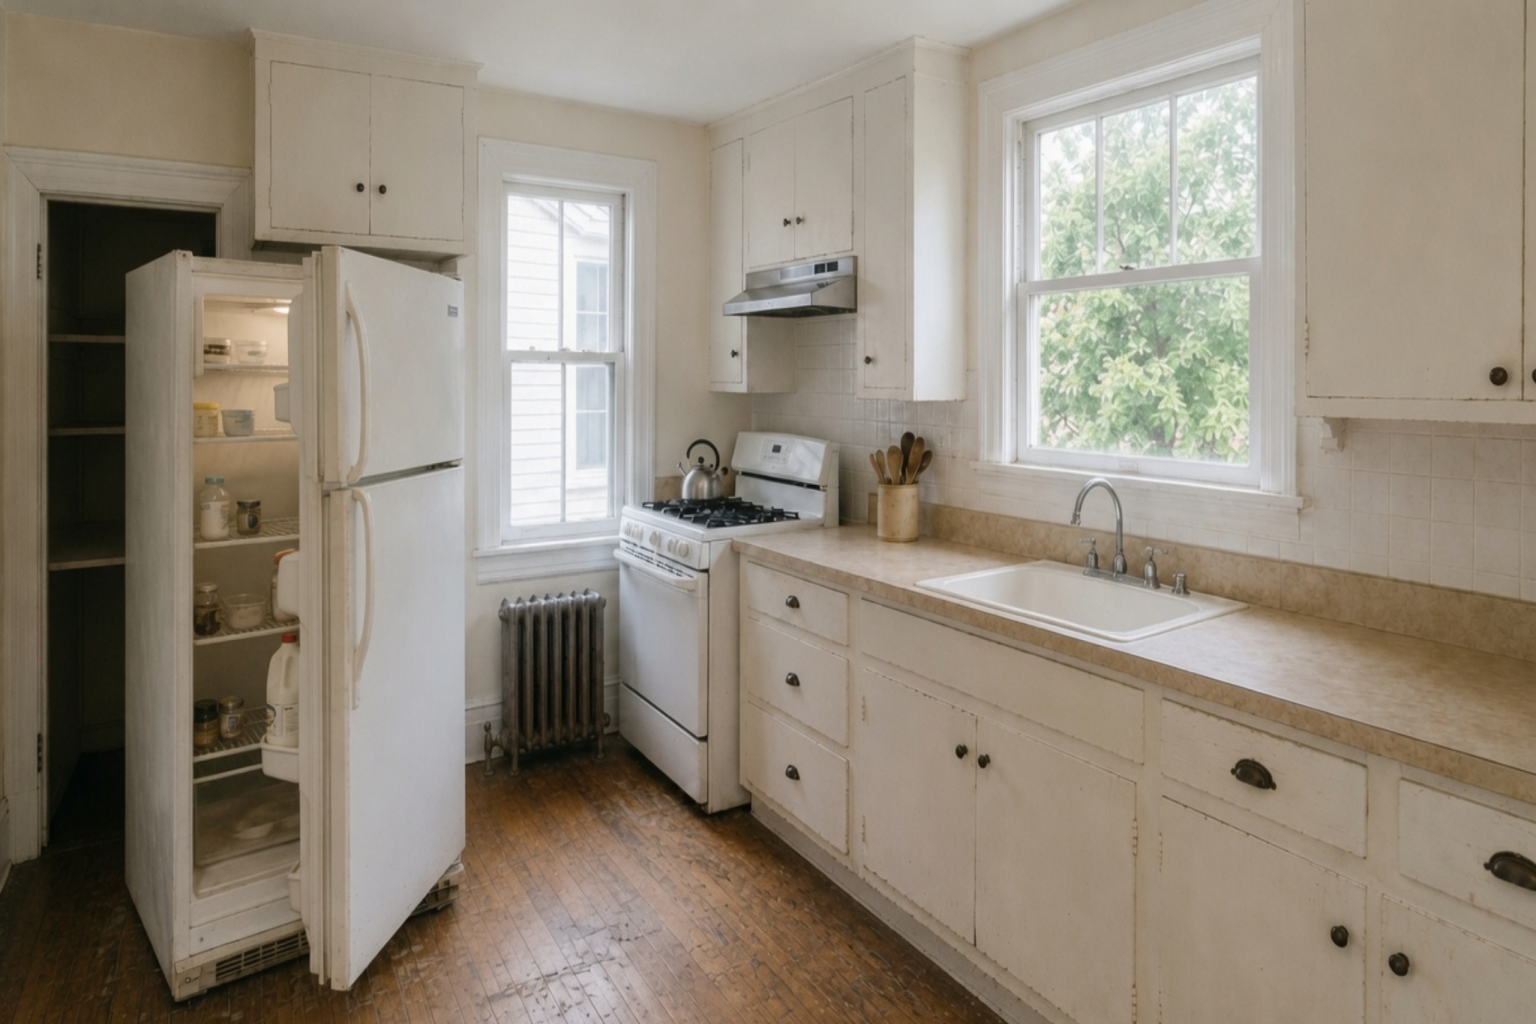


Many 1910s kitchens were built before refrigerators, ranges, and fitted cabinets reached their current sizes. Later renovations often placed these larger elements wherever space was available, leaving blocked pantry doors, crowded radiators, and narrow walking paths.
Before choosing cabinets, check how people move through the room and how every appliance door opens. Correcting the layout first can make a narrow kitchen work without removing its original windows, pantry, or radiator.
Common Layout Problems
Refrigerators cause many of the problems because they are deeper than a standard cabinet run and need additional room for the doors and handles. A refrigerator beside the pantry may cover part of the casing or block the pantry whenever its door is open.
The range may fit into the remaining space without leaving a useful counter beside it. That makes it difficult to set down groceries, a baking sheet, or a pan coming off the burner. The radiator creates another constraint: it needs open air around it and access to its valve. Cabinetry placed too close can reduce heat output and make repairs unnecessarily difficult.
Also check the main aisle with the refrigerator open. An appliance that projects beyond the counter can reduce a comfortable passage to a pinch point or block the route through the room completely.
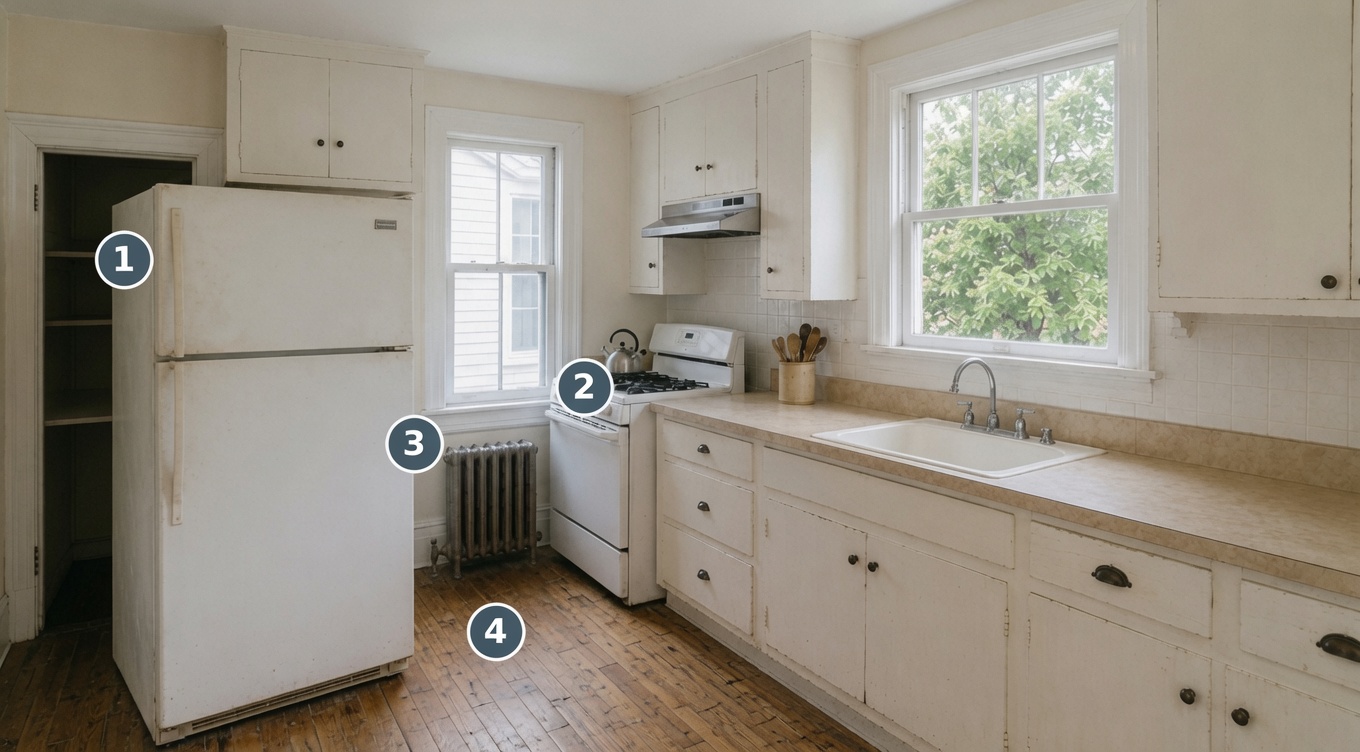
The numbered layout image shows four common problems:
- The refrigerator crowds the pantry.
- The range is squeezed beside the window.
- The radiator is crowded between appliances.
- The refrigerator narrows the main work aisle.
Measure Traffic and Appliance Clearances
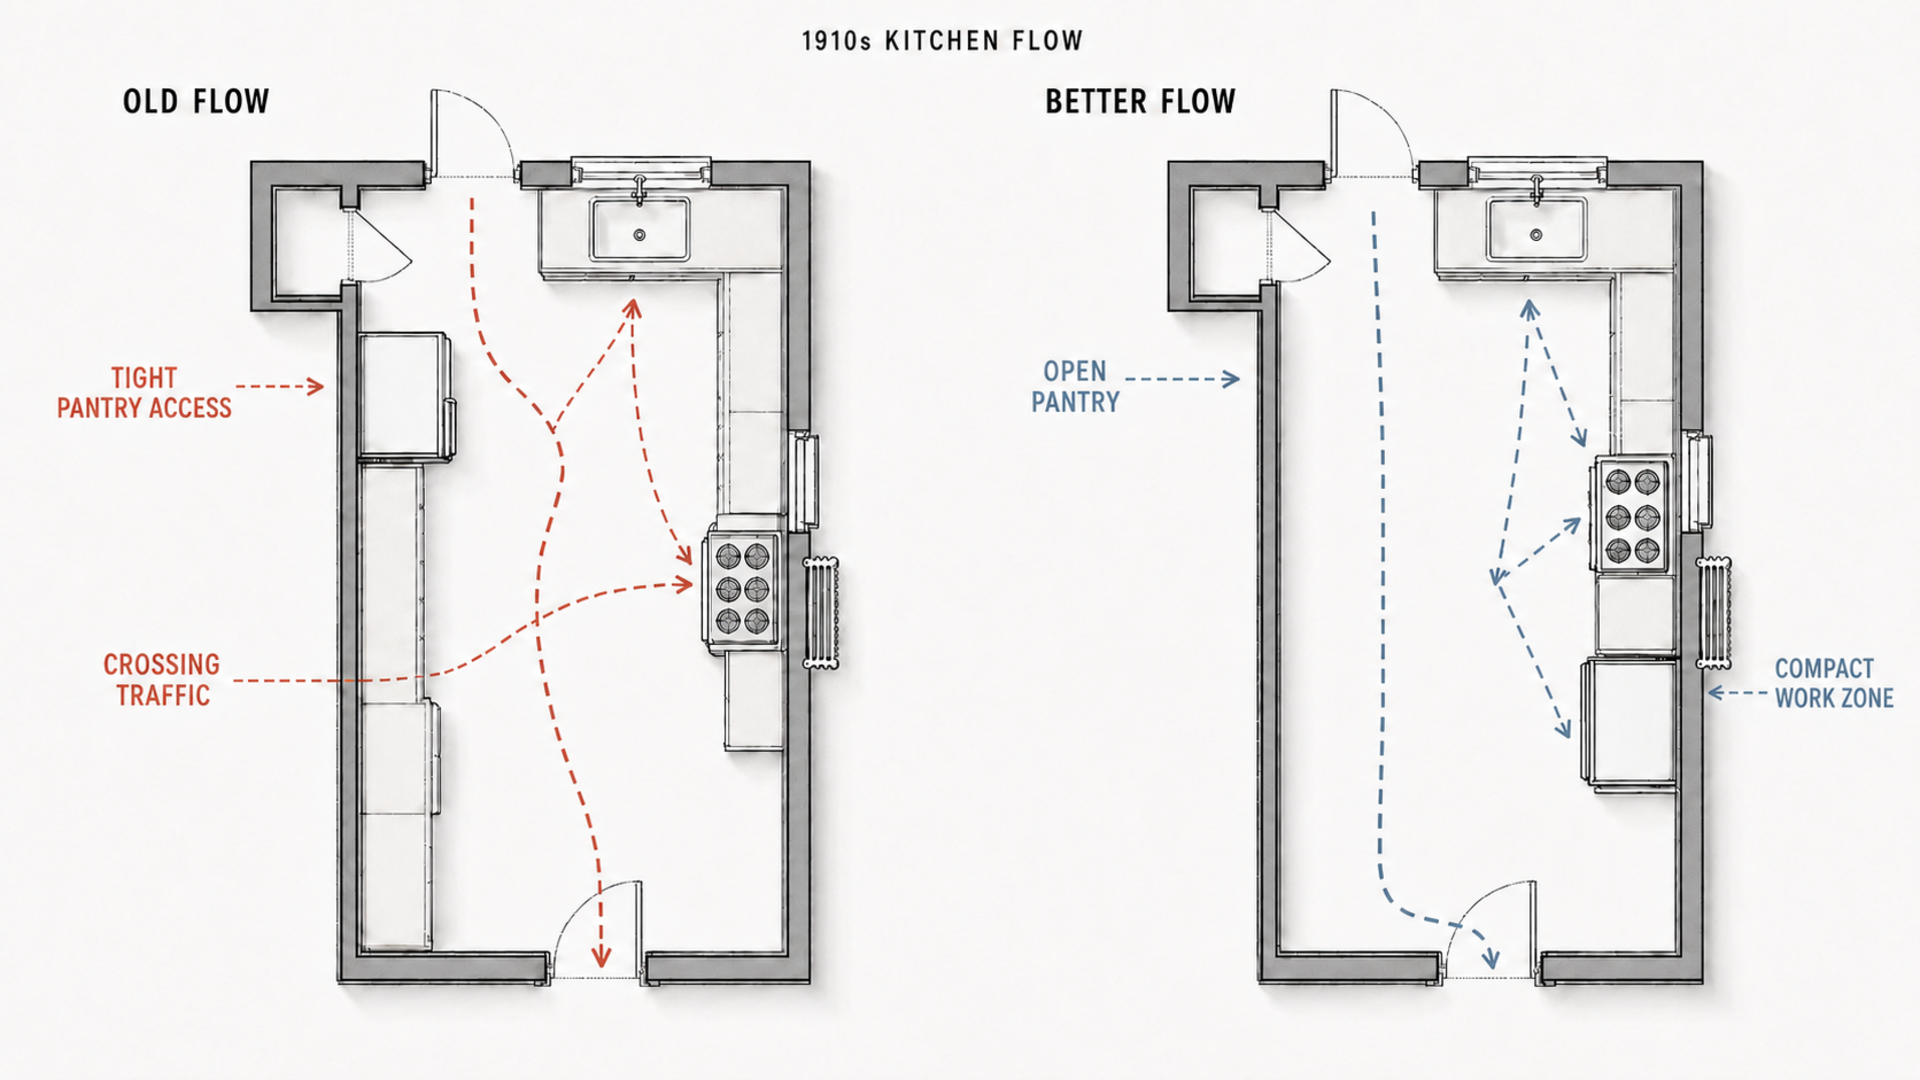
Mark every route that crosses the kitchen before moving an appliance. The rear door, pantry, dining-room opening, and basement stair may send household traffic through the same area used for cooking. A cabinet run can fit on the drawing and still create a bottleneck in daily use.
Test the route with the refrigerator, oven, dishwasher, and pantry doors open. Two doors that overlap by a few inches can make the kitchen difficult to use when more than one person is in the room.
The National Kitchen and Bath Association recommends a work aisle of at least 42 inches for one cook and 48 inches for multiple cooks. A walkway that is not part of the cooking area should be at least 36 inches wide. These are planning recommendations rather than a promise that every old room can provide them, so test any tighter area at full size before cabinets are ordered.
Measure from the finished surfaces rather than the rough walls. Thick plaster, projecting trim, appliance handles, radiator valves, and walls that are out of square can take away several inches.
Check the Refrigerator Door and Pantry Access
Do not rely on the appliance width alone. Record the body depth, door thickness, handle projection, required side clearance, and the space needed to remove shelves and drawers. Make sure there is a nearby counter for grocery bags and that a future replacement can be brought in without removing trim or counters.
A counter-depth model may help, but it will not necessarily sit flush with the cabinets. The doors and handles usually remain forward of the cabinet faces so that they can open properly.
Moving the refrigerator away from the pantry often improves more than one part of the room. It can restore pantry access, widen the main aisle, and leave enough counter beside the range for preparation and landing space.
Plan the Range, Landing Space, and Venting
A route between the back entry, basement, or dining room should not pass directly behind the cook. The risk becomes more obvious when the oven door is open or someone is carrying a hot pan.
The range also needs usable counter space beside it. NKBA planning guidance calls for at least 12 inches on one side of the cooking surface and 15 inches on the other. A narrow filler does not provide a safe place for a hot pan. Avoid placing the range tight against a refrigerator, tall pantry cabinet, or wall, where there is no landing space and the gap becomes difficult to clean or service.
Check the Hood Before Settling the Range Position
The range position determines where the exhaust duct has to run. A hood on an exterior wall may have a short, direct route outdoors. From an interior wall, the duct may have to pass through joist spaces, a closet, or the floor above. The hood duct should terminate outdoors rather than discharge into an attic, crawl space, or other enclosed area. Framing, wiring, and plumbing can still rule out a route that looked simple on the plan.
Makeup air also needs to be checked before the hood is purchased. Under the International Residential Code, an exhaust system capable of moving more than 400 cubic feet per minute generally requires makeup air at roughly the same rate. The code includes conditions and exceptions, and adopted editions and local amendments vary. Existing fuel-burning equipment, especially an atmospheric water heater or older boiler, makes an early mechanical review particularly important.
If makeup air is required, the work may include an outdoor-air opening, a damper that operates with the hood, controls, and a way to temper incoming air in a cold climate. Confirm the local requirement and the proposed duct route before ordering the range, hood, or cabinets.
Check the Drain and Vent Before Moving the Sink
The sink often remains below the original window because the existing drain, vent, and water lines are already nearby. Moving it a short distance along the same wall may involve limited plumbing work, provided the existing drain and vent arrangement can serve the new location.
A longer move can require the ceiling below to be opened and may affect joists, flooring, cabinets, and the vent connection. Under the IRC, a 1½-inch trap arm pitched at 1/4 inch per foot is generally limited to 6 feet from the vent. The adopted plumbing code and the actual pipe arrangement govern the project, and an air admittance valve is permitted only where local rules allow it.
Have the route checked before approving the cabinet order. A sink that works well on the drawing may be poor value if the new drain has no practical path through the floor framing.
A Better Layout Does Not Require a Bigger Room
The most useful correction is often modest: move the refrigerator, restore pantry access, provide counter space beside the range, and keep one clear route through the room.
The sink can usually remain below the original window unless its location creates a serious workflow problem. Keeping it near the existing stack may avoid changes to the drain, vent, water lines, wall, floor, and cabinets.
Rather than forcing a perfect work triangle, follow the way food moves through the kitchen:
- Food comes from the pantry or refrigerator.
- Groceries land on a counter.
- Food moves to the sink or preparation surface.
- Prepared food reaches the range or oven.
If one of those steps crosses a doorway or requires walking around furniture, adjust the plan before the cabinet order is final.
A Worktable May Fit Better Than an Island
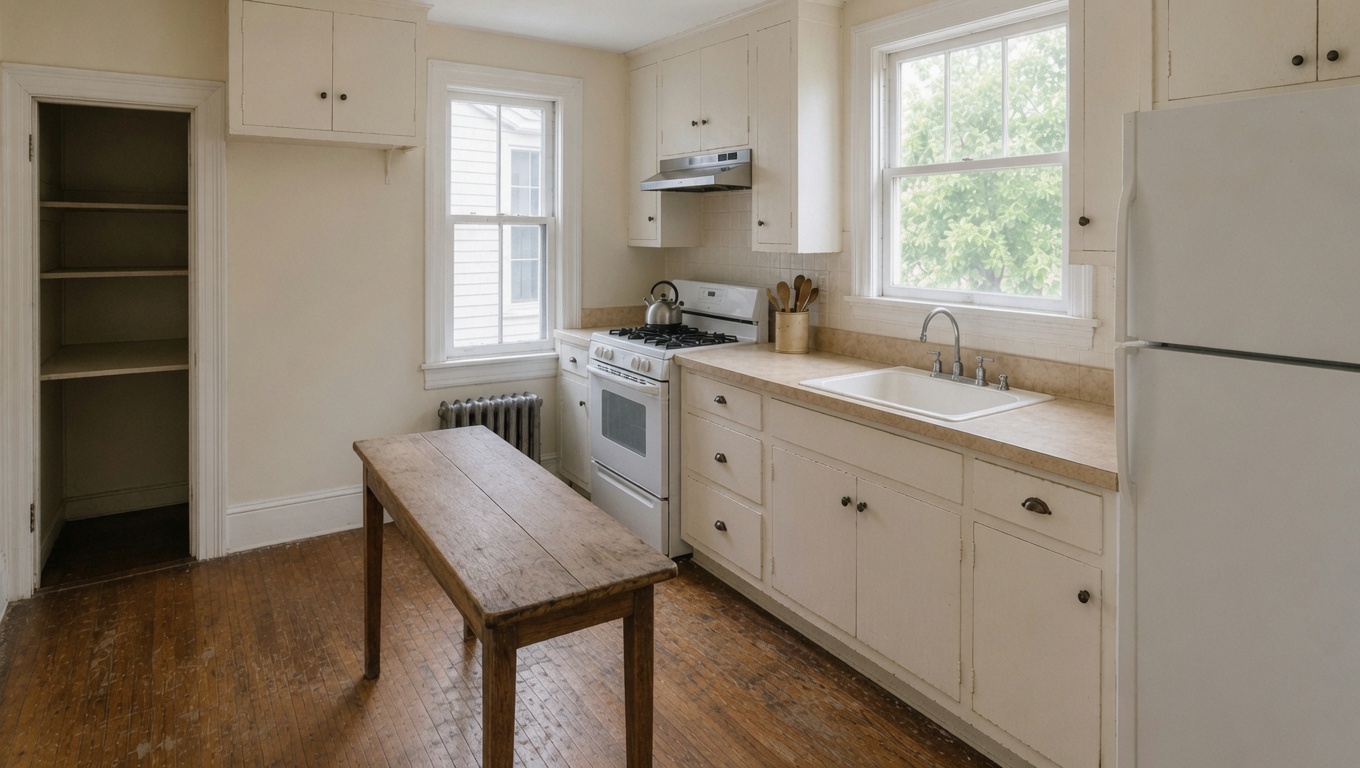
A standard island can take up too much room in a narrow kitchen. Base cabinets are about 24 inches deep before the countertop overhang is added, and the remaining aisles may be too tight once appliance doors are open.
A furniture-style worktable provides a preparation surface without plumbing, seating, deep cabinets, or permanent attachment to the floor. It can also be moved when the refrigerator, radiator, or flooring needs service.
Mark the proposed footprint with tape, then open the refrigerator, oven, dishwasher, and pantry door. Carry grocery bags through the room and have another person stand at the sink or range. If people have to turn sideways to pass, leave the table out or choose a narrower one.
Investigate and Price Every Move
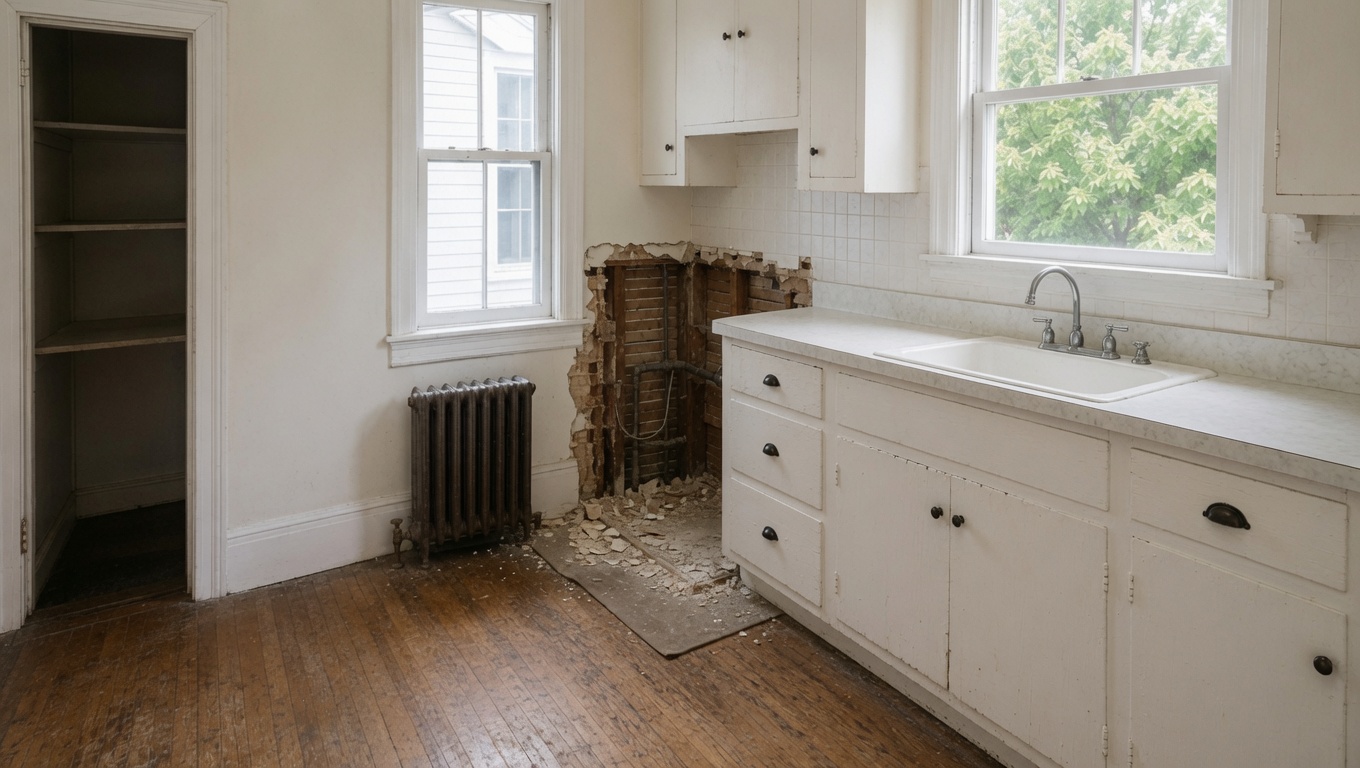
Removing a cabinet in an old kitchen may expose newer drywall over plaster, wood lath, abandoned gas piping, several generations of wiring, copper or galvanized pipe, and earlier drain alterations. These conditions do not automatically call for a full gut renovation, but they do need to be understood where the new layout depends on them.
Inspect behind the proposed sink and dishwasher. Check the wall where the range vent, gas line, or electrical supply may change. Open the refrigerator area when a new receptacle or water line is planned. The size of an exploratory opening should follow the stud spacing and the route that needs to be inspected; there is no standard opening width that suits every wall.
Price the Work Created by Each Move
Moving a refrigerator only a few feet may require a new receptacle, water line, flooring patch, cabinet end panel, and plaster repair. Relocating a range can add electrical or gas work, a new vent route, wall repairs, and a revised cabinet order. A sink move may affect the drain slope, vent, water lines, joists, ceiling below, flooring, and countertop.
For a fuller breakdown of cabinet, plumbing, electrical, flooring, plaster, framing, and countertop expenses, see 1910s kitchen remodel costs.
Estimate the work in the order it will occur:
- Selective demolition and investigation
- Plumbing, electrical, gas, and ventilation changes
- Wall, floor, and trim repairs
- Cabinet and countertop installation
- Appliance connections and final adjustments
Confirm the first three stages before ordering the final cabinet sizes. Otherwise, the sink base may miss the drain, the range may lack a workable vent path, or a refrigerator panel may cover old trim.
Keep the Features That Still Work
Original windows provide daylight and ventilation. A pantry may hold more than a shallow cabinet run. A cast-iron radiator may heat the room well without taking the wall space needed for a duct or baseboard heater.
Do not cover a radiator with a deep cabinet and assume the heat will find its way out. Restricted airflow can reduce its output, damage nearby finishes, and block access to the valve.
Shrinking a window for one extra upper cabinet also affects the exterior cladding, flashing, insulation, plaster, and trim, and may require a permit. Before removing a pantry, compare its usable storage with the cabinets proposed to replace it. Better lighting, shallower shelves, drawers, or a different door may solve the problem with much less construction.
For examples of how kitchens, dining rooms, entries, and service spaces were originally connected, see 1910s house floor plans.
Test the Plan Before Ordering
Plan the Kitchen in This Order
- Record the fixed conditions. Measure doors, windows, trim, radiators, chimneys, stairs, the plumbing stack, and major wall openings.
- Mark household traffic. Draw the routes between the entry, pantry, dining room, basement, and work areas.
- Place the refrigerator and range. Check door swings, landing areas, ventilation, heat, and service access.
- Decide whether the sink stays. Move it only when the improvement justifies the plumbing and repair work.
- Fit cabinets around the working sequence. Do not let filler pieces determine appliance locations.
- Test a worktable last. Add it only after every aisle and open door has been checked.
Use cardboard to represent tall objects and tape the counter edges onto the floor. A chair or box can show how far the refrigerator will project. The mock-up does not need to look polished; it only needs to reveal conflicts before the order is placed.
Check the Finished Plan With Everything Open
A relocated refrigerator can still block the dining-room opening. A worktable may prevent the dishwasher from opening. A better range position may prove impractical if there is no safe route for the vent.
Before approving the plan, check:
- Refrigerator doors and interior drawers
- Oven and dishwasher doors
- Pantry and room doors
- Cabinet drawers on opposing runs
- Access to refrigerator water valves and electrical connections
- Room to remove the dishwasher and service the range
- Clear access to radiator valves
Stone, fixed furniture, flooring, and tightly fitted trim should not trap appliances or shutoff valves in place. Leave enough room for normal repair and replacement.
Materials and Details That Suit the Room
A 1910s kitchen does not need reproduction appliances or a complete period scheme. Modern appliances and storage can work in the room when they are sized carefully and the original proportions remain visible.
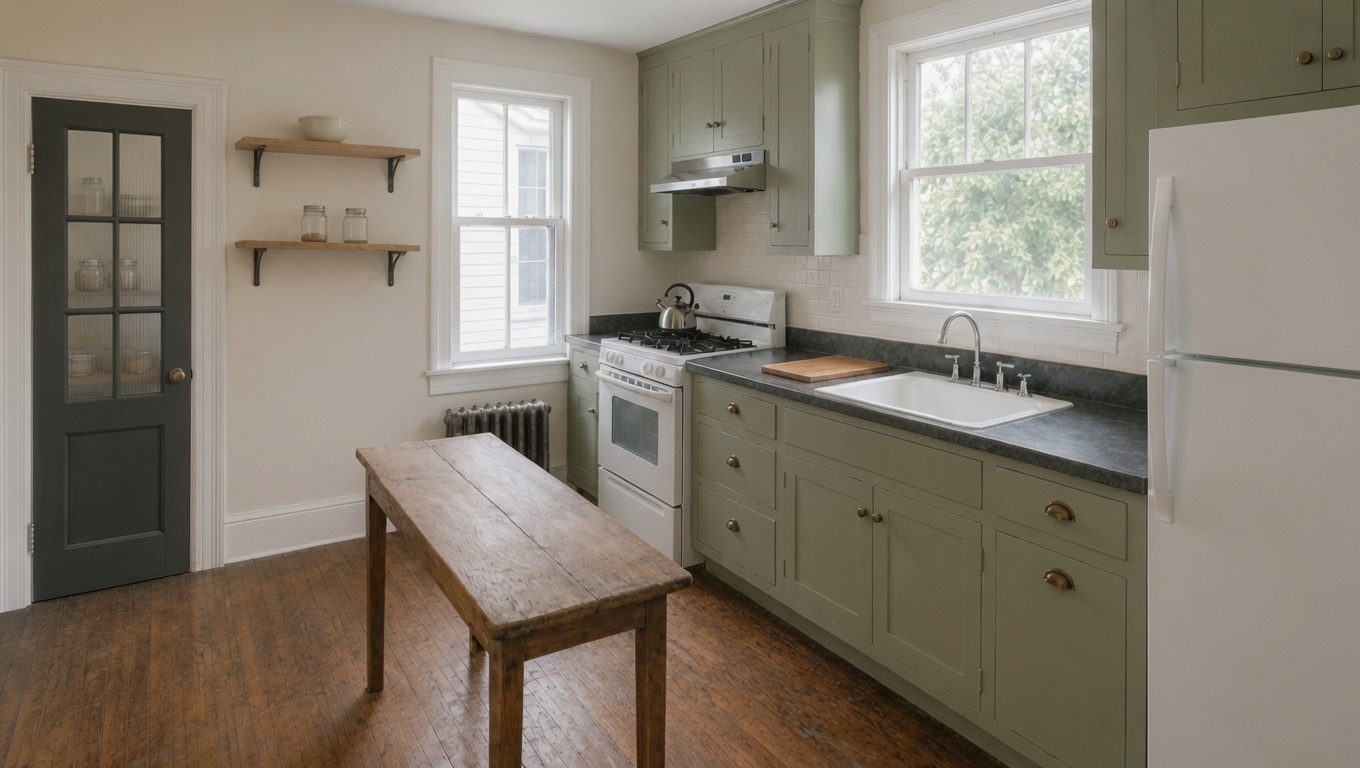
Keep sound windows and usable flooring where practical. Fit cabinetry around the trim instead of cutting the casing wherever a stock cabinet ends. Leave the radiator open and serviceable. Muted painted cabinets, simple hardware, practical counters, and a furniture-style worktable can sit comfortably in the room without pretending the kitchen was never updated.
For hidden-cost decisions, old-house service work, and the larger renovation sequence, see remodeling a 1910s kitchen.
FAQ
Should a 1910s kitchen have an island?
Only when the remaining aisles stay usable with the refrigerator, oven, dishwasher, and cabinets open. A narrow movable worktable is often easier to fit and service.
Is it worth moving the sink?
It can be, but the improvement should justify changes to the drain, water lines, vent, wall, floor, cabinets, and countertop. Open the proposed route before approving the cabinet plan.
Can the refrigerator stay beside the pantry?
Yes, if the appliance body and open door remain clear of the pantry, nearby trim, and main walking path. Measure the handles and door swing as well as the width.
How wide should the work aisle be?
NKBA guidance recommends at least 42 inches for a one-cook work aisle and 48 inches for multiple cooks. A separate walkway should be at least 36 inches wide. Tighter old kitchens should be tested at full size with appliance and cabinet doors open.
Should the cast-iron radiator be removed?
Not automatically. It may still heat the room effectively. Keep airflow and valve access clear, and have the heating system reviewed before relocating or removing it.
Does a range hood need makeup air?
Under the IRC, an exhaust system capable of moving more than 400 cfm generally requires makeup air. Exceptions, adopted code editions, and local amendments can change the requirement, so confirm it with the building department or mechanical contractor before buying the hood.
Can old wood flooring remain under the cabinets?
Often, but inspect it for rot, loose boards, appliance damage, and previous patches first. Floor repairs are easier before cabinets and counters restrict access.
What should be measured before cabinets are ordered?
Measure the finished wall dimensions, casing, sill heights, radiator projection, valve position, appliance handles, door swings, floor changes, and walls that are out of square. Verify the room again after selective demolition.
Sources and standards
- National Kitchen and Bath Association, Kitchen Planning Guidelines: work aisles, walkways, traffic, and cooking-surface landing areas.
- International Residential Code, Section M1503.6: makeup air for kitchen exhaust systems.
- International Residential Code, Chapter 15: domestic range-hood ducts, outdoor termination, dampers, and makeup-air provisions.
- International Residential Code, Chapter 31: fixture trap-arm distance and venting provisions.
- Model codes are adopted and amended locally. Confirm the applicable edition and requirements with the building department before ordering appliances or cabinets.