Home
Studying it · Building it · Renovating it — Free since 2008

Main navigation

  • Renovation
  • Construction
  • Materials
  • Interiors
  • Cost Calculators
  • Architecture

Breadcrumb

  1. Home
  2. Architecture

Architecture

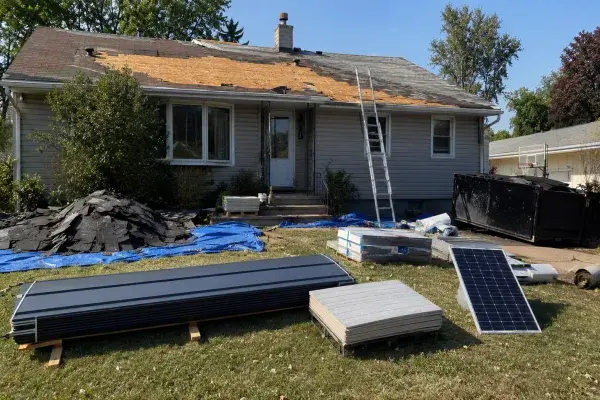
House roof replacement with exposed sheathing, staged metal roofing, reflective roofing, and solar panel planning materials. Ecofriendly Roofing: What Lasts, Saves Money, and Fails
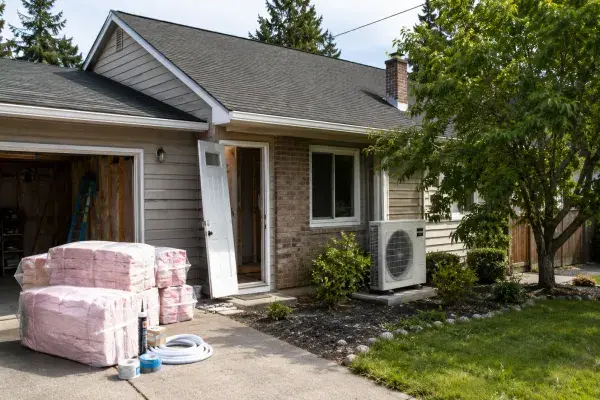
Modest house being upgraded with insulation, air-sealing supplies, heat pump equipment, shade planting, and a solar-ready roof. Eco-Friendly House Without the Green Guilt
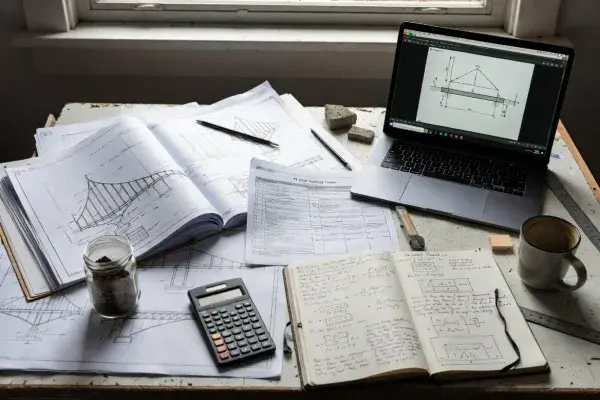
Civil engineering study desk with structural drawings, laptop, calculator, and notes. Free Online Civil Engineering Courses: Roadmap + Certificates
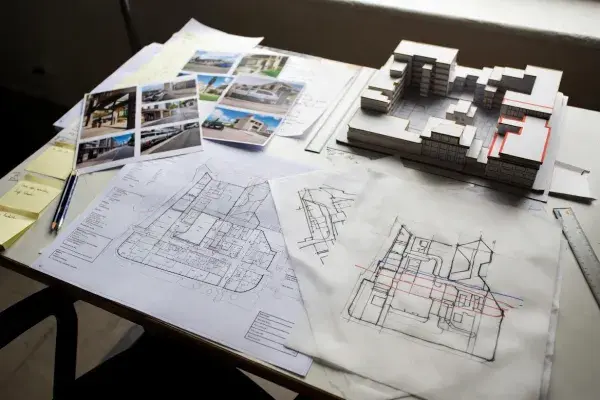
Zoning overlays, heat maps, massing model and urban planning sketches for mixed-use review. Urban Planning Essentials: How Cities Work!
Early stone settlement walls in a dry archaeological landscape. Oldest Buildings in the World: Early Houses, Settlements, and Stone Structures
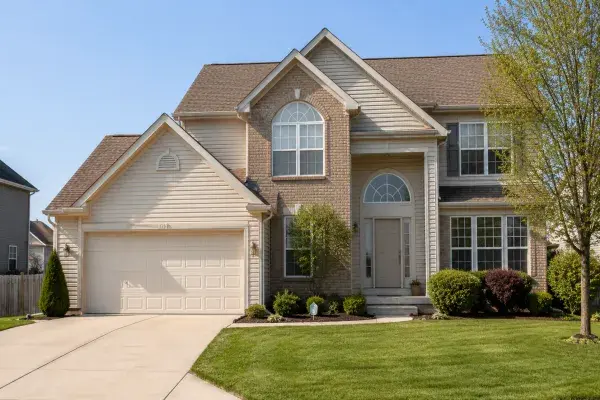
Typical 1990s suburban house with brick, vinyl siding, front garage, gables, and arched windows. Your 1990s House Looks Older Than It Is. That's the Expensive Part.
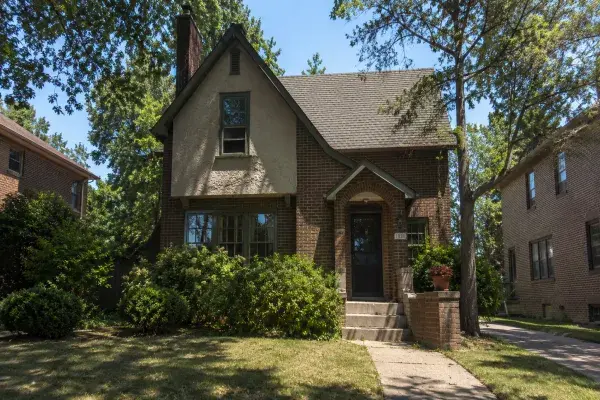
1930s brick and stucco house with steep gable, arched entry, mature shrubs, and front walkway. What 1930s Houses Really Looked Like
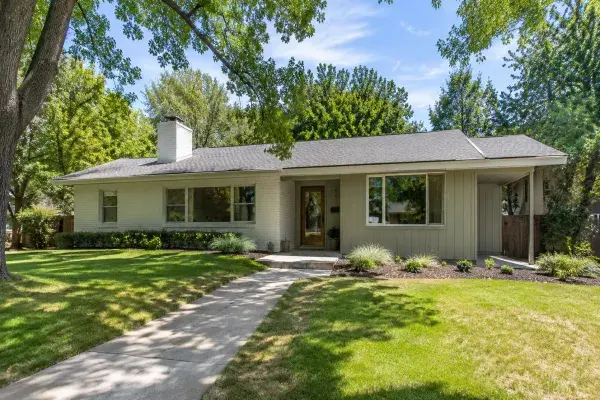
Updated 1960s ranch house exterior with low roofline, painted brick, vertical siding, simple entry, broad front windows, and restrained landscaping. 1960s House Style: Ranches, Split-Levels, and What to Keep
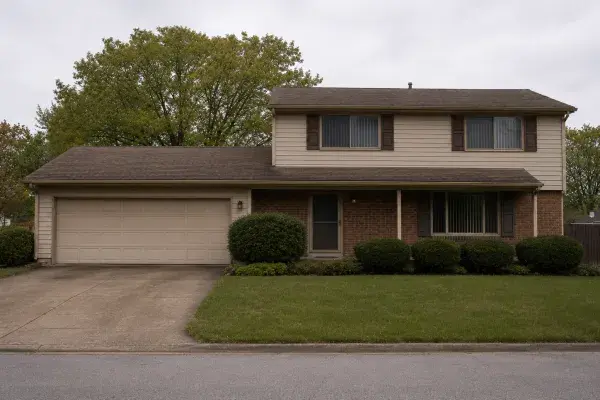
1980s suburban house exterior with beige siding, brick veneer, brown shutters, garage, lawn, and shrubs. 1980s House Styles: Big Rooms, Oak Trim, and Strange Angles
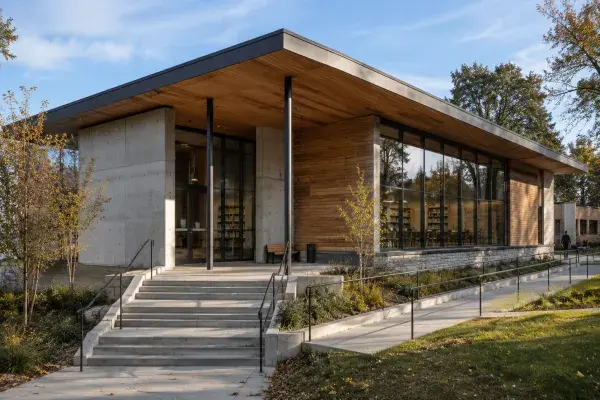
Contemporary public building showing roof planes, wall openings, structure, light, materials, scale, and circulation. Elements of Architectural Design: Space, Form, Light, Scale, and Order
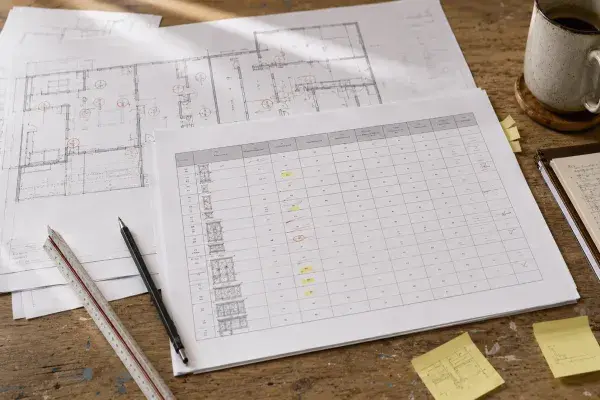
Printed floor plans and a door and window schedule being reviewed with marked-up opening tags before issue. How to Prepare a Door and Window Schedule for Construction
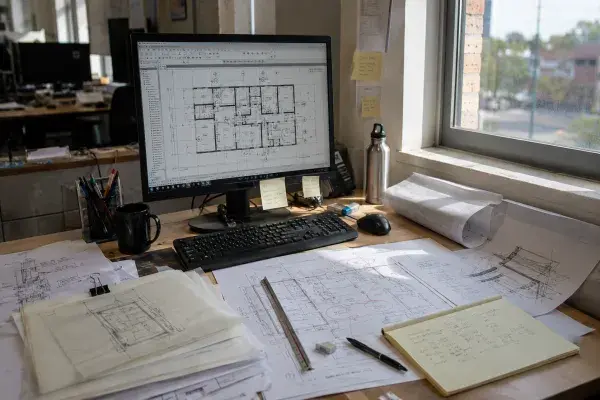
Architectural draftsman desk with CAD drawing, redlined plans, scale ruler, trace paper, and construction detail notes. Architectural Draftsman: What the Job Really Is

Pagination

  • Previous page
  • 3
  • Next page
Architecture

Get practical architecture and renovation guides. No spam. Just useful project planning, design, cost, and construction advice.
ArchitectureCourses.org

Practical architecture, construction, and renovation guides for real projects.

Explore

  • Architecture
  • Construction
  • Renovation
  • Materials
  • Interiors
  • Reviews
  • Calculators

Company

  • Home
  • About
  • Privacy Policy

© 2026 ArchitectureCourses.org. All rights reserved.

As an Amazon Associate, we earn from qualifying purchases at no extra cost to you.