


Floors fail from the bottom up. A squeak, cracked tile, soft spot, or slope can start in the joists, beam, subfloor, moisture below, or the way the finish was installed.
Start with the part of the system causing trouble: structure, subfloor, material, moisture, or installation.
Start With the Symptom
| What You Notice | Where to Look First | Do Not Cover It With |
|---|---|---|
| Broad sag or bounce | Joists, beams, posts, spans, and support below | New flooring or leveling compound |
| Small soft area | Subfloor damage and the nearest water source | Underlayment or a patch over wet wood |
| Cracked tile or grout | Subfloor seams, joist movement, and the tile assembly | More grout |
| Squeak or pop | Loose panels, missed framing, moving fasteners, or rubbing boards | A thicker finish floor |
| Cupping, gaps, or buckling | Indoor humidity, wet slabs, crawl spaces, leaks, and missing movement space | Another coat of finish |
| Cold or noisy floor | Air leakage, insulation, underlayment, and the ceiling assembly below | A thin foam layer sold as a cure-all |
A symptom can cross several layers. The full floor-problem guide helps separate finish damage from subfloor, framing, and moisture failures.
What Is Under a Finished Floor?
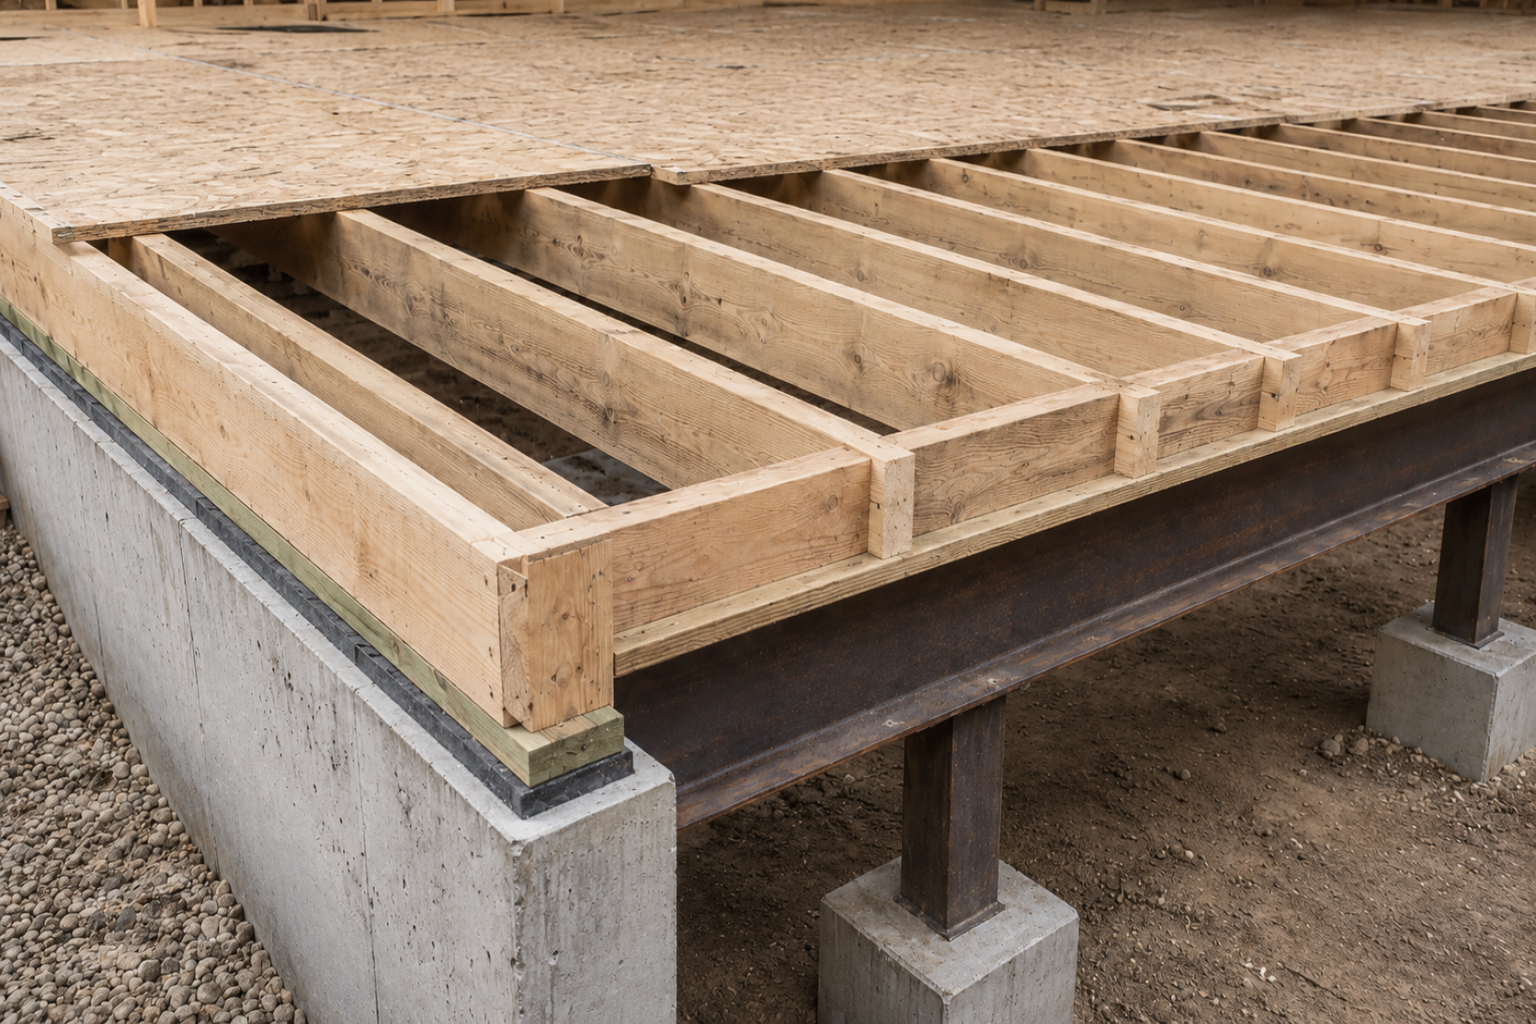
Most residential floors have four working parts:
- Structure: joists, trusses, beams, posts, bearing walls, or a concrete slab carry the load.
- Subfloor: plywood, OSB, boards, or concrete create the base and tie the structure together.
- Underlayment or control layer: a product may flatten small defects, reduce sound, separate materials, or control moisture. It does not repair weak framing.
- Finish: hardwood, engineered wood, vinyl, laminate, tile, carpet, stone, or another exposed surface.
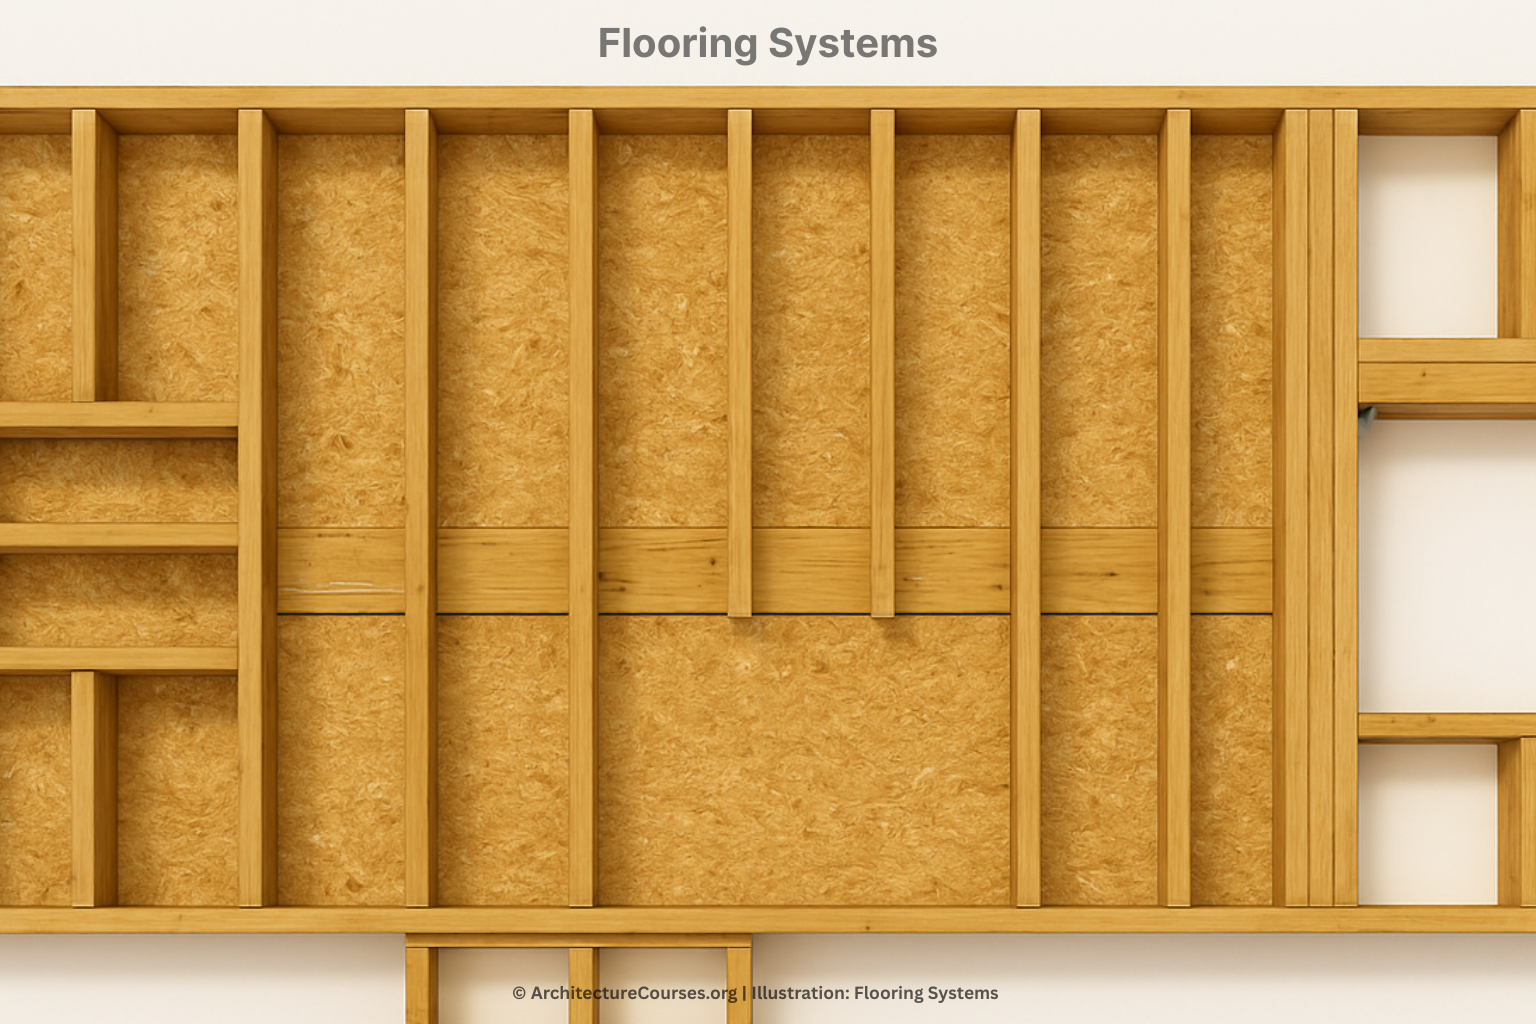
The finish gets blamed because it is visible, but the cause often sits lower. Read how floors work in a house for the full layer-by-layer explanation.
Joists, Beams, and Supports
Floor loads travel through joists or trusses to beams, bearing walls, posts, and foundations. A weak point anywhere in that path can show up as bounce, slope, vibration, cracked finishes, or doors that stop fitting.
Joist depth, spacing, span, species, grade, holes, notches, connections, and the weight above all affect performance. A floor can also meet the code deflection minimum — L/360 of the span under live load — and still feel too flexible for brittle tile or stone.
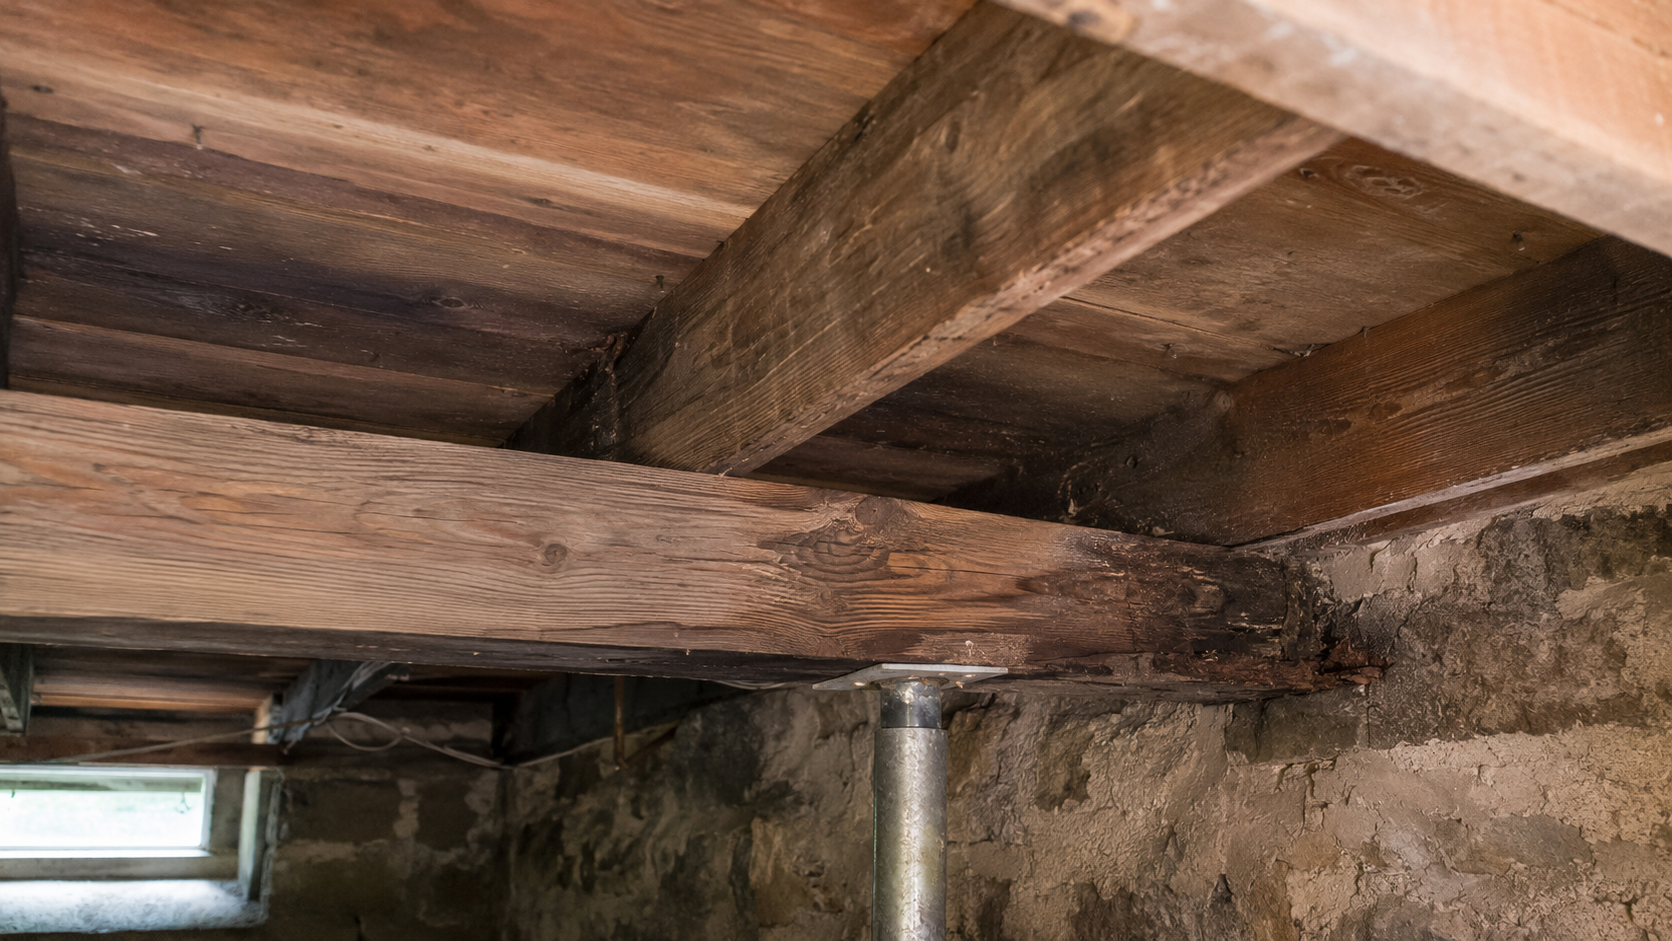
Blocking can keep joists aligned and distribute movement, but it does not turn an undersized joist into a larger one. A random basement post is not a safe shortcut either. The post needs a real load path and support below it.
Use the structural floor systems guide when the problem involves sagging, long spans, beams, joists, trusses, or added loads.
The Subfloor Controls the Finish
A finish floor copies the base below it: loose panels become squeaks, swollen seams turn into ridges, soft wood keeps moving under every step, and large humps or dips throw off rows, transitions, cabinets, and doors.
Before covering a subfloor:
- Stop active leaks and confirm that damp wood is drying.
- Replace soft, swollen, delaminated, or badly damaged panels.
- Fasten loose panels into framing instead of fastening only to another sheet.
- Check the surface with a long straightedge in several directions.
- Find the structural cause of a serious high or low area before smoothing the surface.
Flat and level are different. An old room can slope and still provide a stable base. A moving dip, sharp ridge, or soft area needs diagnosis first. See the subfloor guide and floor installation basics before buying patching products.
Choose the Material for the Room
The best-looking material can still be the wrong material. Water exposure, sunlight, pets, grit, slab moisture, room temperature, repairability, and the condition of the base should decide the shortlist.
| Room or Condition | Main Risk | Practical Direction |
|---|---|---|
| Dry living room or bedroom | Wear, dents, sunlight, and seasonal movement | Hardwood, engineered wood, laminate, carpet, or vinyl can work when the base is sound |
| Kitchen or busy entry | Water, grit, impact, and frequent cleaning | Choose for water tolerance and repairability, not appearance alone |
| Bathroom or laundry room | Leaks and repeated wetting | Use a complete wet-area assembly and keep vulnerable wood out of repeated splash zones |
| Basement or concrete slab | Moisture moving through concrete | Test the slab and use a product approved for that base |
| Old uneven floor | Movement, height changes, and weak framing | Diagnose the slope before choosing a rigid or thin finish |
Compare the main options in how to choose floor materials. For real wood, start with hardwood species and flooring types.
Moisture, Sound, and Temperature
Moisture can enter from plumbing, wet rooms, exterior walls, slabs, crawl spaces, or indoor humidity. It can swell panels, loosen fasteners, cup wood, darken edges, feed decay, and trap odors below a new finish.
A vapor retarder is useful only when it belongs in the full assembly. Putting an extra sheet or membrane over an unknown moisture source can trap water instead of solving it.
Sound also depends on the whole assembly. Carpet reduces impact noise easily, while hard surfaces need the correct underlayment, a solid base, and sometimes insulation or ceiling work below. A thin pad cannot fix loose framing, and underlayment sound ratings come from lab assemblies — the same product over your framing can land somewhere else, and nobody can honestly promise a number for your house.
Radiant heat changes product limits, adhesives, moisture readings, expansion space, and operating temperatures. Follow the flooring and heating-system instructions together. See floor moisture, sound, and comfort and wood moisture and movement.
Read the Pattern Before Repairing It
Location tells you more than the finish alone:
- A broad center sag points toward joists, a beam, or support below.
- A drop near an exterior wall raises concern about joist ends, rim framing, sill plates, and water entry.
- A soft bathroom area often starts with a toilet, shower, tub, or supply-line leak.
- A straight tile crack may follow a panel seam, weak underlayment, or a moving joint.
- A new squeak with bounce or separation deserves a wider inspection than one stable old squeak.
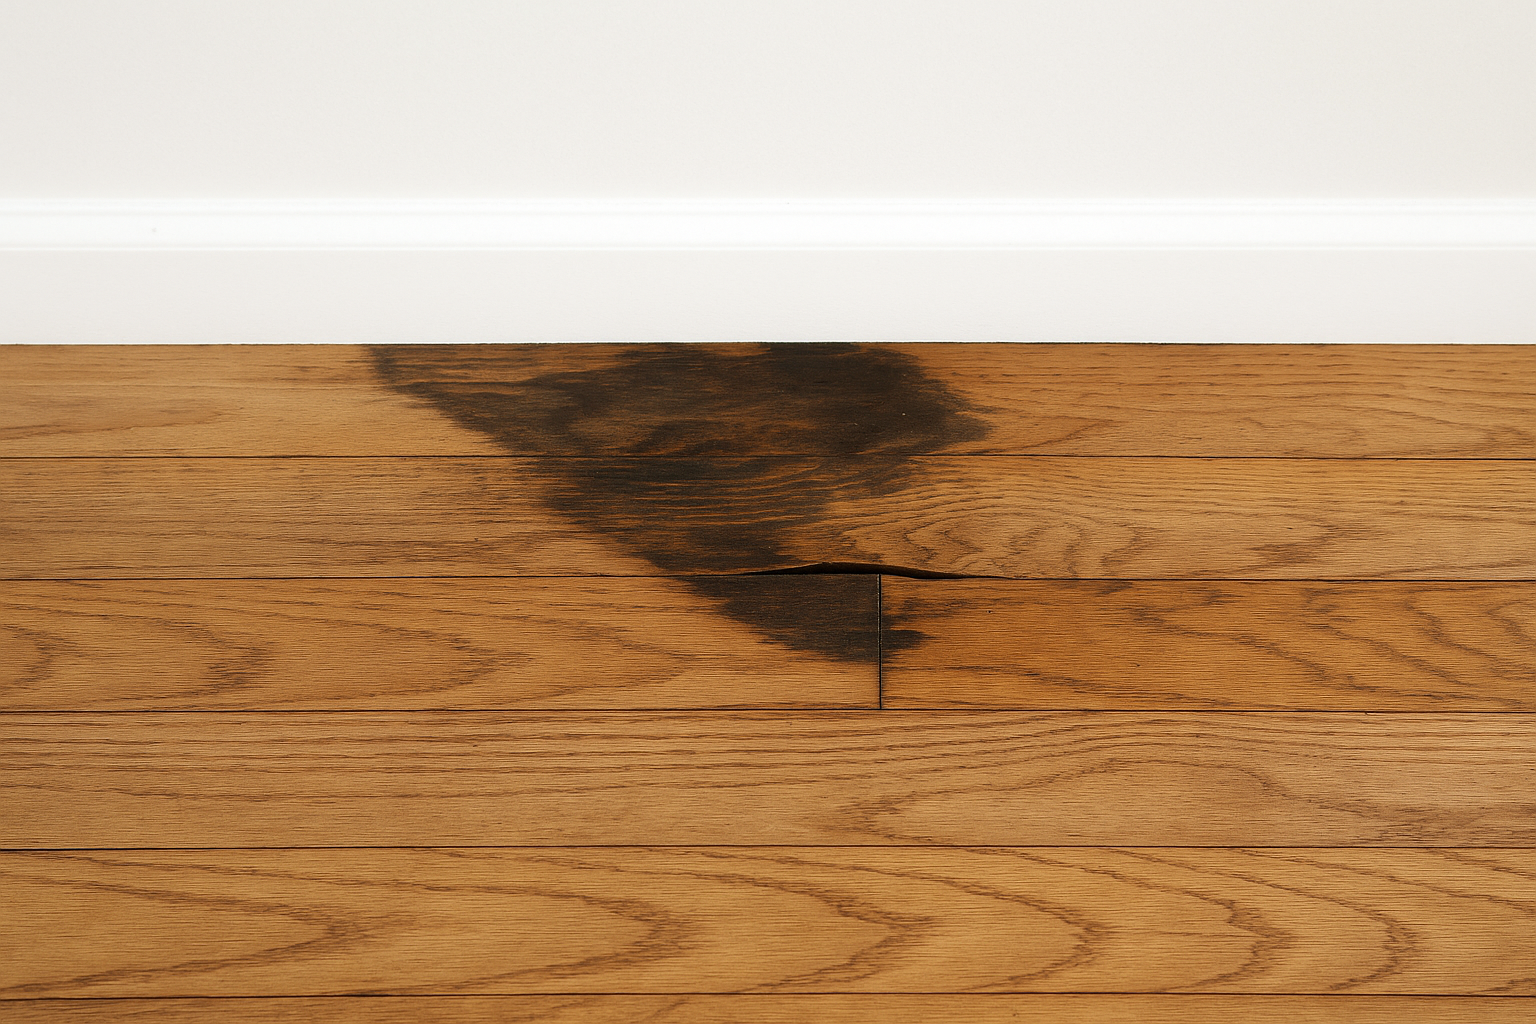
Mark where the problem begins and ends. Measure slopes and gaps, inspect the room above and below, and date photographs. Do not level, jack, or cover the area until the cause is clear.
Installation Starts Before the Flooring Arrives
The room should be at normal living conditions. Wet work should be finished. The base should be dry, sound, clean, and flat enough for the selected product.
Plan finished height at stairs, exterior doors, appliances, cabinets, and adjoining rooms. Establish the layout before fastening the first row. Keep the movement space required by the manufacturer at walls, columns, pipes, and fixed cabinets.
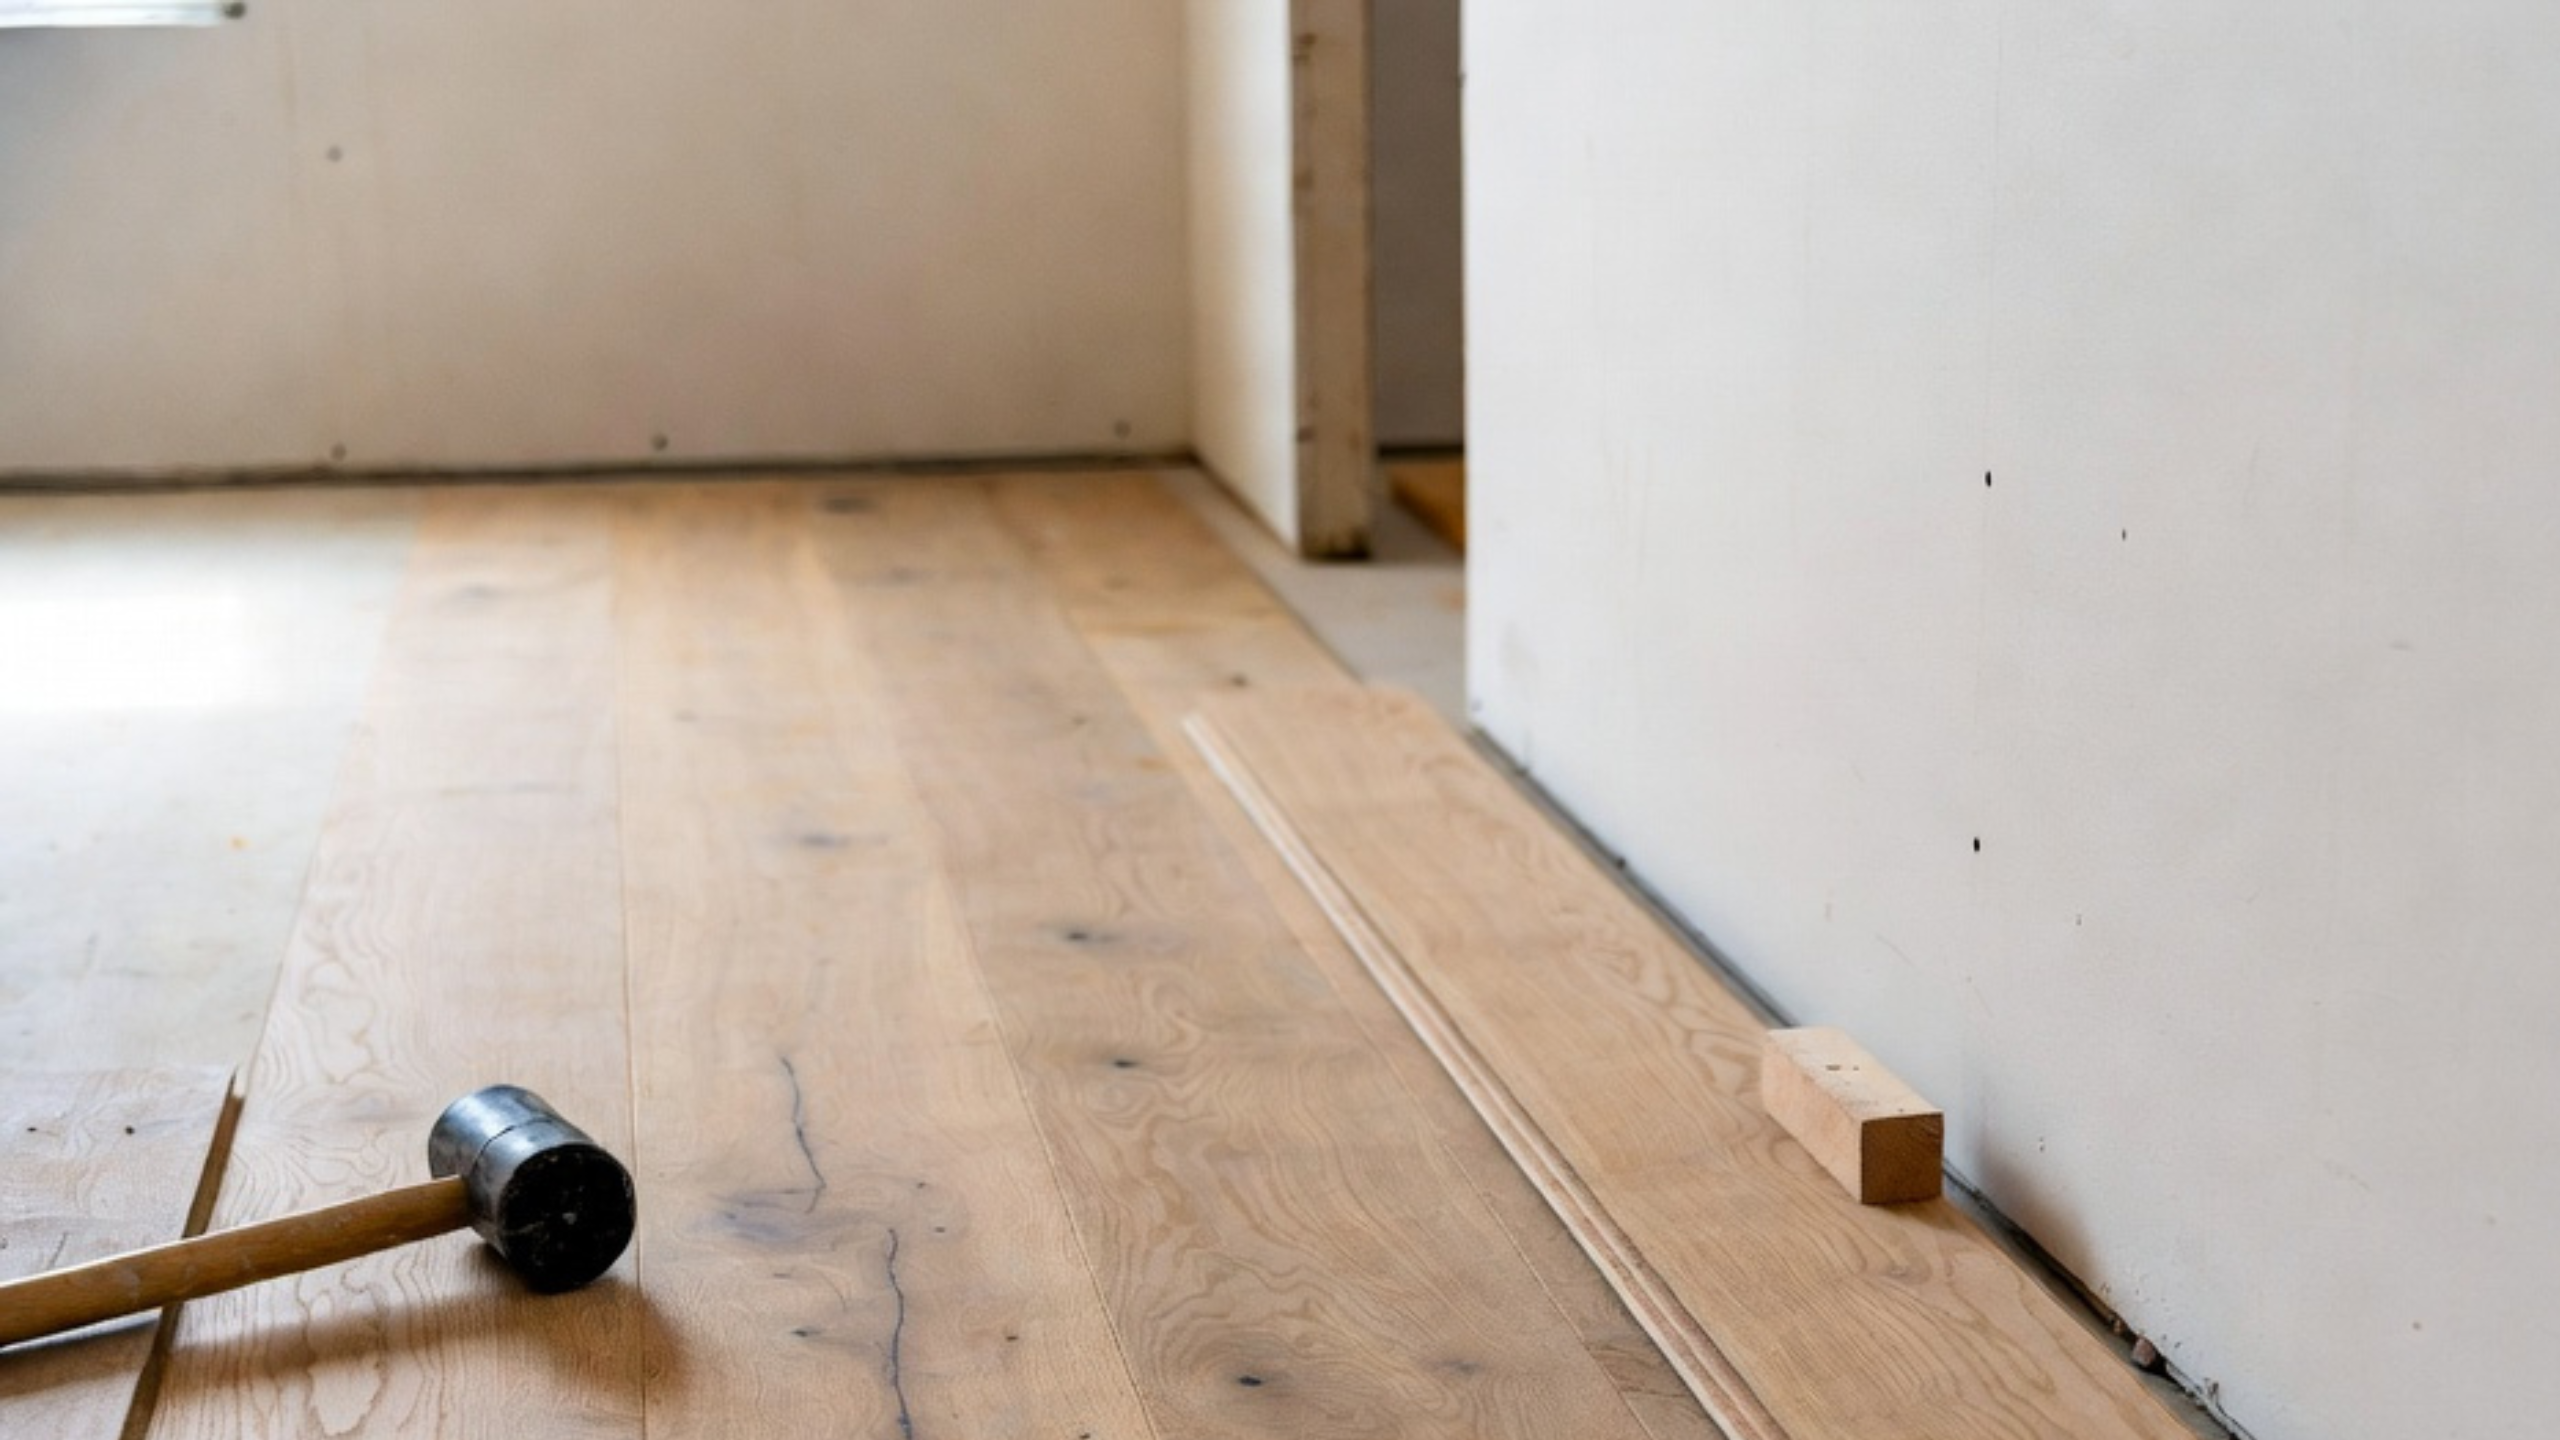
Underlayment does not fix a moving subfloor, leveling compound does not repair rot, and new flooring does not stop a leak. The installation-prep guide covers the checks shared by most floor types. For nail-down wood, use how to install hardwood flooring.
Old Houses Need a Different First Question
Ask whether the floor is stable before asking whether it is level. A broad slope that has not changed for years may be old settlement. A new or growing slope, fresh cracks, sticking doors, soft wood, or moving supports needs closer attention.
Older houses may have sawn-lumber joists, plank subfloors, later patches, removed walls, improvised posts, and several generations of finish flooring. Correcting one layer without understanding the others can move the problem into a wall, stair, doorway, or adjoining room.
Start with uneven floors in an old house before choosing a leveling method.
When to Bring in Help
- Structural engineer: active sagging, failed beams or posts, cut joists, major bounce, removed bearing walls, or heavy new loads.
- Flooring installer: complex layouts, several connected rooms, warranty-sensitive products, stairs, large transitions, or uncertain moisture readings.
- Plumber or water specialist: active leaks, recurring wet areas, slab moisture, foundation water, or crawl-space dampness.
- Carpenter or renovation contractor: damaged subfloors, localized framing repairs, doorway changes, and rebuilding around existing finishes.
Stop using the room when a soft area feels close to breaking through, framing is visibly moving, structural wood is rotten, or the floor is changing quickly.
Frequently Asked Questions
What is the difference between a floor and flooring?
Flooring is the visible finish. The floor includes the structure, subfloor, control layers, and finish.
Why does a floor squeak?
Something is moving and rubbing. Common sources include loose subfloor panels, missed framing, moving fasteners, finish boards, and pipes touching wood.
Can new flooring fix an uneven floor?
No. It may hide a minor stable slope, but it cannot repair weak framing, settlement, rot, or a moving subfloor.
Why does tile crack when the tile looks properly installed?
The base may be moving. Joist deflection, panel seams, weak underlayment, poor coverage, and missing movement joints can all crack a rigid finish.
Can hardwood be installed over concrete?
Some engineered products can. The slab must be tested, the product must allow the installation, and the required moisture-control system must be used.
When is floor bounce a structural concern?
Get help when bounce is new, worsening, localized near damaged framing, paired with cracks or separation, or connected to a removed wall or added load.