
Kitchen Design Hub:
Layout, Storage, Lighting, and Remodel Decisions
Kitchen design is rarely “style” first in real life. It’s workflow, storage, clearances, and where the mess and heat actually go.
I’ve seen plenty of good-looking kitchens that were annoying to use. Usually it’s the same stuff: tight aisles, nowhere to land things, weak lighting.
This hub is the map. Use it to pick a layout, plan cabinet/storage, avoid the common regrets, then branch into the guides. (Some links are live. The rest are marked “coming soon.”)
Start here: layout + planning
(the “shape” is the whole game)
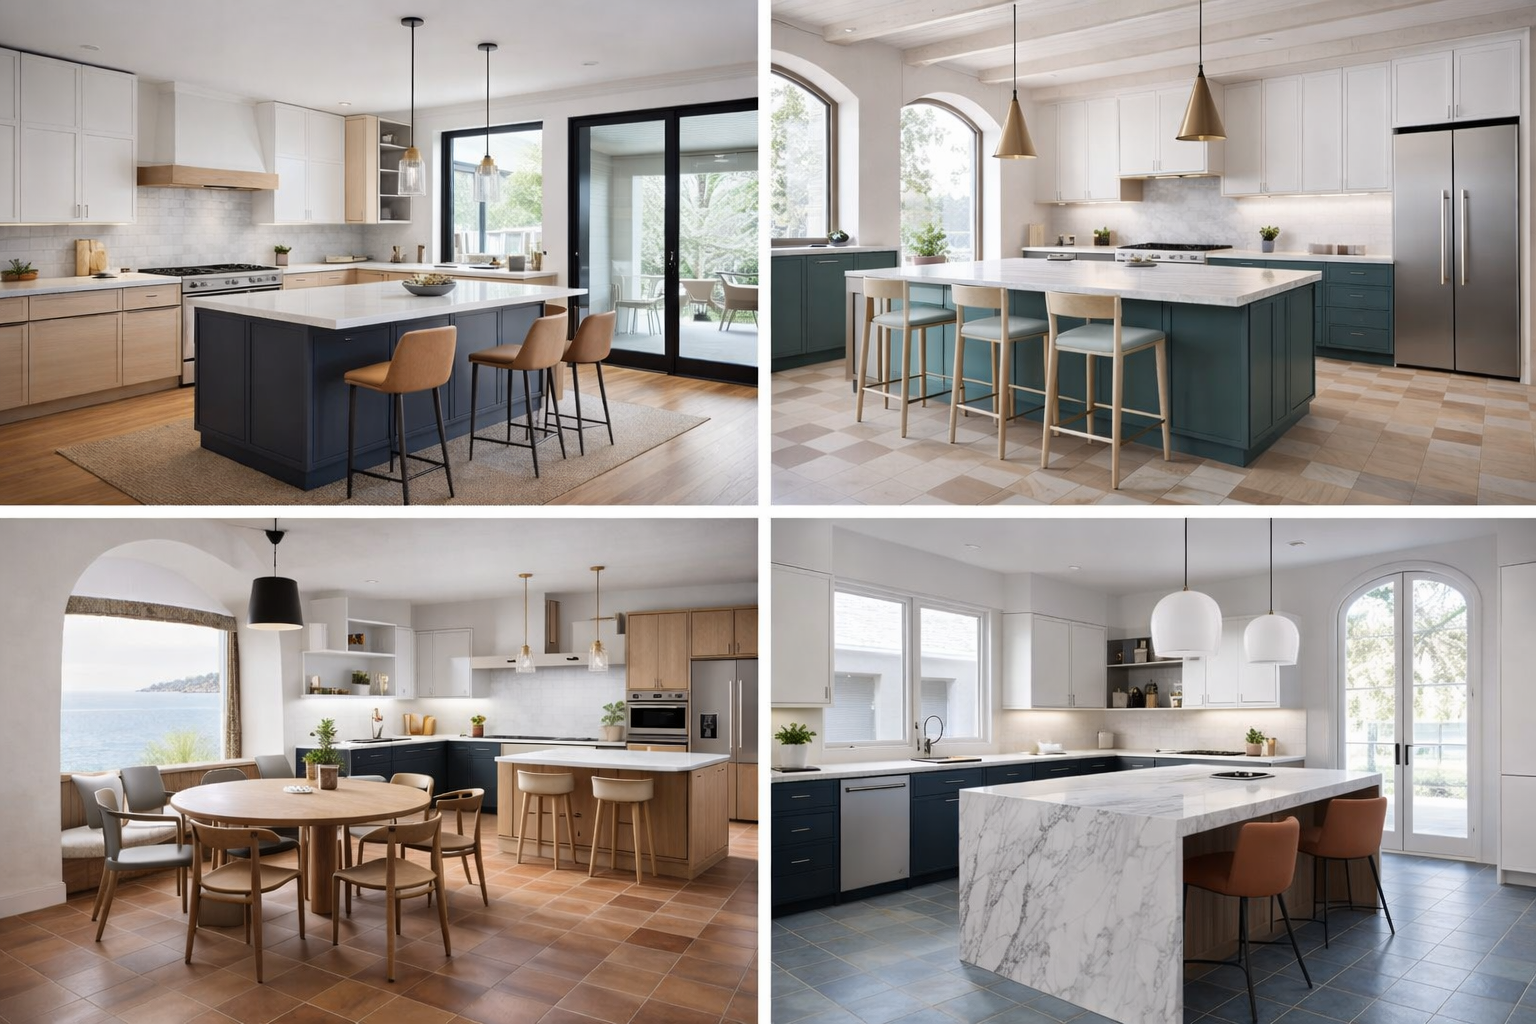
Layout decides traffic, prep space, and whether two people can exist in the room without bumping elbows. Most “bad kitchens” are just tight lanes + missing landing zones.
- Kitchen layout basics: work triangle vs work zones (and what people actually do) (coming soon)
- Galley kitchen layout: how to keep it fast, not cramped (coming soon)
- L-shaped kitchen layout: when it’s the easiest win (coming soon)
- U-shaped kitchen: where it shines, where it becomes a trap (coming soon)
- One-wall / apartment kitchens: small space moves that aren’t gimmicks (coming soon)
- Kitchen layouts with an island: clearances that don’t make you hate it (coming soon)
- Peninsula kitchens: the underrated fix when islands don’t fit (coming soon)
The 15-minute tape test
(the easiest “wow” move)
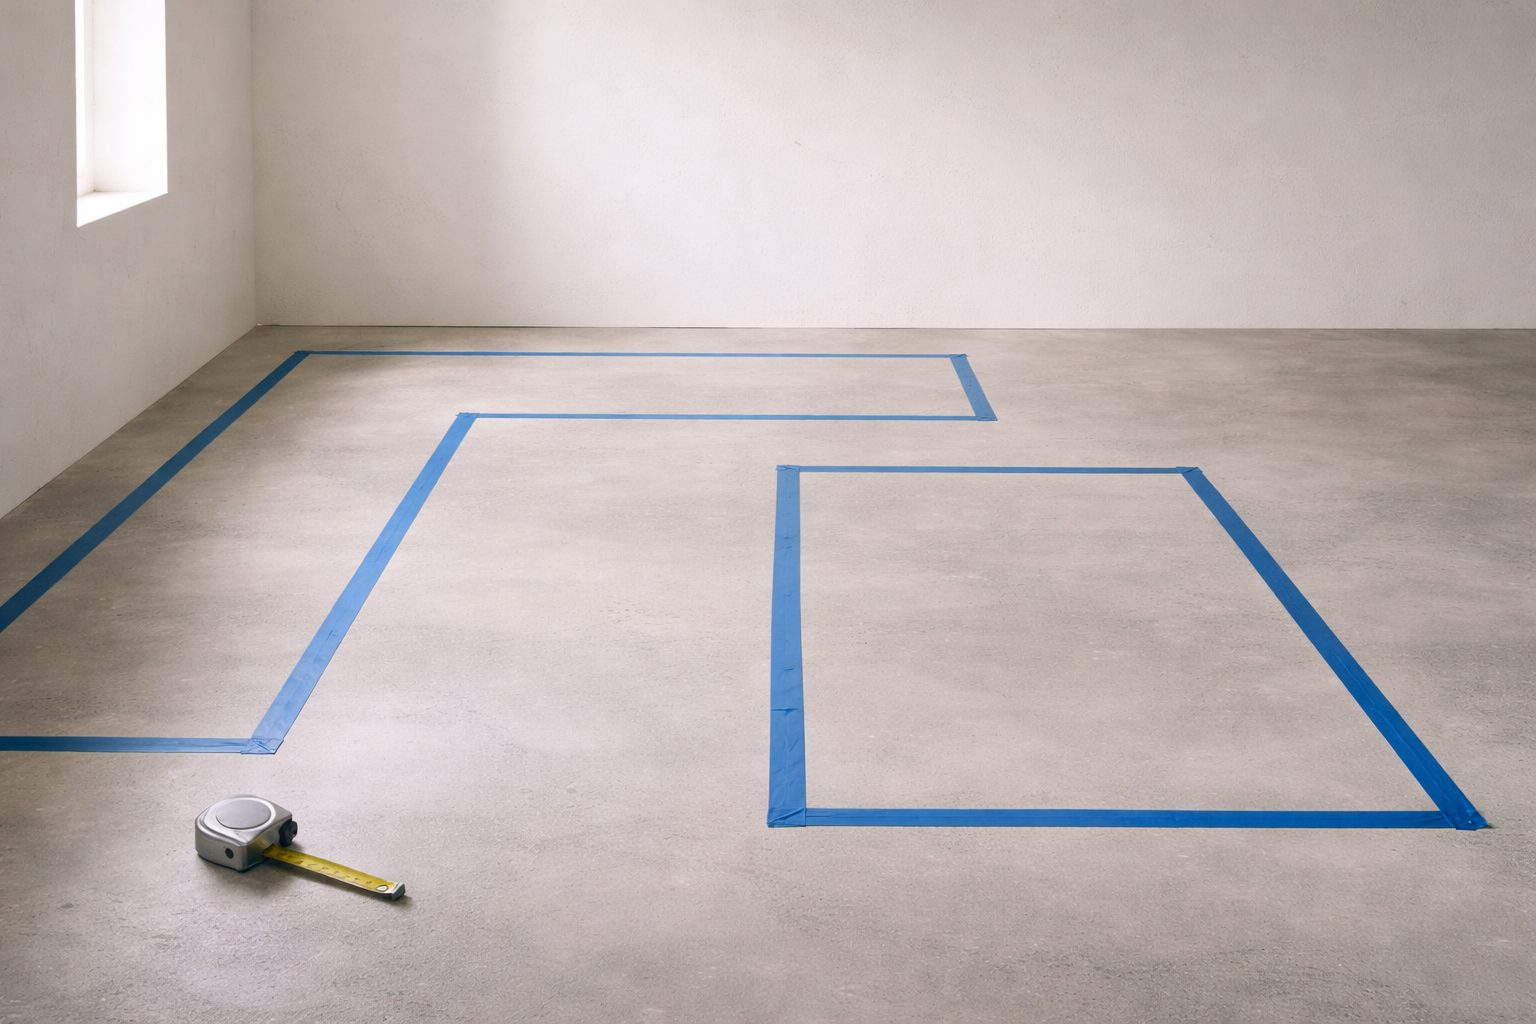
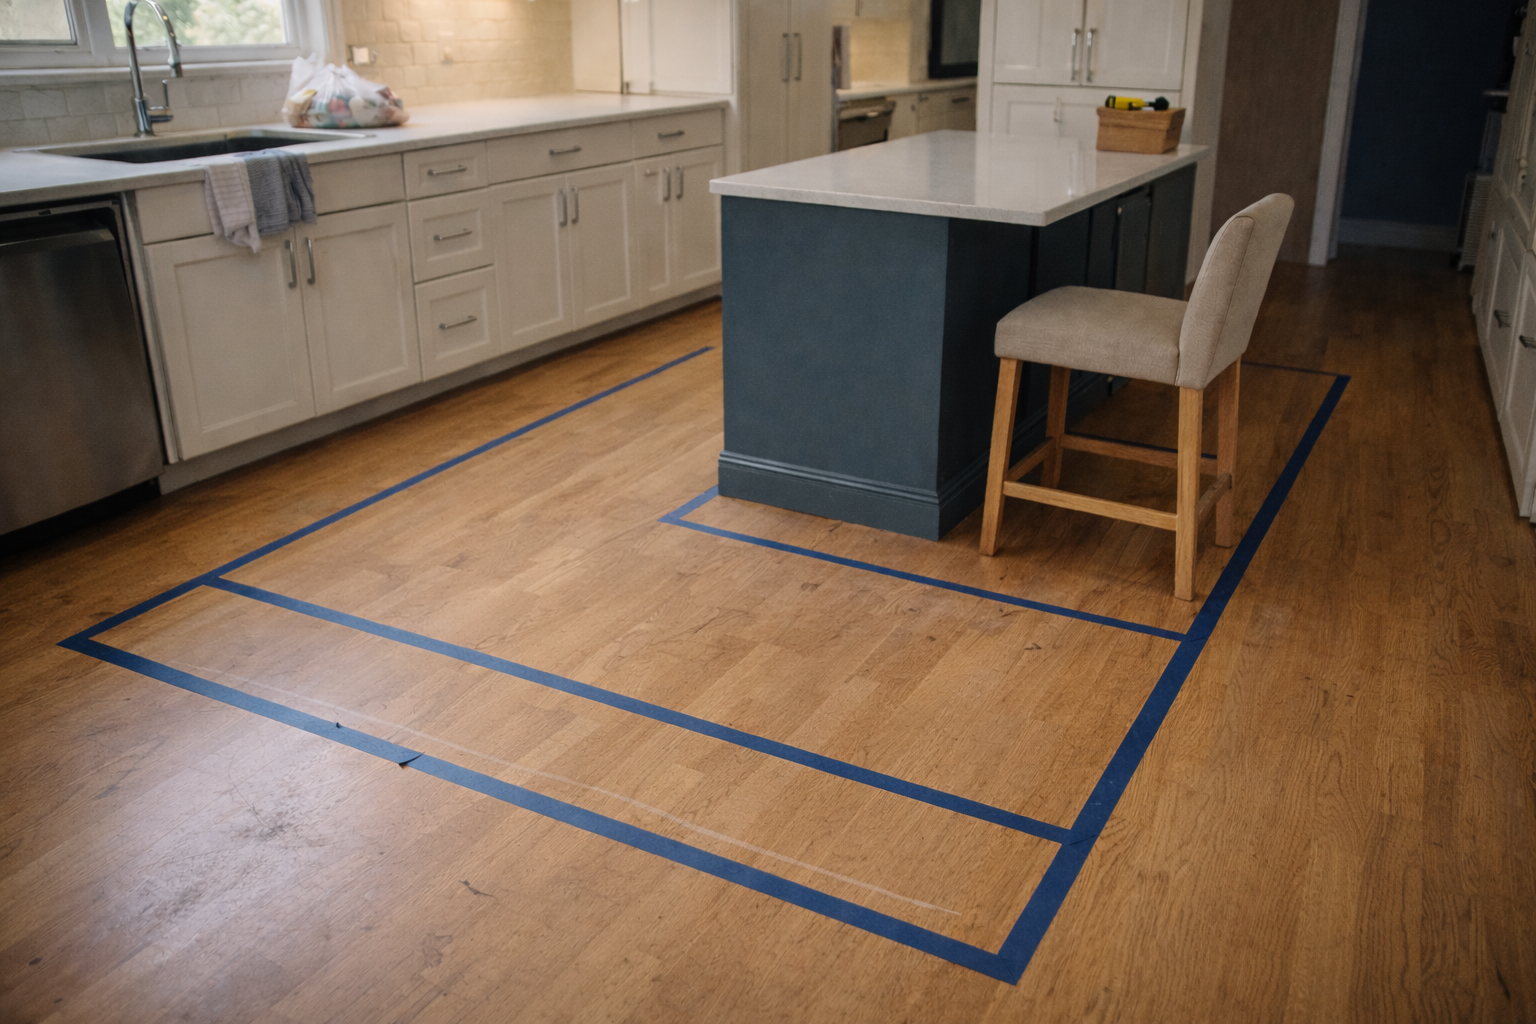
Before you order cabinets, tape the island or peninsula footprint on the floor. Then do one normal day in fast-forward.
- Stand where you’d unload groceries. Where do bags land?
- Open an imaginary dishwasher door. Can anyone still pass?
- Pretend to cook: fridge → sink → prep → range. Where do you keep turning?
- Mark the “hot zone” around the stove. Don’t run the main traffic lane through it.
If the tape layout feels tight now, it will feel worse with real stools, real bodies, and real drawers sticking out.
MUST READ
Kitchen design pocket reference (layouts + specs)
Good for quick checks when you’re spacing aisles and islands.
Color choices
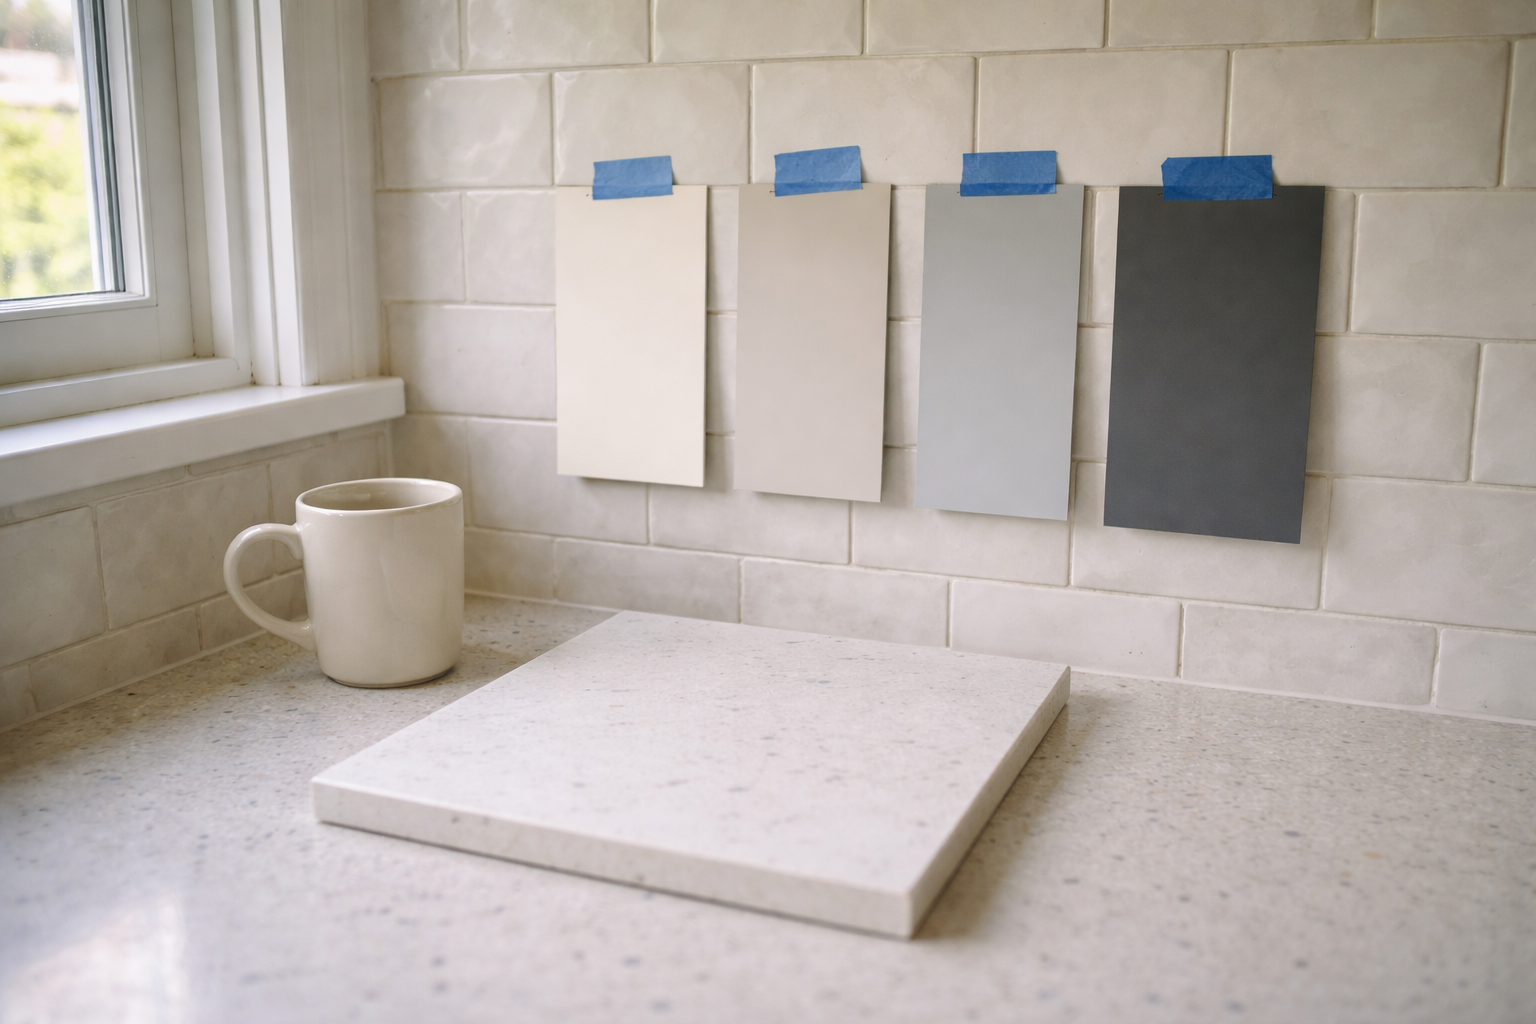
(paint is cheap… repainting is still annoying)
Most kitchen color regret isn’t “wrong color.” It’s the wrong color for the lighting and the benchtop you already chose.
- Kitchen color ideas that age well
- Kitchen color pairings designers actually use
- 10 kitchen color schemes that still look current
If you’re going grey (a lot of people still do), keep it intentional. These two pages cover combos that don’t read cold.
Cabinets
(where storage plans live or die)
Cabinets are where budgets disappear quietly. Also where daily frustration lives: not enough drawers, weird corners, uppers that stop short and collect grime.
- Cream kitchen cabinets: modern ways to style them
- Are cream cabinets still trending?
- Antique-cream cabinets: when they work
- Dark cream cabinets: why go deeper
Period cabinets are a different problem (keep vs replicate). If you’re dealing with older stock, start here:
What people complain about after the remodel
The loudest regrets are boring: not enough drawers, dead corner space, uppers that stop short and collect greasy dust, and nowhere for the “daily clutter.”
- Kitchen cabinet planning: drawers vs doors, and where each belongs (coming soon)
- Pantry layout: walk-in, reach-in, and the “butler pantry” reality (coming soon)
- Corner cabinet options: lazy Susan vs pull-out vs “just block it off” (coming soon)
- Upper cabinets to the ceiling: when it’s worth it (and when it isn’t) (coming soon)
- Trash, recycling, and pet bowls: design it or it takes over (coming soon)
Benchtops + countertops
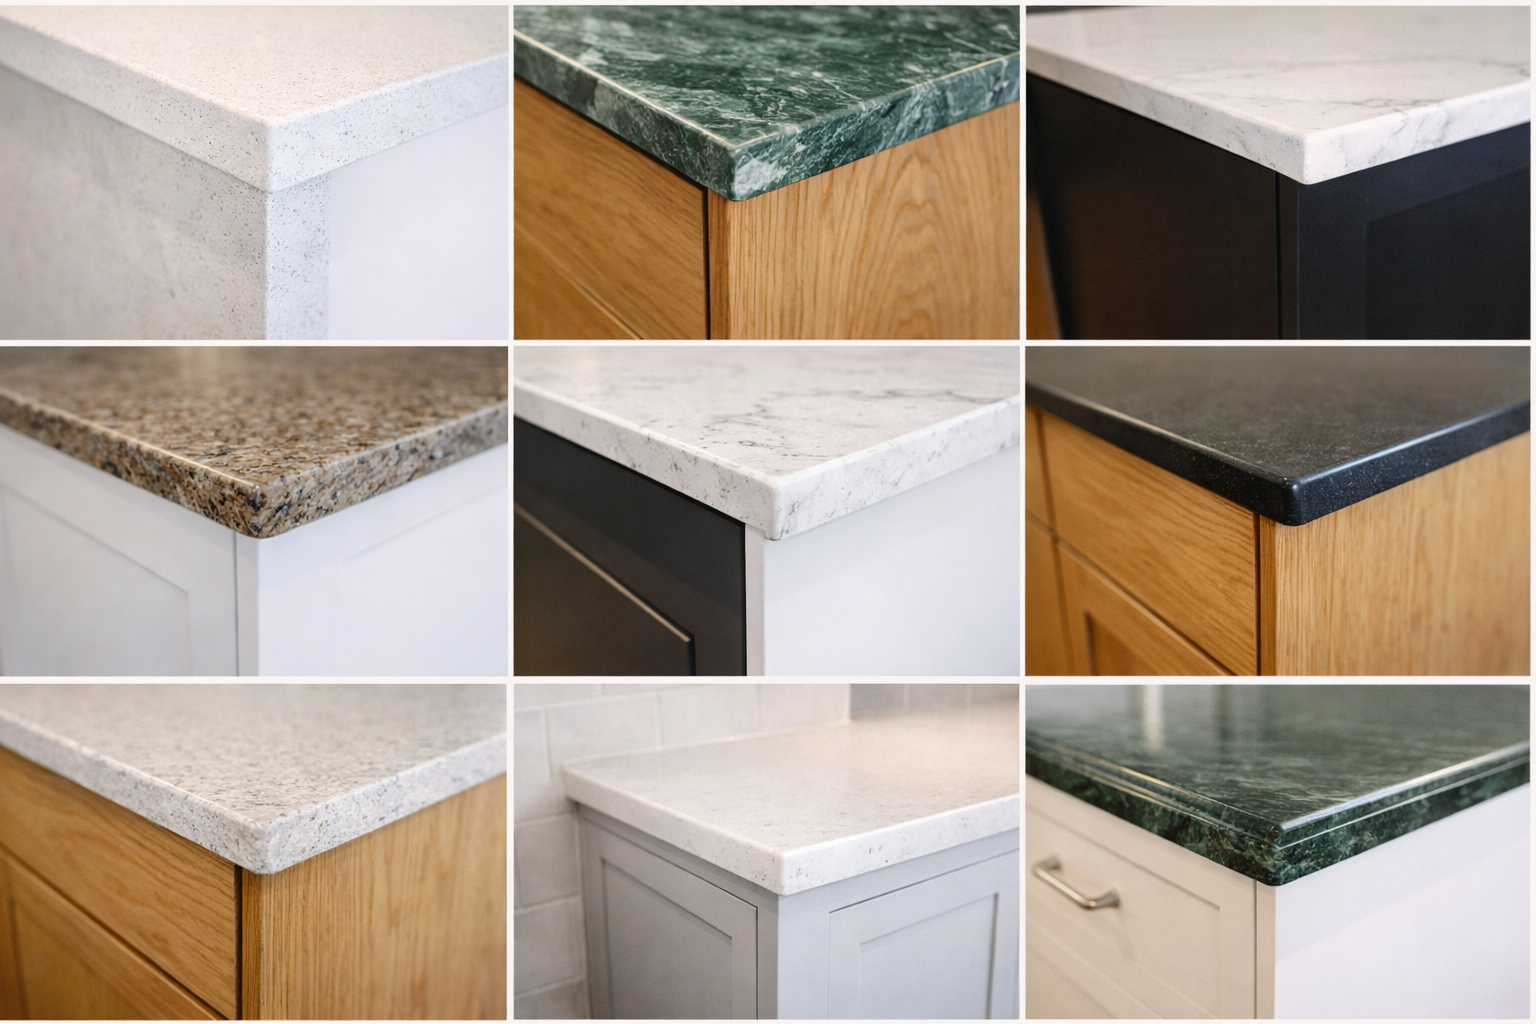
(material + edge details)
Benchtops look like “style,” but they behave like a work surface. Seams, edge profiles, and staining are what you’ll remember.
- Kitchen benchtop guide (materials + pros/cons)
- Choosing a new benchtop: practical selection tips
- Custom benchtops: how to pick the right spec
Edge profiles matter more than people think (comfort, chipping, cleaning). If you’re stuck deciding, this is the clean reference:
Waterfalls and marble can look great. They also come with consequences. Read these before you commit:
- Waterfall countertops: design notes + best uses
- Marble benchtops in modern kitchens
- Green marble benchtops (bold, still tasteful)
Cabinet + countertop combos
(where people get nervous)
This is the part most homeowners spiral on. A quick shortlist of combos that stay balanced:
Countertops + backsplash
(durability beats opinions)
People can argue stone vs quartz forever. The practical question is: what gets abused in your kitchen, and what are you willing to maintain.
- Countertop design: workflow, seams, overhangs, and the parts that crack (coming soon)
- Quartz vs granite vs laminate: what holds up in real houses (coming soon)
- Backsplash tile: the cleanest “done right” details (and what looks bad fast) (coming soon)
One architectural detail that shows up a lot in kitchens
Arches can be great in the right spot. They can also look like a random Pinterest move if the proportions are off. This page is a solid reference if you’re considering a transition opening:
Lighting + outlets
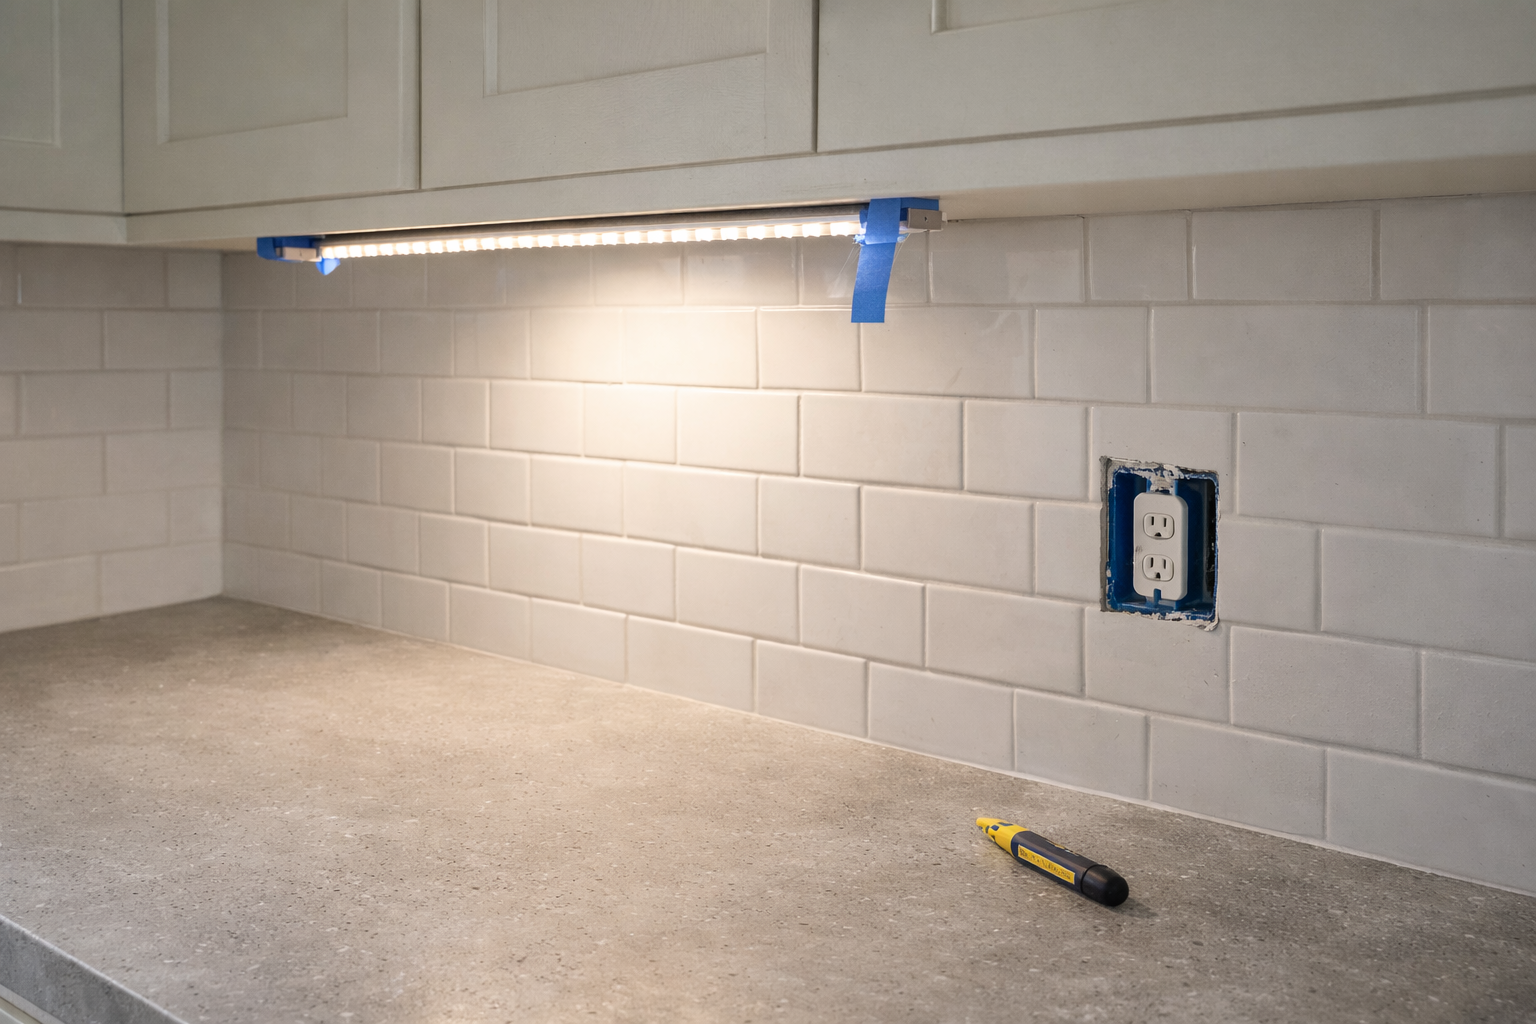
(the stuff you notice every day)
A kitchen can be expensive and still feel wrong if the light is flat and the outlets are in dumb places. Plan task lighting and outlet locations before finishes go on.
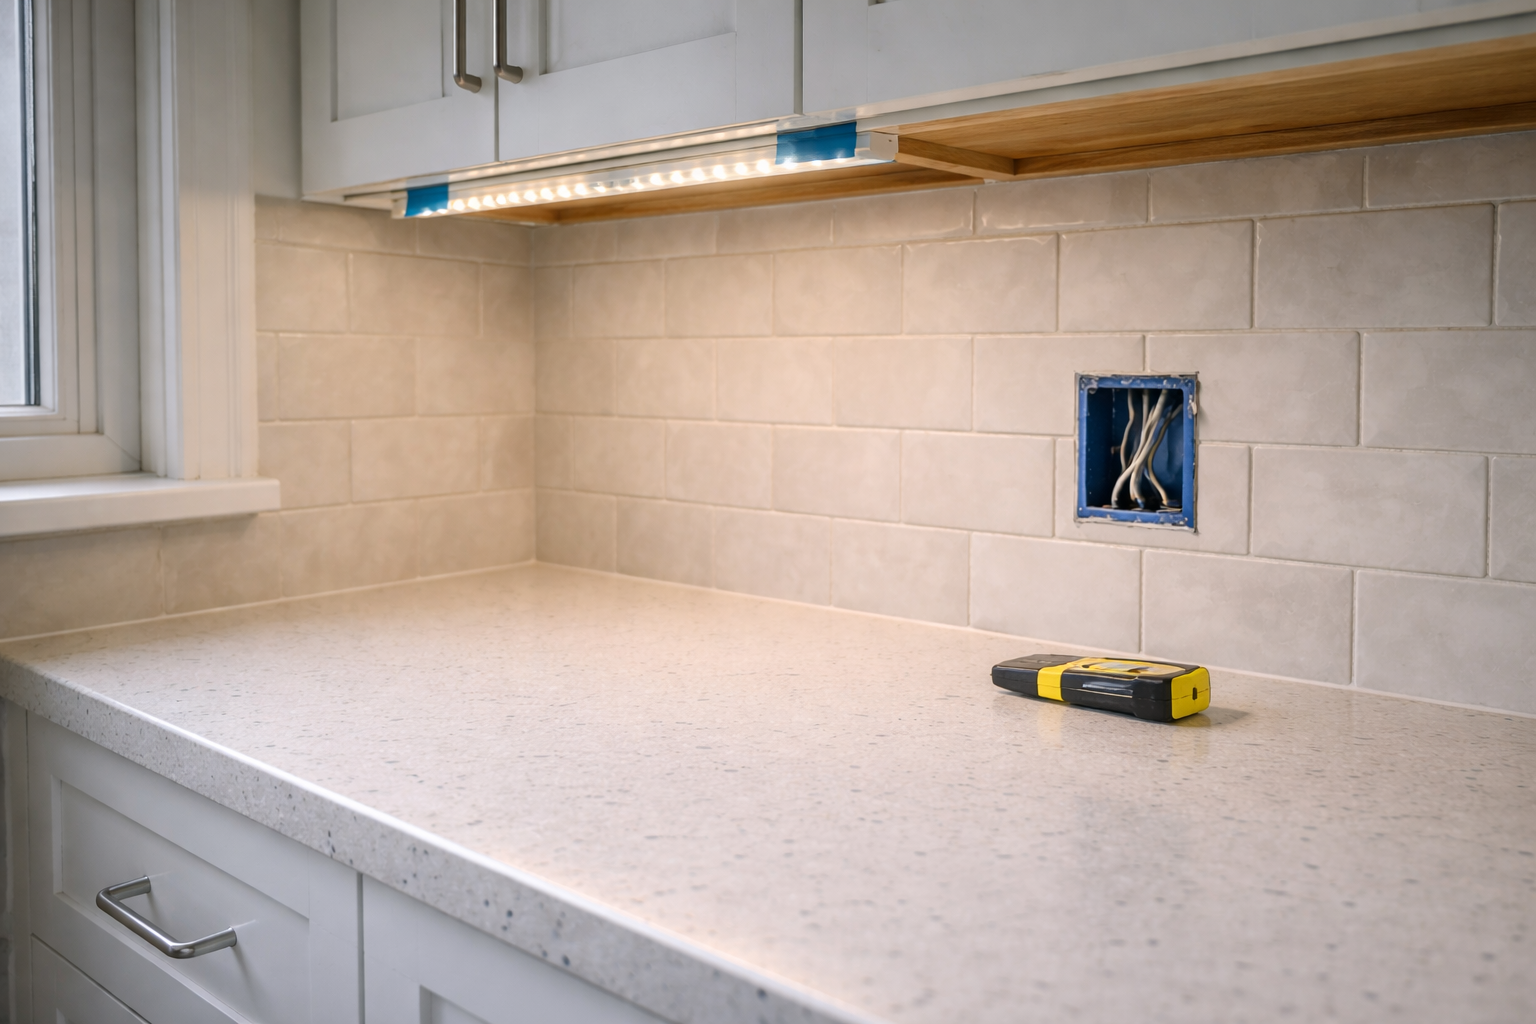
- Kitchen lighting plan: ambient + task + accent (without turning it into a showroom) (coming soon)
- Undercabinet lighting: the one upgrade that changes daily use (coming soon)
- Kitchen outlets: practical placement + code basics (jurisdiction varies) (coming soon)
Ventilation + indoor air
(the “why does it still smell?” category)
This is the other common regret: weak venting, recirculating microwave hoods, or ducts that never should’ve been run that way. Cooking is moisture + grease + heat. The room needs a plan.
- Range hood basics: sizing, ducting, noise, and makeup air (when it matters) (coming soon)
- Microwave hood vs real hood: what changes in daily cooking (coming soon)
Sinks + plumbing + fixtures
(simple choices, annoying consequences)
Some fixtures look good and clean badly. Some look “basic” and work forever. This section will be a short list of what holds up.
- Undermount vs top-mount vs farmhouse sinks: cleaning, leaks, and what wears out (coming soon)
- Faucets, sprayers, and shutoffs: what’s worth paying for (coming soon)
Remodel planning
(order, timeline, budget)
Remodels go sideways for predictable reasons: wrong sequence, missing scope, and “we’ll decide later” decisions that affect rough-ins.
These are the guides that save money. Because they stop rework.
- Kitchen remodel order of operations: demo → rough-ins → cabinets → tops → backsplash → finish (coming soon)
- Budget kitchen remodel: where to spend, where to save (without fake “hacks”) (coming soon)
- Kitchen remodel timeline: what actually causes delays (coming soon)
- Hiring help: bids, scope sheets, and how to avoid surprise change orders (coming soon)
Style guides
(useful for decisions, not just inspo)
Style is fine. Just tie it to real choices: cabinet door type, hardware, lighting temperature, and surfaces that won’t look wrecked in a year.
- Scandi kitchens: why they feel calm (and how to copy it without going sterile) (coming soon)
- Country kitchens: what makes them work without looking themed (coming soon)
- High-end kitchens: the details that actually separate “expensive” from “priced high” (coming soon)
Historic kitchens
(keep the character, fix the function)
Older kitchens aren’t “worse.” They’re just built around different habits and different appliances. The trick is upgrading function without flattening the whole thing.
- 1930s kitchens: layout + materials + what to preserve
- Updating a 1930s kitchen without losing character
- 1930s kitchen sinks: restore vs replace
- Victorian kitchen essentials worth copying
- Victorian kitchen ideas (50 references)
- Victorian kitchen remodel steps
- 1950s midcentury kitchen remodel cost
Amazon picks
MUST READ
Kitchen layout idea book (plans you can copy)
Helps when you’re stuck between “galley” and “L-shape” and need examples.
References
(codes + standards entry points)
Code is local, but these are credible starting points when questions get specific.
- NKBA Kitchen Planning Guidelines (layout + clearances)
- NFPA overview of NEC kitchen receptacle rules (U.S.)
- ESA bulletin on kitchen receptacles (Ontario example)
- ICC code portal (model codes as adopted locally)
- Canada’s building codes hub (CBHCC)
FAQ
(kitchen design questions people actually ask)
How wide should the walkway be between counters and an island?
Wide enough that drawers can be open and someone can still pass. In most real kitchens, anything under ~36" starts feeling tight fast. If two people cook, you usually want more breathing room (and it’s not about luxury — it’s about not colliding with the dishwasher).
Should I do an island or a peninsula?
If the room is tight, a peninsula is the quieter win. It gives prep space + seating without turning the kitchen into a traffic maze. Islands look great on paper, then stools show up and the “lane” disappears.
What’s the fastest way to know if my layout works before ordering cabinets?
Tape test. Mark the island/peninsula footprint on the floor, then “run a day”: groceries → fridge, sink → prep, range → plating, dishwasher door open, trash pull-out open. If it annoys you in tape, it’ll annoy you forever in stone.
Work triangle or work zones — which is better?
Triangle is fine for small kitchens. Zones usually win once you’ve got more than one cook or a family kitchen that’s also a homework spot. The real target is the same either way: short steps, clear landing zones, no main traffic through the hot zone at the range.
How big should an island be?
Big enough to be useful, not so big it steals the room. A too-big island is the #1 “why does this kitchen feel cramped?” regret. If you can’t walk past with a drawer open, the island isn’t helping — it’s just occupying.
What’s the most common storage mistake?
Not enough drawers where you actually work. People load up on doors, then hate digging for pots and pans. Second place: dead corners that eat space but don’t store anything you use weekly.
Upper cabinets to the ceiling: yes or no?
Yes if you need the storage and you’re okay with a step stool sometimes. No if it’s just “because Instagram” and you’re paying extra for space that becomes a dust shelf anyway. Either way: plan where the daily stuff lives first, then add the “nice to have” storage.
What lighting makes kitchens feel bad even after a nice remodel?
One flat ceiling light and nothing else. You want light where hands and knives are: counters, sink, cooktop. Undercabinet lighting is the upgrade people notice every day because it fixes shadows, not vibes.
Do I need a vented range hood, or is a microwave hood fine?
If you cook for real — sear, fry, high-heat — vented usually wins. Recirculating setups can leave the room greasy and stinky. The annoying part is duct routing. Plan it early, because once cabinets and finishes are in, you’re stuck with whatever compromise you made.
Where should outlets go (so I don’t hate it later)?
Put them where you actually use small appliances: coffee zone, toaster zone, prep zone. Also: plan for the island/peninsula early. Outlet rules vary by region and code cycle, so confirm locally — but usability doesn’t change. If you’re always running cords across the sink, you already lost.
What’s the first decision that saves money on a remodel?
Lock the layout before you pick finishes. Moving plumbing, gas, or major electrical late is what blows budgets up quietly. Once the layout is stable, cabinet plan + lighting plan come next. Paint colors can wait.