
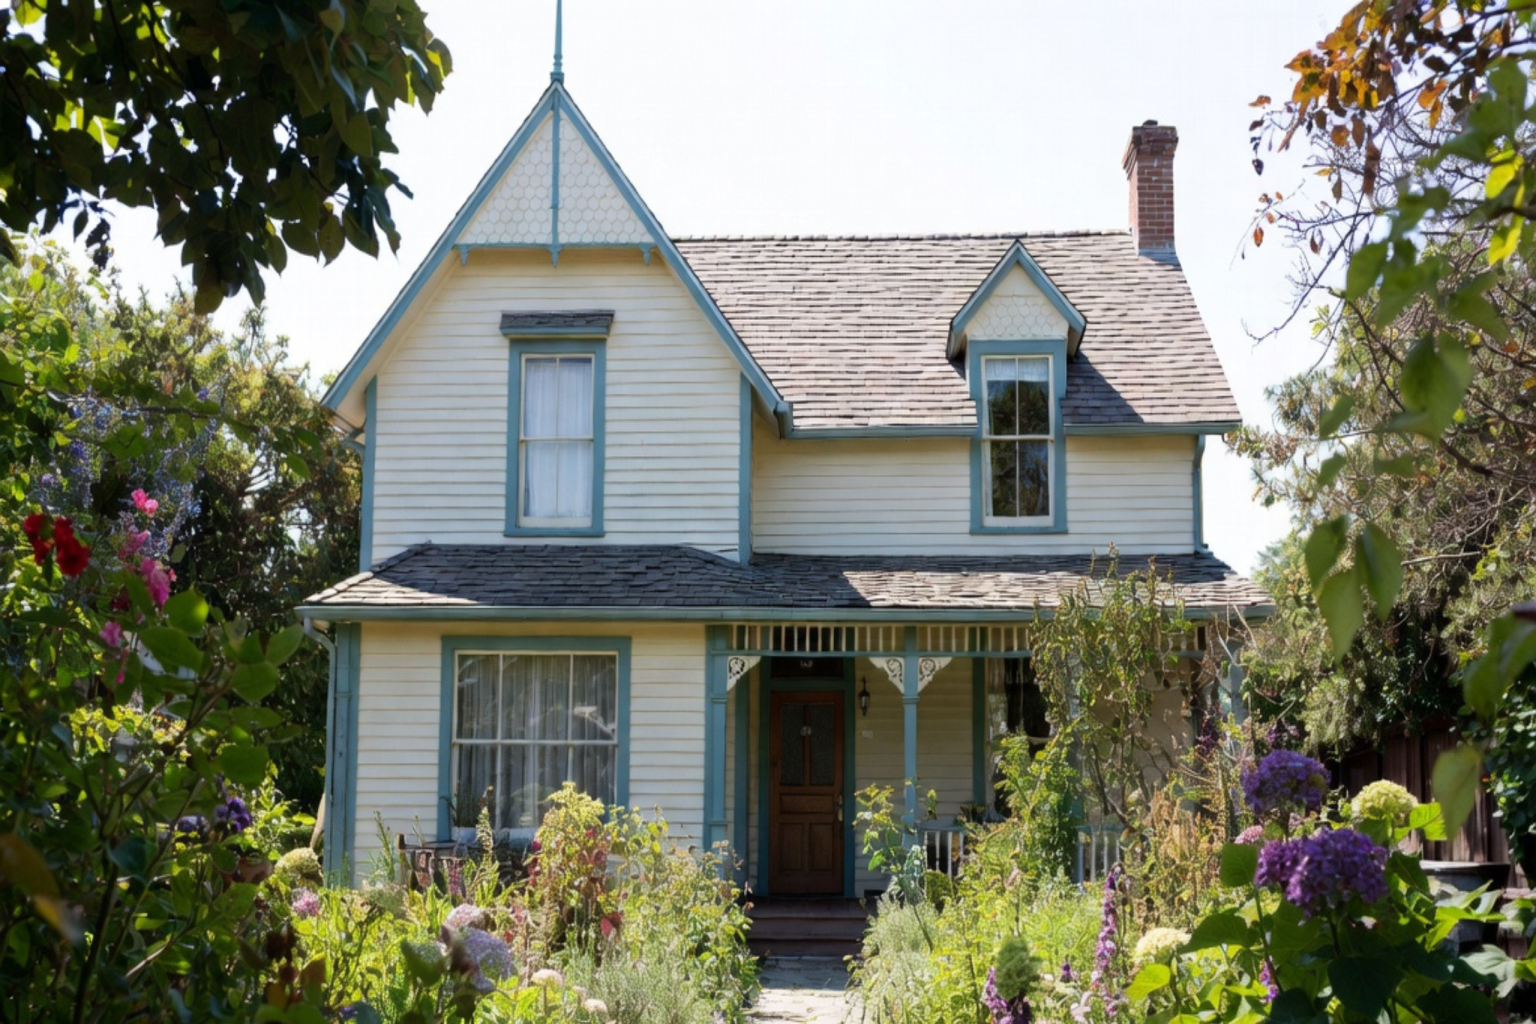
Houses built around 1900 do not belong to one architectural style. The date sits where late Victorian houses overlap with early Foursquares, Craftsman houses, bungalows, Colonial Revival houses, cottages, and rural vernacular homes.
That is why the construction year is only the starting point. Roof shape, porch form, window rhythm, massing, plan, trim, and regional building habits usually tell you more than the date alone.
Railroads, catalogs, pattern books, and factory-made millwork carried house plans and parts across North America. They did not produce identical houses. Climate, lot width, local materials, fire rules, builders, and later repairs changed what each house became.
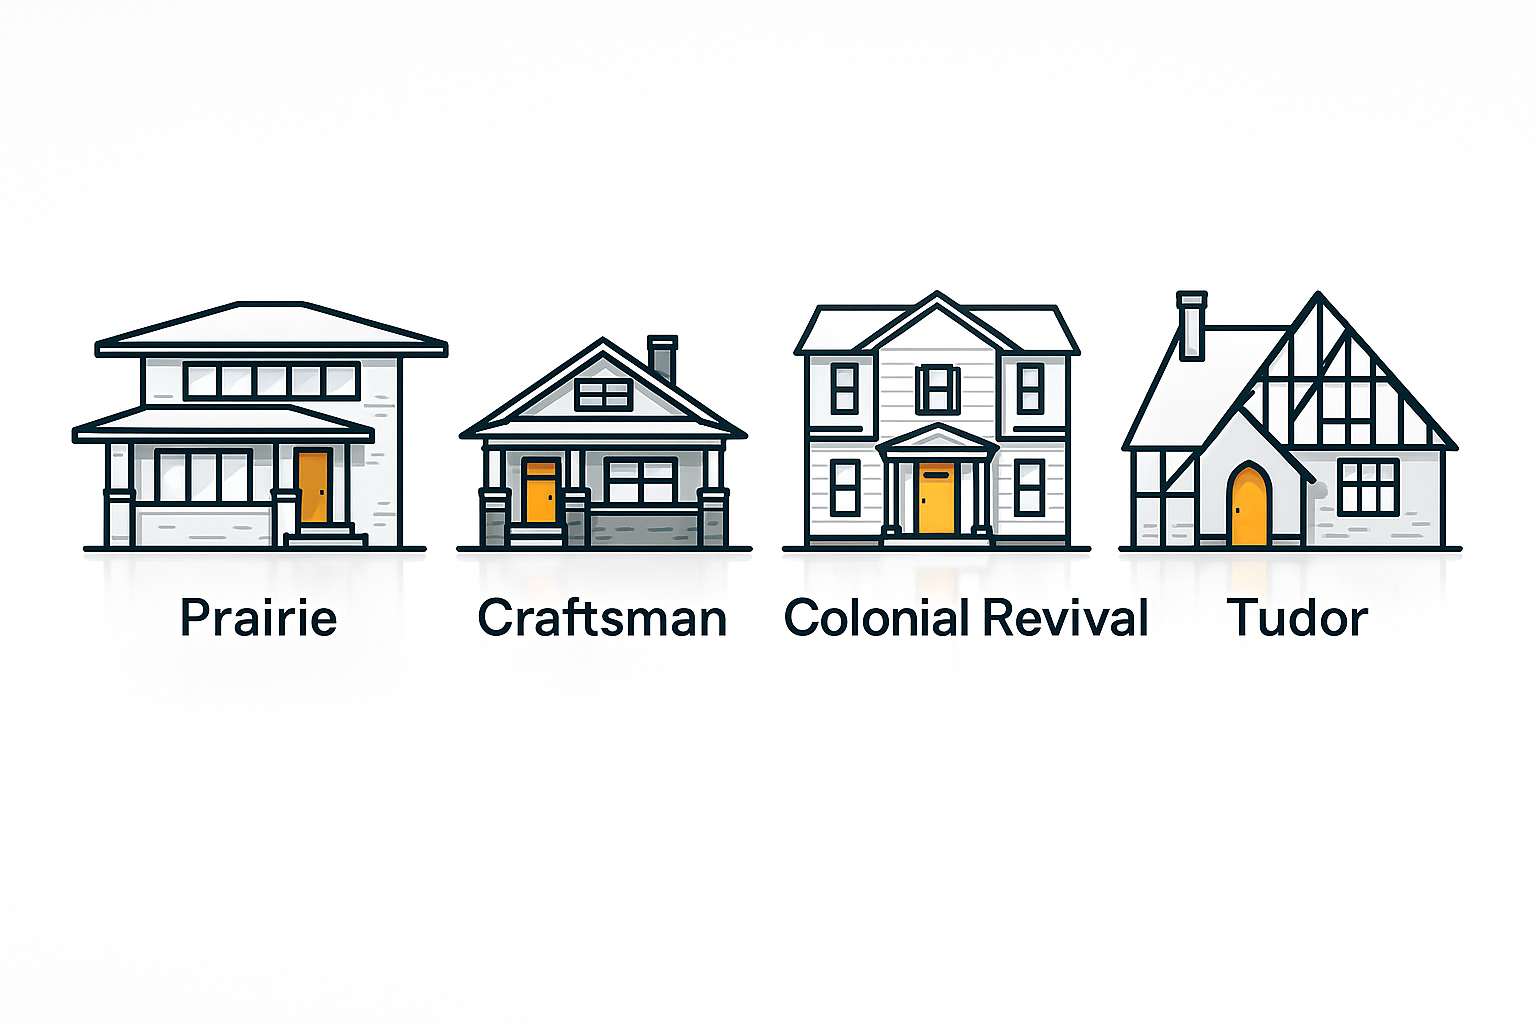
House Styles Found Around 1900
The same street can contain a late Queen Anne house, a plain Foursquare, an early bungalow, and a modest Colonial Revival house built only a few years apart. That overlap is the point. Around 1900, style was not a clean handoff from one period to the next.
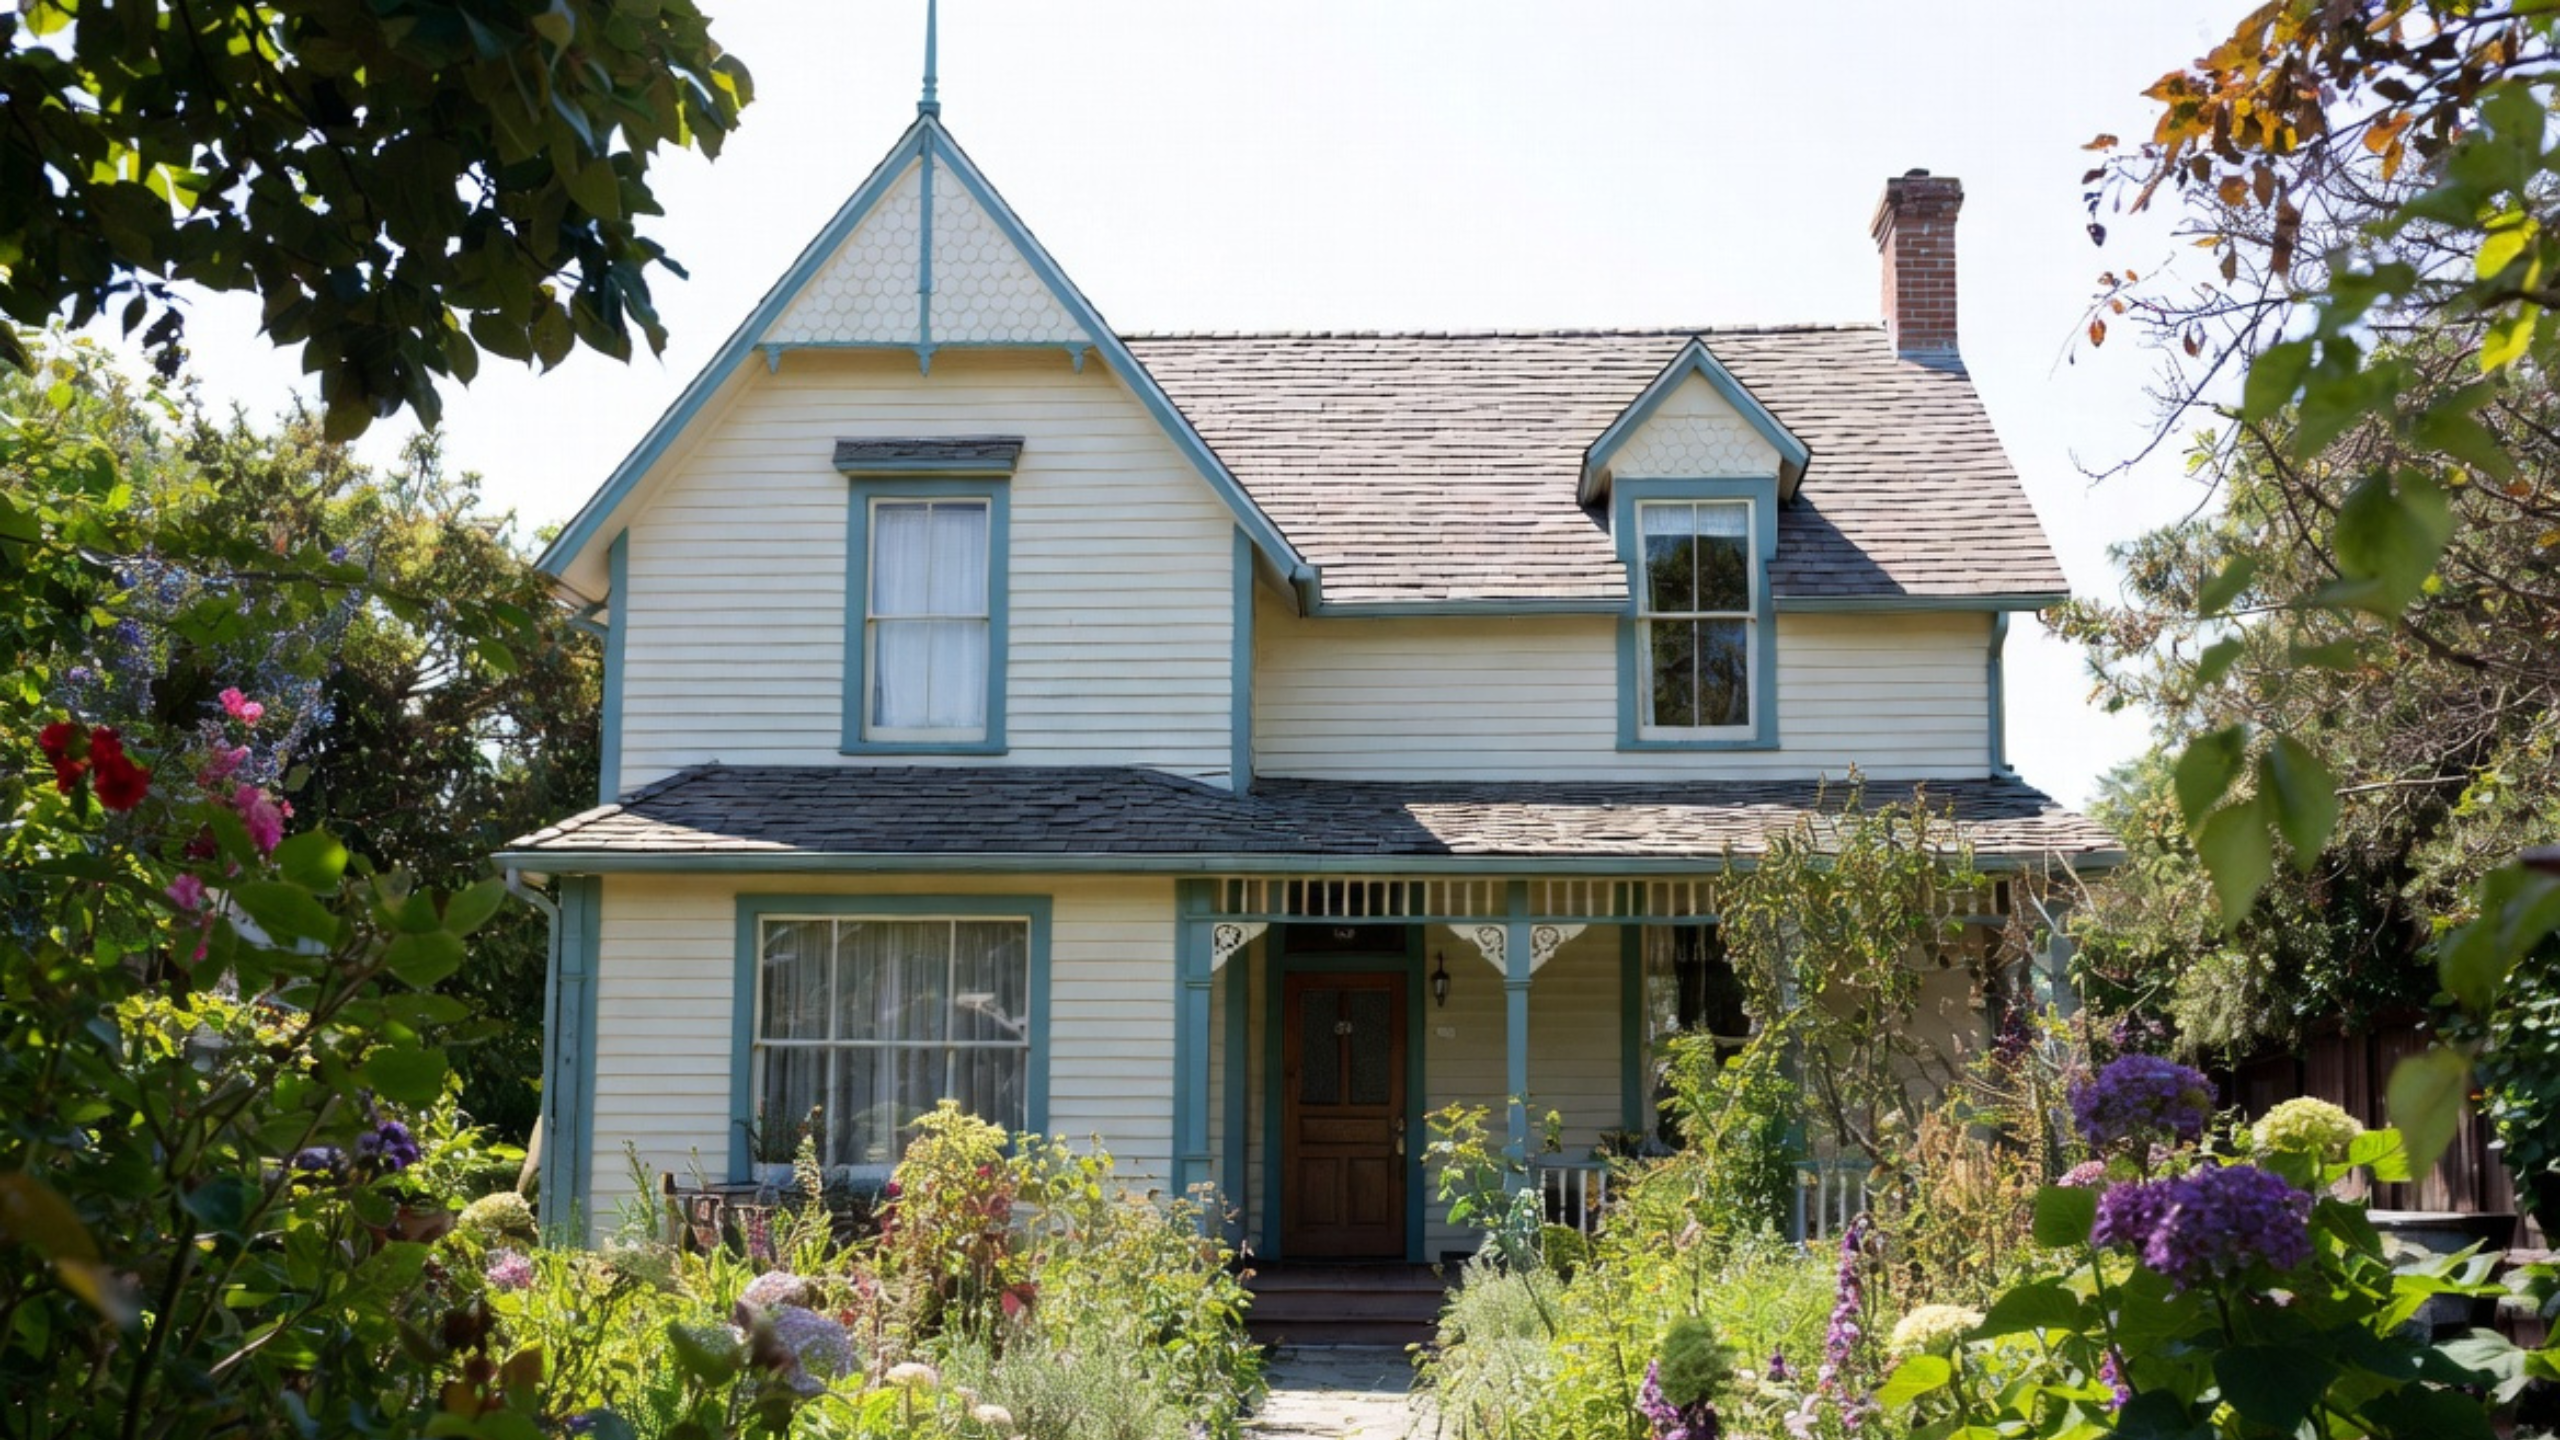
American Foursquare
The American Foursquare put a lot of house inside a compact shell. Most examples are two or two-and-a-half stories, with a nearly square footprint and stacked rooms that worked well on narrow city lots.
How to recognize it:
- Two or two-and-a-half stories with a boxy, nearly square mass.
- A hipped roof, often with a centered dormer.
- A full-width porch with broad steps and substantial supports.
- Four principal rooms on each full floor in many examples.
The details vary. Some Foursquares lean Prairie. Some borrow Craftsman brackets or Colonial Revival trim. The boxy mass and roof form usually tell the story before the ornament does.
Craftsman Houses
Craftsman houses grew from Arts and Crafts ideas about visible construction, useful built-ins, natural materials, and workmanship. They usually feel lower and more grounded than late Victorian houses.
Common clues include:
- Low-pitched roofs with wide eaves.
- Exposed rafter tails, brackets, or shaped verge boards.
- Tapered porch columns on brick, stone, or concrete piers.
- Interior built-ins, benches, bookcases, and substantial wood trim.
Large architect-designed Craftsman houses get attention, but many surviving examples are modest bungalows with practical plans, deep porches, and careful woodwork rather than showy size.
Bungalow Houses
A bungalow is a house form, not another name for Craftsman. Many American bungalows have Craftsman details, but Prairie, Mission, Colonial Revival, and plain vernacular bungalows also exist.
Common bungalow features include:
- One or one-and-a-half stories.
- A low, broad roof with deep eaves.
- An integrated front porch.
- A compact plan with little wasted hallway space.
Bungalows became especially common from the early 1900s through the 1930s. The porch, roof profile, window arrangement, and interior woodwork are usually better identifiers than the size of the house alone.
Colonial Revival
Colonial Revival design looked back to Georgian, Federal, and earlier American colonial precedents rather than continuing Victorian asymmetry. Around 1900, the style ranged from formal houses to simple builder houses with a centered entry and classical trim.
How to recognize it:
- A symmetrical or mostly balanced front.
- A centered entrance, often with sidelights, fanlight, columns, pilasters, or a decorative surround.
- Side-gabled or hipped roofs, sometimes with dormers.
- Wood clapboard, shingles, or brick depending on region and budget.
Early examples can be quite formal. More modest versions may only carry the idea through the doorway, window spacing, porch columns, or roof shape.
Late Victorian Houses
Victorian architecture did not stop on January 1, 1900. Queen Anne and Folk Victorian houses were still being built into the new century, especially where builders, millwork suppliers, and local tastes kept the forms alive.
Typical clues include:
- Asymmetrical fronts and complex rooflines.
- Projecting bays, towers, turrets, gables, or dormers.
- Wraparound or highly visible porches.
- Patterned shingles, turned porch work, brackets, and decorative trim.
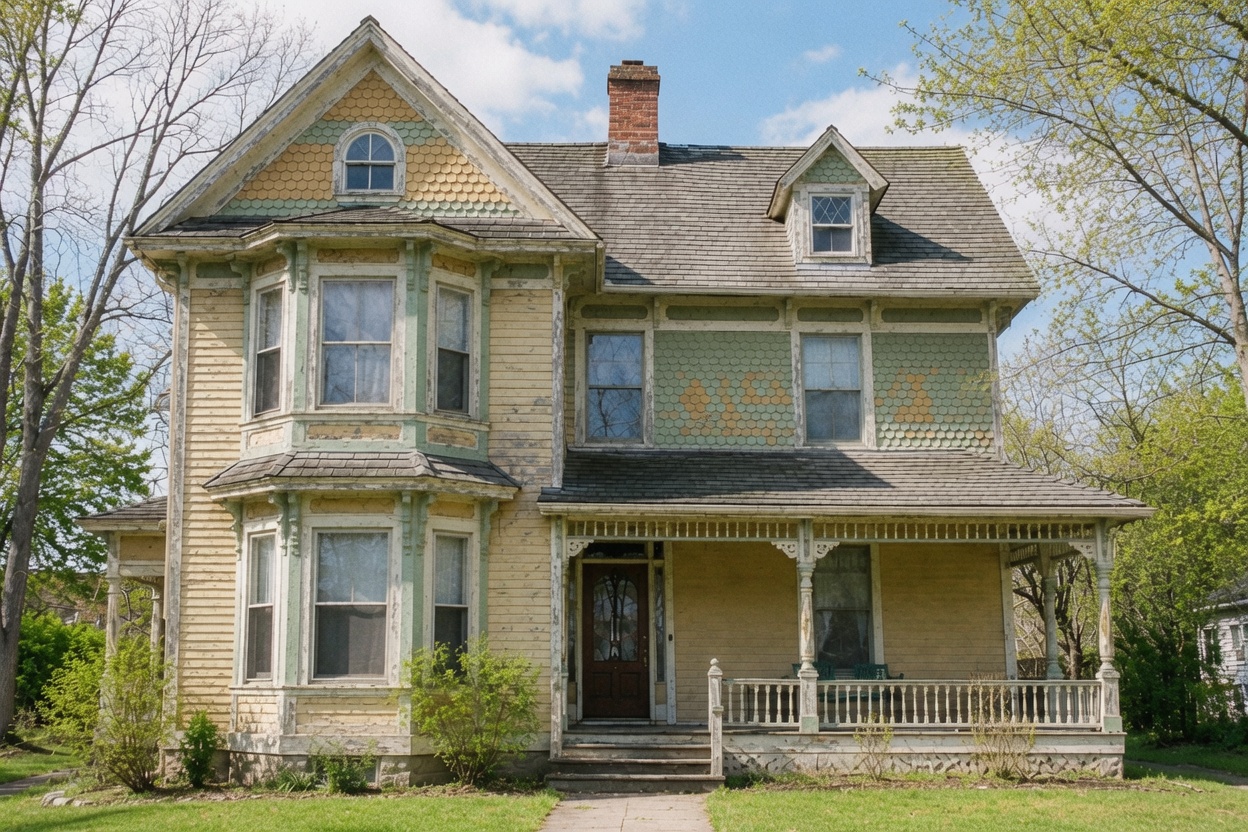
Date still matters. A Victorian-looking house built in 1902 may be a late continuation of the style, not a separate new type. A similar house built in 1885 belongs to a different construction moment even if the surface details look close.
Cottage-Style Houses
“Cottage” describes a small house type more reliably than one precise architectural style. Around 1900, cottages ranged from plain vernacular houses to picturesque designs influenced by English and Victorian traditions.
Common features include:
- A small, often asymmetrical form.
- A steeply pitched or cross-gabled roof.
- A modest porch and sometimes a prominent chimney.
- Wood, shingle, stucco, brick, or stone walls depending on the region.
A cottage may be historic without being highly styled. The mistake is forcing every small old house into one label when the roof, porch, window rhythm, and plan may tell a more local story.
Farmhouses and Rural Houses
Most farmhouses were shaped by work, climate, available materials, and additions made over time rather than by one fashionable style. Many used a straightforward gabled or cross-gabled form with a practical porch.
Typical features include:
- A simple one- or two-story mass.
- Gabled or cross-gabled roofs.
- Front or wraparound porches for shade and daily work.
- Wood siding and restrained trim.
- Plans that could expand as the household or farm changed.
Later siding, replacement windows, closed porches, and additions can hide the first construction phase. The roof form and room sequence often survive longer than the surface materials.
Plans Around 1900 Were Built for Different Daily Life
House plans around 1900 reflected heating, ventilation, household labor, service spaces, formal rooms, and the separation between public and private life. The modern fully open plan was not the standard.
Foursquare plans often stacked compact rooms efficiently. Bungalows reduced hallway space and made the porch part of daily living. Colonial Revival houses often used a more formal center-hall arrangement. Late Victorian plans could keep projecting bays, irregular rooms, back stairs, and a sharper line between guests, family, and service work.

Regional Differences Change the Same Style
A house built around 1900 in New England, Georgia, Chicago, Vancouver, Pasadena, or a prairie town will not read the same way. Climate and local building practice changed the form.
- East Coast: Colonial Revival and surviving Victorian traditions remained prominent. Brick appeared in many cities, while colder climates encouraged compact forms and deliberate window placement.
- West Coast: Craftsman and bungalow houses spread quickly. Deep eaves, sleeping porches, shingle siding, and stucco responded to climate and regional taste.
- South: Deep porches, tall windows, raised floors, and broad eaves helped manage shade, airflow, heat, and damp ground.
- Midwest: Foursquares, farmhouses, bungalows, and catalog houses were widespread. Basements were common where soil, frost, and local practice supported them.
How to Identify a House Built Around 1900
Start with the overall form, not the trim. Porches are rebuilt. Windows are replaced. Siding hides earlier materials. Roof shape, floor heights, footprint, chimney locations, and structural layout are harder to change and usually give better evidence.
Exterior clues to check first:
- Boxy, symmetrical, or deliberately asymmetrical massing.
- A deep porch with broad steps or integrated roof form.
- Double-hung wood windows, sometimes with divided upper sash.
- Wood clapboard, shingles, brick, stucco, stone, or mixed exterior materials.
- Stone, brick, or early concrete foundation walls.
- Dormers, projecting bays, broad eaves, or exposed rafter tails depending on style.
Inside, look for plaster walls, substantial wood trim, transoms, picture rails, built-ins, old floor registers, fireplace assemblies, and evidence of service spaces. None of those proves the date alone. Historic maps, tax records, permits, deeds, pattern books, and construction details are stronger when the exact year matters.
Interior Woodwork Can Be the Strongest Clue
Exterior details are often changed first because weather attacks them. Interior woodwork can survive longer, especially in halls, stairs, dining rooms, parlors, and rooms that were not heavily remodeled.
Look at the full system, not one piece. Door casing, baseboards, corner blocks, wainscoting, picture rails, stair parts, built-ins, and fireplace trim may have been designed to work together.
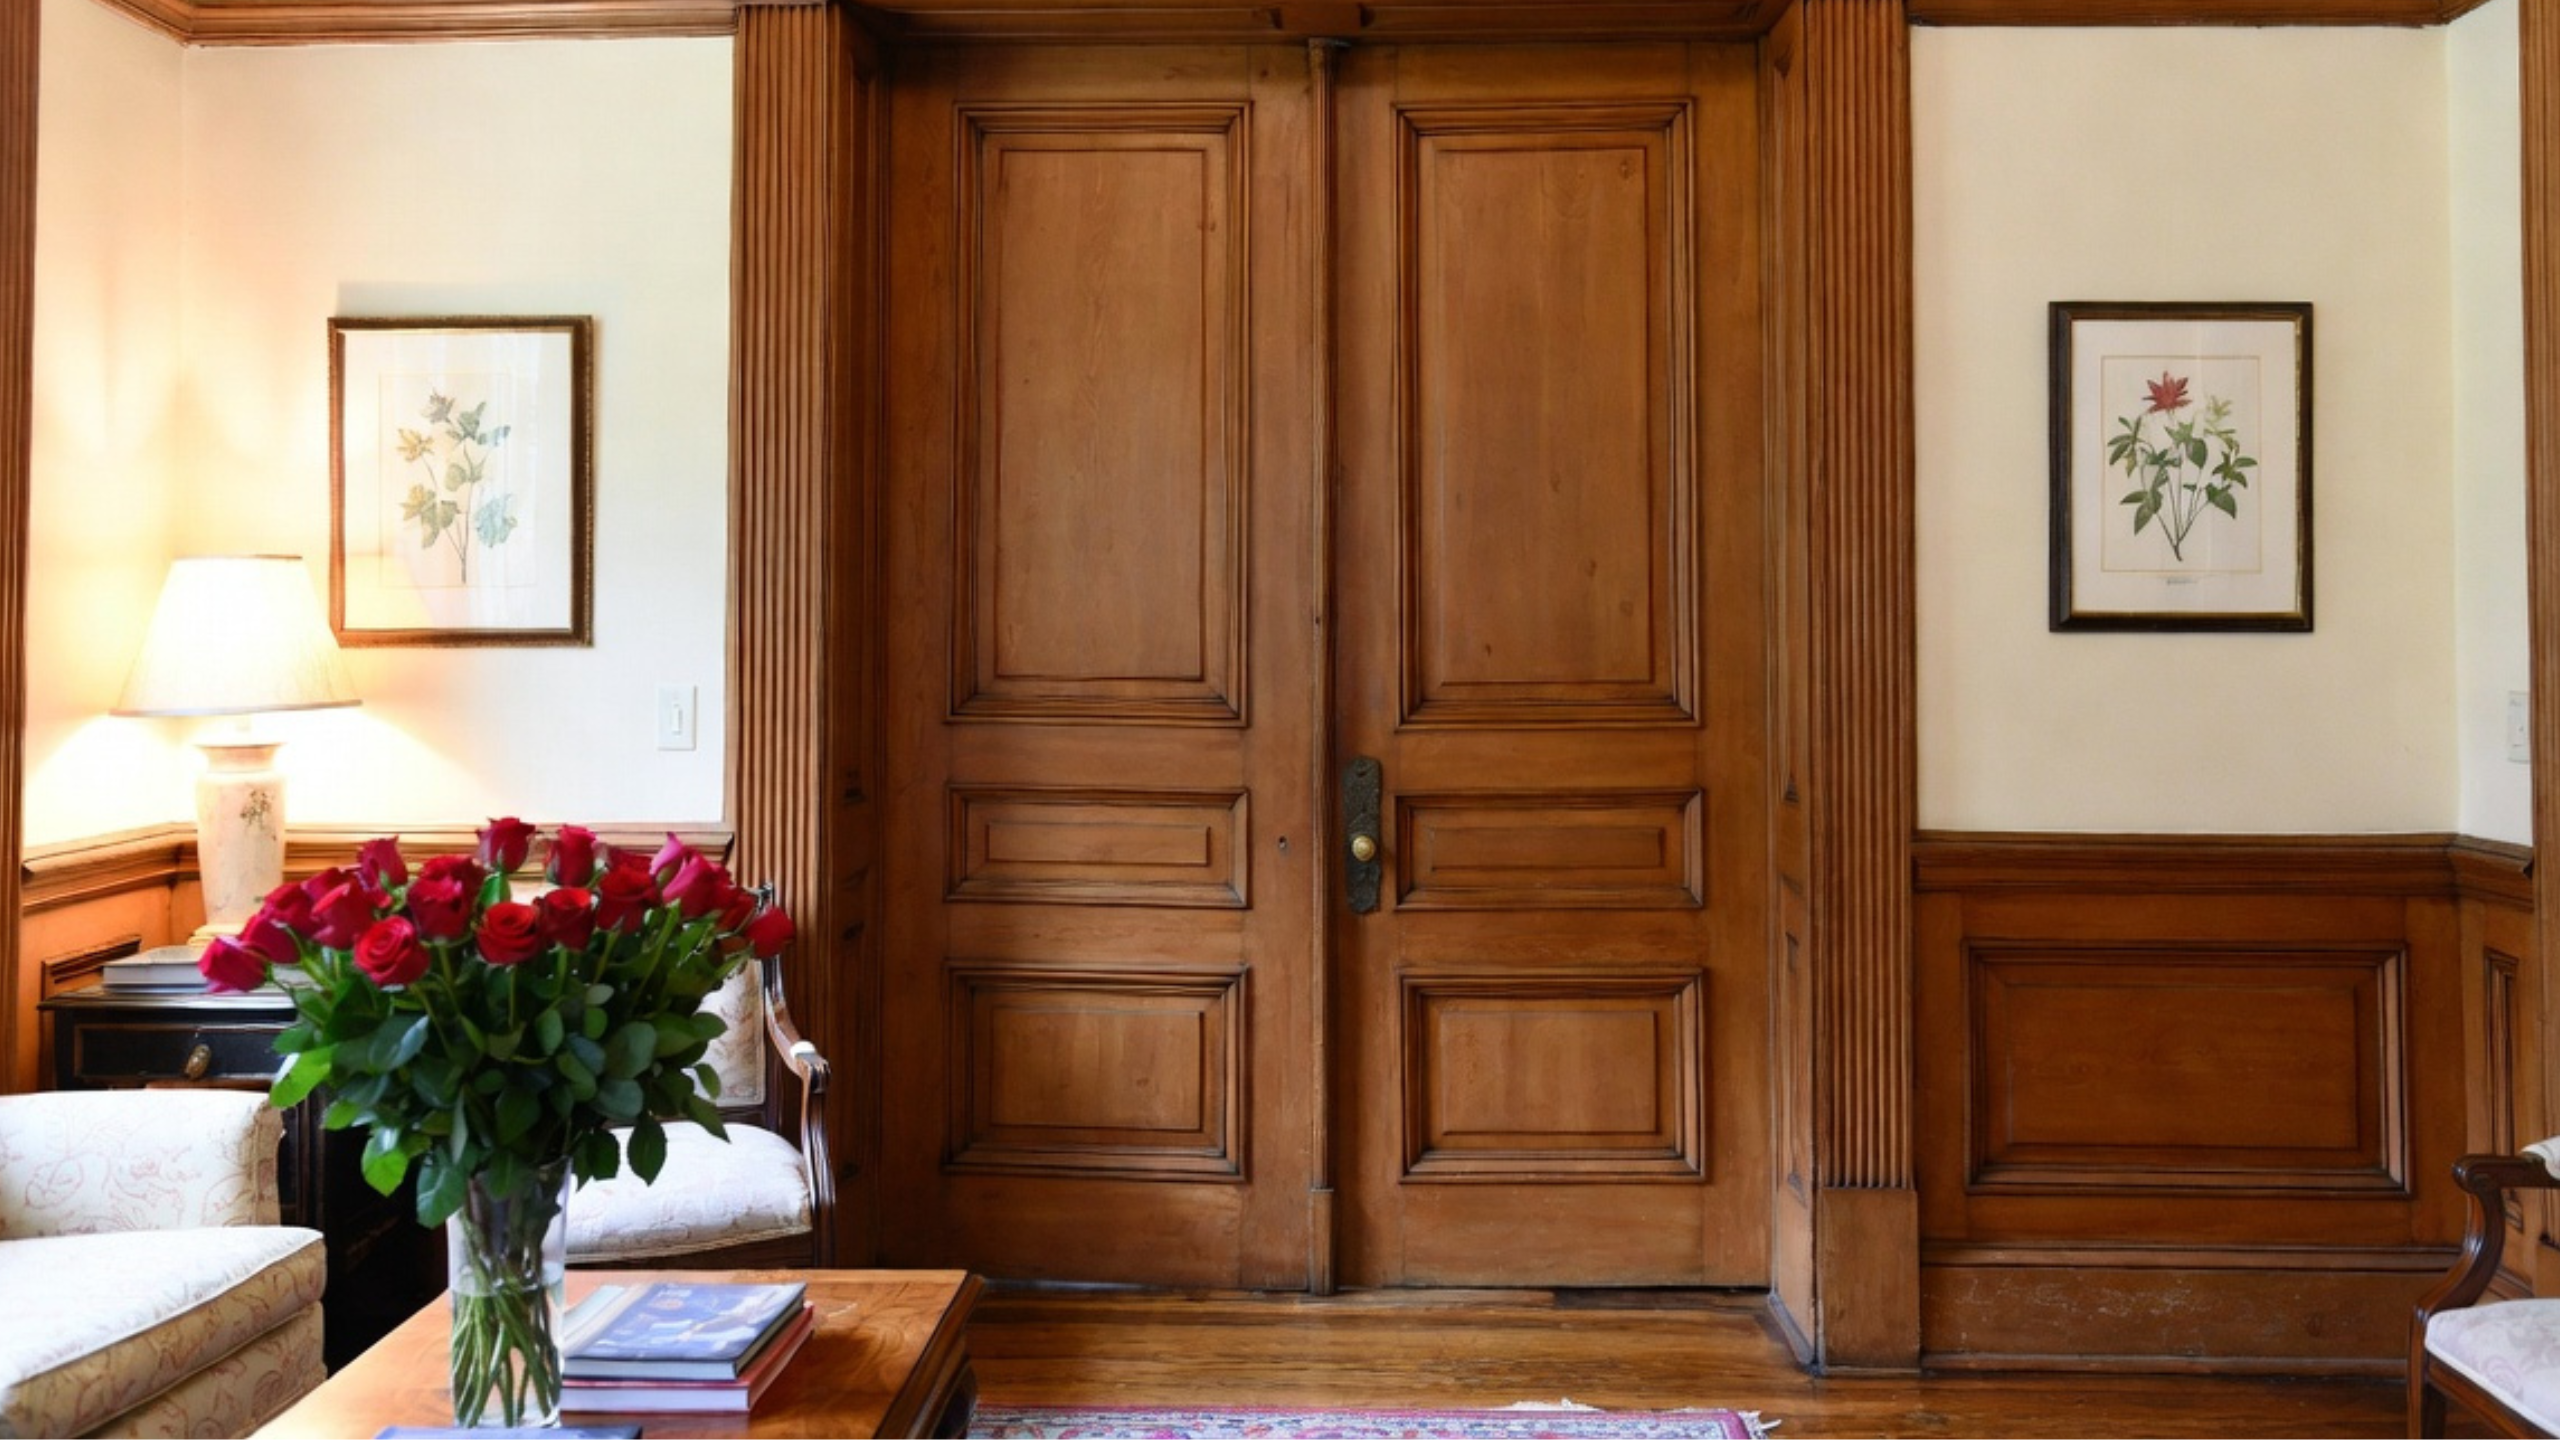
If only one room has intact millwork, do not assume the rest of the house never had it. Later kitchens, bathrooms, closets, and bedrooms may have been simplified over time.
Fireplaces Help Date the Room, Not Just the House
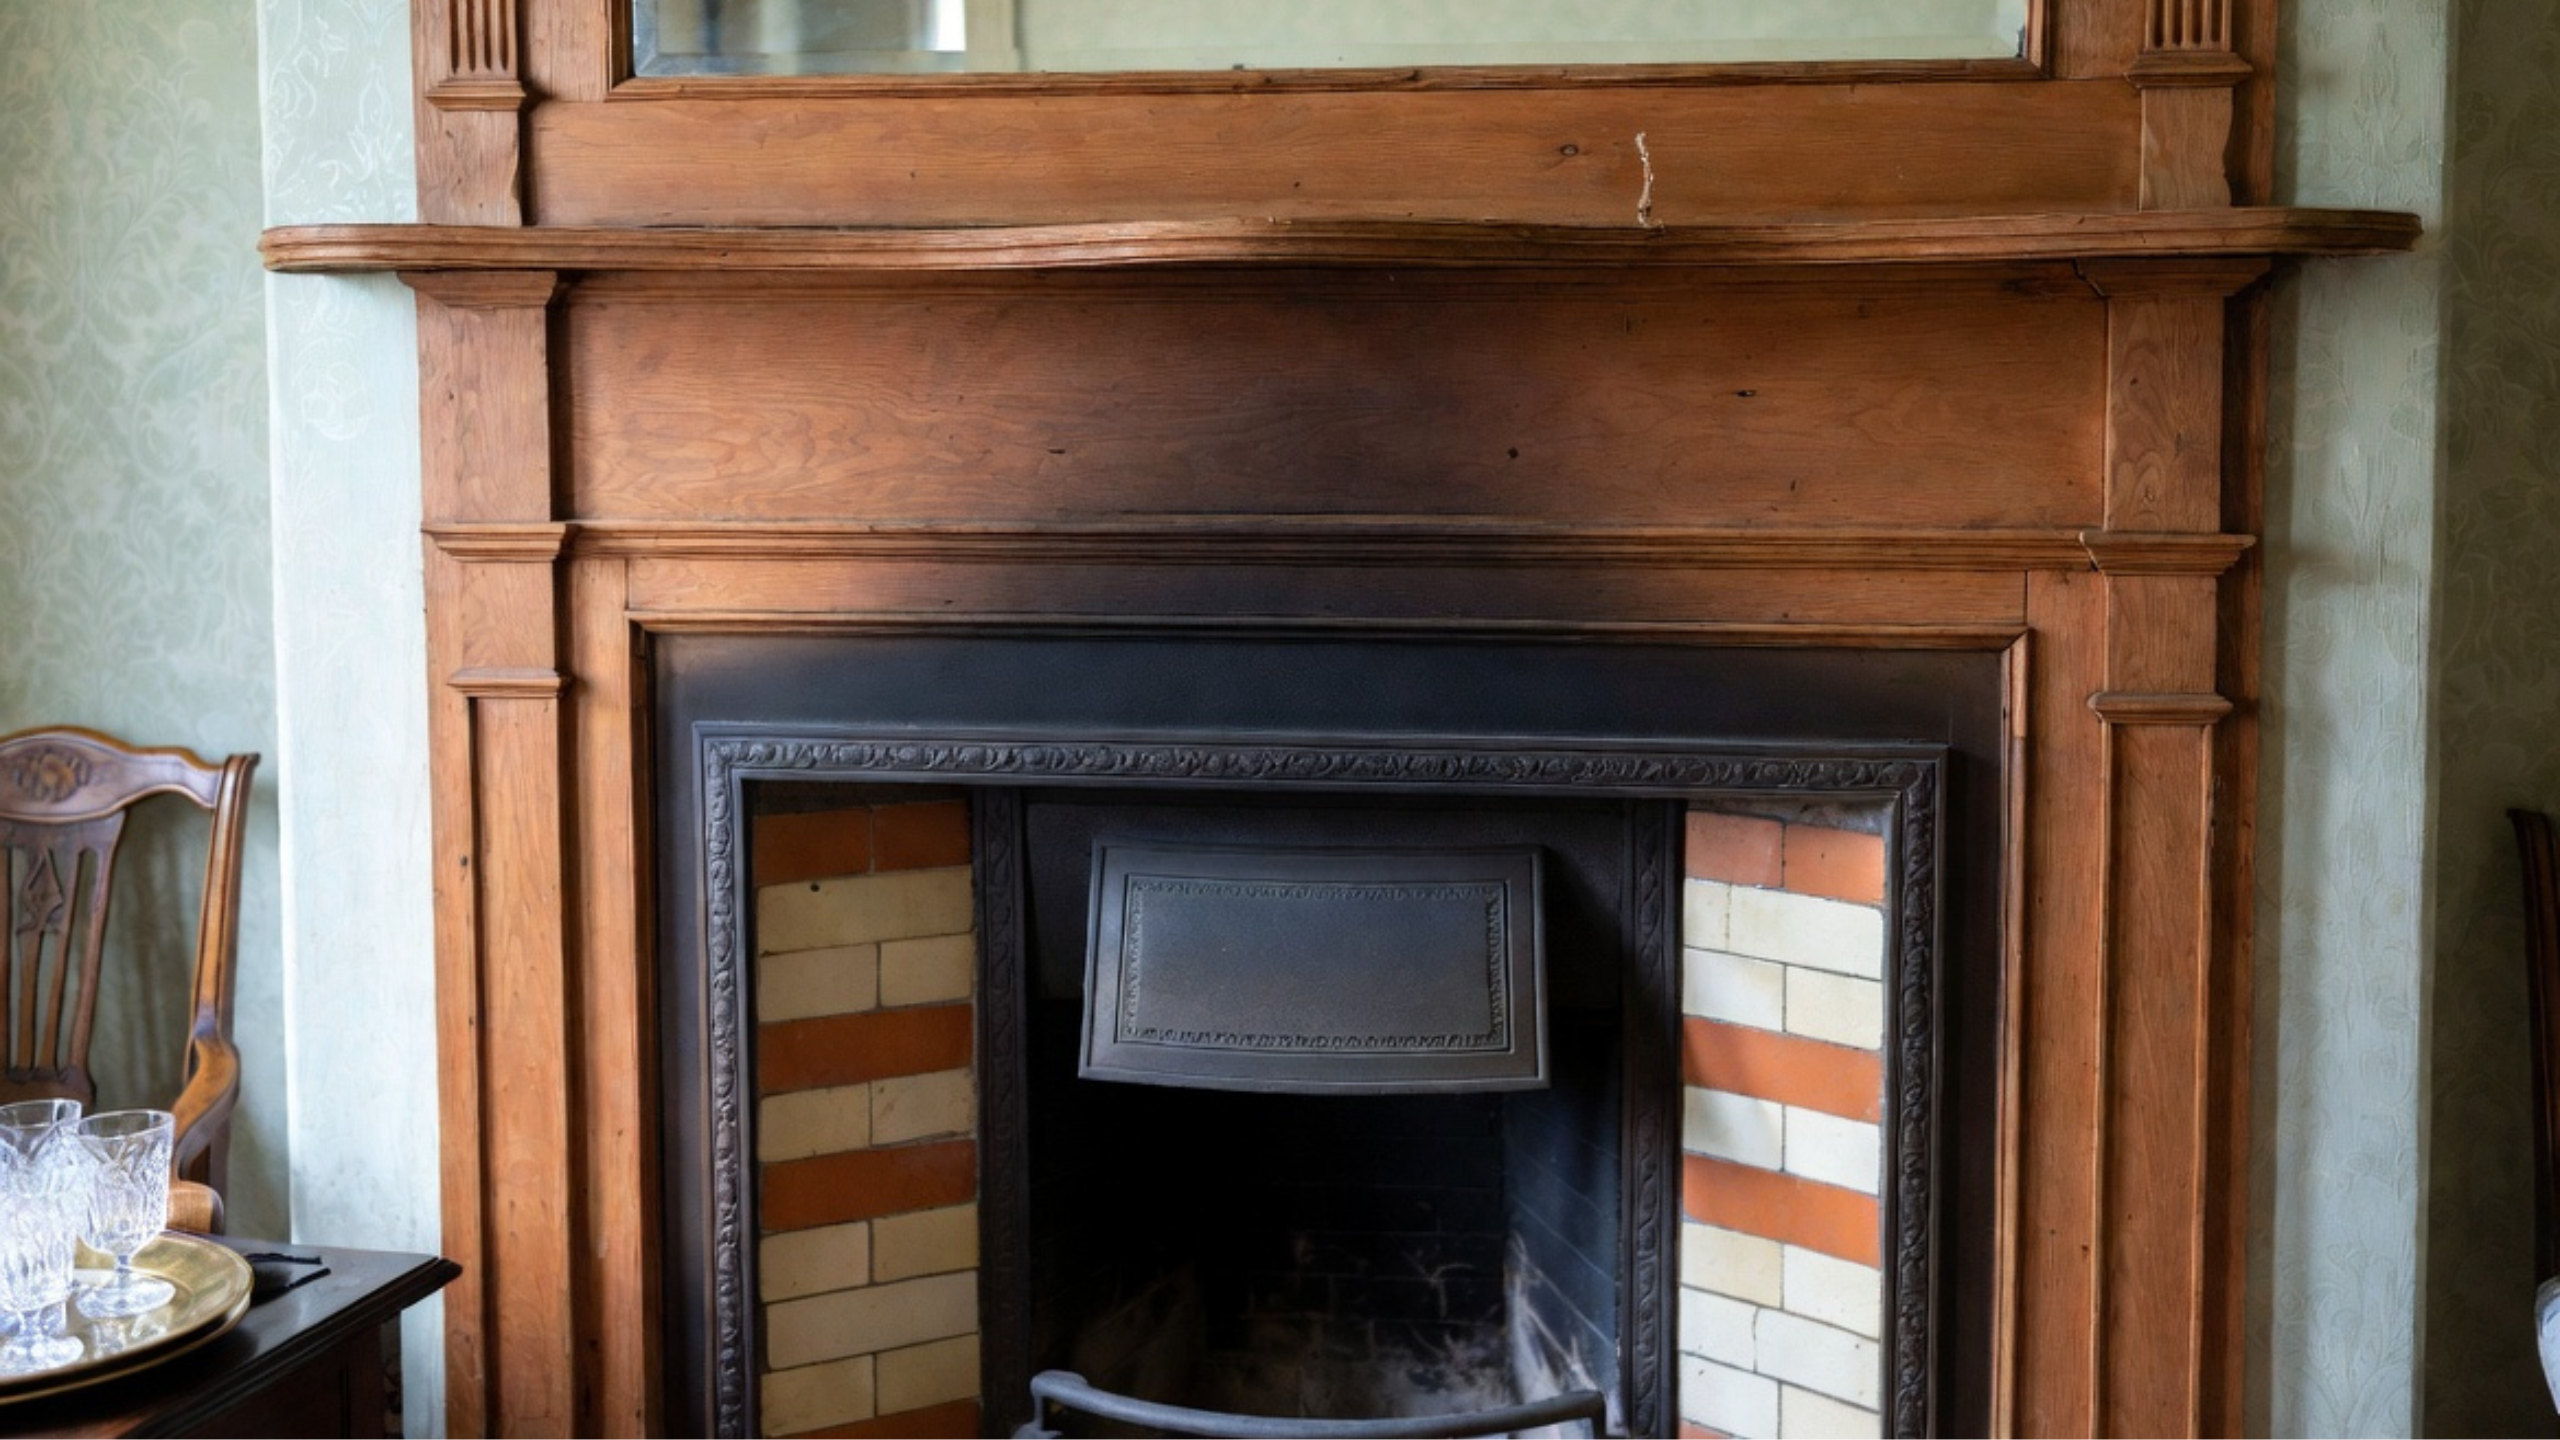
A fireplace can carry several clues at once: mantel profile, tile surround, hearth, iron insert, chimney mass, mirror, and the room’s original focal point. These details may date from the original construction or from an early improvement phase.
That matters because a house built around 1900 may already contain layers from the 1890s, 1900s, and 1910s. The fireplace may not prove the exact construction year, but it can show how the room was meant to read.
Repair Questions Belong With Style Questions
Identifying a 1900 house is not only an academic exercise. The style clues help with repair decisions.
If a window must be replaced, the opening size, sash proportions, meeting-rail position, and trim depth affect the façade. If siding is repaired, the reveal, corner boards, shingle pattern, and porch trim matter. If a wall opens inside, the doorway width, casing, floor direction, and room sequence affect whether the house still reads correctly after the work.
For the repair side of the same house, start with renovating a 1900 house before making cosmetic changes that may hide water, wiring, plumbing, or framing problems.
Bungalow, Cottage, and Ranch Differences
Bungalow vs. Cottage
Bungalow and cottage are sometimes used interchangeably, but they describe different things. A bungalow is usually low, broad, and organized around one main living level with an integrated porch. Cottage is looser: a small house that may be vernacular, picturesque, revival-influenced, steep-roofed, or regionally specific.
| Feature | Bungalow | Cottage |
|---|---|---|
| Typical height | One or one-and-a-half stories | Usually one or one-and-a-half stories |
| Overall form | Low and broad | Small, sometimes steep-roofed or irregular |
| Porch | Often integrated into the front composition | May be smaller, attached, or absent |
| Plan | Compact circulation around the main living level | Varies widely by region and period |
Bungalow vs. Ranch
A ranch house belongs mainly to the mid-20th-century suburban era. It is usually longer, lower, wider, and more closely tied to the rear yard or patio. A bungalow is earlier, more compact, and gives the front porch a stronger architectural role.
| Feature | Bungalow | Ranch |
|---|---|---|
| Typical era | 1900s–1930s | 1940s–1970s |
| Height | One or one-and-a-half stories | Usually one story |
| Footprint | Compact | Long and horizontal |
| Outdoor connection | Front porch | Rear patio, terrace, or yard |
| Interior pattern | Defined rooms, built-ins, and substantial trim | Broader openings and more informal living areas |
FAQ
What style is a house built in 1900?
It depends on the house. Around 1900, late Victorian, American Foursquare, Craftsman, bungalow, Colonial Revival, cottage, and farmhouse forms overlapped. The date helps, but the roof, porch, massing, windows, plan, and trim identify the house more accurately.
Are all 1900 houses Victorian?
No. Some are late Victorian, but many are Foursquare, early Craftsman, bungalow, Colonial Revival, cottage, or vernacular rural houses. Victorian details can also appear on houses that are not fully Victorian in plan or massing.
How can I tell if a house is an American Foursquare?
Look for a two- or two-and-a-half-story boxy mass, nearly square footprint, hipped roof, centered dormer, full-width porch, and stacked rooms. Trim may be Craftsman, Prairie, or Colonial Revival, but the massing usually gives it away.
Is a bungalow the same as a Craftsman house?
No. A bungalow is a house form. Craftsman is a style or design influence. Many bungalows have Craftsman details, but not every bungalow is Craftsman and not every Craftsman house is a bungalow.
Are houses built around 1900 hard to maintain?
Condition matters more than date. A sound roof, good drainage, stable framing, and repaired woodwork may only need steady maintenance. Long-running leaks, obsolete wiring, failing drains, foundation movement, and poor previous renovations can turn the same house into a major project.
Can you renovate a 1900 house without losing its character?
Yes, but the work has to respect the parts that still define the house: roof form, porch, window rhythm, trim depth, room sequence, floors, stairs, fireplaces, and surviving woodwork. The safest renovation repairs water, structure, wiring, plumbing, and systems before changing visible finishes.