
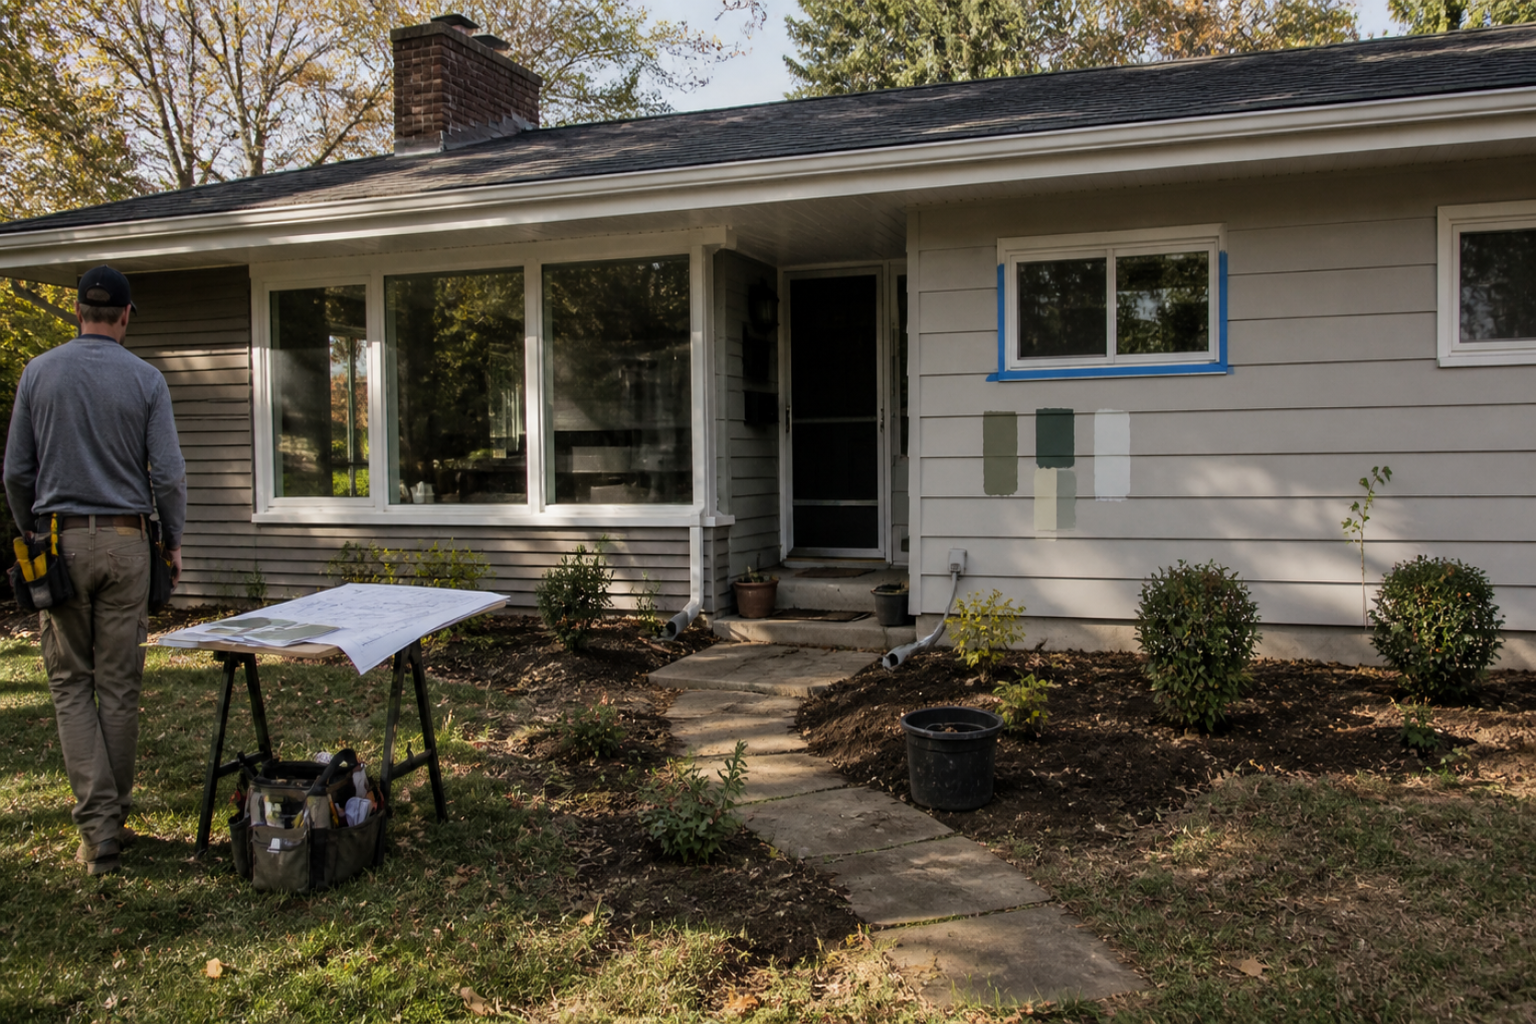
Small ranch houses still work because the basic idea is good.
One level. Simple rooflines. Easy movement. A strong link to the yard. That is hard to beat.
The trouble starts when people update them the wrong way. A bad addition, a dark middle room, a heavy front makeover, or a kitchen remodel that ignores the rest of the plan can make a ranch feel worse, not better.
This guide looks at what makes a small ranch work, where it goes wrong, and which fixes improve it without killing the low, calm shape that made it good in the first place. If you want the broader design route after this page, go next to designing a small ranch style house and house planning.
Why small ranch houses still hold up
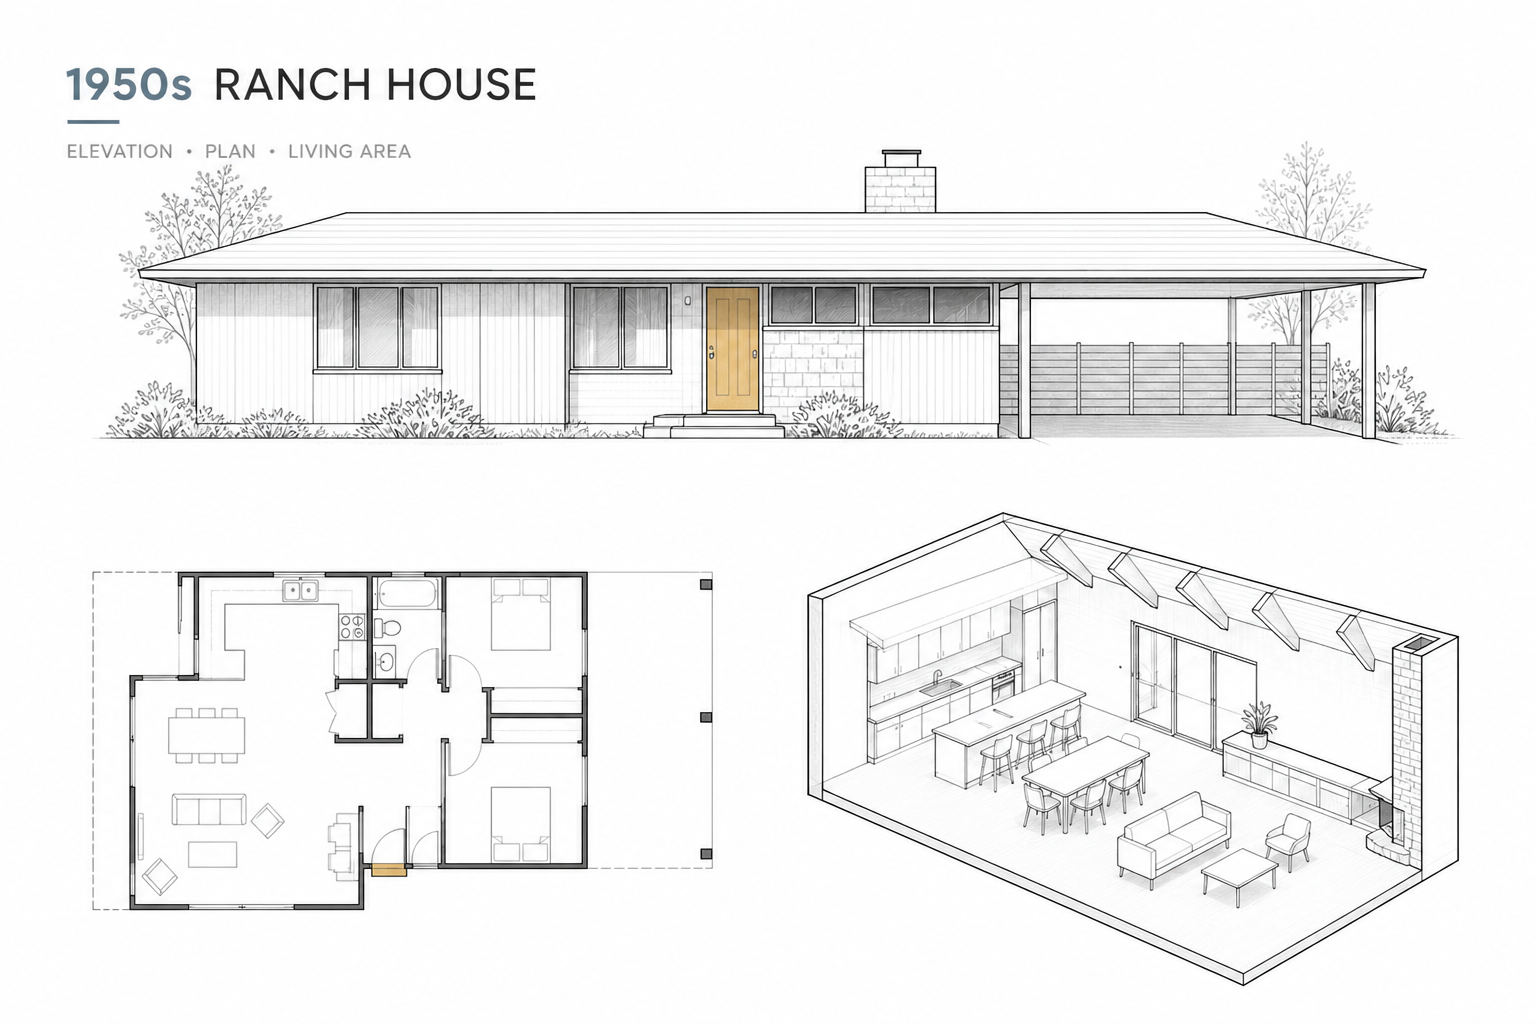
Illustration by ArchitectureCourses.org. The postwar ranch house stayed useful because the elevation, plan, and living area were simple and easy to adapt.
The ranch took off in the United States in the mid-1900s because it solved normal life well. It was cheaper to build than many older house types, easier to heat and cool than a chopped-up house of the same size, and easier to live in day to day because most of the plan sat on one level.
A small ranch keeps the best part of that idea. It does not try to impress with height. It works through flow, light, and a clean connection between inside and outside.
That is why a good small ranch still feels easy. You can move through it without stairs. You can open the living room to the yard. You can keep the roof simple. You can make a small footprint feel calm instead of cramped.
What makes a ranch read like a ranch
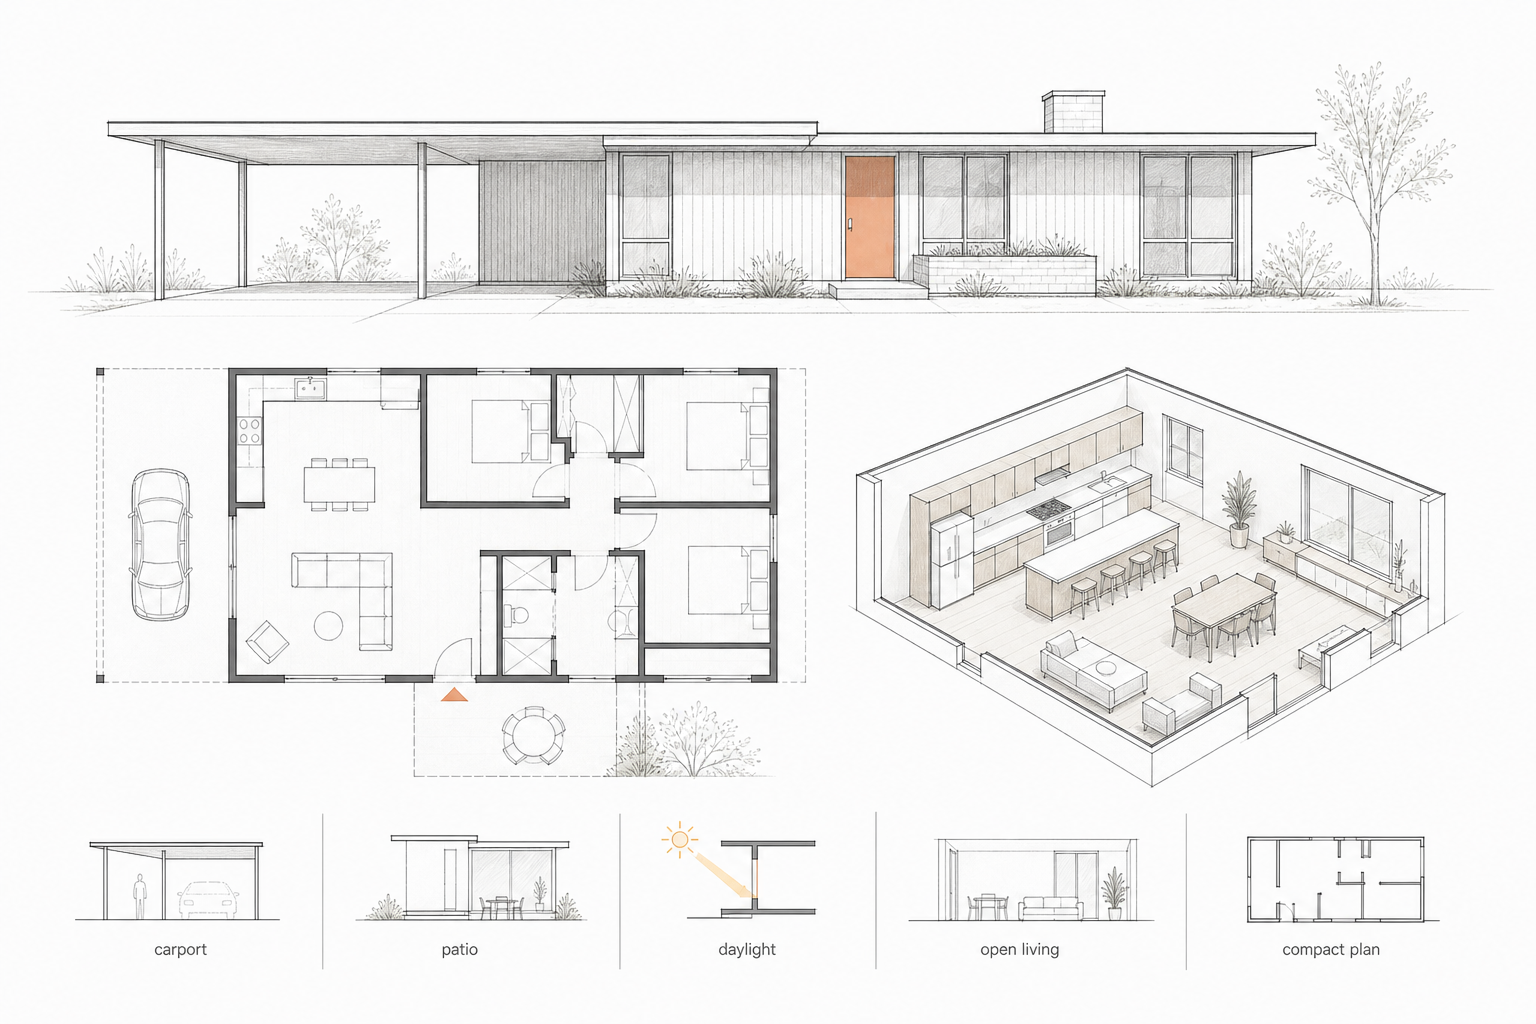
Illustration by ArchitectureCourses.org. A small ranch works through a low roofline, compact plan, simple circulation, daylight, and a strong yard connection.
Before changing one, it helps to know what holds the type together.
- a low, horizontal roofline
- a single-story plan or near-single-story feel
- large windows compared with older house types
- simple exterior materials
- easy movement between living, dining, kitchen, and yard
- more width than height in the overall shape
You can update almost everything else, but once you lose those parts, the house stops reading like a ranch and starts feeling like a confused remodel.
Where small ranch houses go wrong
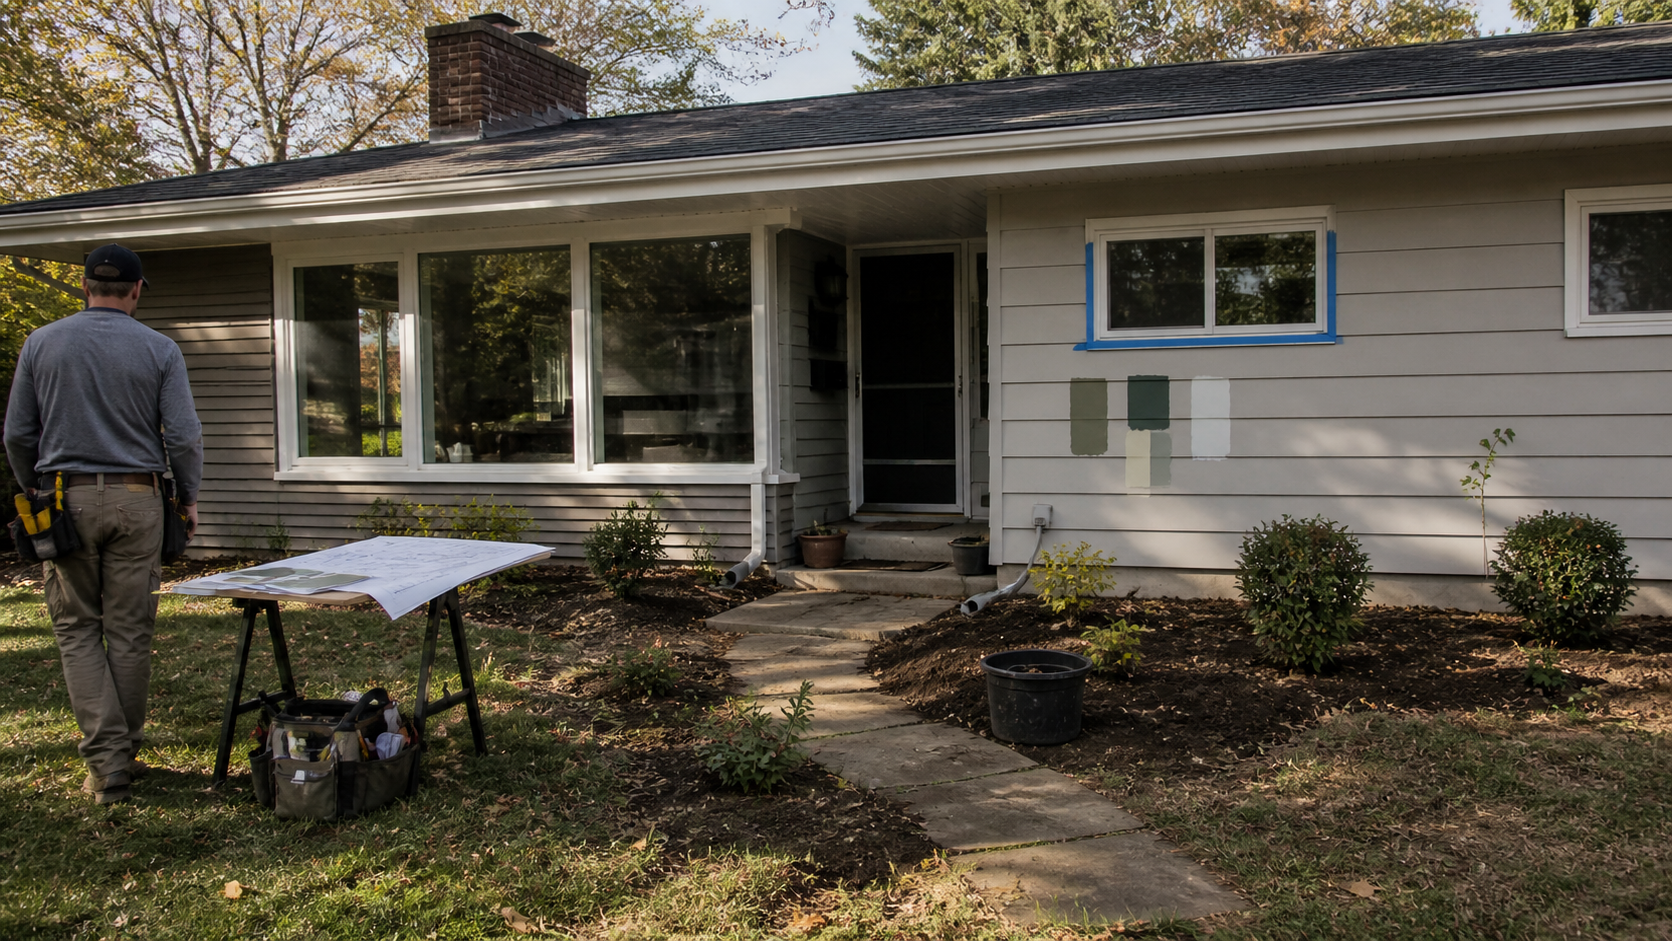
Image by ArchitectureCourses.org. A small ranch house update works best when the changes improve light, entry, yard connection, and the low horizontal shape instead of turning the house into something else.
The weak spots are predictable.
Dark middle rooms
Many small ranch houses have decent light at the front and back, then a dim center where the kitchen, hall, or bath sits. If you do not fix that, the house will keep feeling smaller than it is.
Weak entry space
A lot of ranch houses have a front door that drops you straight into the living room with little sense of arrival. That can be fixed, but it takes more than a new light fixture and a pretty rug.
Tight storage
Closets are often undersized. Kitchens may have long runs of base cabinets but poor pantry space. Bedrooms can feel fine until daily clutter starts to pile up.
Bad additions
This is the big one. Ranch houses get ruined by additions that are too tall, too fussy, or too far forward. A simple house can handle an addition. It cannot handle an addition that ignores the original roof and massing.
Front-heavy remodels
People spend on stone veneer, fake shutters, oversized columns, and random roof bumps when the plan inside still has the same weak spots. That money is better spent elsewhere.
The best fixes inside the plan
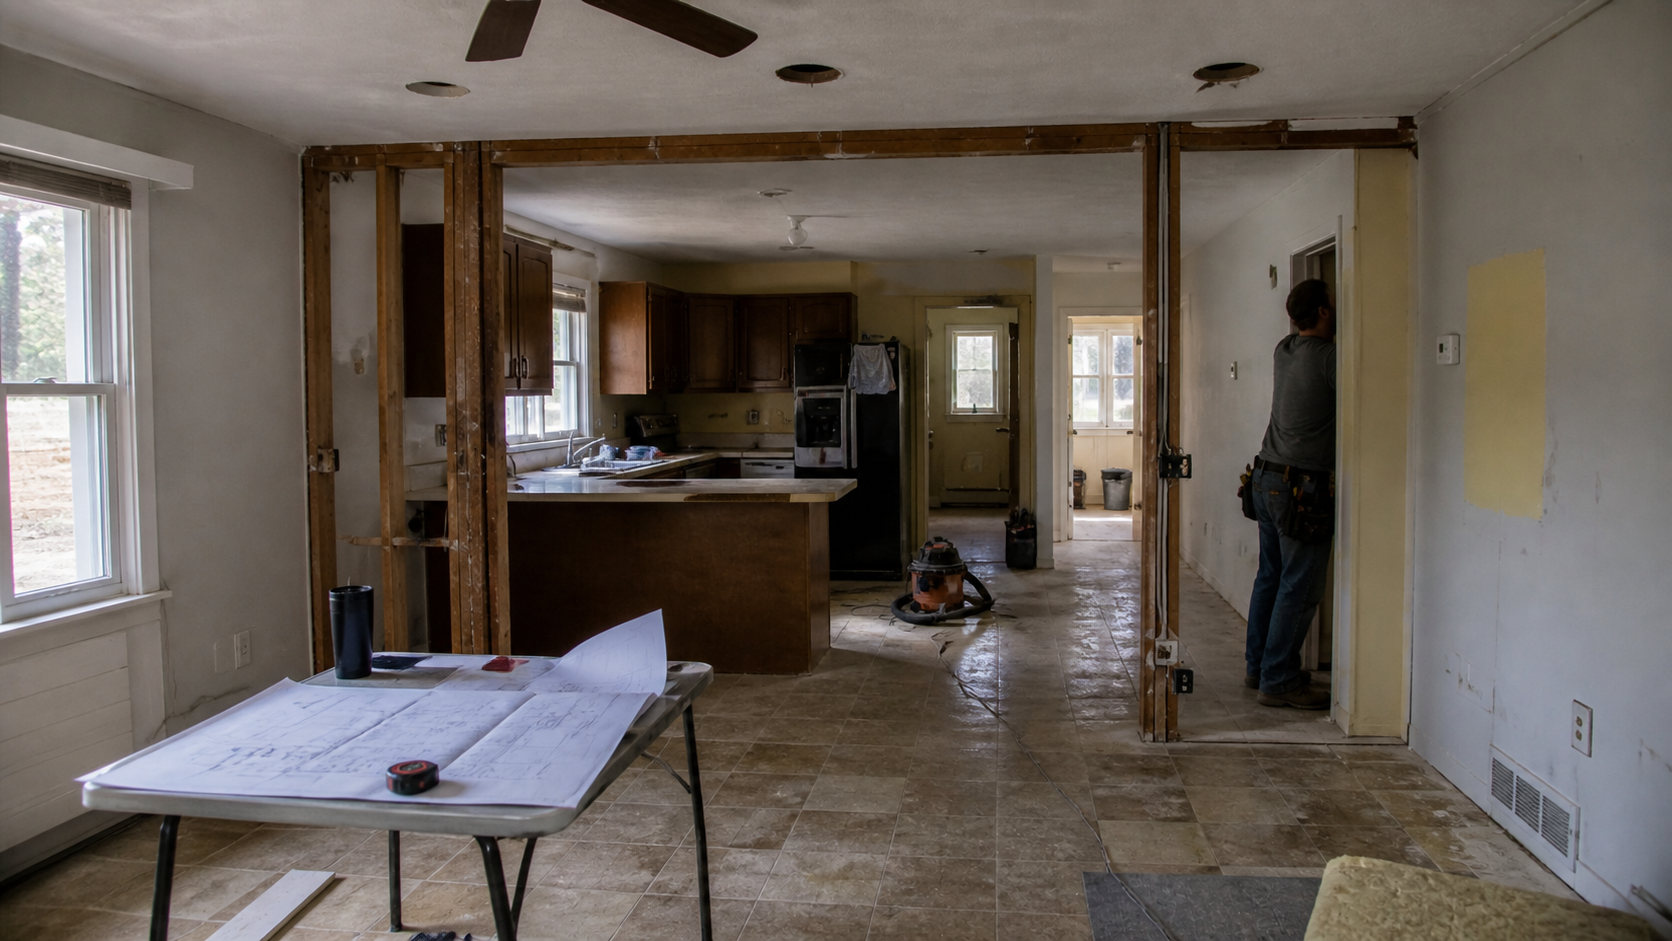
Image by ArchitectureCourses.org. Many small ranch remodels start with a dark middle zone, awkward wall openings, and low ceilings, so the fix should improve light and flow without gutting the whole house.
You do not need to gut the whole house to make a small ranch better. The best moves are usually simple and targeted.
Open only the walls that matter
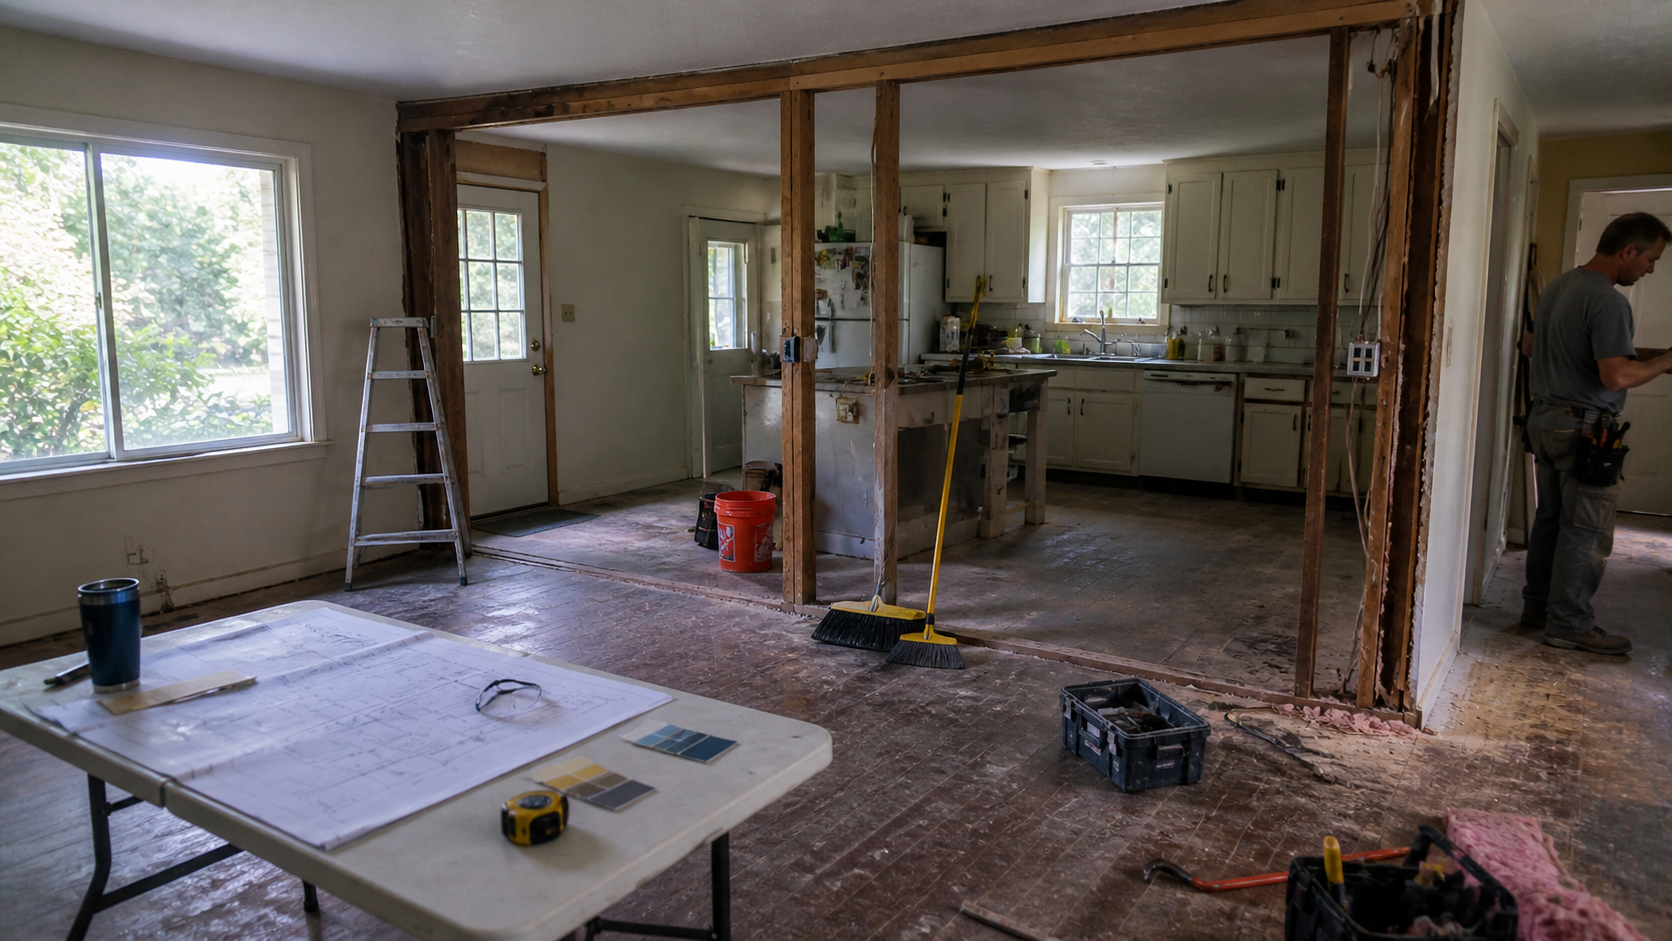
Illustration by ArchitectureCourses.org. Selective wall removal works best when one opening improves light and movement while other walls keep storage, furniture placement, and room control.
Not every ranch needs a fully open plan. In fact, some feel worse after every wall comes down.
The better move is to open the kitchen to the dining or living space where it helps movement and light, then keep enough wall left for storage, furniture, and visual control. A small ranch needs flow, but it also needs places for things to go.
Make one room feel generous
When the house is small, one strong living space matters more than several half-good ones. That might mean opening the ceiling where the structure allows it, widening the view to the yard, or removing one badly placed partition.
One room with good light and good width can lift the whole house.
Build storage into the house, not around it
Built-ins work well in ranch houses because the plans are direct and the walls are easy to use. A full storage wall, a bench with drawers, a shallow hall cabinet, or a better bedroom closet does more for daily life than decorative upgrades most people notice first.
Fix the kitchen in relation to the house
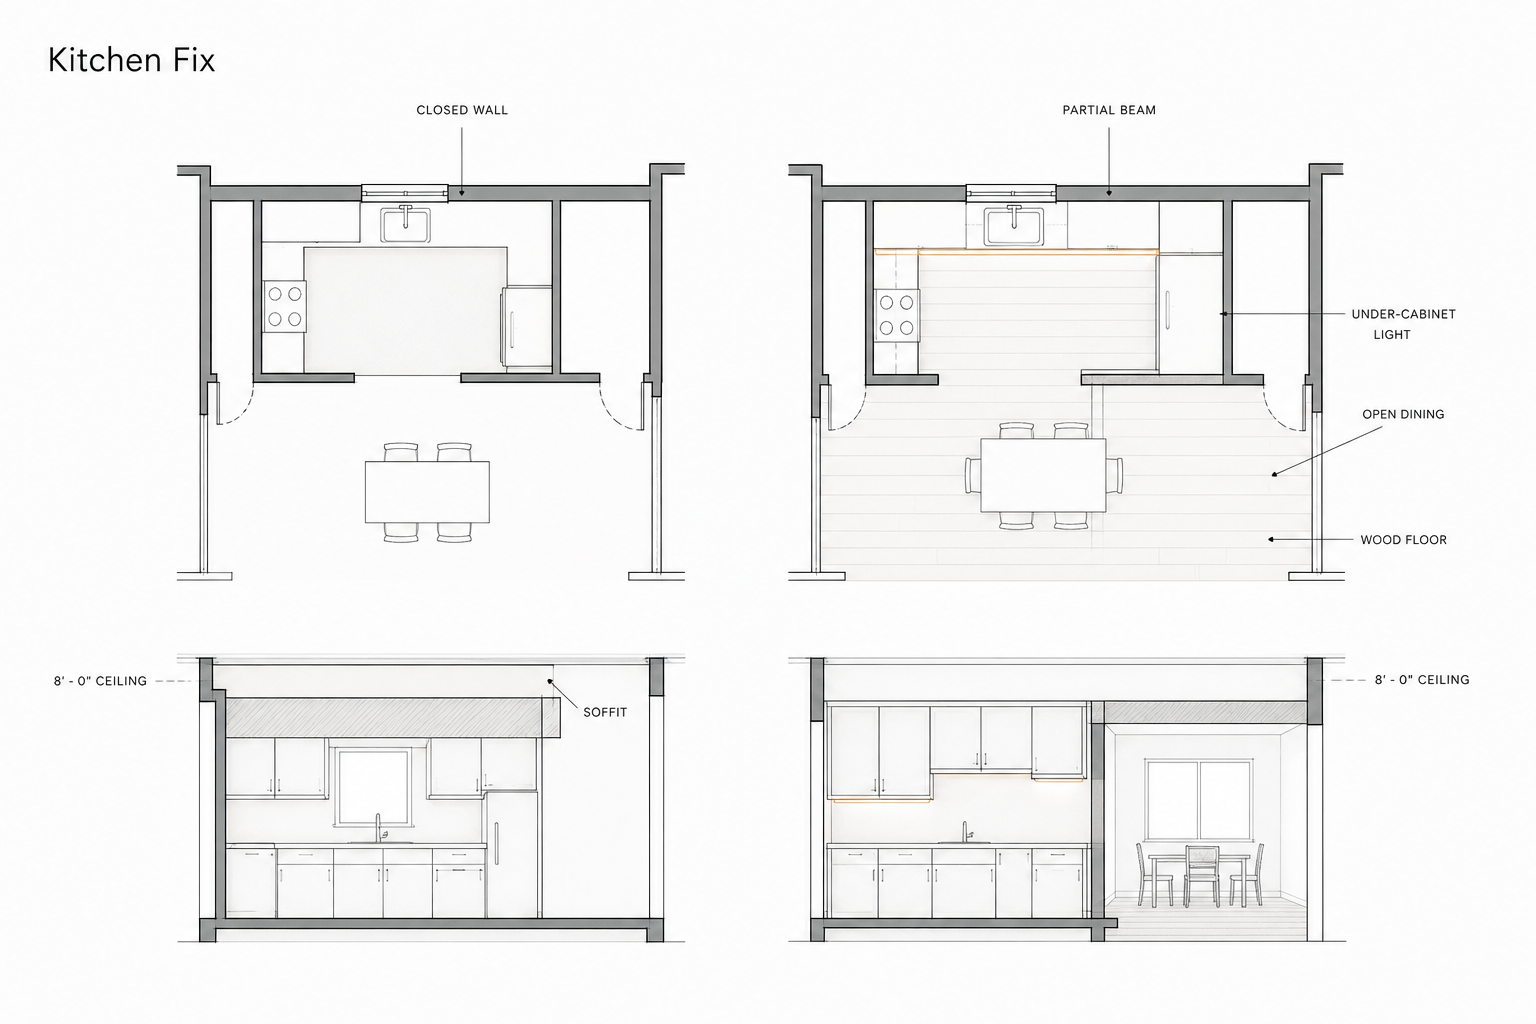
Illustration by ArchitectureCourses.org. A 1950s ranch kitchen can open to dining without erasing the original layout: keep a partial beam, remove soffits, raise cabinets, add under-cabinet light, and carry the wood floor through.
A ranch kitchen should not feel like a sealed service room at the center of the plan. It should connect to the living space, borrow light where it can, and still keep enough working wall for cabinets and appliances.
If you are reworking the kitchen, think about sightlines, backyard access, and pantry storage before you start picking finishes.
How to make a small ranch feel bigger
This is where people often get fooled by bad advice.
A small ranch does not feel bigger because you paint everything white and buy thinner furniture. It feels bigger when the plan is cleaner, the light gets deeper into the house, and the view through the rooms makes sense.
| Problem | Better move | Why it helps |
|---|---|---|
| Dark center | Add glass between rooms or improve openings to front and back | Light moves deeper into the plan |
| Rooms feel chopped up | Remove one or two badly placed walls, not all of them | Flow improves without losing control |
| Too much clutter | Use built-in storage and cleaner wall runs | The house feels calmer and wider |
| Low visual energy | Frame one strong yard view | The eye travels farther |
| Flat interior | Use light, texture, and trim with restraint | The space gets depth without feeling busy |
This is also why ranch houses pair well with home exterior design decisions that improve the yard side, not just the street side. In a good ranch, the backyard matters as much as the front.
What to keep on the outside
A ranch does not need many tricks outside. It needs a few good ones.
Keep the roof simple
The roof should stay low and calm. Once it gets too broken up, the house loses the quiet horizontal line that gives ranch houses their strength.
If you need guidance on shape, this is one of the few side reads worth using here: simple roof design for a small house.
Respect the horizontal lines
Long windows, simple siding runs, low porches, and quiet trim all support the form. Tall fake entry towers, stacked stone in random places, and decorative roof bumps fight it.
Do not overcomplicate the front
A small ranch front elevation works when it looks settled. That does not mean plain in a bad way. It means clear. One good door zone. Good windows. Good proportions. Better landscaping. Better materials where people touch the house.
Use materials that age well
Small ranches respond well to brick, wood, simple stucco, and other straightforward materials. The best updates do not try to make the house look expensive. They try to make it look solid, quiet, and cared for.
If materials are part of the remodel, sustainable house materials is a better link than most generic “modern exterior” pages because it helps you think about durability as well as appearance.
What Not to Modernize Too Hard
This is where a lot of ranch remodels go bad.
People see a simple house and think it needs more drama. More texture. More roof shapes. Bigger entry pieces. Heavier materials. That usually makes the house worse.
Do not fight the roofline
A small ranch gets a lot of its character from one calm, low roof. Once you start adding fake peaks, raised front gables, or random roof bumps, the house loses its best quality.
If the roof needs work, keep the shape clean. Make it sharper, not busier.
Do not replace every window just to look newer
Ranch houses often depend on long, simple window lines. When those get replaced with smaller, fussier windows, the house starts to feel heavier and meaner.
Update bad windows, yes. But keep the scale and rhythm where they still work.
Do not cover good materials with fake upgrades
Brick, wood, and simple stucco often age better than the materials people use to “refresh” them. Thin fake stone, busy paneling, and random mixed cladding usually date fast.
If the original material still has life in it, work with it before you cover it up.
Do not turn the front into a stage set
Oversized columns, decorative shutters, heavy trim, and big fake entry features rarely help a small ranch. They make the house try too hard.
A better front is usually quieter: one clear door zone, better lighting, better landscaping, and better proportions.
Do not erase the yard connection
One of the best things about a ranch is how easily it can open to the yard. Bad remodels block that with awkward additions, poor window changes, or layouts that stop the living spaces from reaching outside.
If you are changing the house, protect that link. It is one of the parts worth keeping.
The general rule is simple: improve the weak parts, but leave the ranch character alone where it is already doing its job.
When an addition makes sense
A small ranch can take an addition well, but only when the addition respects the original house.
The safest places are often the rear or a quiet side wing. Those moves let the main front shape stay readable while the house gains space where it needs it.
The worst move is a bulky addition that sits too high or too far forward and makes the old house look like the leftover piece.
If this is the direction, the right supporting page is modern addition to a ranch house. That is much closer to this reader’s problem than a broad custom-home page.
What to update first
If budget is limited, do not spread the money thin across the whole house. Fix the parts that change daily life first.
- Windows and light: especially if the middle of the house feels dull.
- Kitchen layout: not just finishes, but connection and storage.
- Entry and circulation: make the house easier to move through.
- Built-in storage: remove pressure from every other room.
- Insulation and envelope fixes: comfort matters more than trend upgrades.
For older postwar ranches, 1950s ranch home remodel guide is worth linking here because a lot of the same remodeling mistakes show up in small ranch houses again and again.
Who should choose a small ranch house
A small ranch works well for people who want straightforward living.
- people who want one-floor living
- small families who care more about flow than formal rooms
- buyers who want a yard connection without a huge house
- owners who prefer simple shapes over complicated rooflines
- renovators who want a house that can improve a lot with smart, clear moves
It is less ideal for people chasing dramatic height, many separate formal rooms, or a highly ornamental street presence. That is not what this type does best.
A quick checklist before you renovate one
- Does the remodel keep the roof calm?
- Does it improve light in the center of the house?
- Does it add storage where daily clutter builds up?
- Does it strengthen the yard connection?
- Does it make movement easier instead of just changing finishes?
- Does the exterior still read as one low, simple house?
If the answer to most of those is no, the project needs another pass before the money gets spent.
FAQ
What defines a small ranch style house?
A small ranch is a low, mostly single-story house with a broad, horizontal shape, simple rooflines, direct circulation, and a strong connection between the main living spaces and the yard.
Why do small ranch houses still appeal to people?
Because they are easy to live in. The plans are simple, the movement is clear, and the indoor-outdoor link still feels good when it is done well.
What is the biggest mistake in a ranch remodel?
Forcing a fussy addition or facade makeover onto a house that depends on simplicity. Ranch houses improve when the updates stay calm and targeted.
Should I open every wall in a small ranch?
No. Open the walls that improve light and movement. Keep enough structure, storage, and room definition so the house still functions well.
What adds the most value to a small ranch?
Better light, better kitchen flow, better storage, and a stronger connection to the yard tend to do more than decorative upgrades.
Final take
The best small ranch houses do not try to be more dramatic than they are.
They win by being clear. Clear plan. Clear roof. Clear light. Clear connection to the yard.
That is why the good ones still feel easy to live in, and why the bad remodels stand out so fast. If you keep the shape honest and put the money into light, flow, storage, and comfort, a small ranch can live far better than a bigger house with a worse plan.