
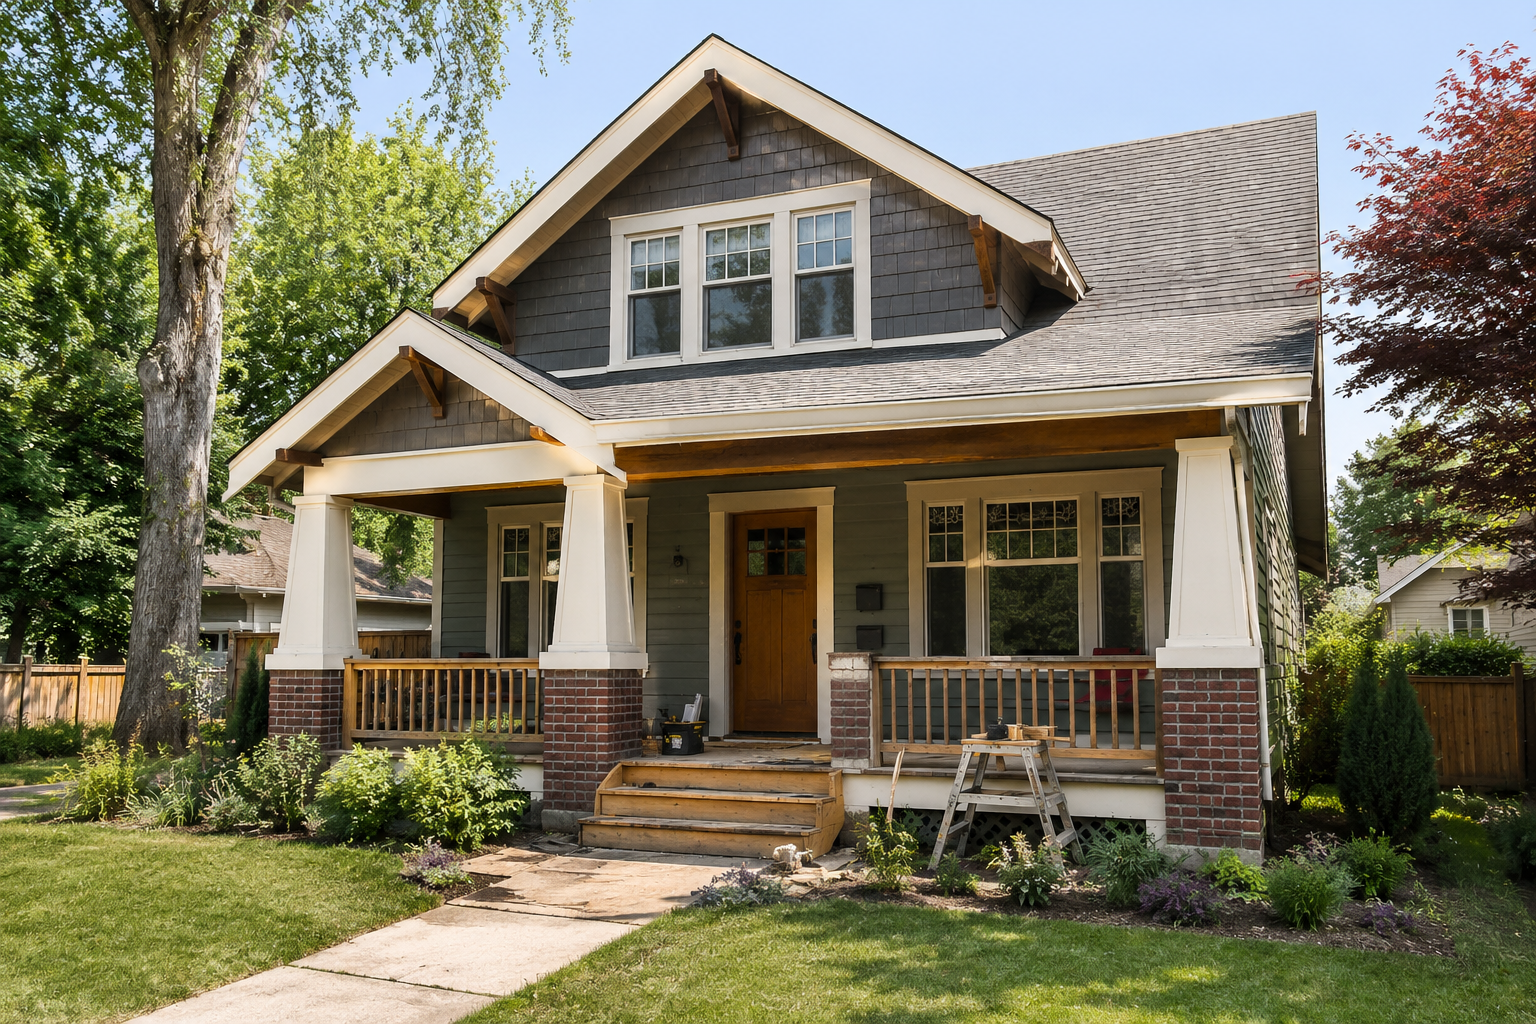


On a Craftsman house, the expensive problems often hide behind the walls while the visible problems get all the attention.
That is how these houses get renovated in the wrong order. The money goes into a new kitchen, fresh paint, and cleaner photos while the old wiring, porch framing, roof leaks, drainage, and painted-over woodwork stay untouched.
A bad remodel can spend a small fortune and still strip out the porch, trim, built-ins, windows, floors, fireplace, and room layout that made the house worth buying.
A better Craftsman renovation starts with the house as a system: porch, roofline, woodwork, rooms, windows, floors, fireplace, wiring, plumbing, drainage, and structure. Fix the hidden problems first, then update the parts people see.
Quick Answer: What to Check First in a Craftsman Renovation
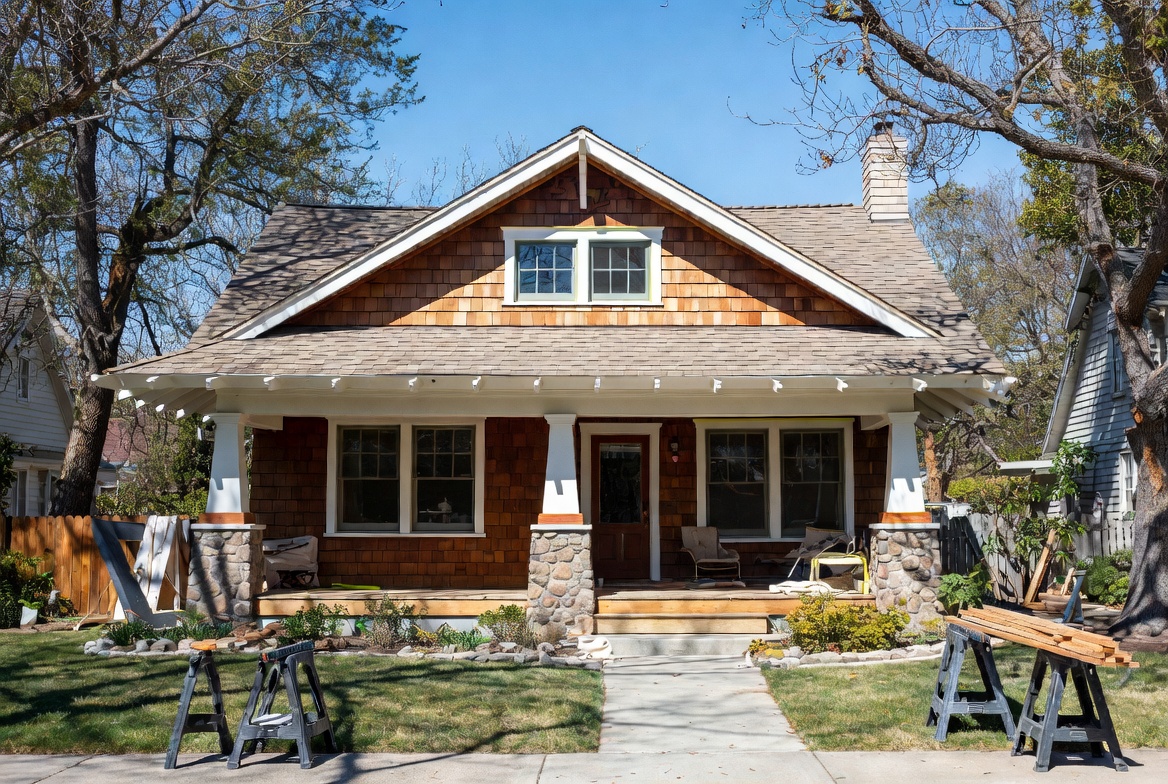
Start with the parts that define the house: the front porch, low roofline, exposed rafter tails, tapered columns, wood trim, built-ins, fireplace, hardwood floors, original windows, and the relationship between the living room, dining room, and kitchen.
Then check the systems behind the charm. Many Craftsman homes are old enough to have outdated wiring, old plumbing, uninsulated walls, settling porches, plaster cracks, water damage, painted-over woodwork, and past remodels that hid problems instead of fixing them.
A good renovation order looks like this:
- Inspect structure, roof, porch, foundation, drainage, wiring, and plumbing first.
- Protect original woodwork, floors, built-ins, stairs, windows, doors, and fireplace details.
- Fix water and safety problems before cosmetic work.
- Plan the kitchen and bathroom around the house, not against it.
- Use additions carefully so the house does not lose its scale.
- Avoid cheap generic flips that erase the Craftsman details.
None of this means freezing the house in 1915. It means updating it without sanding off the details that made it a Craftsman in the first place.
Craftsman House vs Craftsman Bungalow: Why It Matters Before You Remodel
Many people use “Craftsman house” and “Craftsman bungalow” as if they mean the same thing. They overlap, but they are not always identical. Craftsman describes a style and design attitude. Bungalow often describes the house form: compact, low, practical, and commonly one or one-and-a-half stories.
That difference matters during renovation. A Craftsman bungalow depends on modest scale, strong porch character, low rooflines, wood details, and efficient rooms. If you add too much height, oversize the porch columns, remove too many interior walls, or install glossy finishes that fight the original woodwork, the house can feel wrong even after a costly remodel.
If you are unsure what parts of the house are original, compare it with Craftsman bungalow features before making big changes. The renovation does not need to be museum-perfect, but it should respect the basic proportions.
Renovation, Remodel, or Restoration: Which One Is Your Craftsman House?
The words sound similar, but they point to different work.
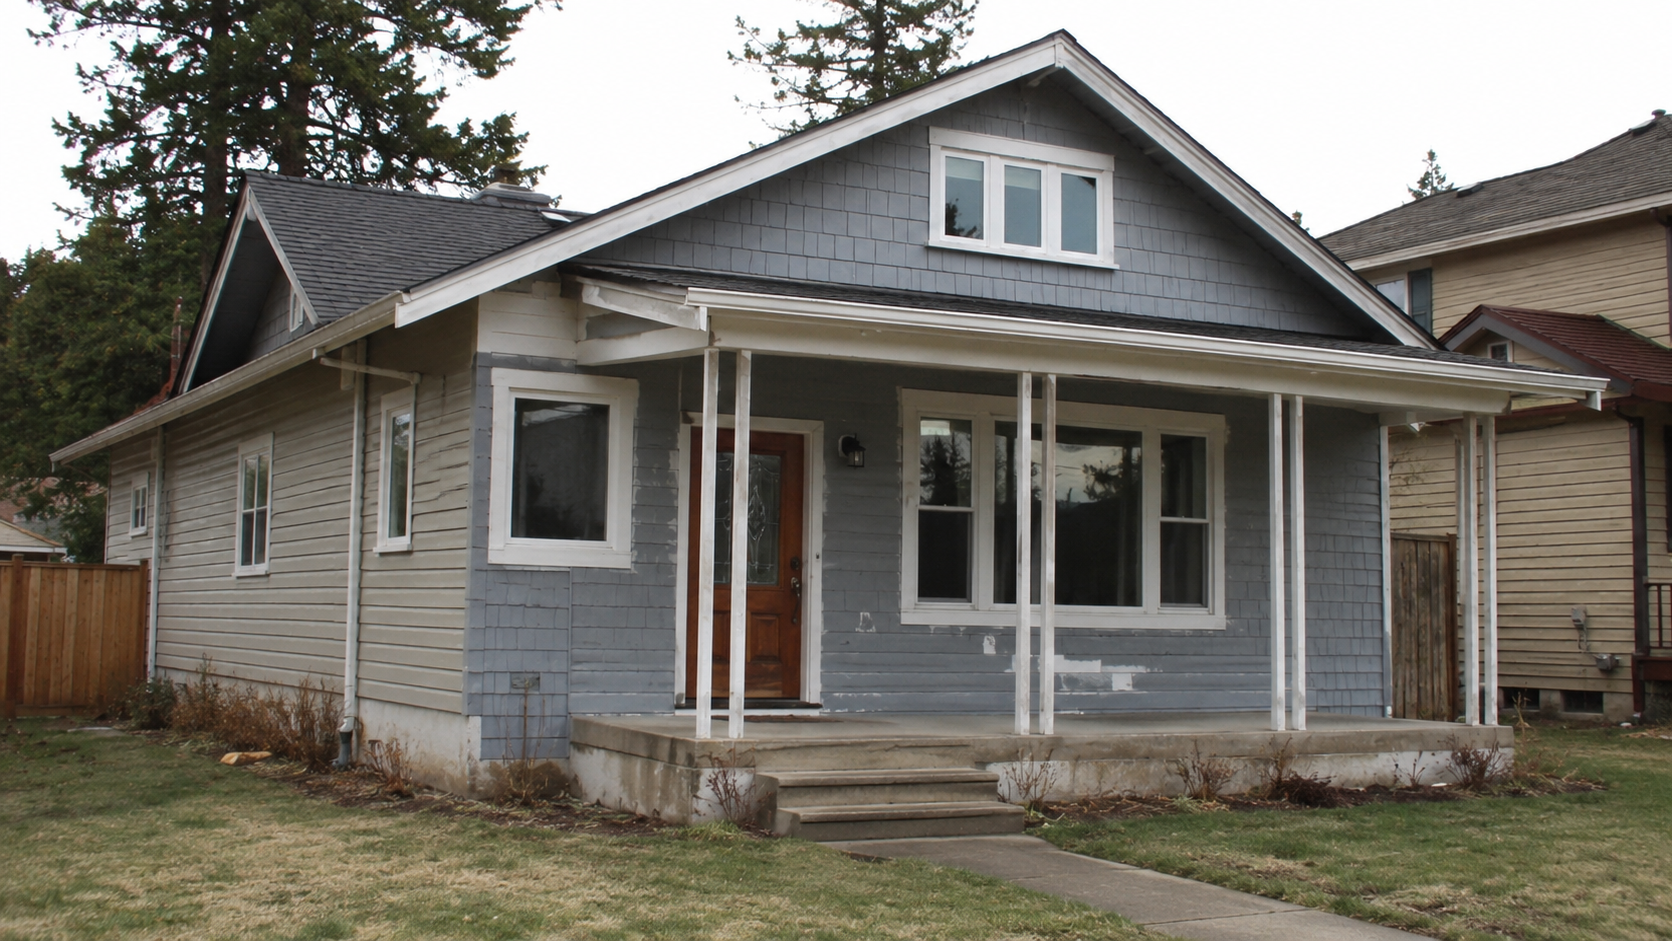
Renovation means repairing and updating the house while keeping its character. That may include fixing the porch, refinishing floors, repairing trim, improving insulation, updating wiring, replacing old plumbing, and making the rooms work better.
Remodeling means changing layout, room use, openings, kitchens, bathrooms, additions, or circulation. A Craftsman house remodel may include a kitchen rework, a better bathroom, a rear addition, a new mudroom, or a controlled opening between kitchen and dining room.
Restoration means bringing important details closer to their original condition. That may include porch columns, wood windows, built-ins, fireplace surrounds, stained trim, original doors, hardware, siding, or exterior paint schemes.
Most Craftsman projects are a mix of all three. Trouble starts when someone treats the whole house like a blank-slate remodel — a Craftsman has pieces that deserve repair before replacement.
What to Keep in a Craftsman House
The easiest way to ruin a Craftsman house is to remove the parts that are hard to replace. Some features may look tired, dark, or old-fashioned at first. That does not mean they should be thrown away.
Keep the front porch if it is repairable
The porch is often the face of the house. On many Craftsman homes it does more than dress up the front — the roof, columns, railing, steps, and entry set the proportion of the whole exterior together.
Before replacing a porch, check whether the damage is local or structural. Rotten stair treads, failed railings, soft deck boards, and split column bases can often be repaired in place. The rot I find on these porches is usually worst at the column bottoms and the trim closest to the deck, with sound wood sitting right above it — worth confirming before anyone quotes a full teardown.
Keep original wood trim when possible
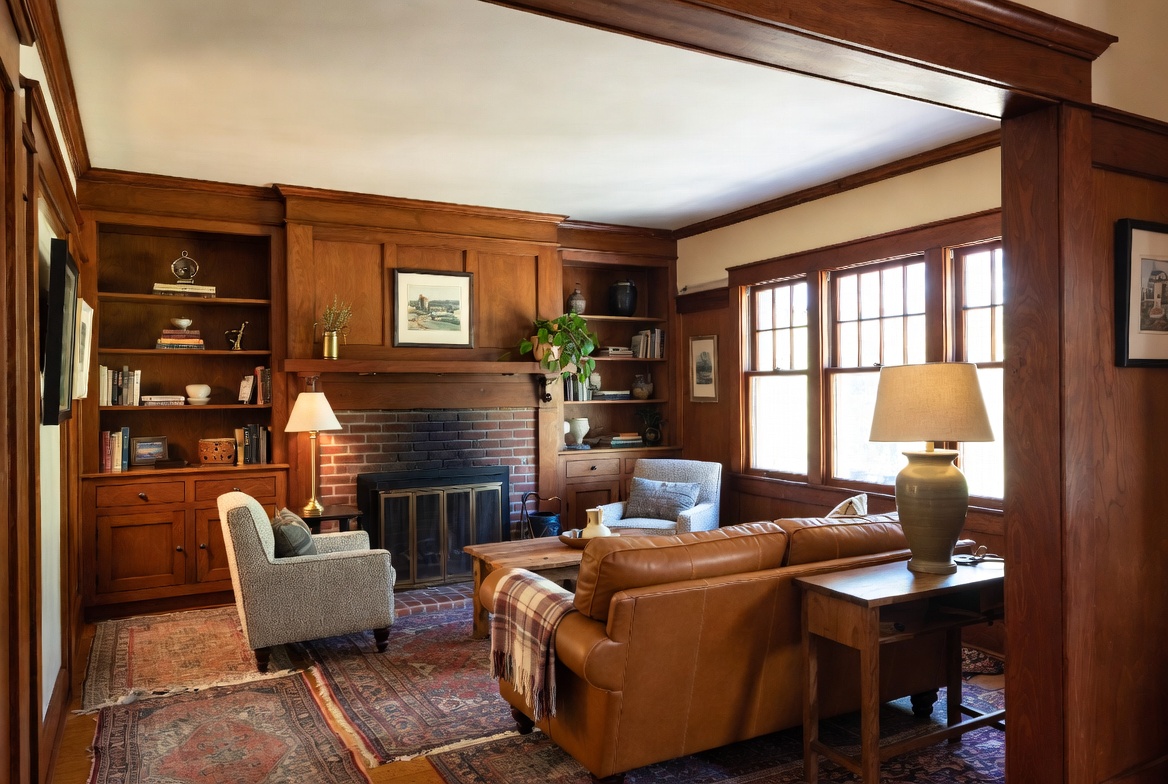
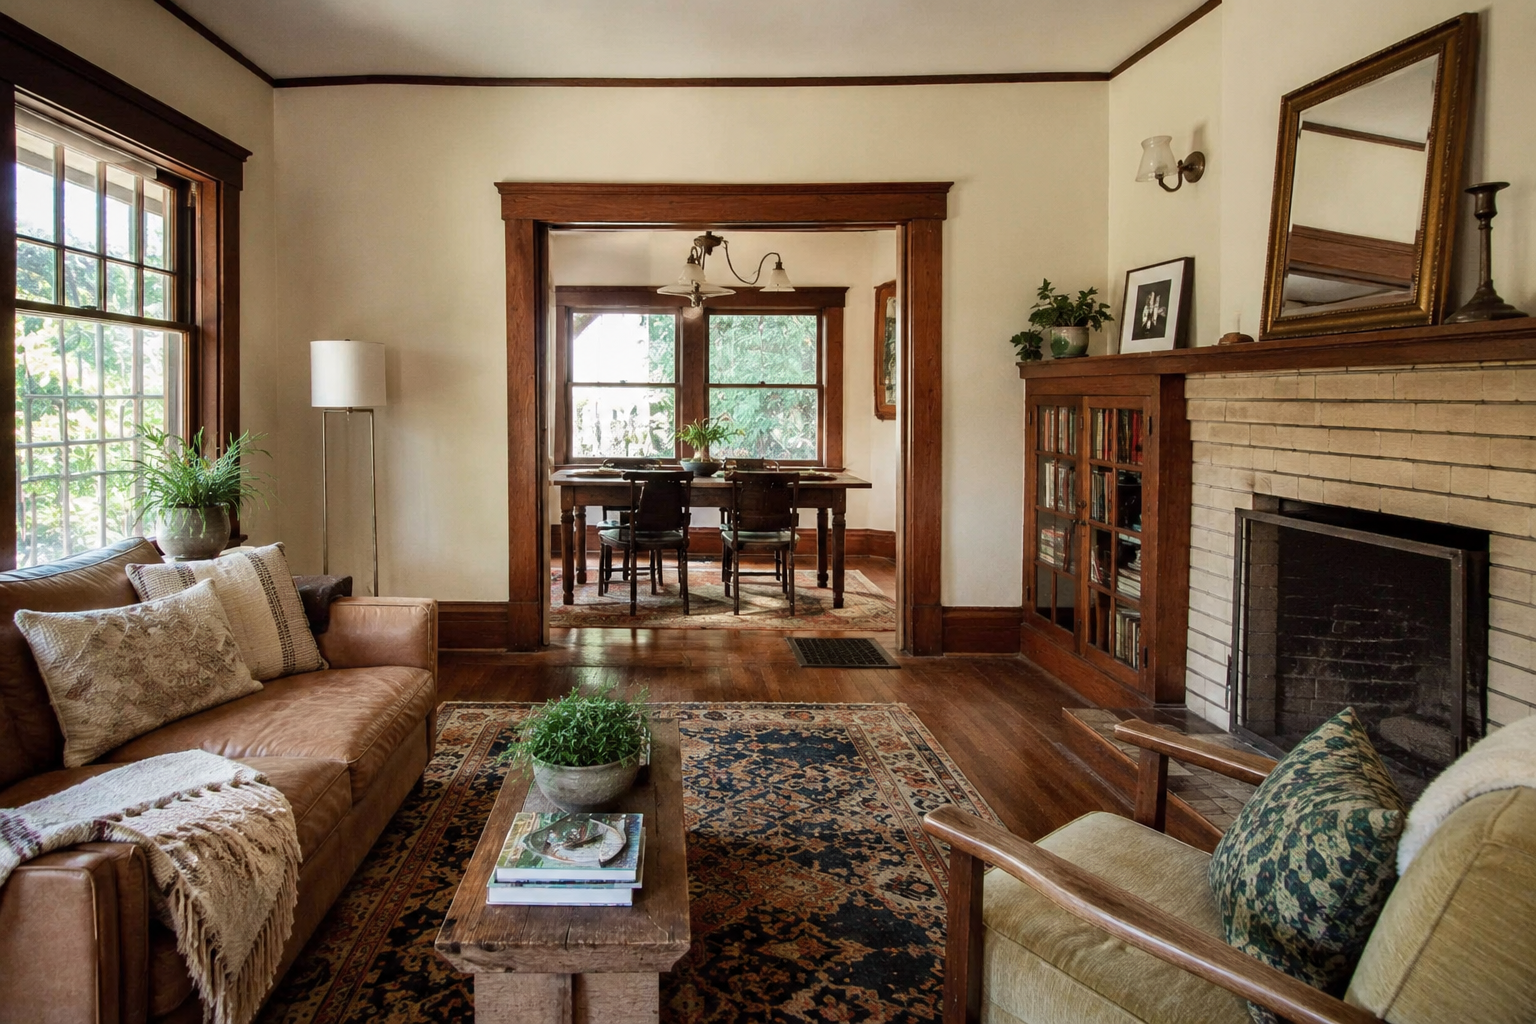
Craftsman trim is often wider, heavier, and simpler than the thin trim used in many newer houses. Original casing, baseboards, stair parts, doors, and built-ins give the rooms their weight. Removing them for cheap new trim can make the whole interior feel flat.
If the trim is stained and sound, painting over it is the one move that is hard to undo, so slow down before you reach for a brush. Trim that someone already painted is the harder case. Purists say strip it back to the original fir. Having done that once, I would say stripping heavily painted Craftsman trim — and the lead in those old layers is real — is slow, ugly work that eats a budget, and the wood underneath does not always earn it. Sometimes a careful repaint is the sensible call, and no amount of preservation advice makes that feel clean. The tension does not fully resolve. You pick the version you can live with.
Keep built-ins if they still work
Bookcases, buffets, benches, window seats, linen cabinets, and dining room built-ins are major Craftsman features. Even when they need repair, they often add more value and character than new freestanding furniture.
Do not remove built-ins just to make a room look bigger in photos. The house may lose storage, proportion, and identity at the same time.
Keep original windows if they can be repaired
Old wood windows need maintenance, but they are not automatically junk. Many can be repaired, weatherstripped, reglazed, paired with storm windows, and made more comfortable. Replacement may be needed when windows are badly rotted, missing, unsafe, or already replaced poorly. But replacing every original window can change the face of the house.
Keep hardwood floors if there is enough material left
Many Craftsman homes have wood floors that are worn, patched, stained, or covered by later flooring. Refinishing is not always possible, especially if the floor has been sanded too many times. But if the floor is still solid, it is often worth saving.
Bad patches can sometimes be handled with careful weaving, area rugs, or a finish strategy that accepts some age instead of trying to make the floor look new.
What to Fix Before You Remodel the Pretty Parts
The expensive mistakes in a Craftsman renovation start behind the walls, under the porch, in the attic, or below the floors. Cosmetic work should not be the first job if the house has unresolved safety, water, or structure problems.
Electrical wiring
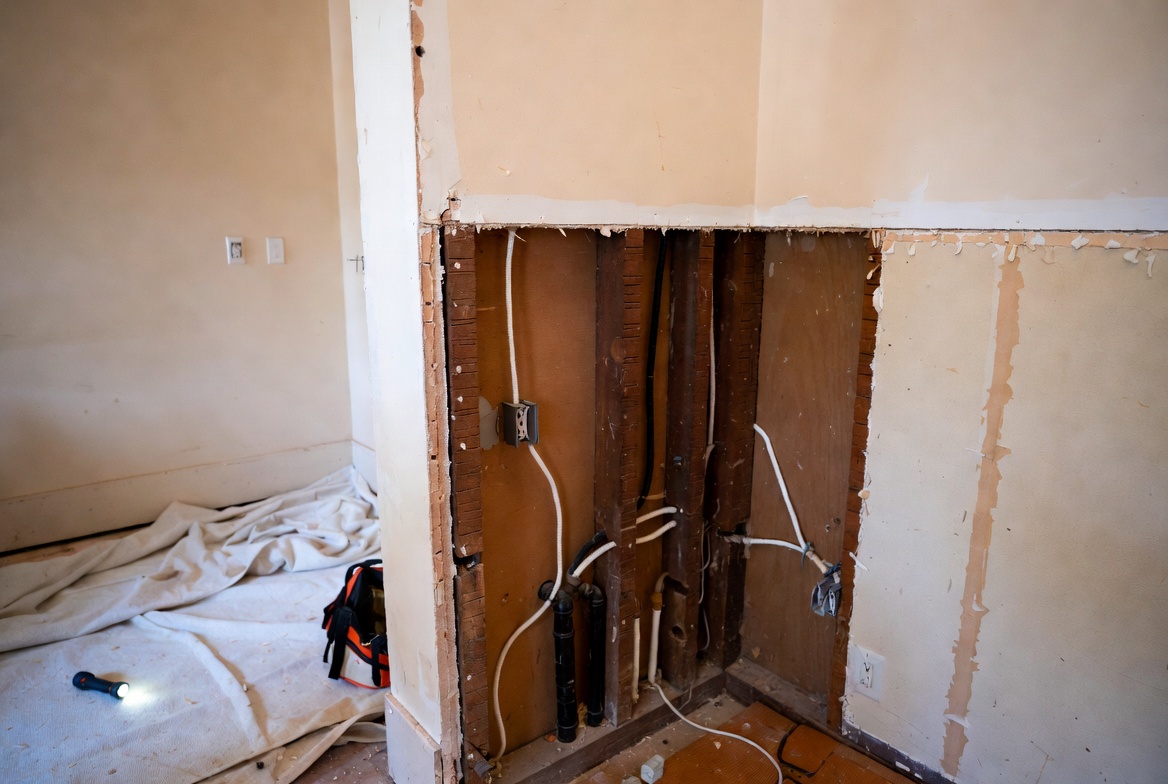
Many old Craftsman homes have had partial electrical updates, which can be more confusing than a house nobody ever touched. You may see a newer panel and still have old wiring in the walls, attic, crawl space, or behind a remodeled room. I have pulled the cover off a tidy new panel more than once and traced the circuits back to cloth-covered wire heading up into the attic, where the update quietly stopped.
Before a kitchen or bathroom remodel, have the electrical system checked. Kitchens, bathrooms, laundry areas, exterior outlets, HVAC equipment, and modern appliances need safer circuits and more capacity than the house was built for.
The insulation trap with old knob-and-tube wiring
One wiring problem catches Craftsman owners off guard, because it only shows up when they try to make the house warmer. Homes built from roughly 1905 to 1930 were often wired with knob-and-tube: single cloth-covered conductors run through porcelain tubes, held off the framing by porcelain knobs, with the open air around each wire doing the cooling. Plenty of these houses still have live knob-and-tube feeding upstairs rooms, even when the panel in the basement looks new.
Blowing insulation into an attic or wall that still holds active knob-and-tube is a code violation. NEC 394.12 lists the uses not permitted for concealed knob-and-tube, and it names hollow spaces insulated with loose, rolled, or foamed-in-place material that surrounds the conductors. The rule is about heat. Knob-and-tube sheds heat into the open air around it; pack insulation against the wire and it runs hotter, the old conductor insulation gets brittle, and the fire risk climbs.
So the routine energy upgrade and the original wiring collide. Someone insulates the attic to cut heating bills, an inspector — or the next buyer's inspector — finds insulation packed over live knob-and-tube, and the job turns into a rewire instead of a weekend of blown-in cellulose. The restriction entered the code in 1987, so insulation added before then can sit in a grayer area, and a few places, California among them, let a licensed electrician certify certain existing runs. Local rules vary. The safe order is to settle the wiring before the insulation goes in, not after.
Plumbing
Old galvanized supply lines, cast iron drains, patched waste lines, and hidden leaks can turn a simple remodel into a bigger job. A kitchen or bathroom renovation is often the moment when old plumbing gets exposed.
Do not spend heavily on tile, cabinets, or counters before knowing what is behind them. If the plumbing is near the end of its life, replacing it during the remodel may be cheaper than opening the room again later.
Roof, gutters, and old roof boards
Craftsman homes often have deep eaves, porch roofs, dormers, and exposed details that need water control. Failed gutters, bad flashing, and roof leaks can damage rafter tails, porch framing, fascia, plaster, and interior trim.
When reroofing an old Craftsman, check the sheathing too. Some houses still have older board roof decks. Gaps, brittle boards, and past leak damage can affect whether the roof can be repaired, overlaid, or needs more work. For old board roof decks, see this guide to roof planking and old roof boards.
Foundation and porch structure
Old porches settle. Columns rot at the base. Steps pull away. Piers move. Foundation cracks may be old and stable, or they may point to water and soil problems.
A structural check is worth it before major porch work, additions, wall removal, or expensive interior finishes.
Lead paint and asbestos risk
Many Craftsman homes are old enough to need extra care before sanding, scraping, cutting, demolition, tile removal, flooring removal, or insulation work. Lead paint may be present on trim, windows, doors, siding, porch railings, and painted built-ins. Asbestos may be present in some older flooring, adhesives, pipe insulation, siding, plaster-related materials, or other products depending on the house and remodel history.
Do not treat old materials casually. Testing and proper containment protect the people doing the work and the people living in the house.
Where Craftsman Renovation Gets Expensive
A Craftsman renovation does not always become expensive because of fancy finishes. It becomes expensive because the house has old systems, detailed woodwork, custom sizes, and repairs that cannot be solved with standard off-the-shelf parts.
| Renovation area | Why it gets expensive | What to check first |
|---|---|---|
| Front porch | Rot, settlement, column repair, railings, stairs, roof structure, permits | Column bases, framing, piers, roof tie-in, drainage |
| Kitchen | Old plumbing, electrical upgrades, wall changes, custom trim, awkward layouts | Panel capacity, supply lines, drain lines, plaster walls, floor level |
| Bathroom | Small rooms, old pipes, ventilation, tile removal, floor structure | Leaks, subfloor, venting, drain location, old finishes |
| Wood trim and built-ins | Repair takes labor, and matching old profiles is harder than buying new trim | Missing pieces, paint layers, water damage, hardware |
| Windows | Repair, storms, reglazing, sash work, or custom replacements | Rot, cords, glazing, lead paint, fit, energy concerns |
| Additions | Matching rooflines, foundation work, old/new transitions, zoning limits | Lot setbacks, roof shape, structure, drainage, floor height |
The cheapest-looking job is not always the cheapest five years later. Covering old problems with new finishes can create a second renovation when something fails behind the work.
Craftsman House Renovation Cost: What Usually Drives the Budget
Use these as 2026 U.S. planning ranges, not quotes. A Craftsman house can land below or above them depending on region, size, access, permits, hidden damage, and how much original material is being repaired instead of replaced.
| Scope | Planning range | What moves the number |
|---|---|---|
| Light exterior cleanup | $3,000 to $12,000 | Paint touch-ups, small trim repairs, porch light, hardware, planting, minor stair or railing work. |
| Porch repair | $8,000 to $35,000+ | Column bases, deck framing, stairs, railings, roof tie-in, piers, rot, and lead-safe paint work. |
| Electrical or plumbing correction during remodel | $5,000 to $30,000+ | How much old wiring or pipe is still active, how many walls are open, panel capacity, fixtures, access, and patching. |
| Craftsman bathroom remodel | $18,000 to $50,000+ | Small layout, old plumbing, ventilation, subfloor repair, tile, waterproofing, and safe removal of old materials. |
| Craftsman kitchen remodel | $45,000 to $120,000+ | Cabinet layout, old plumbing and wiring, plaster repair, floor patching, trim matching, appliances, and wall changes. |
| Major old-house renovation | $150,000 to $400,000+ | Systems, porch, roof, drainage, kitchen, bathrooms, windows, plaster, trim, additions, and work discovered after opening walls. |
The number climbs when the project touches systems and original details at the same time. That is common in Craftsman houses. A kitchen wall may contain old wiring. A bathroom floor may hide plumbing damage. A porch repair may expose column rot, bad flashing, and weak piers. The budget is not only buying finishes; it is buying access, protection, repair, and matching work.
Craftsman Kitchen Remodel: What Works and What Looks Wrong
A Craftsman kitchen remodel has to balance two things: modern function and old-house proportion. Many original kitchens were smaller than what families want now. But making the kitchen bigger does not mean it should become a white showroom box with no connection to the rest of the house.
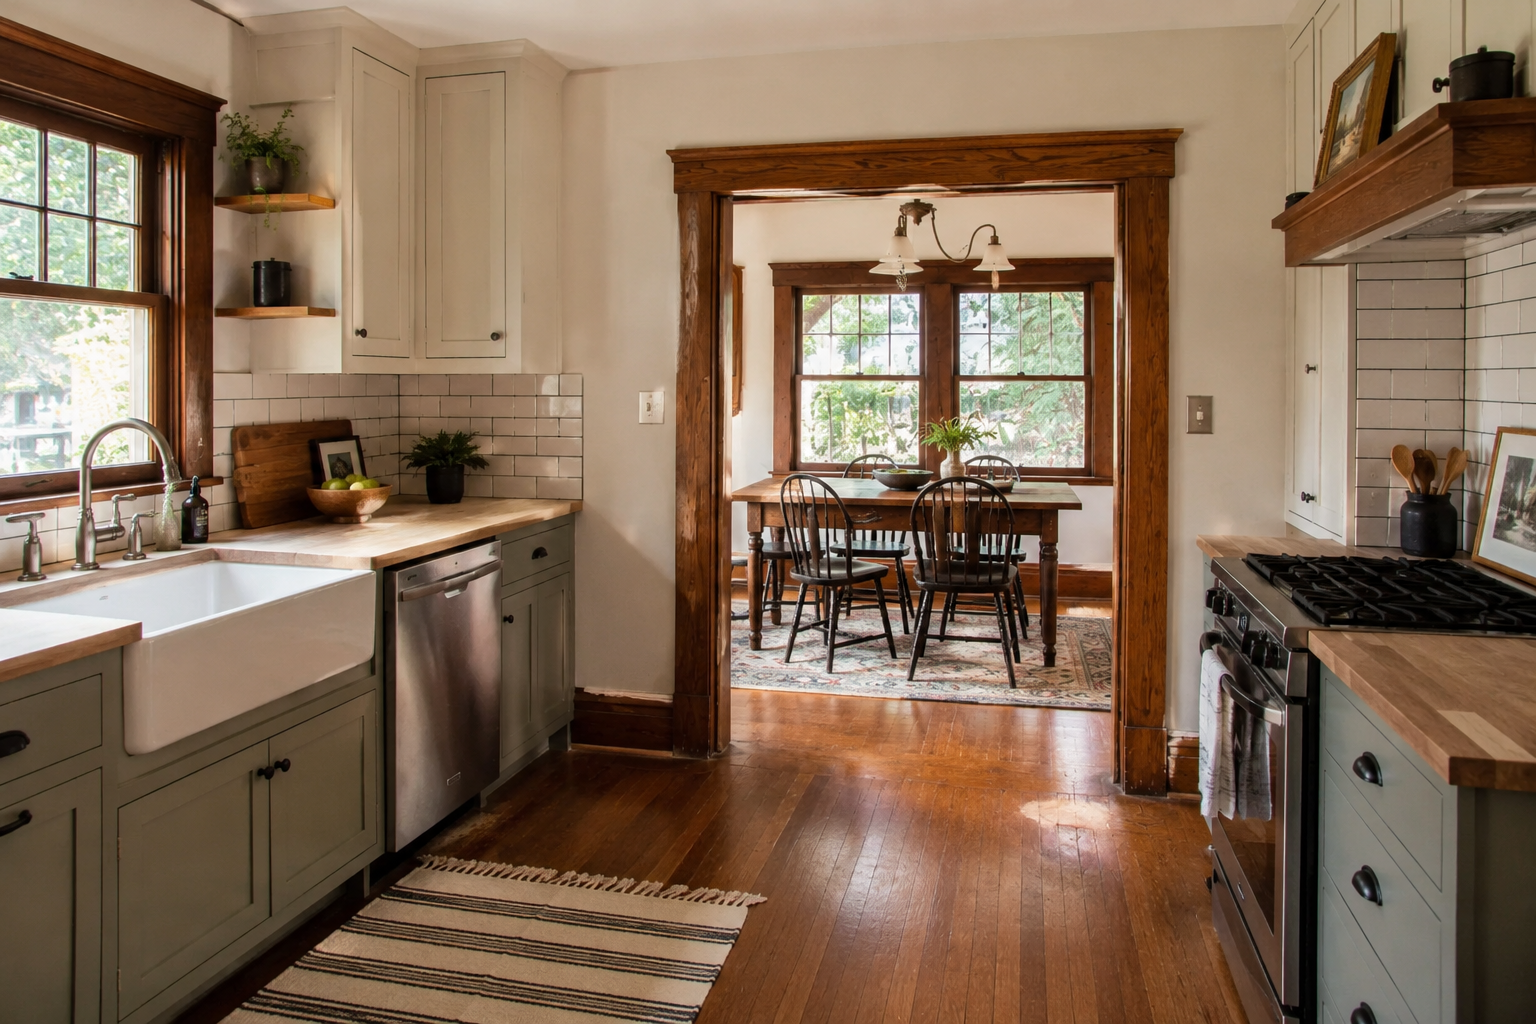
The best Craftsman kitchen remodels respect the surrounding rooms. They use cabinet proportions, window trim, flooring, lighting, and openings that feel connected to the dining room and living room.
Good kitchen moves
- Keep or echo the original window and door trim.
- Use cabinets with simple, solid proportions.
- Improve storage without covering every wall in heavy cabinetry.
- Protect the dining room connection if the house has one.
- Use lighting that improves the room without making it feel like a commercial kitchen.
- Fix plumbing and wiring while the walls are open.
Kitchen mistakes to avoid
- Installing an oversized island that blocks circulation.
- Removing too much wall and making the first floor feel shapeless.
- Using thin modern trim beside heavy original trim.
- Choosing glossy finishes that fight the house.
- Ignoring old floors until after cabinets are installed.
- Saving money on electrical and plumbing while spending heavily on counters.
A Craftsman kitchen does not need to be dark. It can be bright, clean, and practical. But it should still feel like it belongs to the house.
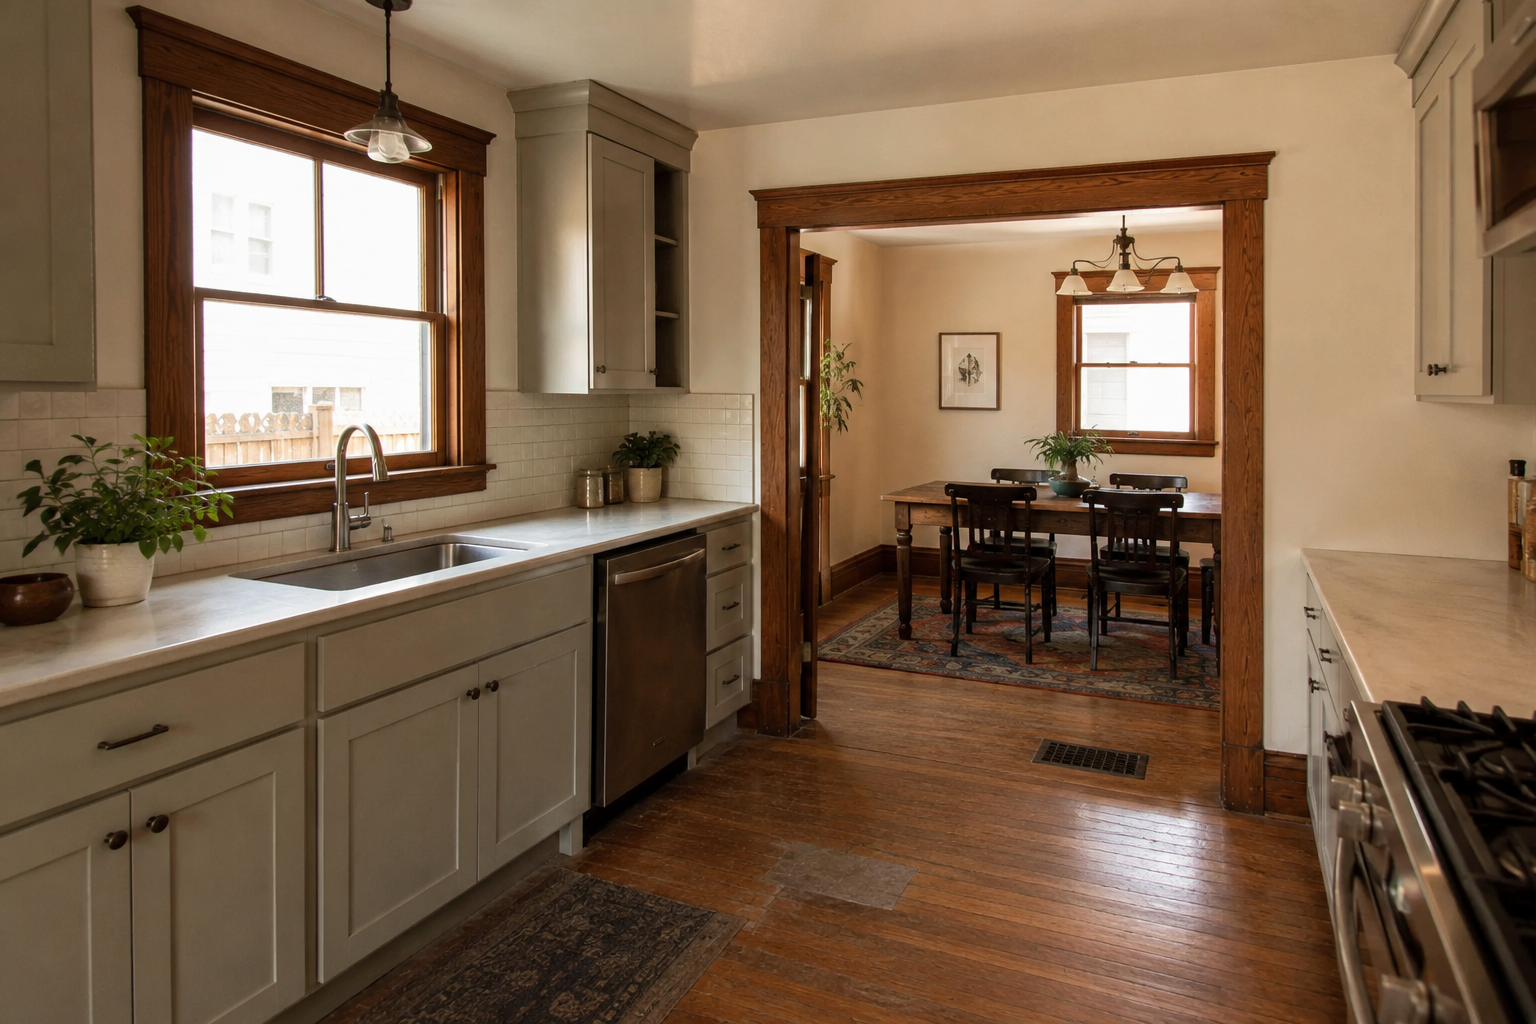
If your house is a 1920s-era Craftsman, the kitchen may share problems with other early twentieth-century kitchens: tight work zones, old plumbing paths, patched floors, and awkward later cabinets. For a related old-house example, walk through this 1920s kitchen remodel.
Craftsman Bathroom Remodel: Small Room, Big Consequences
Craftsman bathrooms are often small, and many have already been remodeled more than once. A bathroom renovation may reveal old plumbing, patched floors, poor ventilation, hidden leaks, and layers of tile or flooring from different decades.
Nobody needs the bathroom to look fake-old. It needs to be durable, easy to clean, and quietly compatible with the rest of the house.
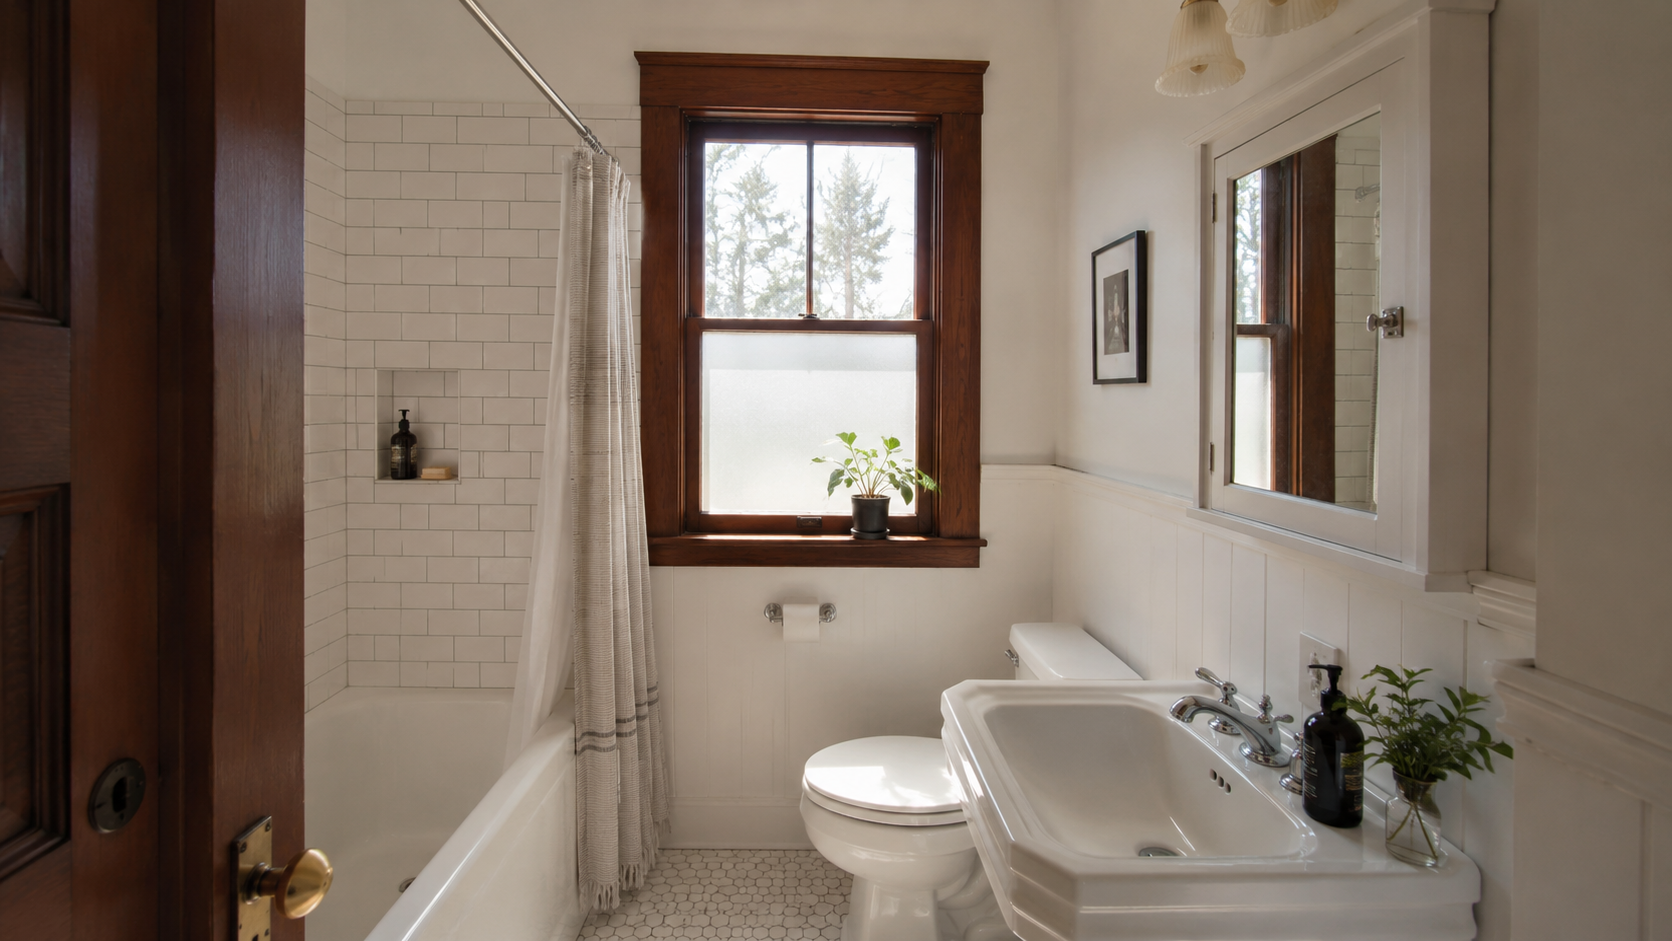
What to check before choosing tile
- Is the floor structure sound?
- Are there old leaks around the tub, toilet, or sink?
- Does the room have proper ventilation?
- Are the supply and drain lines near the end of their life?
- Will moving fixtures create expensive plumbing work?
- Are old flooring or wall materials safe to disturb?
Small bathrooms punish bad planning. A door swing, vanity depth, toilet location, or tub choice can make the room feel worse even after a full remodel.
Craftsman Porch Repair and Exterior Restoration
The exterior is where many Craftsman houses either shine or fall apart visually. A tired porch, wrong columns, vinyl windows, cheap railings, bad paint colors, missing trim, or awkward front door can make the house look neglected even if the inside is improved.
Start with repair, proportion, and water control. Paint color comes later.
For the exterior-only sequence, see Craftsman house exterior remodel.
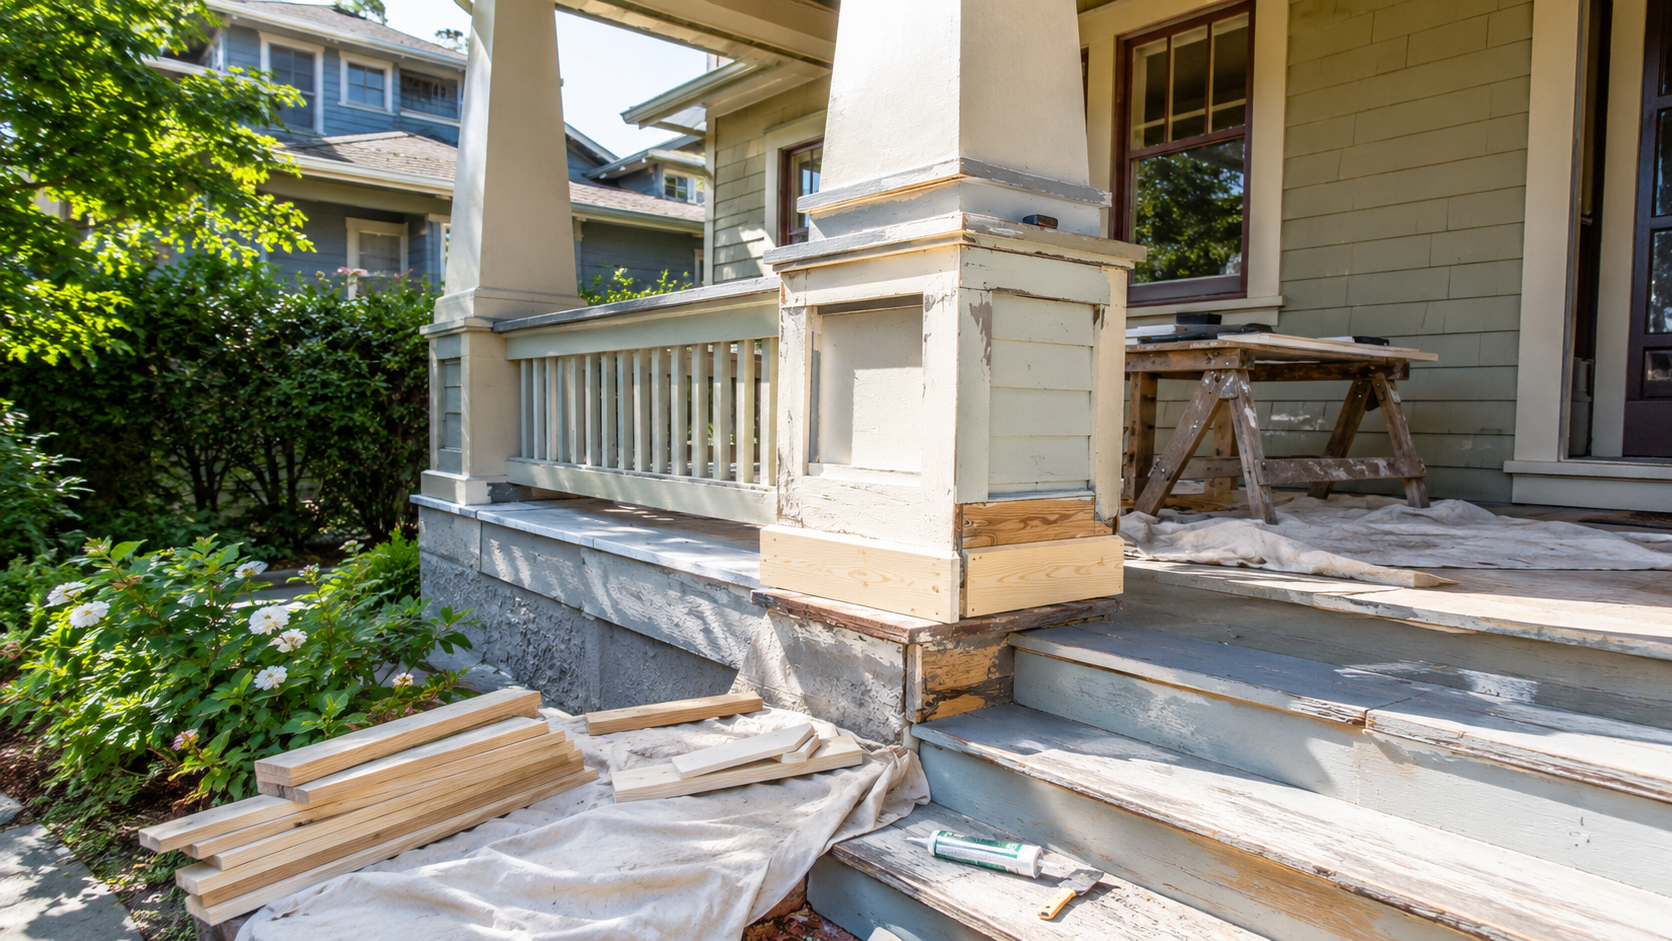
Porch details that matter
- Column size and taper
- Porch roof shape
- Railing height and style
- Stair width and alignment
- Deck board condition
- Column base rot
- Water drainage around steps and piers
A porch can read as “updated” and still look wrong — skinny columns, a railing lifted from a catalog, a stair that lands off-center. On a Craftsman, curb appeal comes from proportion more than from decoration.
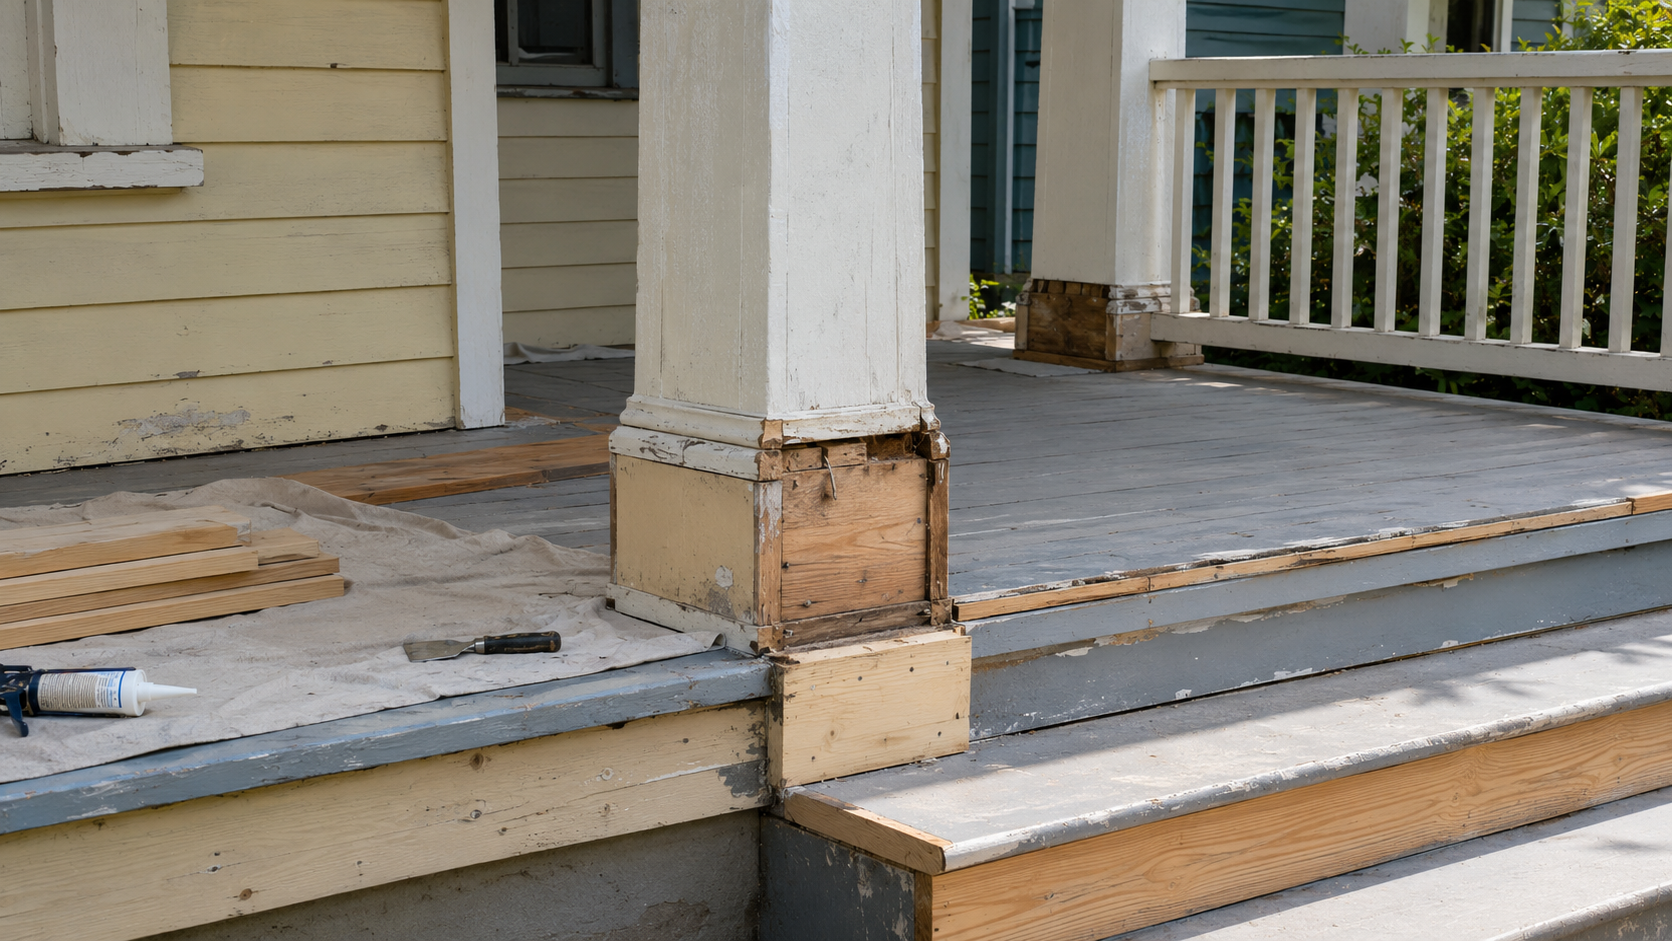
Exterior features to inspect
- Siding condition
- Window trim and sill rot
- Rafter tails and fascia
- Gutters and downspouts
- Paint failure
- Porch foundation or piers
- Front door fit and weather protection
If the exterior has water problems, fix those before new paint. Paint can make a house look better for a season, but it will not solve rot, leaks, or poor drainage.
Built-Ins, Trim, and Woodwork: Restore, Paint, or Replace?
Craftsman woodwork is one of the biggest decisions in the renovation. Some houses still have beautiful stained wood. Others have layers of paint, missing pieces, pet damage, water stains, or mixed trim from several remodels.
There is no single rule that works for every house.
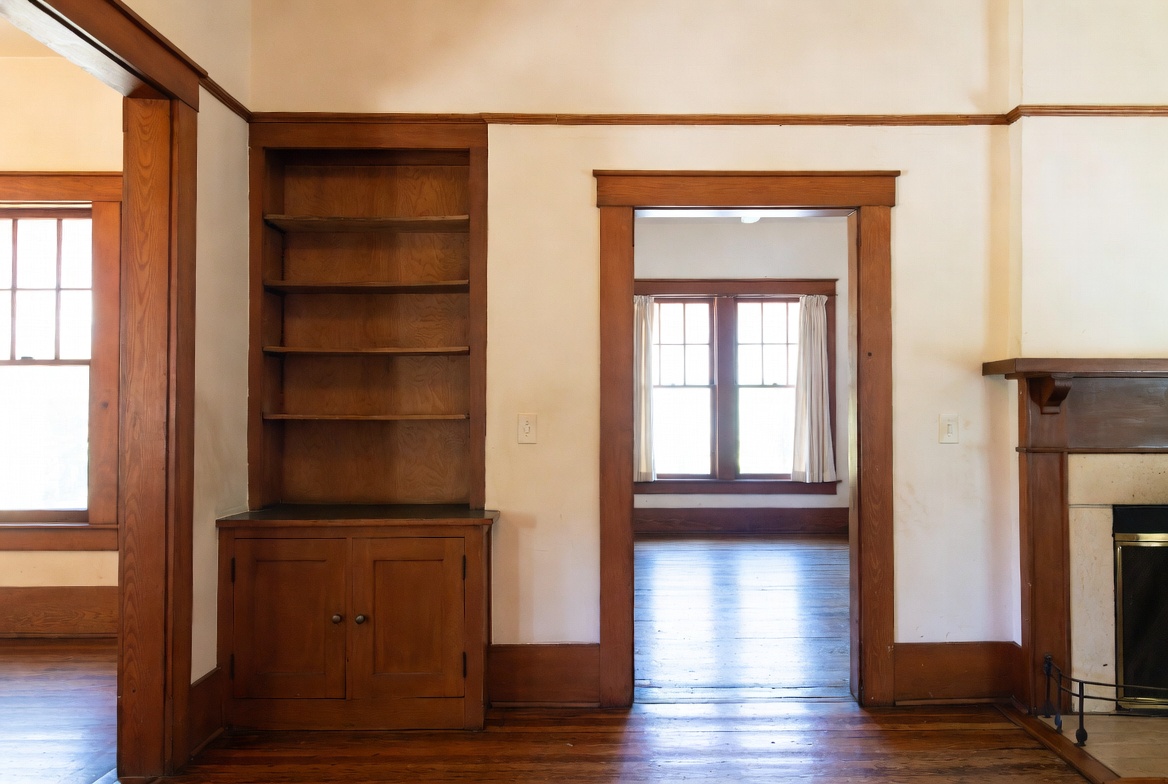
| Condition | Best direction | Why |
|---|---|---|
| Original stained wood in good condition | Repair and preserve | This is hard to replace and central to the house. |
| Painted original trim with clean profiles | Repair and repaint carefully, or test stripping | The shape may matter more than the finish. |
| Missing trim in some rooms | Match the important profiles | Consistent casing and baseboards help rooms feel connected. |
| Damaged built-ins | Repair if the structure is sound | Built-ins carry more value than many new replacements. |
| Cheap later trim | Replace with better-scaled trim | Thin trim can make the old rooms feel stripped. |
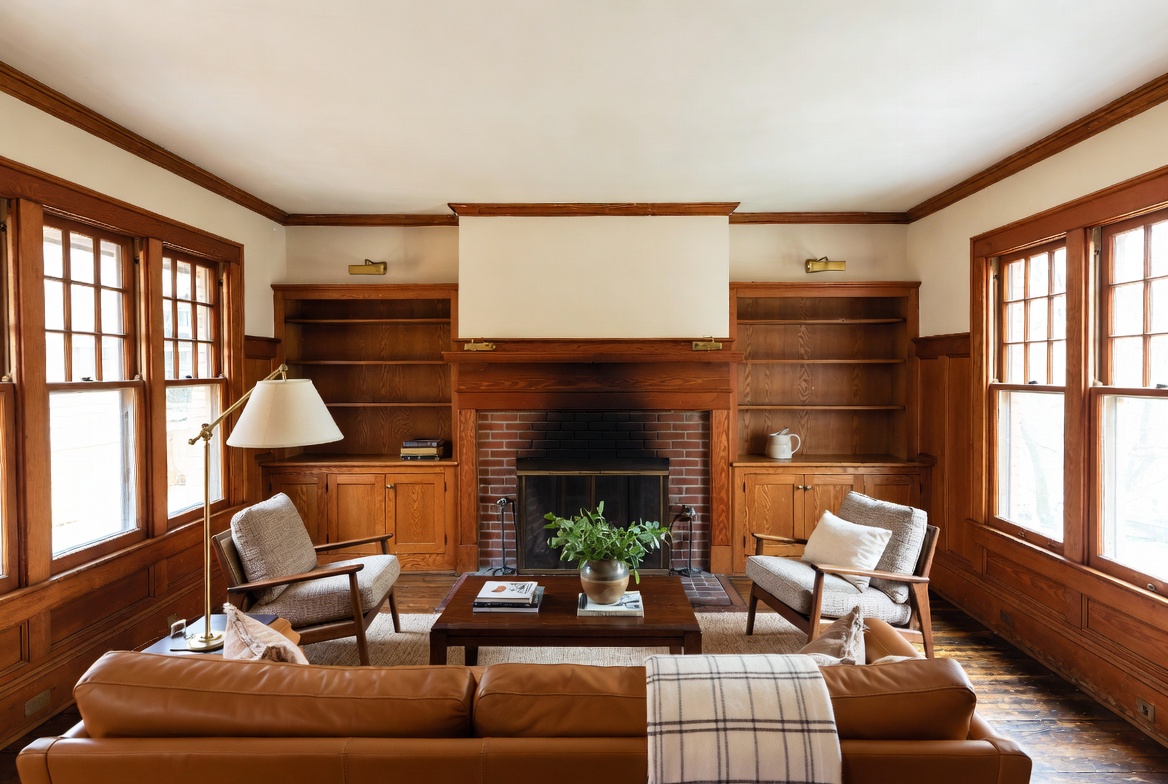
Do not decide from a photo alone. Walk through the house and ask what still feels original, what was changed badly, and what can be repaired without pretending the house is brand new.
Additions and Layout Changes
Adding onto a Craftsman house can work, but it is easy to get wrong. Many Craftsman homes have compact plans, strong rooflines, and carefully scaled fronts. A bulky addition can overwhelm the original house.
The safest additions stay secondary. They do not fight the front porch, roof shape, or main street-facing elevation. Rear additions are often easier to handle than front or side additions, but they still need good massing, roof transitions, floor heights, and drainage.
Before removing walls
Open-concept remodels can be risky in Craftsman homes. The living room, dining room, entry, and kitchen often have a sequence. Remove too much, and the first floor can lose its rhythm.
Before removing walls, check:
- whether the wall is structural;
- how the opening affects trim and built-ins;
- whether ducts, pipes, or wiring are inside the wall;
- how sound, cooking smells, and clutter will move through the house;
- whether the new opening makes the room better or just bigger.
A controlled opening can be better than full removal. It can improve light and movement while still keeping the house’s room structure.
The Previous Owner’s Renovation May Be the Real Problem
An untouched Craftsman is rarely the hardest one to renovate. The house that already got remodeled badly is often worse, because you are undoing someone else's decisions before you can make your own.
You may find:
- original trim removed and replaced with thin builder-grade trim;
- vinyl windows installed inside old openings with awkward exterior trim;
- painted-over built-ins with damaged hardware;
- a kitchen opened too aggressively into the dining room;
- porch columns replaced with the wrong size or shape;
- old wiring left behind newer drywall;
- new cabinets hiding old plumbing;
- cheap flooring installed over damaged original floors;
- boxed-in beams, covered vents, or patched plaster;
- exterior paint hiding rot instead of solving it.
Starting a Craftsman renovation with diagnosis instead of finishes is the way to catch this. Before asking what you want to change, ask what someone already changed badly, and what that left behind the walls.
What Not to Do to a Craftsman House
The worst Craftsman remodels all share one move: they treat the house like a blank box to be filled with whatever is on trend. A Craftsman came with a shape and a rhythm, and the good remodels work with those instead of against them.
Avoid these common mistakes
- Removing original built-ins without a strong reason.
- Replacing repairable wood windows with wrong-size units.
- Using thin trim beside original heavy trim.
- Painting every wood surface without checking condition and value first.
- Installing an oversized kitchen island in a modest old plan.
- Removing too many walls and destroying the room sequence.
- Replacing porch columns with generic posts.
- Ignoring electrical, plumbing, roof, drainage, and foundation issues.
- Adding a bulky addition that overwhelms the original house.
- Choosing trendy finishes that will date faster than the original details.
None of this is about keeping every detail original. It is about not stripping out the parts that made the house worth having.
Best Renovation Order for a Craftsman House
If you are renovating in stages, use an order that protects the house and your budget. For the larger project sequence, see whole house renovation.
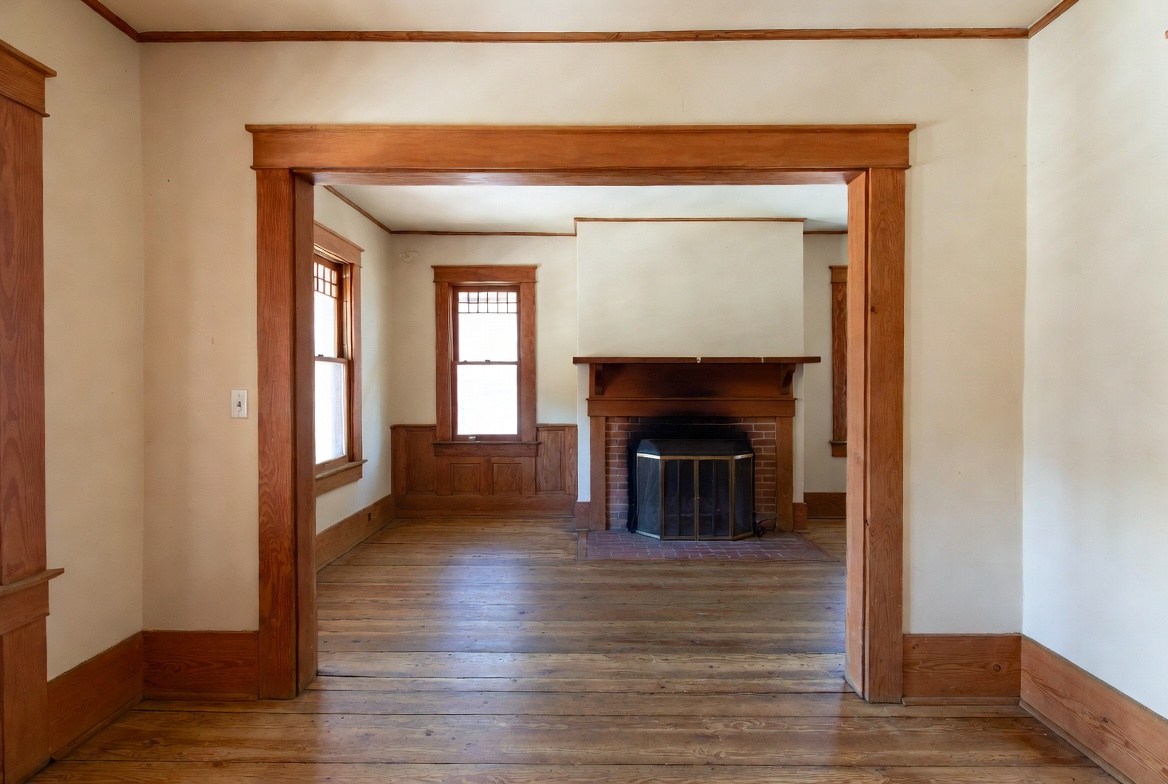
- Inspection and documentation: Photograph existing details, measure trim, note built-ins, check windows, floors, porch, roof, and systems.
- Safety and testing: Check for lead paint risk, asbestos risk, old wiring, old plumbing, moisture, and structural issues.
- Water control: Fix roof leaks, gutters, grading, drainage, porch rot, and exterior openings.
- Systems: Upgrade electrical, plumbing, HVAC, ventilation, and insulation where needed.
- Structure and layout: Handle wall openings, porch structure, floor repairs, and additions before finish work.
- Kitchen and bathrooms: Remodel wet rooms after plumbing, electrical, and ventilation decisions are clear.
- Woodwork and built-ins: Repair, repaint, refinish, or replace missing pieces with the right scale.
- Exterior finish: Complete siding, trim, porch details, doors, paint, and curb appeal.
- Final interior finishes: Paint, lighting, hardware, rugs, furniture, and styling come last.
This order is not glamorous, but it prevents expensive rework. A beautiful kitchen does not help much if a porch leak or bad drain line damages the house later.
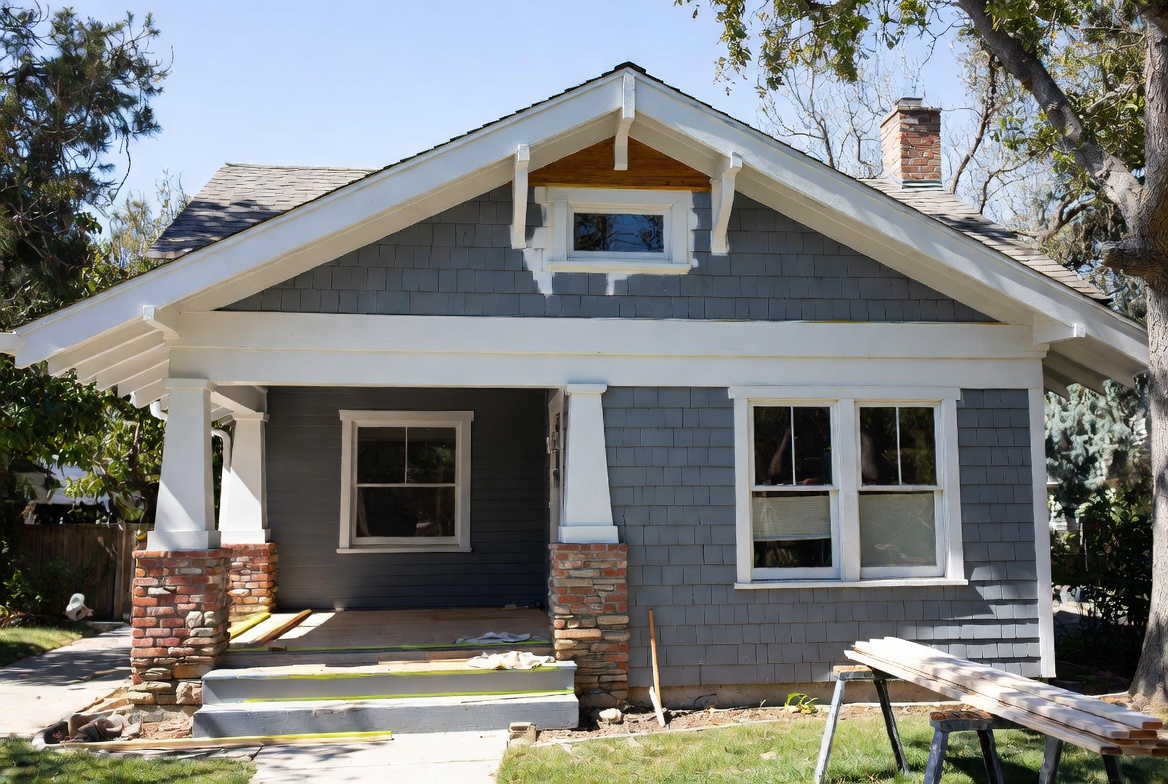
How to Hire for a Craftsman Renovation
You do not always need a historic restoration specialist for every task. But you do need people who understand old houses and do not treat every problem like new construction.
Ask contractors these questions
- Have you worked on early 1900s or 1920s houses before?
- How do you handle old trim, plaster, windows, and built-ins during demolition?
- What do you check before opening walls?
- How do you protect floors and woodwork?
- Do you follow lead-safe practices when working on pre-1978 homes?
- When do you bring in an electrician, plumber, structural engineer, or preservation carpenter?
- Can you repair porch details instead of replacing everything?
- How do you handle discoveries once walls or floors are opened?
A good contractor slows down before demolition. The wrong one has the trim in a dumpster before you get home.
Is a Craftsman House Worth Renovating?
A Craftsman house can be worth renovating when the structure is sound, the porch and exterior can be repaired, the original details are still present, and the budget allows for hidden systems. These houses can have warmth and character that newer houses try to imitate.
Not every Craftsman is a good project, though. The ones to walk away from tend to combine real structural movement or water damage with a price that leaves nothing in the budget for the repairs — you end up paying a premium for problems.
The most untouched house is not automatically the best buy. The better one is usually where the important details survived and the expensive problems are understood going in. For older-house context beyond Craftsman homes, the 1920s house renovation guide covers more ground.
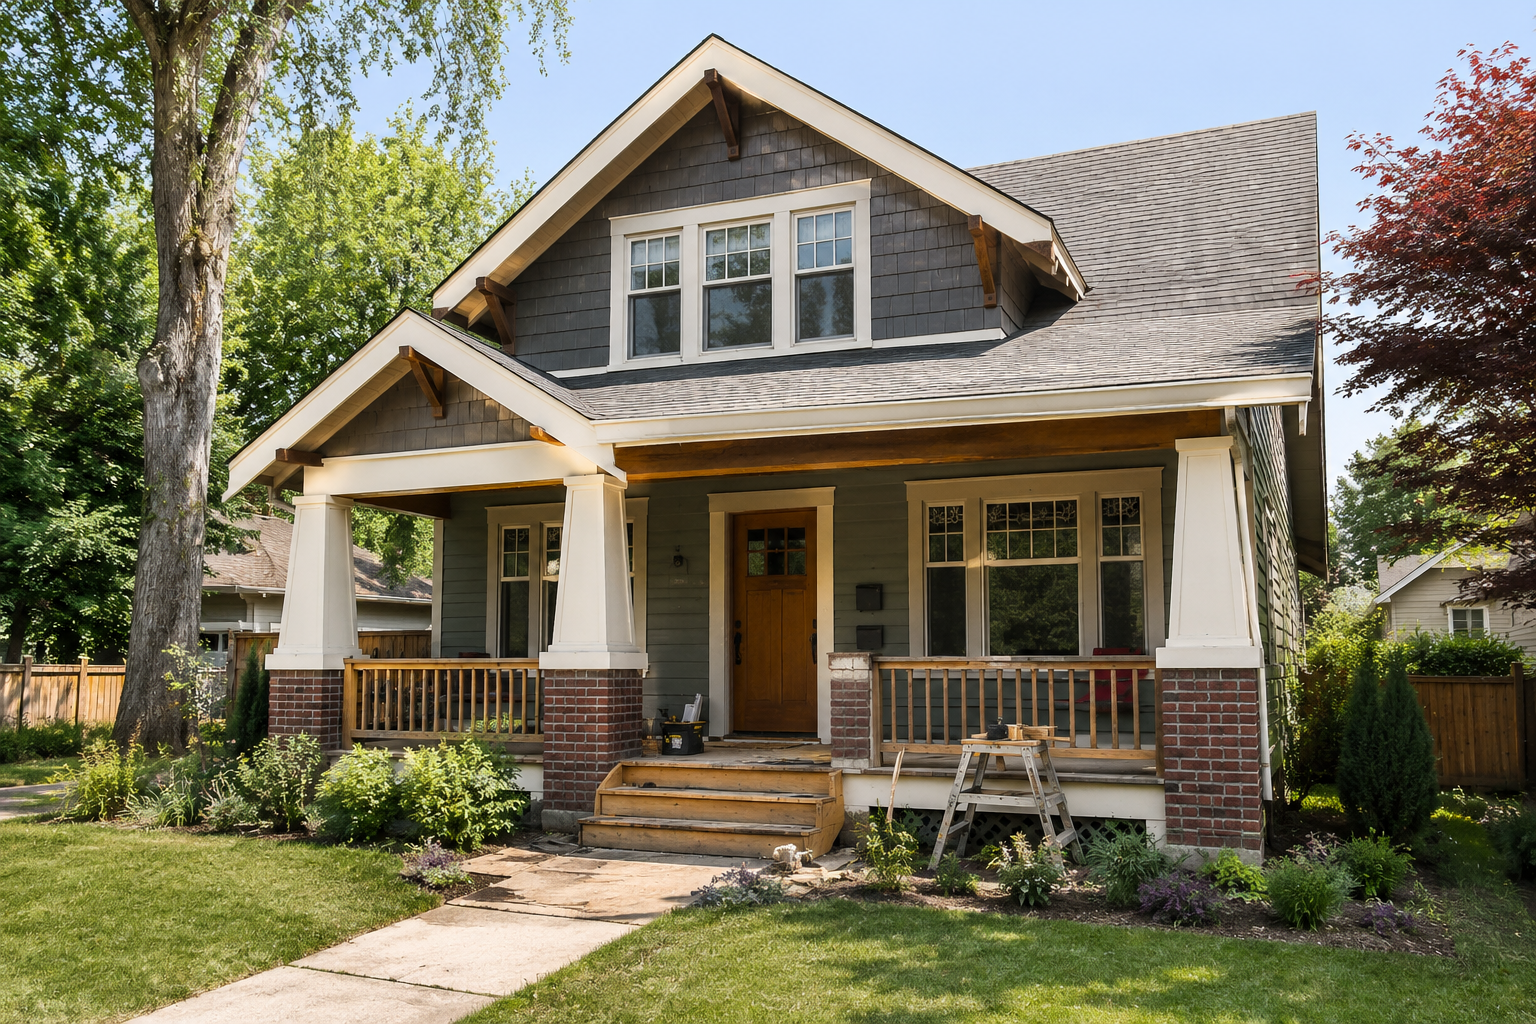
What’s Next
If you are planning a Craftsman renovation, start with the house as a whole before choosing finishes. The porch, exterior, kitchen, bathrooms, woodwork, systems, and layout all affect each other.
For the next step, look closely at the biggest money areas: exterior work, kitchen remodeling, bathroom remodeling, porch repair, and built-ins. Those are the places where a Craftsman house can either become much better or lose the character that made it valuable in the first place.
Read This Next
Sources used for this article
- U.S. EPA: Lead Renovation, Repair and Painting Program
- U.S. EPA: Asbestos information for renovation and demolition
- NEC 394.12: Concealed knob-and-tube wiring, uses not permitted
- National Park Service Preservation Brief 9: The Repair of Historic Wooden Windows
- National Park Service Preservation Brief 45: Preserving Historic Wood Porches
- JLC: 2025 Cost vs. Value Report