
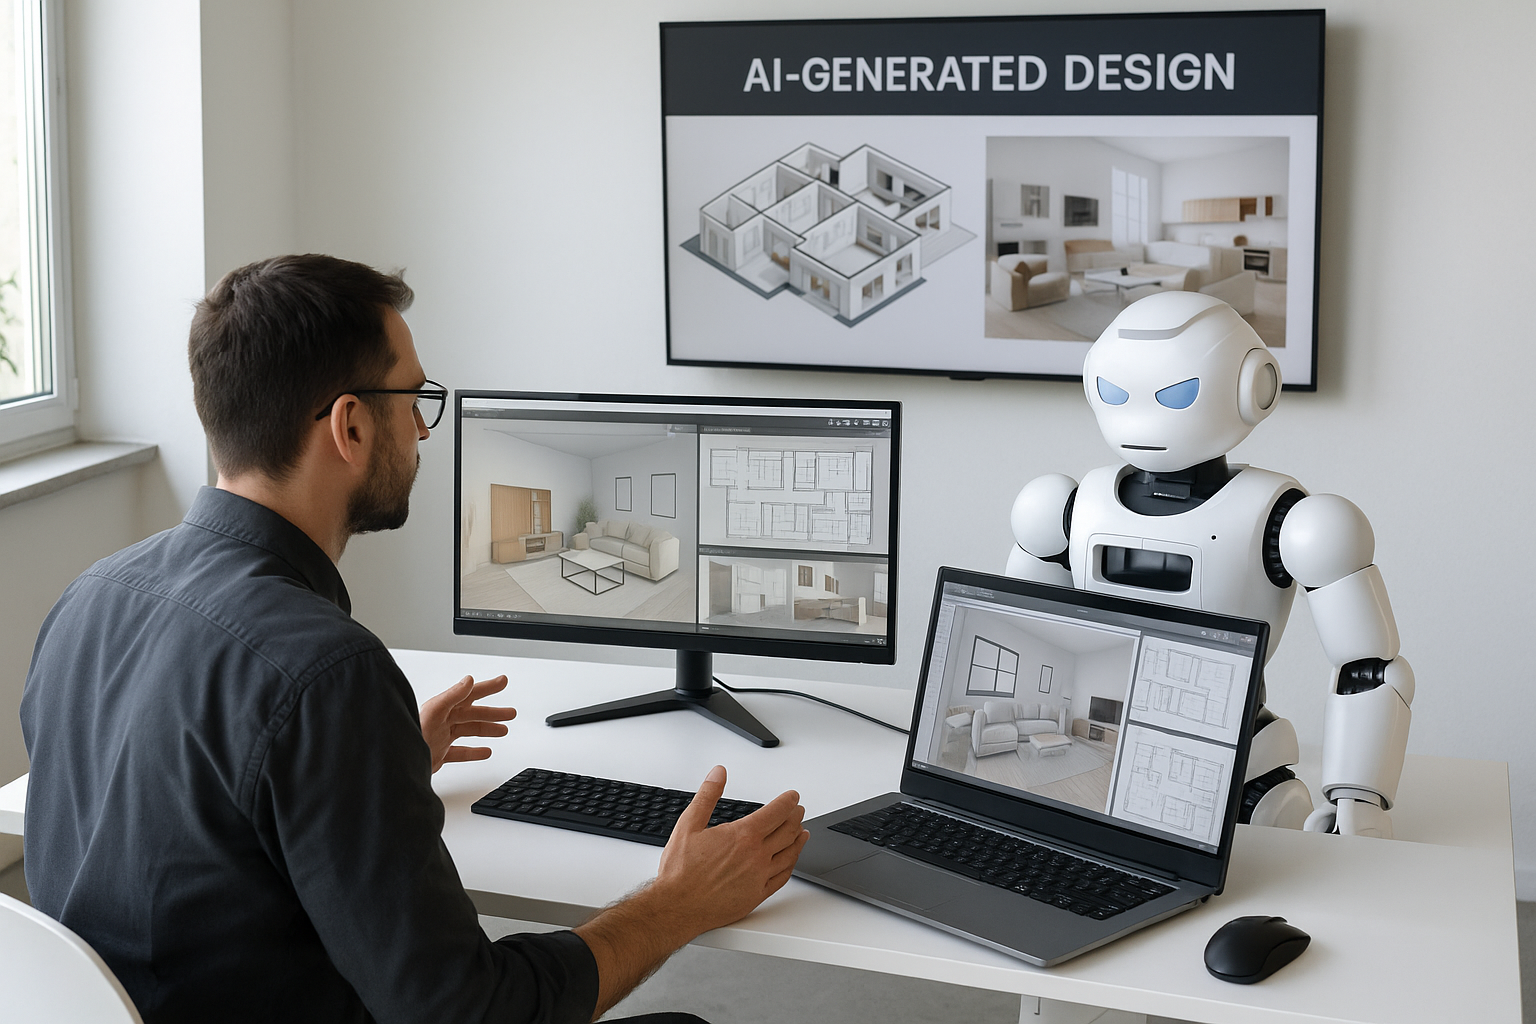
Stop Fearing AI: How Architects Can Make It Work for Them
“AI” in architecture right now is not robots drawing buildings. It’s a set of tools that makes architects, interior designers, and BIM teams faster. It clears messy inputs, generates options, and speeds up client-facing visuals. The people who try it tend to keep the work. The people who refuse it are the ones at risk.
AI in Architecture: The Ones Who Learn It Keep the Work

AI itself isn’t the threat — avoiding it is. Some staff see AI showing up in Revit, Archicad, Enscape, even spec writing, and they start testing. Suddenly they can turn around early schemes in half the time. Those are the people who get pulled onto more projects.
For a deeper look at the emotional side of this shift, see dealing with AI anxiety in architecture. This page focuses on how to put AI next to real design work and keep control of it.
AI Is a Speed Layer
A lot of architectural work starts with messy material — vague client emails, half-complete room lists, old PDFs that need to become BIM, site notes that need grouping. AI is good at cleaning that. You feed it the mess, it gives you a structured version, and then you move into CAD/BIM.
A task that used to take two hours (turning a client brief into a usable program) can drop to 10–15 minutes with a text model and a simple prompt setup like the ones in ChatGPT workflows for architects. Not because AI designed the building — because it cleared the clutter.
Who Actually Needs to Worry

People who talk to clients, sketch, coordinate, visit sites, and make decisions don’t need to be afraid. AI can’t smell a damp basement, it can’t tell when a façade feels wrong, and it can’t read client politics.
The role that is exposed is “I only redraw.” If a day is just tracing old plans into CAD, renaming views, or doing repetitive BIM edits with no judgment, AI and scriptable tools will eat that first. A lot of that is already being automated in the stacks shown in AI tool stacks for Revit, Enscape, and allied apps. Offices and clients both like faster production.
What AI Already Does Well in Architecture
Here are uses that work right now:
- Brief cleanup: turn long client messages into room lists, adjacencies, and missing-questions lists.
- Code skimming: pull the likely sections from big documents so you don’t read everything every time.
- Image ideation: generate quick elevations, massing moods, or interior palettes to discuss.
- BIM assistance: naming, tagging, schedule cleanup, repetitive families.
- Render polish: take an Enscape/Lumion view and make it look client-ready.
A broader list of tools is in AI design software for architects and designers, but these are the ones most offices actually use.
One Stack That Works for Small Offices
This setup has been working for residential and small cultural projects:
- Use a text AI to turn client notes into a structured brief.
- Build the real model in Revit or Archicad.
- Run the model view through an AI image tool to show 2–3 moods of the same scheme.
- Show the chosen version in real-time render.
- Use AI again to draft the email/scope that explains what you just showed.
That’s five small speed gains. Over a week that’s hours saved. Over a year that’s extra fees.
Clients Love Before/After
AI makes selling easier. For interiors, renovations, or small fit-outs, take a photo of the existing room, run it through an AI visual tool, and show a lighter/warmer/tidier version in the same call. People approve faster when they see their own space improved. The same approach is described for interior work at AI shortcuts for interior designers.
Because it’s fast, you can show multiple looks: original → timber → white-box → built-in storage. No extra modelling. Just options.
Where AI Still Needs Supervision
Some parts stay human:
- Life safety: stairs, egress, and accessibility clearances must be checked against the actual code.
- Structure: AI can suggest shapes, but structural engineers and architects decide what can be built.
- Local rules: zoning and regional standards change — AI guesses, you verify.
Real-world, built examples of AI-assisted design are collected here: AI architectural design in practice. The pattern is always the same: AI proposes, architect approves.
Early Adopters Are Already Faster
Visualization is the clearest proof. A few years ago, firms sent most hero renders to outside vendors. Now AI-enhanced rendering lets teams produce presentable images in-house, faster, because clients want to see versions immediately.
The same thing is happening with early feasibility. Teams that can generate three site options and an AI-written explanation in one day get in front of the client first. Slower teams lose that slot. A bigger view of this shift is in AI architecture and its impact on design and construction.
Things to Watch
- Data privacy: keep confidential drawings and contracts on private/on-prem tools.
- Training sources: don’t ship public work that depends on images you can’t credit.
- Generic output: AI sometimes pushes to the same style — pull it back to your office language.
- Single-person bottlenecks: teach more than one person to run the tools.
Make It Part of Training
AI can help interns and juniors write site reports, summarize meetings, extract door schedules, and draft specs. That makes them productive sooner and less afraid of the tools. For interior-related AI, point them to using AI in interior and furniture design and let them test on small spaces first.
What Clients Respond To
- Quick façade variants on the same massing.
- Material swaps on the same elevation.
- Simple daylight stories tied to your actual analysis.
- Existing vs. improved views for renovation and retrofit work.
- Marketing text drafted in the client’s tone.
AI doesn’t replace design here — it makes the design clearer.
FAQ
Do I need to learn every AI tool?
No. Pick one text model and one image model and connect them to the BIM tool you already use. For ideas on tailoring AI to clients, see learning client preferences with AI.
Will AI replace junior architects?
It will replace junior-level work that’s never upgraded. Juniors who can prompt, visualize, and move work into BIM become more valuable.
Can I use AI on sensitive projects?
Yes — as long as you use private/approved tools and follow the client’s IT rules.
Is AI good enough for code?
It’s good for finding relevant sections and writing first-draft notes. Final checks stay with the architect. For how it’s paired with presentation work, see AI-enhanced architectural renderings.
What should I learn first?
Learn to write clear prompts. Then learn to move AI output into your model. Without that bridge, AI stays as pictures.
Closing
AI isn’t the end of architecture. It’s the end of slow, repetitive architecture work. Teams that plug it into pre-design, rendering, and client comms will have more time for real design. Teams that ignore it will keep doing what a machine could have helped with.
Keep control of proportion, materials, site, and user needs, and AI becomes an accelerator, not a threat.