Home
Studying it · Building it · Renovating it — Free since 2008

Main navigation

  • Renovation
  • Construction
  • Materials
  • Interiors
  • Cost Calculators
  • Architecture

Breadcrumb

  1. Home
  2. Kitchen Renovation

Kitchen Renovation

A ranch kitchen remodel with an opened wall, exposed patching, soffit, and floor transition. Ranch Kitchen Remodel Cost: Why One Wall Changes the Price
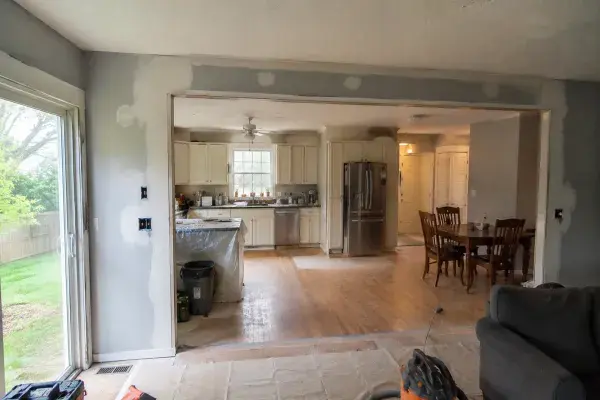
Older ranch kitchen opened to a dining and living area after wall removal, with patched drywall, floor changes, tools, and unfinished repairs. Open Concept Kitchen Mistakes: What Goes Wrong After the Wall Comes Down
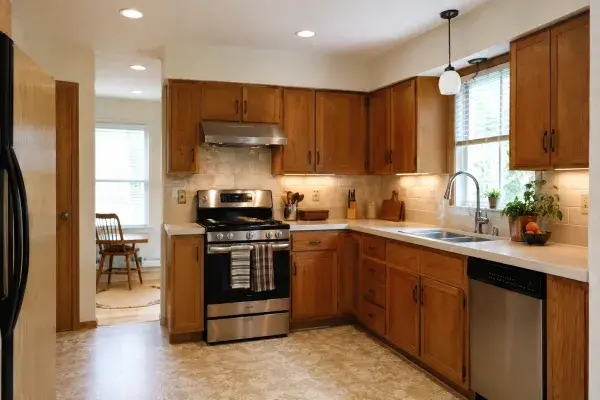
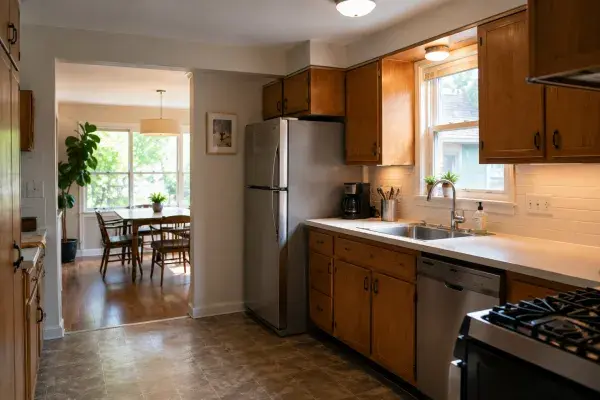
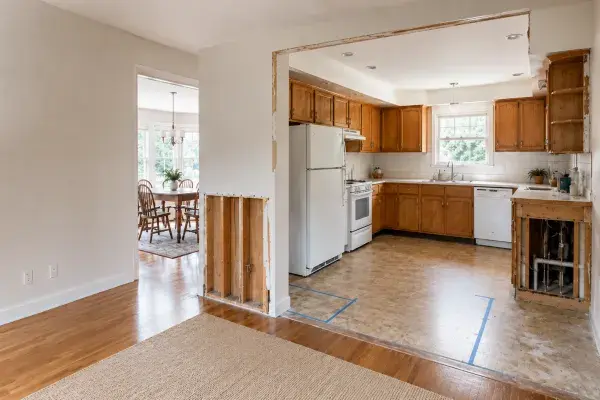
Dated 1970s kitchen before remodel with dark wood cabinets, soffits, linoleum floor, and older appliances. 1970s Kitchen Remodel: What to Keep and Replace
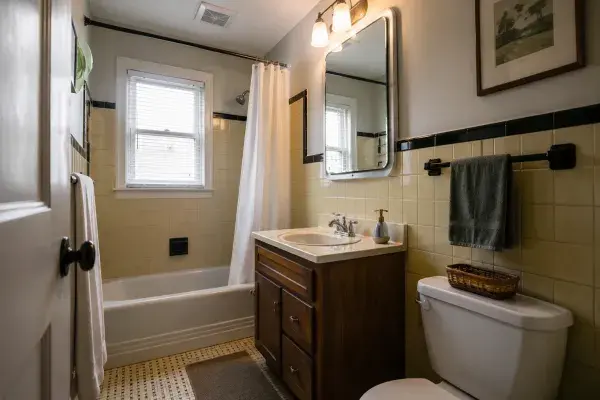
1950s bathroom remodel with original wall tile, updated vanity, improved lighting, and practical finish upgrades. 1950s Bathroom Remodel: What to Keep, Replace, and Check First
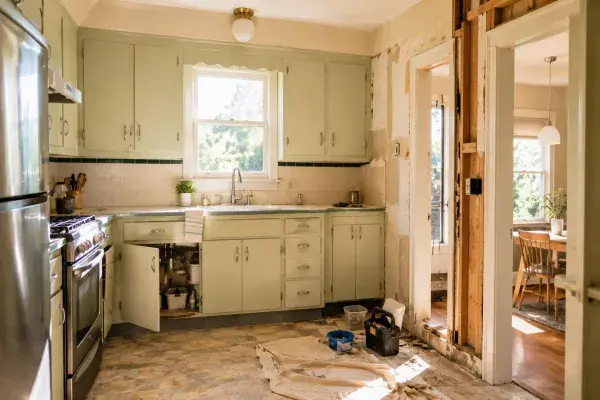
1950s kitchen remodel showing original cabinets, appliance updates, wall repair, and old-house renovation work. 1950s Kitchen Remodel: Layout, Cabinets, Appliances, and What to Keep
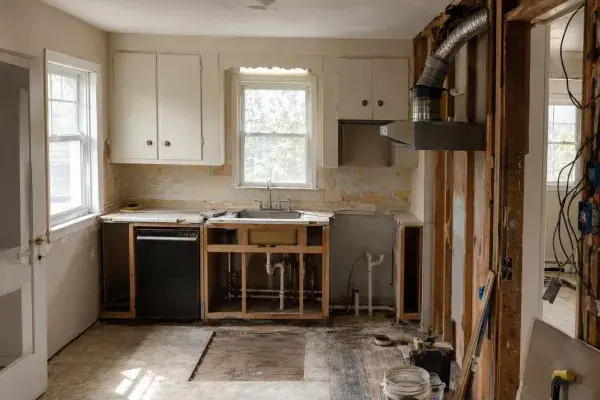
1950s kitchen remodel in progress with exposed wall framing, plumbing, ductwork, old cabinets, floor layers, and unfinished repair areas. 1950s Kitchen Remodel Cost: What Changes the Price in an Old Kitchen
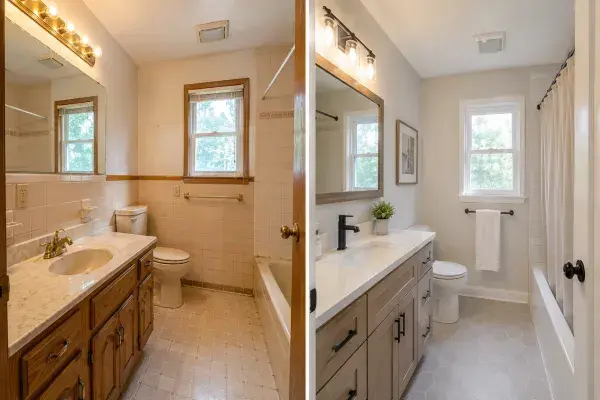
Before-and-after 1980s bathroom remodel with old beige tile, oak vanity, brass light fixture, and a cleaner updated bathroom. 1980s Bathroom Remodel: Tile, Vanities, Fans, and Hidden Damage
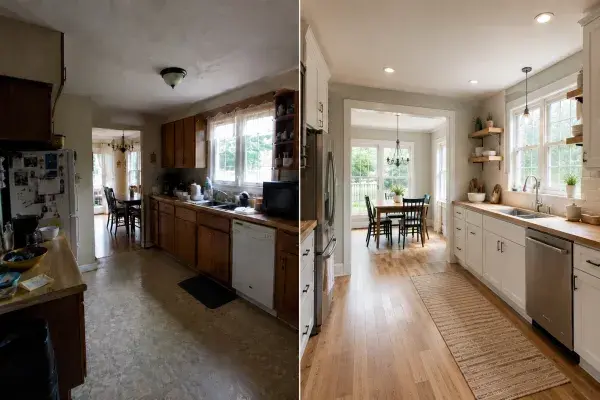
Before and after ranch kitchen remodel showing a dark dated kitchen changed into a brighter layout with cleaner cabinets, improved light, and a better dining connection. Ranch Kitchen Before and After: Fixes That Change the Layout
1950s ranch kitchen remodel with improved cabinets, better lighting, and kept layout. Small Ranch Kitchen Layouts That Work Without Moving Everything
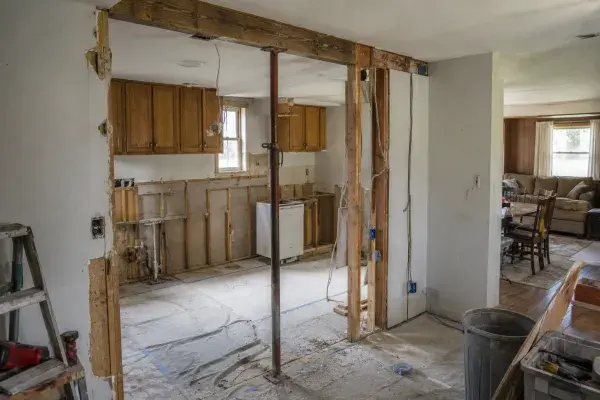
Ranch kitchen wall removal with temporary support, exposed studs, beam area, wiring, protected floor, and living room beyond. Removing a Wall in a Ranch Kitchen: What To Check First
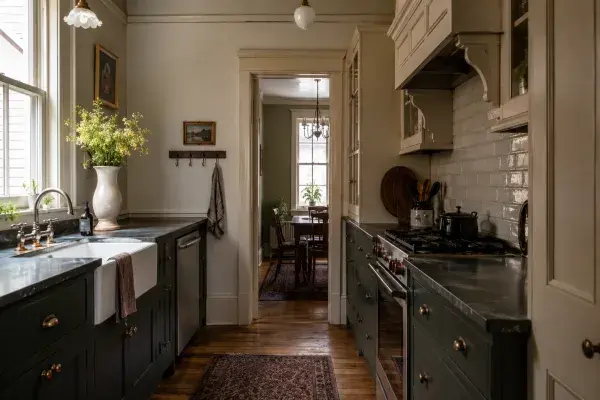
Victorian kitchen remodel with dark painted cabinets, apron-front sink, stone counters, old-house trim, and modern appliances worked quietly into the room. Victorian Kitchen Remodel: What Works, What Looks Fake, and What Costs More
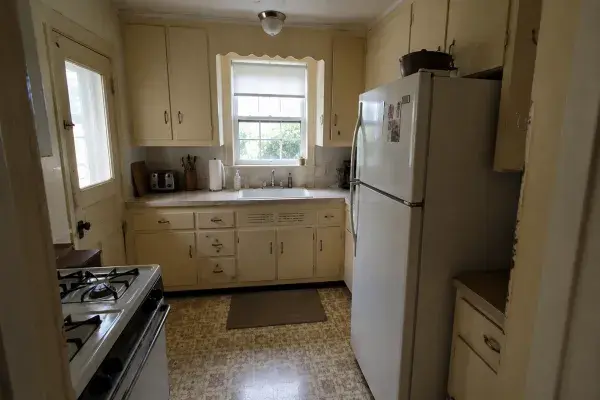
Small 1940s kitchen with older cabinets, limited counter space, dated flooring, weak ceiling light, and a bulky refrigerator crowding the room. 1940s Kitchen Remodel: Layout Before Finishes

Pagination

  • Previous page
  • 3
Kitchen Renovation
Awl checking soft rotten wood at window trim.
Wood Rot Repair: Fix the Water First, or You'll Fix the Wood Twice
Ranch house kitchen renovation with older cabinets, exposed wall areas, rough-in work, and protective floor covering.
Ranch House Kitchen Layout Problems and Better Fixes
Mid-century modern house exterior in Palm Springs with clean lines, flat roof, and expansive glass windows.​
1950s Houses: What They Are, What Works, What Doesn’t
Aluminum window frame overview showing glazing, thermal break, multi-chamber frame, slim sightlines, finishes, and key considerations.
Aluminum Window Frames: Pros, Cons, and Where They Make Sense
Architecture graduate studying drawings, models, and exam materials in a studio workspace.
How to Become a Licensed Architect: School, Hours, and Exams

Get practical architecture and renovation guides. No spam. Just useful project planning, design, cost, and construction advice.
ArchitectureCourses.org

Practical architecture, construction, and renovation guides for real projects.

Explore

  • Architecture
  • Construction
  • Renovation
  • Materials
  • Interiors
  • Reviews
  • Calculators

Company

  • Home
  • About
  • Privacy Policy

© 2026 ArchitectureCourses.org. All rights reserved.

As an Amazon Associate, we earn from qualifying purchases at no extra cost to you.