Home
Studying it · Building it · Renovating it — Free since 2008

Main navigation

  • Renovation
  • Construction
  • Materials
  • Interiors
  • Cost Calculators
  • Architecture

Breadcrumb

  1. Home
  2. Foundations

Foundations

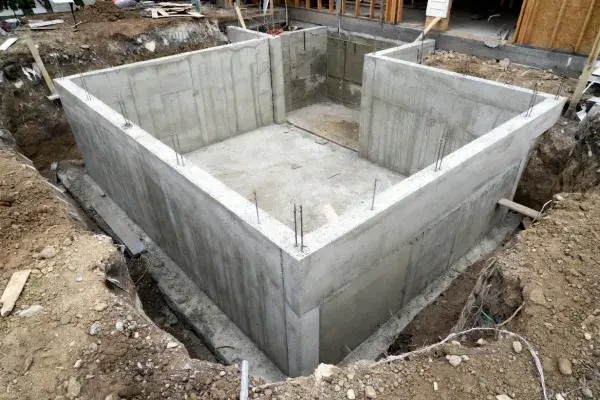
Poured-concrete basement foundation walls and interior structural footings on a residential construction site. Foundation Wall Construction: Footings, Rebar, Drainage, and Backfill
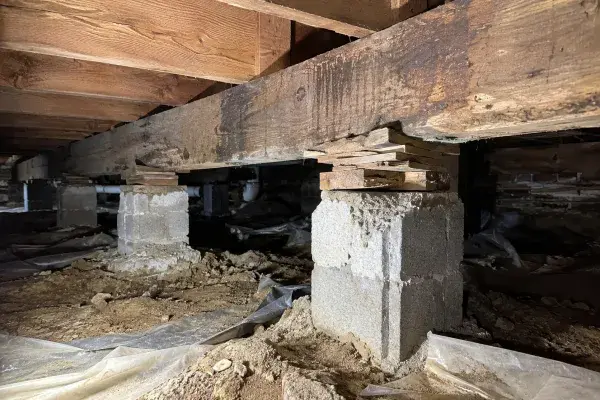
Pier and beam foundation repair inspection inside a crawl space with wood beams, stacked shims, masonry piers, dirt floor, and torn vapor barrier. Pier and Beam Foundation Repair: Piers, Beams, Sagging Floors, and Cost Traps
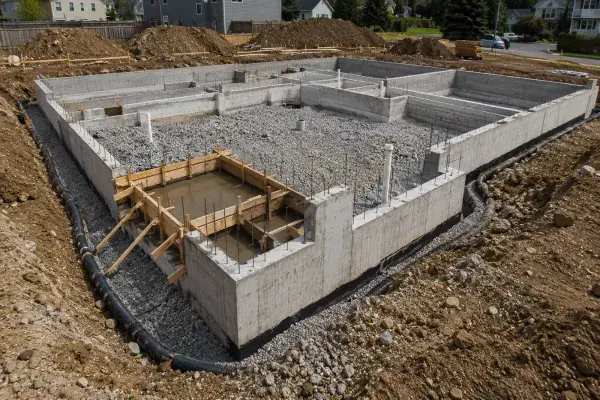
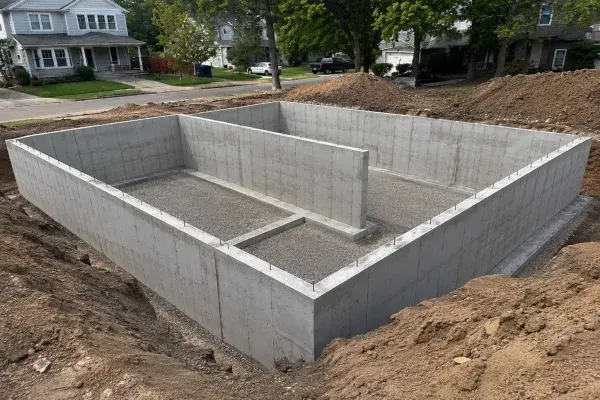
Residential foundation under construction with concrete walls, gravel base, drainage pipe, soil, and wood formwork visible. Types of House Foundations: Slab, Crawl Space, Basement, Pier and Beam
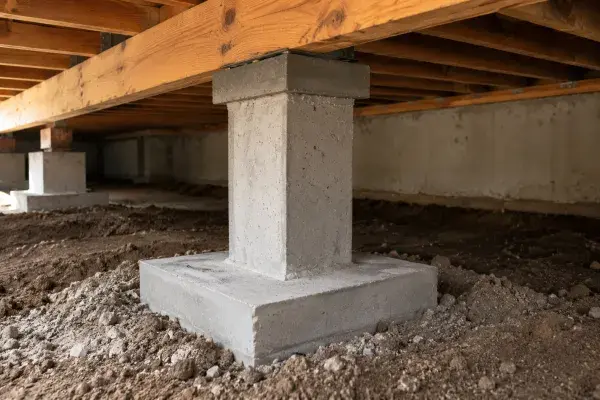
Concrete foundation pillar supporting a wood beam above a pad footing in a crawl space, with soil and gravel around the base. Foundation Pillar Construction: Footings, Load Path, and Support Mistakes
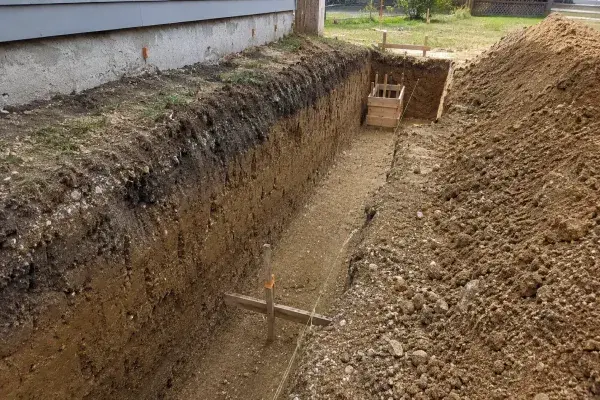
Foundation excavation trench beside a house showing trench depth, soil layers, string lines, and footing layout before concrete placement. Foundation Excavation Depth: Soil, Frost, Footings, and Mistakes
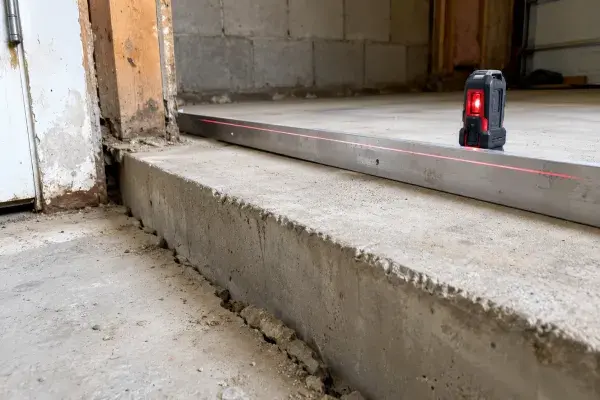
Low concrete slab edge with a visible crack and uneven elevation, shown with a straightedge and laser level in an unfinished garage or foundation area. Concrete Foundation Leveling: Slabs, Voids, House Leveling, and Cost
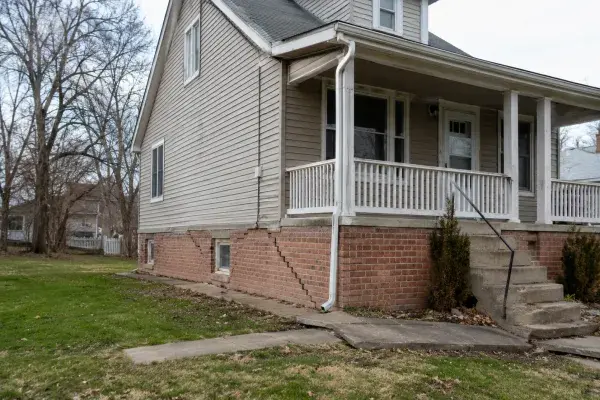
Older house with brick foundation cracks, uneven walkway, and visible signs of foundation settlement. Sinking Foundation 101: Signs, Causes, and Fixes
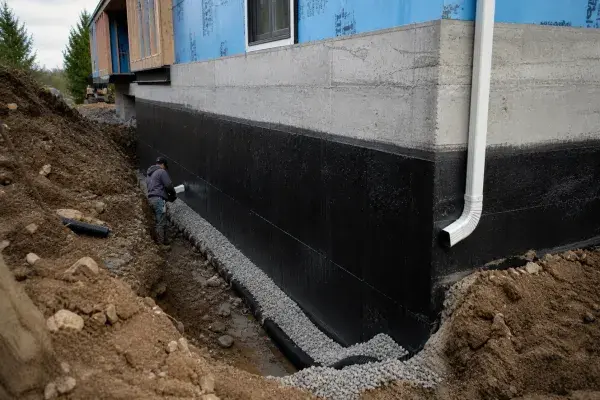
Basement waterproofing and footing drain installation with gravel trench and membrane on foundation wall. Cost to Build Foundation and Basement: What to Expect
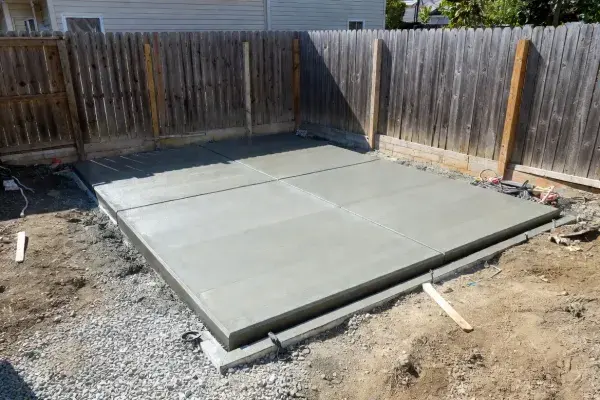
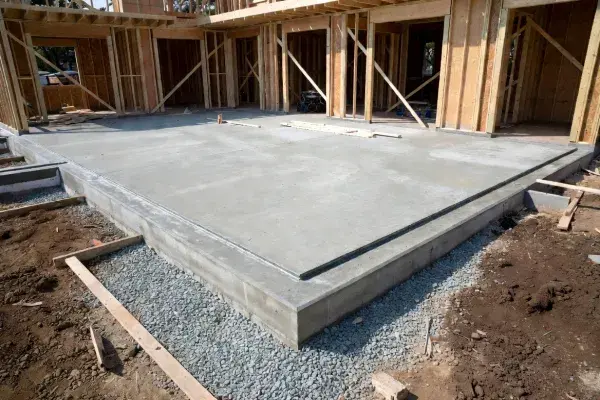
Finished residential concrete pad in a backyard with compacted gravel around the edges. Concrete Pads: What Size and Thickness Do You Need?
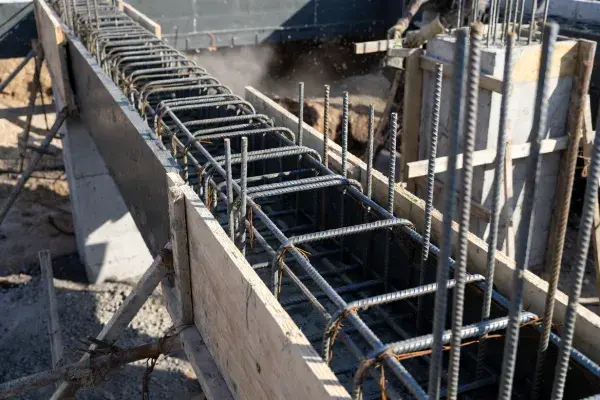
Reinforced concrete tie beam formwork with rebar cage before pour. Tie Beams in Construction: What They Do
Slab-on-grade concrete foundation with wood framing built directly on the slab. Slab-on-Grade Foundation: What It Is and When to Use It
Basement foundation under construction with poured concrete walls and open excavation. Basement Foundations Basics: Walls, Footings, Drainage, Waterproofing

Pagination

  • 1
  • Next page
Foundations
Awl checking soft rotten wood at window trim.
Wood Rot Repair: Fix the Water First, or You'll Fix the Wood Twice
Ranch house kitchen renovation with older cabinets, exposed wall areas, rough-in work, and protective floor covering.
Ranch House Kitchen Layout Problems and Better Fixes
Mid-century modern house exterior in Palm Springs with clean lines, flat roof, and expansive glass windows.​
1950s Houses: What They Are, What Works, What Doesn’t
Aluminum window frame overview showing glazing, thermal break, multi-chamber frame, slim sightlines, finishes, and key considerations.
Aluminum Window Frames: Pros, Cons, and Where They Make Sense
Architecture graduate studying drawings, models, and exam materials in a studio workspace.
How to Become a Licensed Architect: School, Hours, and Exams

Get practical architecture and renovation guides. No spam. Just useful project planning, design, cost, and construction advice.
ArchitectureCourses.org

Practical architecture, construction, and renovation guides for real projects.

Explore

  • Architecture
  • Construction
  • Renovation
  • Materials
  • Interiors
  • Reviews
  • Calculators

Company

  • Home
  • About
  • Privacy Policy

© 2026 ArchitectureCourses.org. All rights reserved.

As an Amazon Associate, we earn from qualifying purchases at no extra cost to you.