
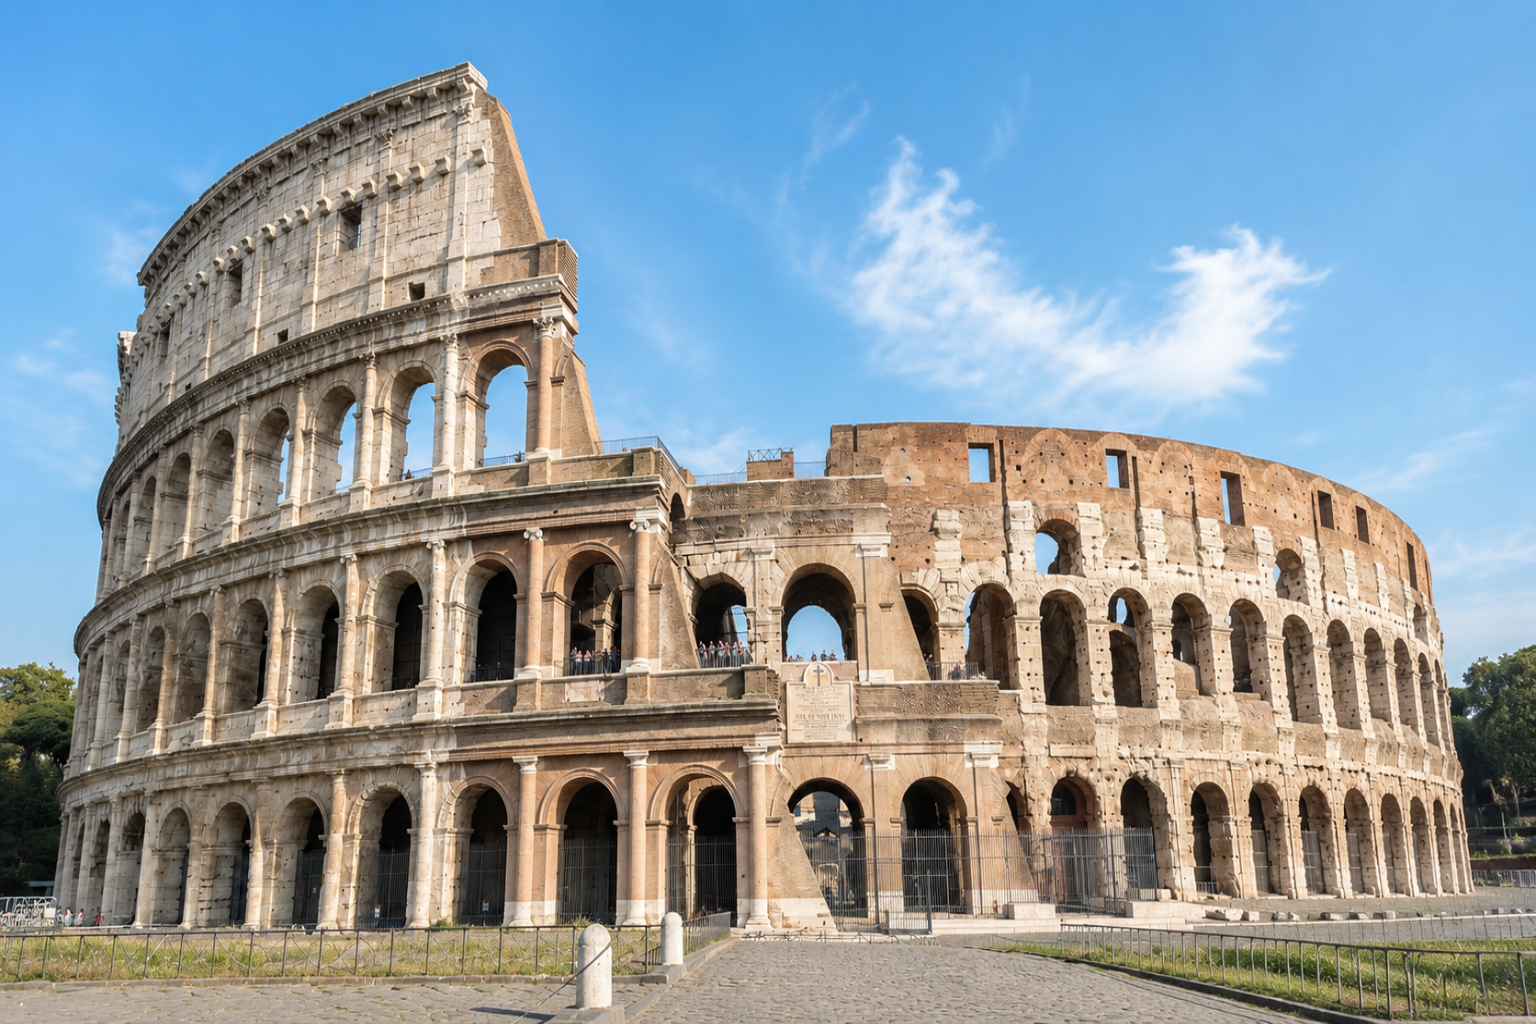
The Colosseum gets filed under famous ruins. I read it as a working building: it had to move tens of thousands of people, carry heavy stone seating, keep social classes apart, and hide an entire service floor under the arena while the show ran above it.
All of that had to happen without the public ever seeing the machinery. The crowd saw an event; the building did the work.
The reason the Colosseum rewards study is that plan, structure, movement, class, service space, and materials all had to function at the same time. That makes it a compact lesson in architectural history rather than a single famous object.
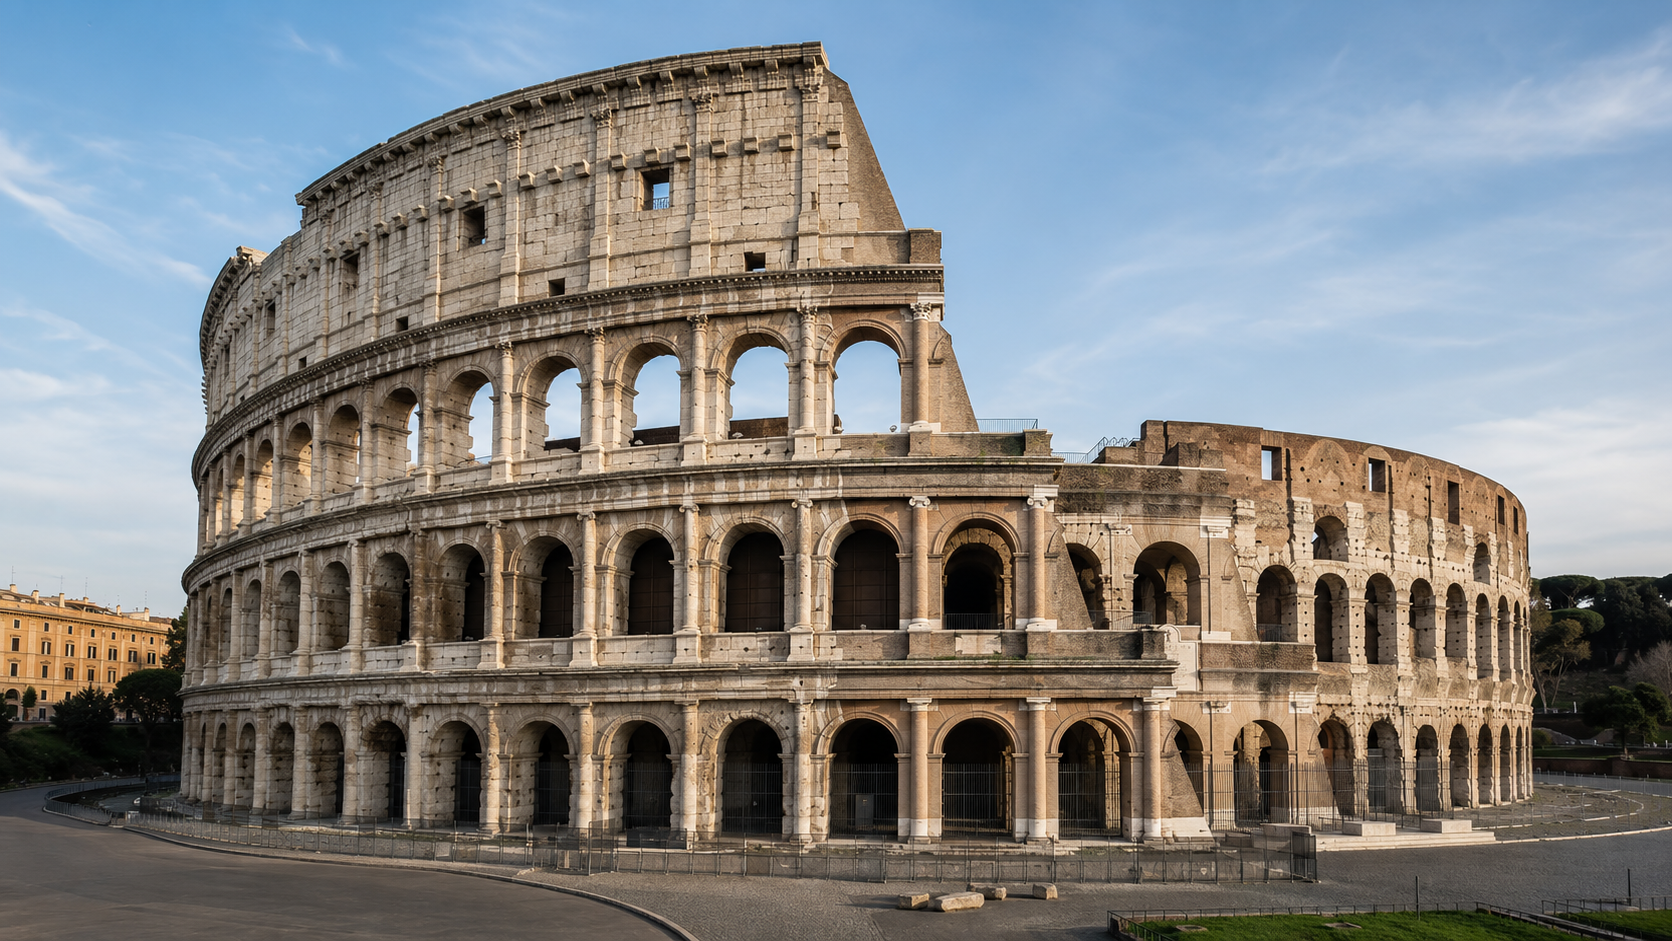
Why the Colosseum Still Teaches Architects
The Colosseum is useful because almost every part had more than one job.
| Part of the building | What it did | Why it still matters |
|---|---|---|
| Oval plan | Focused the crowd around one center | Shows how shape controls viewing and movement |
| Arches | Opened the heavy exterior wall and repeated the structure | Makes a huge building readable |
| Vaults | Held seating and formed corridors below | Links structure with circulation |
| Seating tiers | Sorted people by status and access | Shows how public buildings organize society |
| Hypogeum | Hid service routes, lifts, holding areas, and workers | Shows why back-of-house space matters |
The Colosseum Was a System Before It Was a Symbol
The postcard reading — big, round, Roman — stops at the outer wall. The building only starts to make sense when you ask what it had to solve.
The arena needed clear sightlines from every tier. The seating above it needed support, the crowd needed dozens of routes in and out, the service work below had to stay invisible, and the outer wall had to stay strong while remaining open enough to fill and empty quickly.
None of that comes out of one clever shape. The oval, the vaults, the stairs, and the hypogeum were designed together, and each one covers for the others.
The Oval Shape Solved the Crowd Problem First
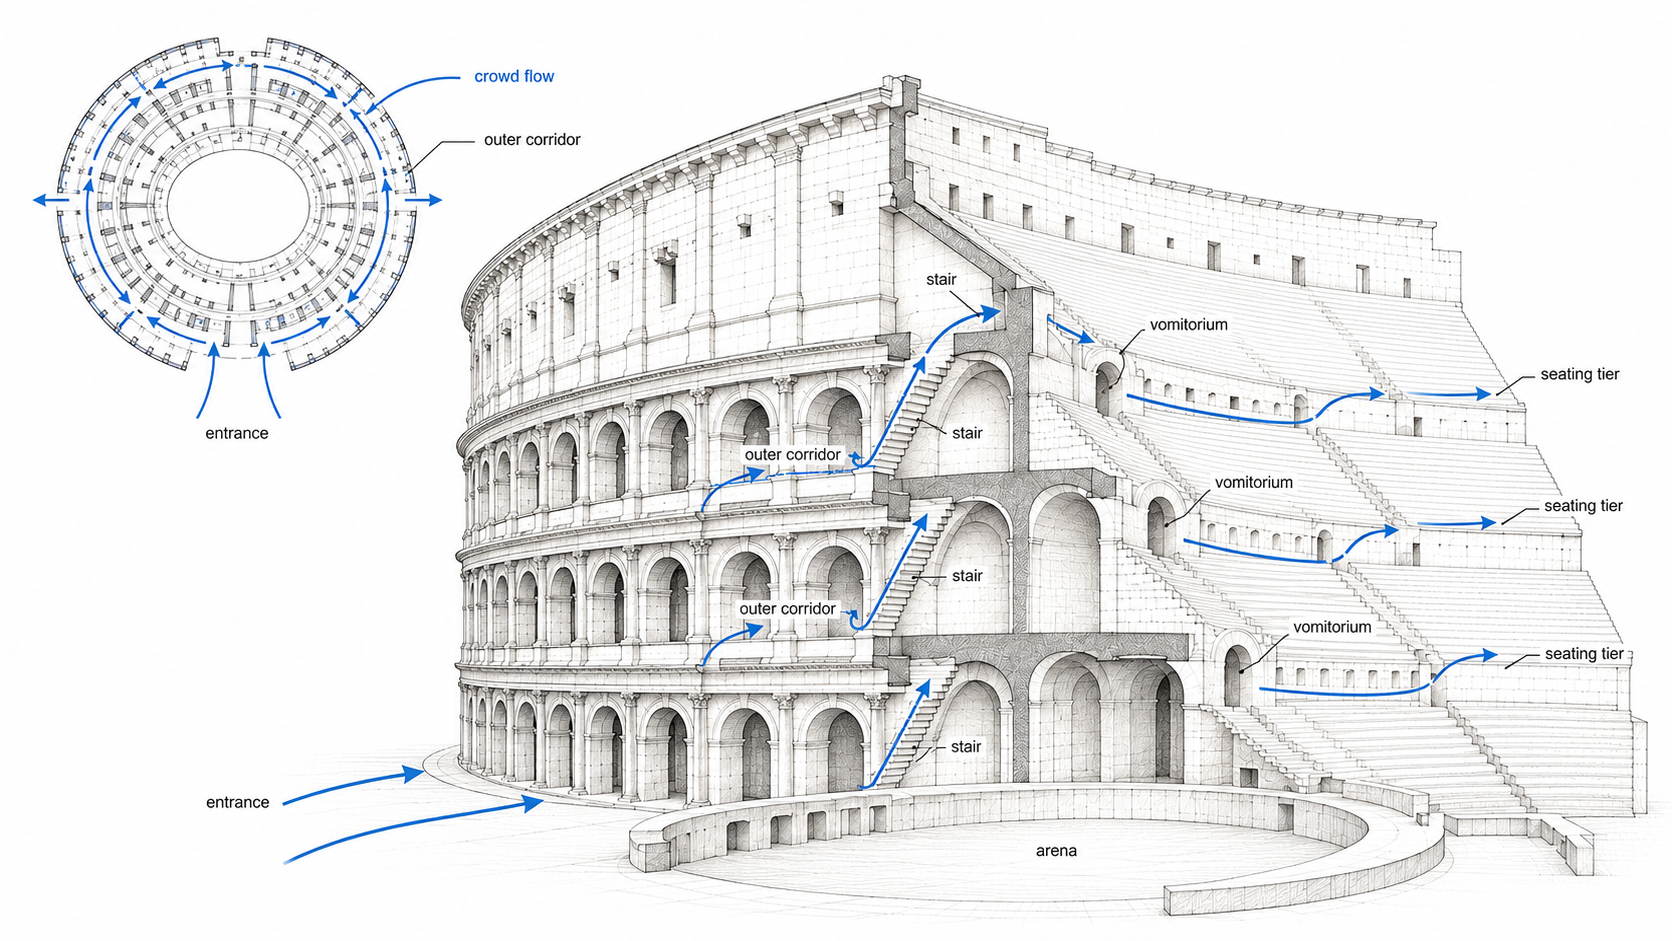
The oval plan did two jobs at once. It pointed every seat toward the same center, and it avoided the dead corners a rectangle would have left.
The arena sat low. The seats rose around it. Entrances repeated around the outside, and corridors, stairs, and vomitoria moved people toward their own seating zones instead of forcing everyone through a few tight points.
This is still the first lesson in stadium design: plan movement before you plan the image. A public building fails fast if people cannot enter, find their place, leave, and stay separate from service routes. That same idea sits behind form follows function.
The Arches Did More Than Look Roman
The arches give the Colosseum its face, and they do structural and circulation work at the same time. Each bay breaks the enormous outer wall into a repeatable unit, opens the mass so people can enter, and passes load down through the same system, level after level.
The ruin still reads as ordered because that arch pattern survives even where the stone above it does not. The building has lost marble, metal, finishes, and part of its upper wall, and the bays still hold the composition together.
Vaults Carried the Seats and Moved the Crowd
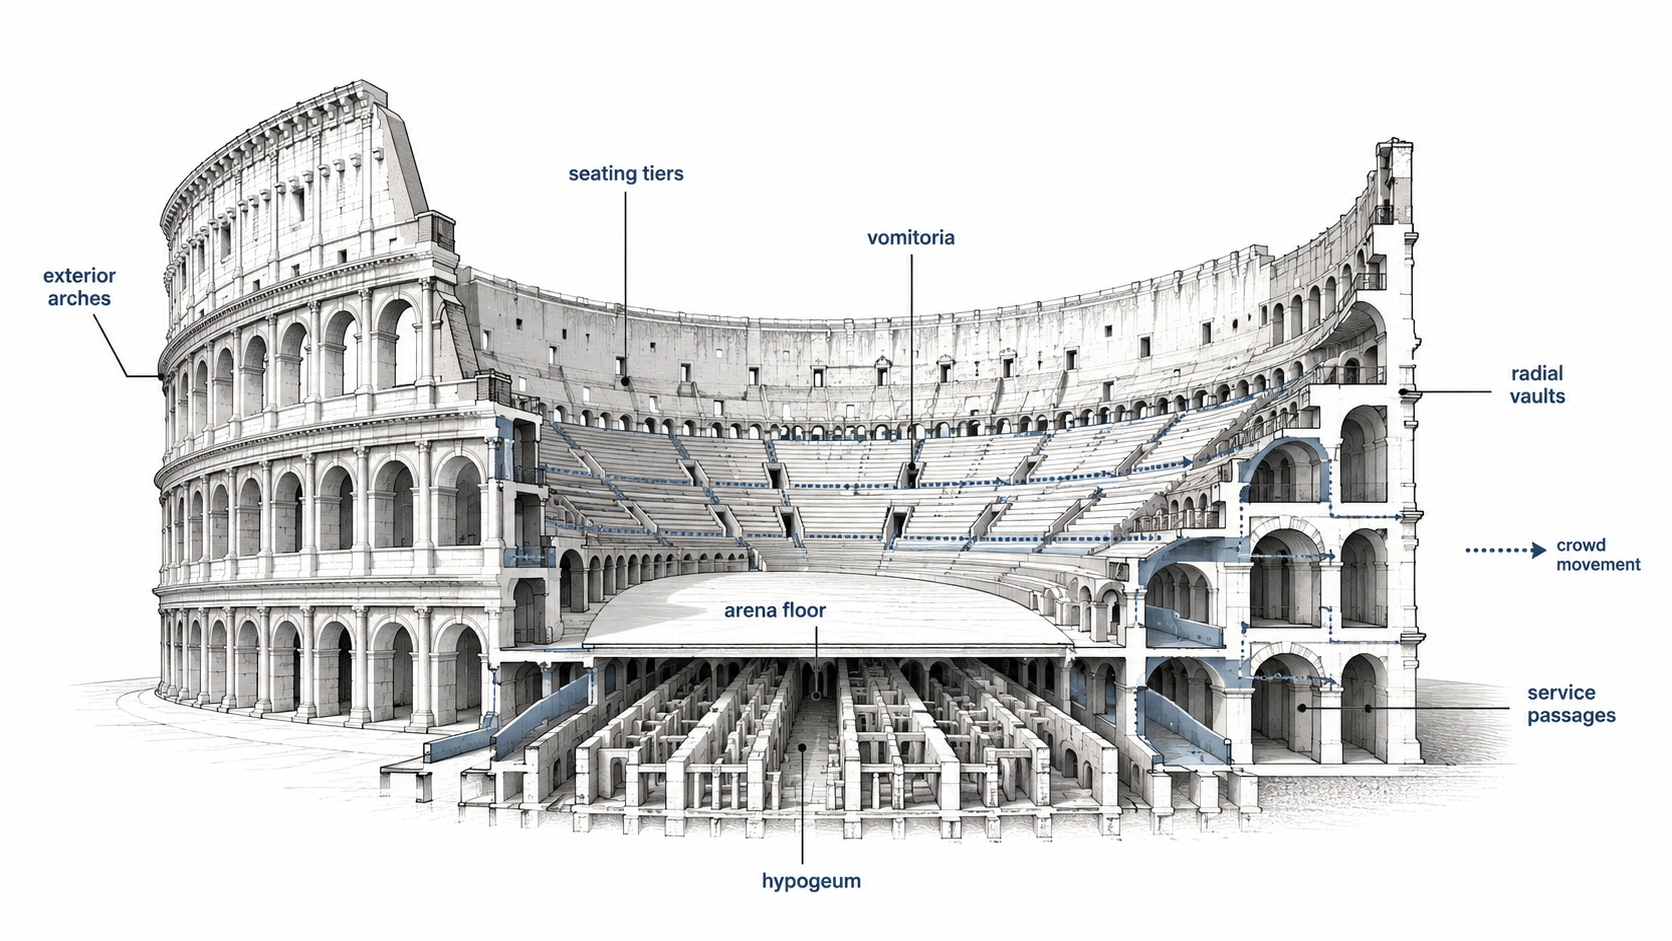
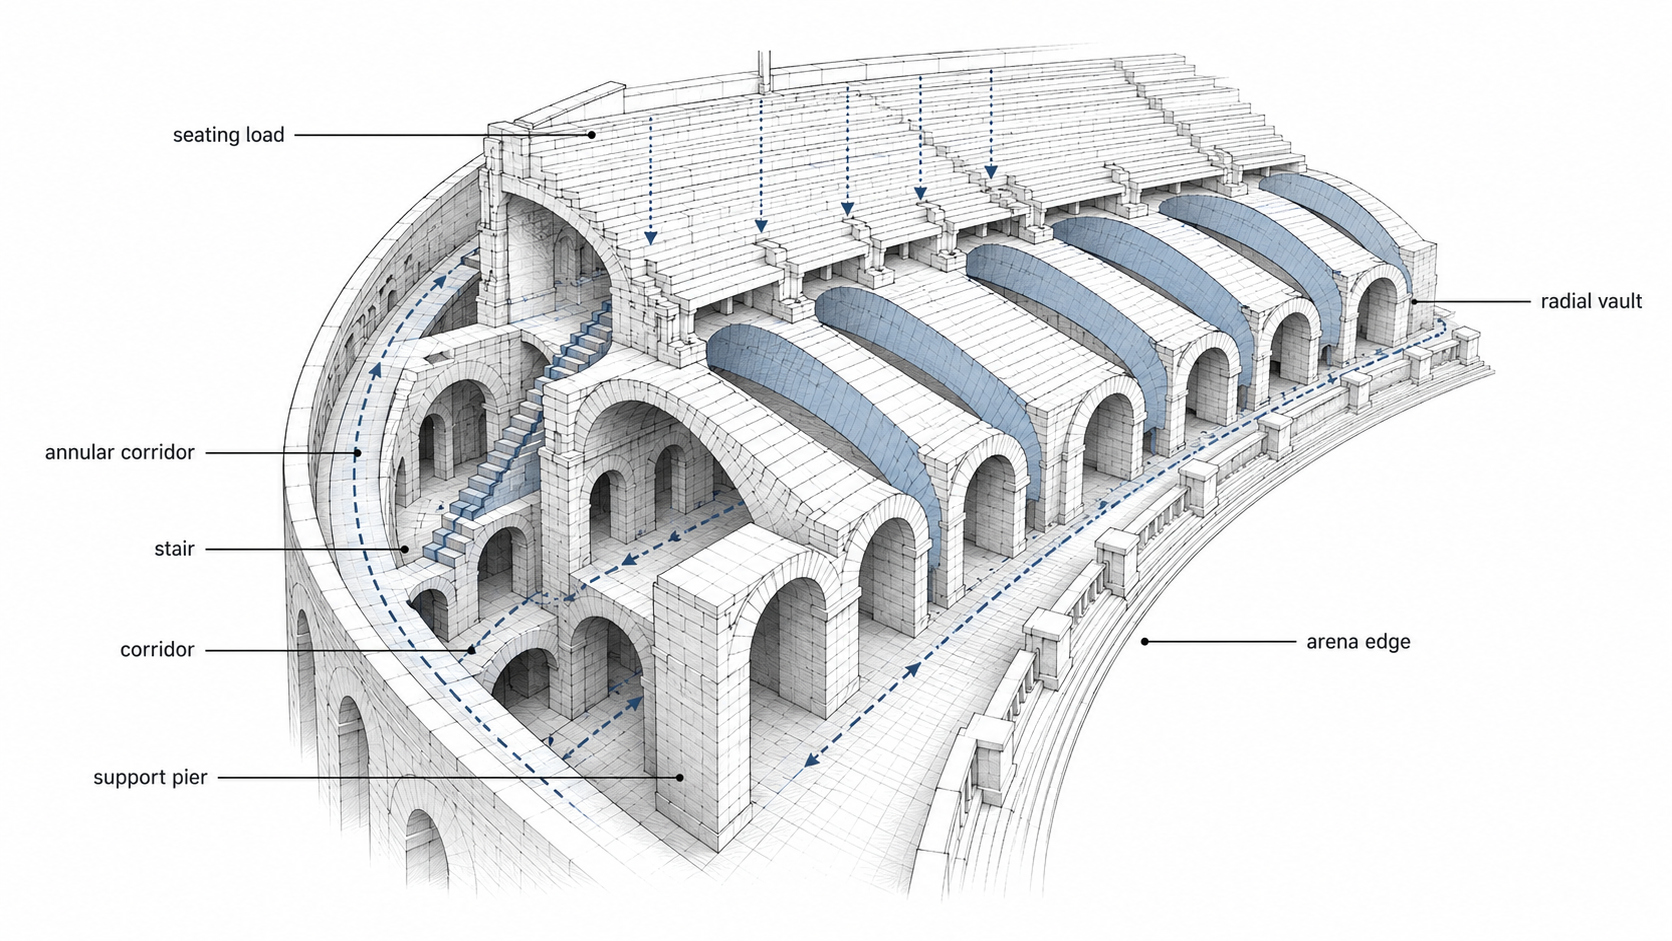
The vaults are one of the smartest parts of the building.
They held up the stepped seating, and the spaces between them formed the corridors, stairs, and circulation rings underneath it. The same structure that carried the crowd above moved the crowd below.
Drawn in section, the Colosseum is a load path and a walking path built into one system. That drawing is worth making by hand at least once.
Seating Turned Social Order Into Architecture
The Colosseum did not seat the public as one equal group.
The best seats went to higher-status spectators. Other groups sat farther away and higher up, and the entrances, stairs, and seating levels sorted people before they reached their seats.
Public buildings sort people — by access, price, class, visibility, comfort, and control — and the Colosseum makes the sorting unusually easy to see.
How many people it sorted is still argued. A fourth-century Roman source lists 87,000 places; most modern estimates land closer to 50,000. The seats have been gone too long to count, and the two figures may not even be measuring the same thing.
The Hypogeum Made the Show Work
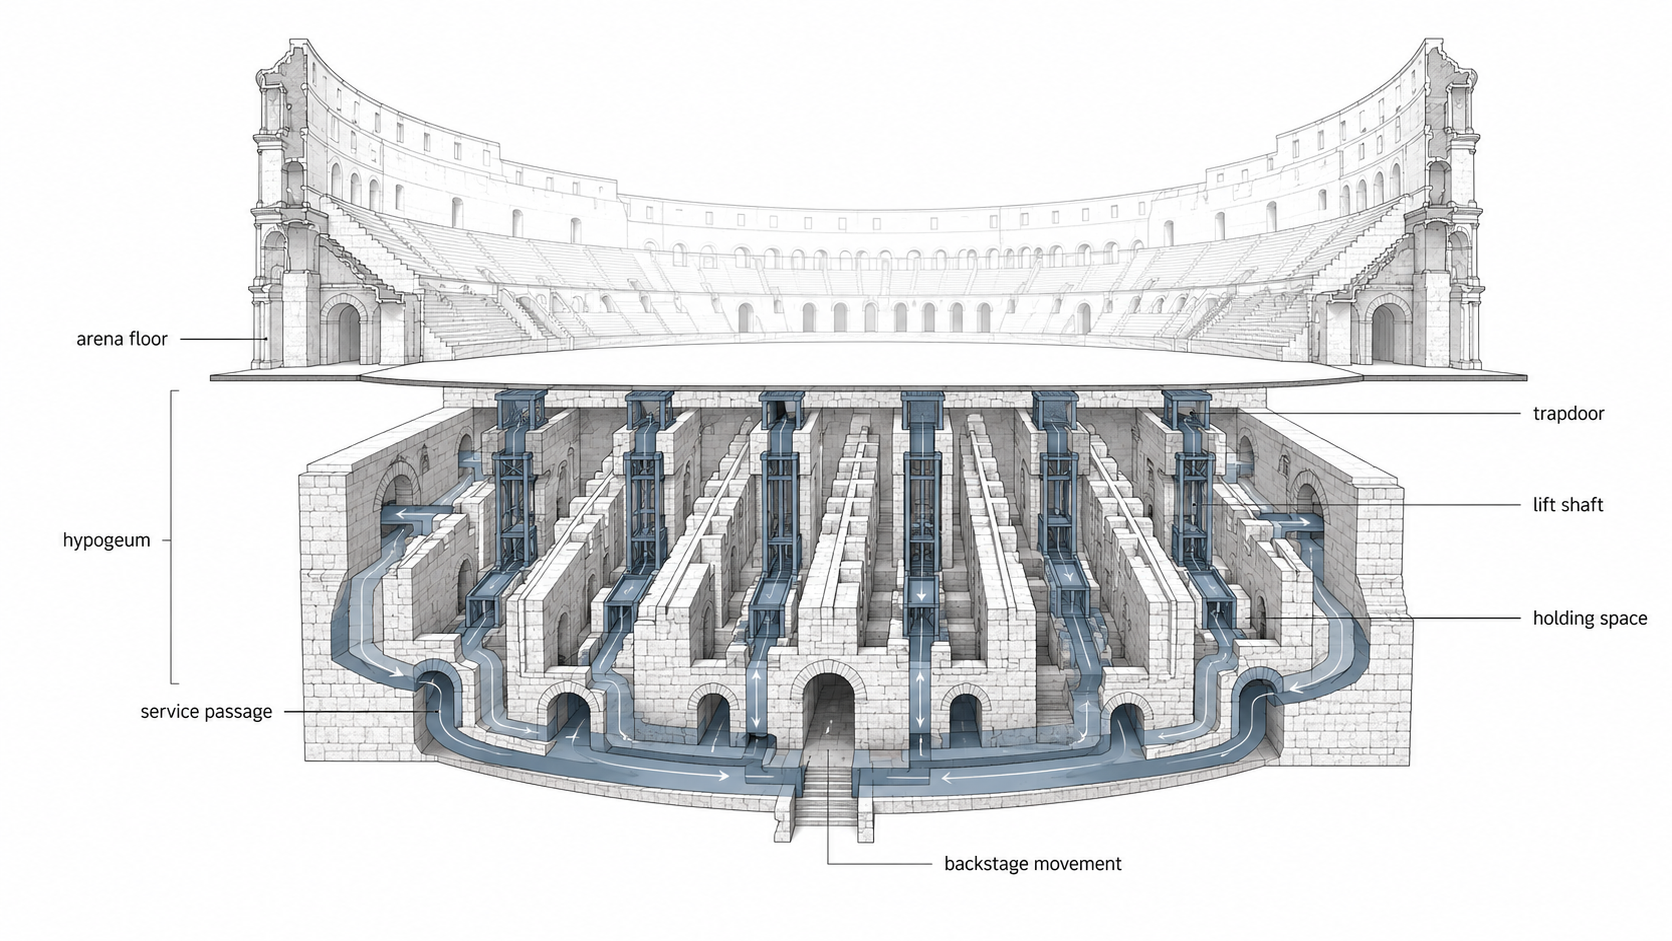
What people saw in the arena depended on what happened under it.
The hypogeum was the hidden service floor: passages, lift points, trapdoor positions, holding spaces for animals and performers, workers, props, and timing. The public saw the spectacle; the building concealed the labor that produced it.
The same rule holds in a theater, hospital, stadium, hotel, museum, or restaurant today. A beautiful public face fails if the service space behind it is badly planned.
Materials Explain Why the Ruin Still Stands
The Colosseum was not one solid lump of stone. It used different materials for different jobs, and the materials get lighter as the building rises.
Travertine quarried near Tivoli formed the main piers and the outer wall. Tuff, a lighter volcanic stone, filled inner walls. Brick-faced concrete formed most of the vaults. The travertine blocks were pinned with iron clamps instead of mortar — several hundred tons of iron across the building.
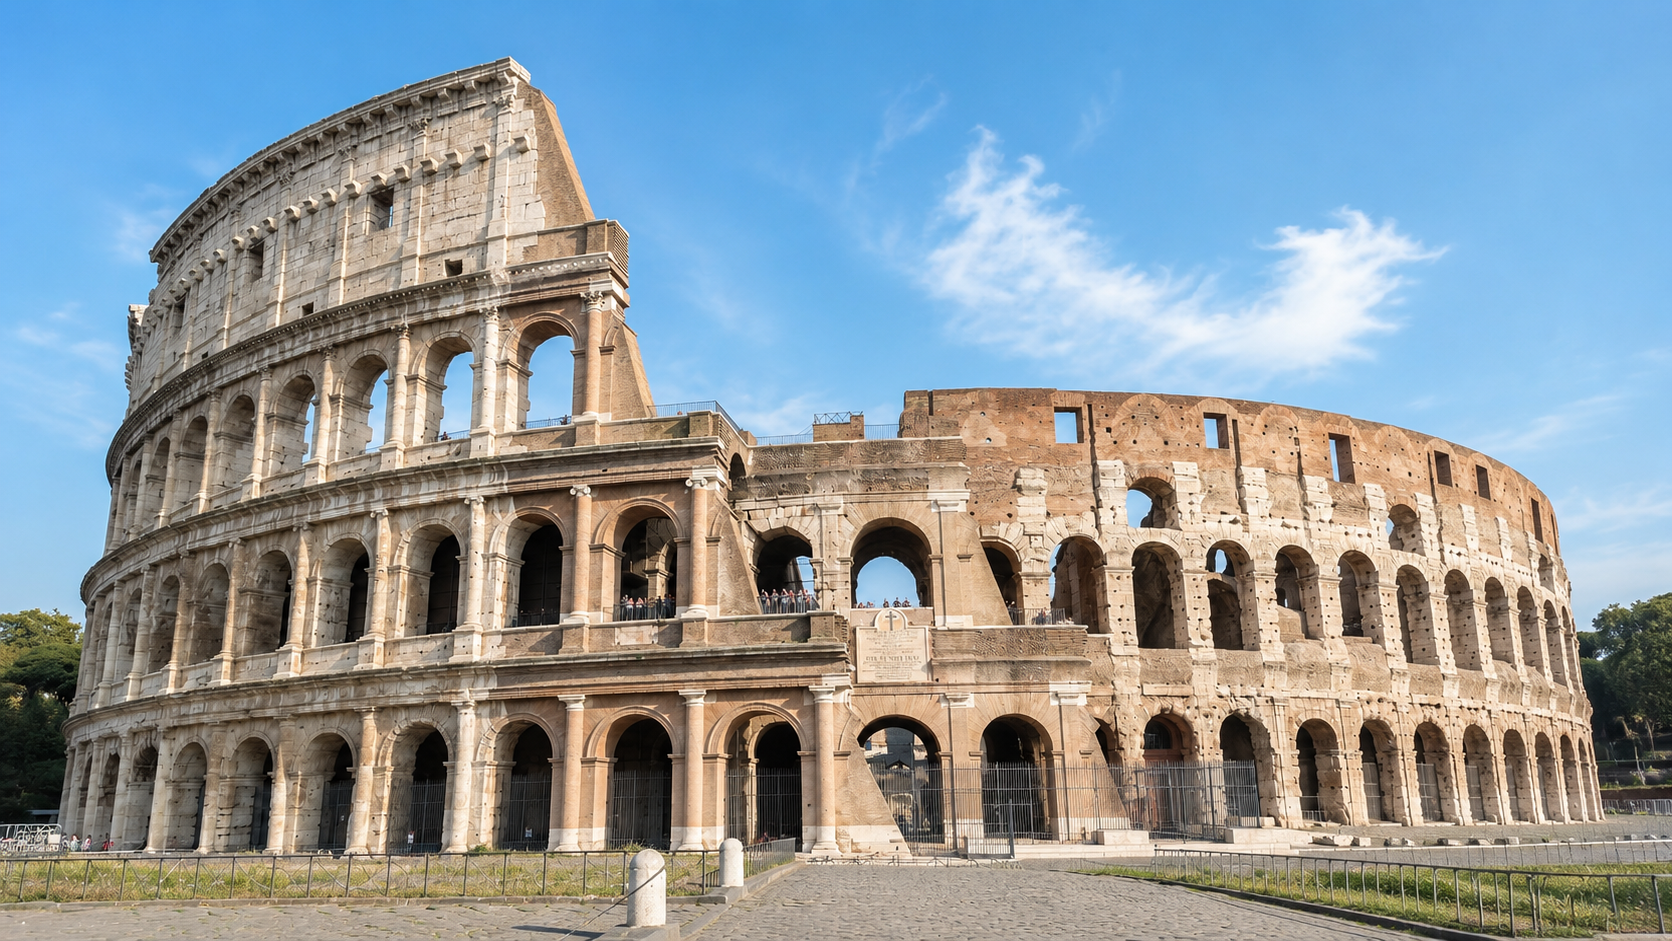
The pockmarks scattered across the facade are the holes left behind when those clamps were dug out for scrap metal in the centuries after the empire. The damage reads as decay from a distance and as salvage history up close.
The earthquake of 1349 dropped much of the south outer wall while the north side stood. The usual explanation is in the ground, not the masonry: the south half sits on softer alluvial soil, the north on firmer material, and the two halves shook differently. The surviving half is the half with the better foundation.
For students, this matters. Do not study old buildings as if they froze on opening day. Study what use, weather, theft, earthquake, repair, tourism, politics, and conservation did to them afterward.
The Ruin Teaches More Than a Perfect Reconstruction
A clean reconstruction can show how the Colosseum may have looked when it was new. I trust the ruin more than any rendering of opening day.
You can read missing stone, patched surfaces, broken edges, exposed structure, clamp holes, repaired walls, and changed entrances. A polished image hides most of that evidence.
The building matters because Rome built it, and it matters just as much because it survived use, damage, stripping, repair, study, tourism, and protection.
What Modern Stadiums Still Borrow
Modern stadiums use steel, concrete, screens, lights, cameras, safety codes, and complex services. The basic problems are still familiar.
- Move large crowds without confusion.
- Keep views focused on the event.
- Separate ticket zones, public routes, service routes, and security areas.
- Use structure to support both seating and movement.
- Hide the work that makes the public event run.
Nobody should copy the Colosseum. The problems it solved, though, are the same ones stadium designers still get paid to solve, and it answers them with a clarity that is easy to study.
The same reading method helps with later public buildings. Ask what the building organizes: people, views, service, power, money, memory, or movement. That question connects the Colosseum to later public architecture in 19th and 20th Century Architecture.
How to Study the Colosseum as Architecture
Do not start with trivia. Start with the building problem.
- Plan: How does the oval shape control viewing and crowd pressure?
- Section: How do seating, corridors, vaults, arena, and hypogeum stack?
- Structure: Where do the loads go?
- Access: Who enters where, and who sits where?
- Backstage: What hidden spaces make the public event possible?
- Afterlife: What do damage, repair, and reuse reveal?
When I set this exercise, the section drawing is where it clicks: the same pier that carries the seats frames the corridor you walk through. Worked through that way, the building teaches section reading, shows how movement and structure share one system, and gives teachers a concrete case for explaining public architecture.
Books Worth Keeping on the Desk
For the Roman way of thinking about buildings, Ten Books on Architecture by Vitruvius is still worth reading. It is dry in places, but it gives students a direct line into Roman ideas about proportion, material, site, and public building.
For construction, Roman Building: Materials and Techniques is the better desk reference. It explains masonry, vaulting, formwork, brickwork, scaffolding, and how Roman buildings were put together.
Read This Next
Read Introduction to History of Architecture if you want the wider timeline behind ancient, classical, medieval, modern, and contemporary architecture.
Read 19th and 20th Century Architecture if you want to see how public buildings changed after steel, glass, concrete, elevators, and modern cities reshaped design.
Read Form Follows Function in Architecture and Design if you want the design idea behind the Colosseum’s clearest lesson: the shape has to fit the job.