Home
Studying it · Building it · Renovating it — Free since 2008

Main navigation

  • Renovation
  • Construction
  • Materials
  • Interiors
  • Cost Calculators
  • Architecture

Breadcrumb

  1. Home
  2. Construction

Construction

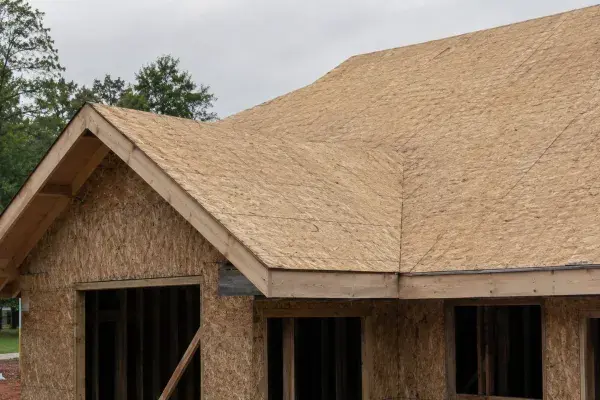
Roof sheathing panels installed over rafters before underlayment and shingles. Why Roof Sheathing Fails (and How to Make It Hold)
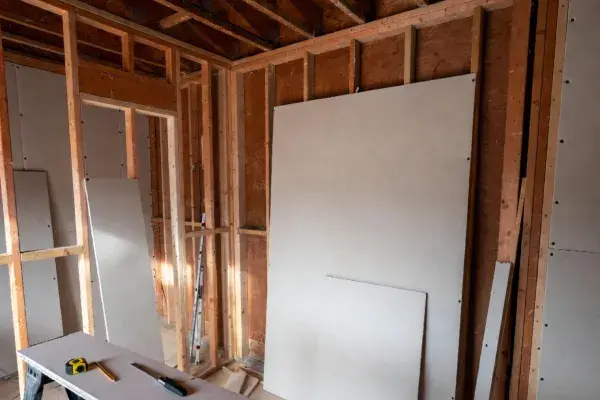
Drywall sheets staged in a renovation room before installation with exposed framing and layout tools. Types of Drywall Sheets and Sizes Explained: What Pros Use and Why
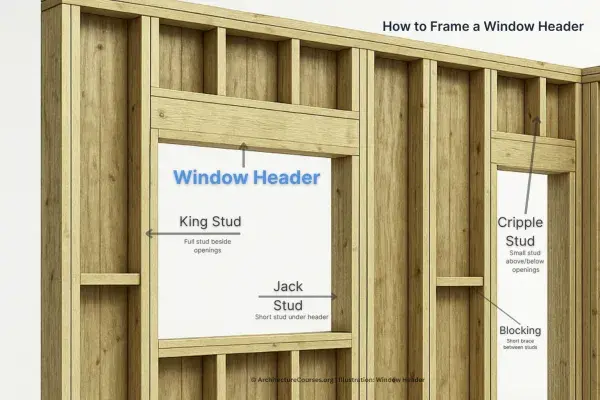
Infographic showing step-by-step window header framing with king studs, jack studs, and load path alignment. Window Header Framing: Step-by-Step Builder Guide
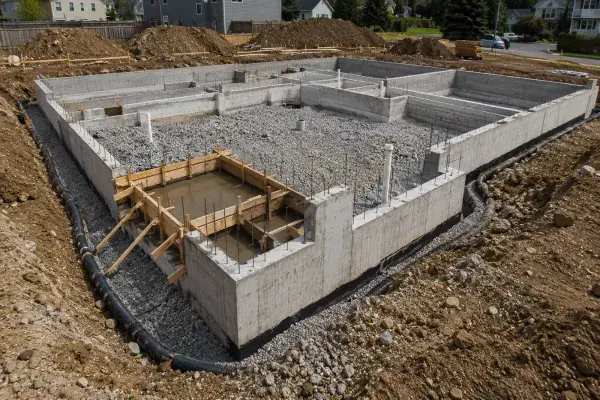
Residential foundation under construction with concrete walls, gravel base, drainage pipe, soil, and wood formwork visible. Types of House Foundations: Slab, Crawl Space, Basement, Pier and Beam
Plywood Sheathing Calculator
OSB Sheathing Calculator
Gable End Sheathing Calculator
Floor Sheathing Calculator
Roof Sheathing Calculator
Wall Sheathing Calculator
Sheathing Calculator
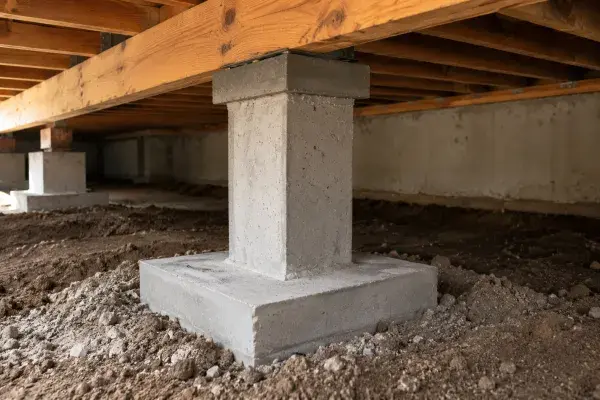
Concrete foundation pillar supporting a wood beam above a pad footing in a crawl space, with soil and gravel around the base. Foundation Pillar Construction: Footings, Load Path, and Support Mistakes

Pagination

  • Previous page
  • 2
  • Next page
Construction

Get practical architecture and renovation guides. No spam. Just useful project planning, design, cost, and construction advice.
ArchitectureCourses.org

Practical architecture, construction, and renovation guides for real projects.

Explore

  • Architecture
  • Construction
  • Renovation
  • Materials
  • Interiors
  • Reviews
  • Calculators

Company

  • Home
  • About
  • Privacy Policy

© 2026 ArchitectureCourses.org. All rights reserved.

As an Amazon Associate, we earn from qualifying purchases at no extra cost to you.