

Drywall is simple until the wrong board shows up on site. The wrong thickness sags. The wrong board in a wet area fails behind tile. The wrong sheet size turns a clean wall into a ladder of joints that never disappear under paint.
Choose the board first, then plan the layout around it. That one step prevents a lot of finishing pain before the first sheet goes up.
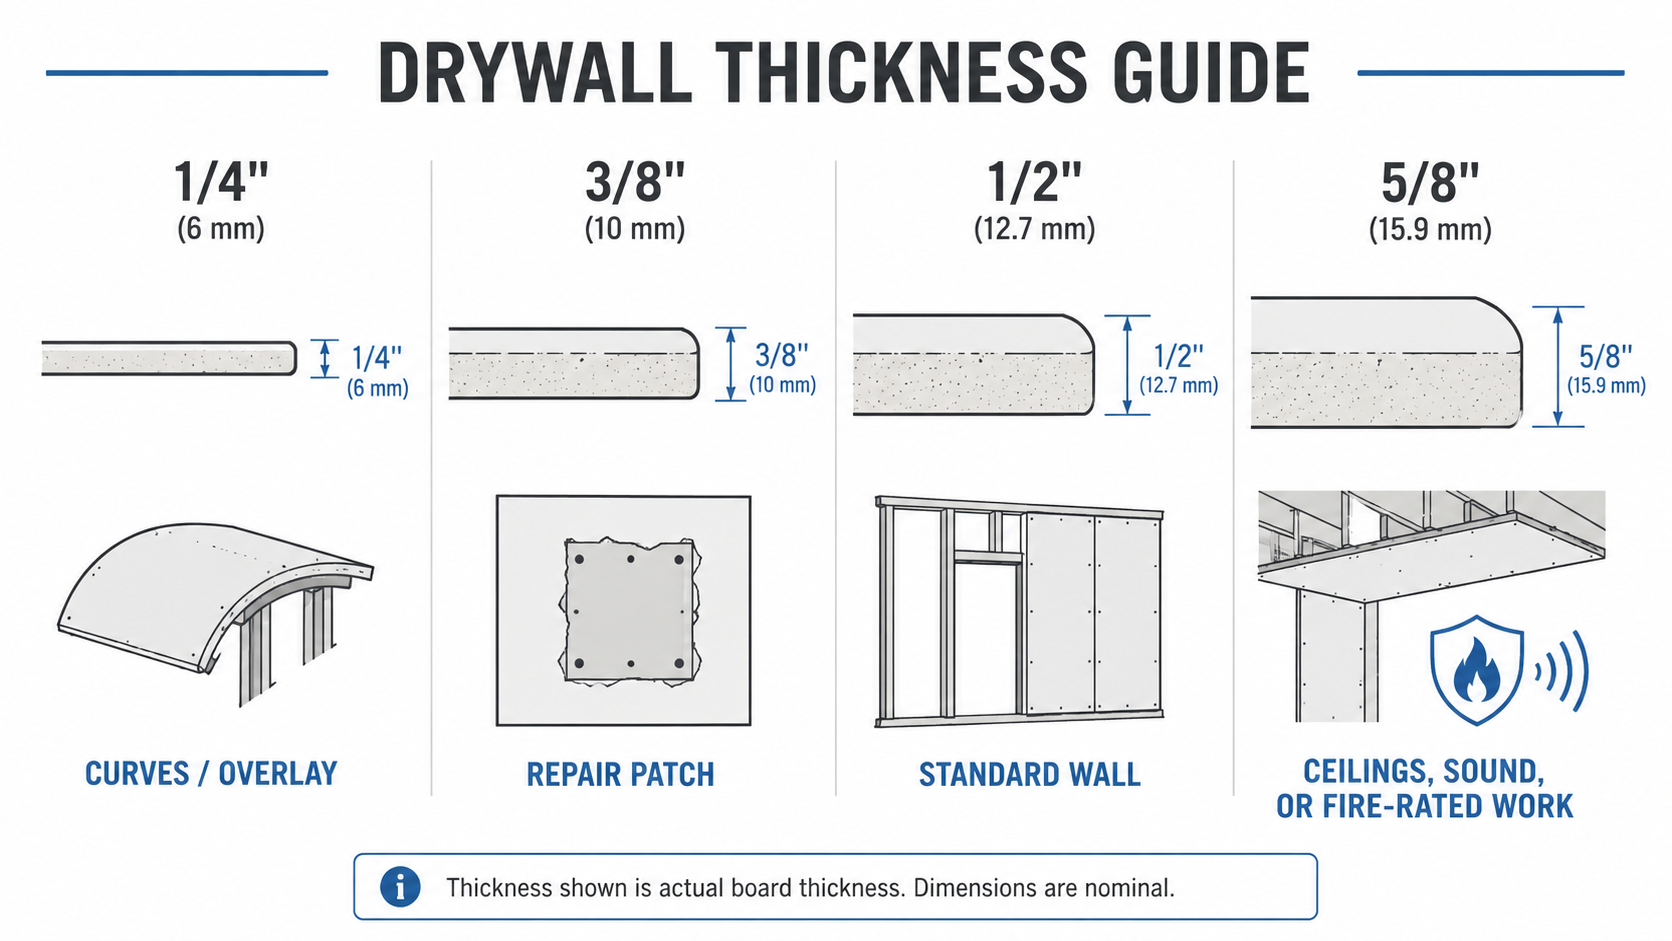
Start with thickness. That sets the rules for span, fire, and abuse.
1/4 inch is for curves and overlays. It bends cleanly when you mist the face and stack two layers. It can also skin over old plaster when the substrate is solid but ugly. One layer alone dents too easily for occupied walls.
3/8 inch is mostly a repair thickness. It can help match old lath-and-plaster build-out when you need to feather to existing trim. It is not a good default for new studs unless it is part of a layered sound assembly.
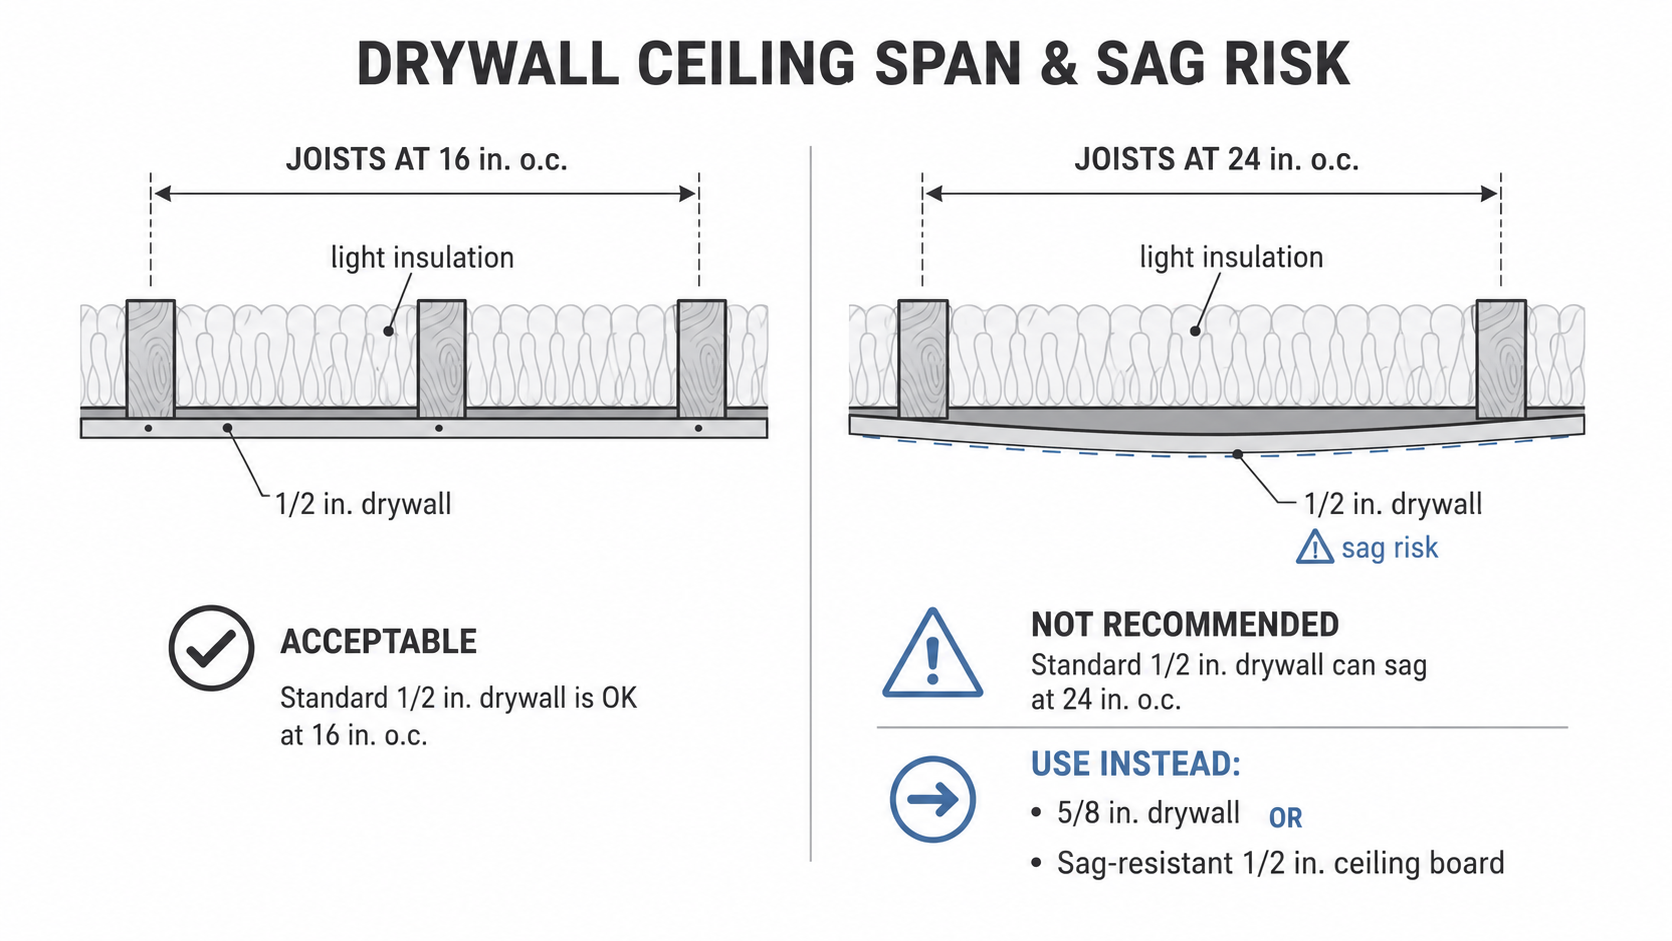
1/2 inch is the default for interior walls. It hangs fast and keeps weight down. On ceilings, it is acceptable over framing at 16 inches on center when humidity is controlled and insulation above is not overloading the panel. If framing is at 24 inches on center, use sag-resistant 1/2 inch rated for that span or step up to 5/8 inch. That is how you avoid wavy ceilings.

5/8 inch is the ceiling and fire workhorse. It spans better, hides framing telegraphing, and dampens sound. Type X 5/8 inch is used in many one-hour fire-rated wall and ceiling assemblies when installed as part of a tested system with the right studs, fasteners, layers, and joint treatment. The Type X label is defined in gypsum board standards, not marketing.
If the job calls for higher fire endurance, some systems use Type C panels that hold together longer in heat. Follow the tested assembly exactly. Do not mix board types on a rated wall unless the listing allows it.
Then pick the sheet size. Fewer joints beat faster sanding every time.
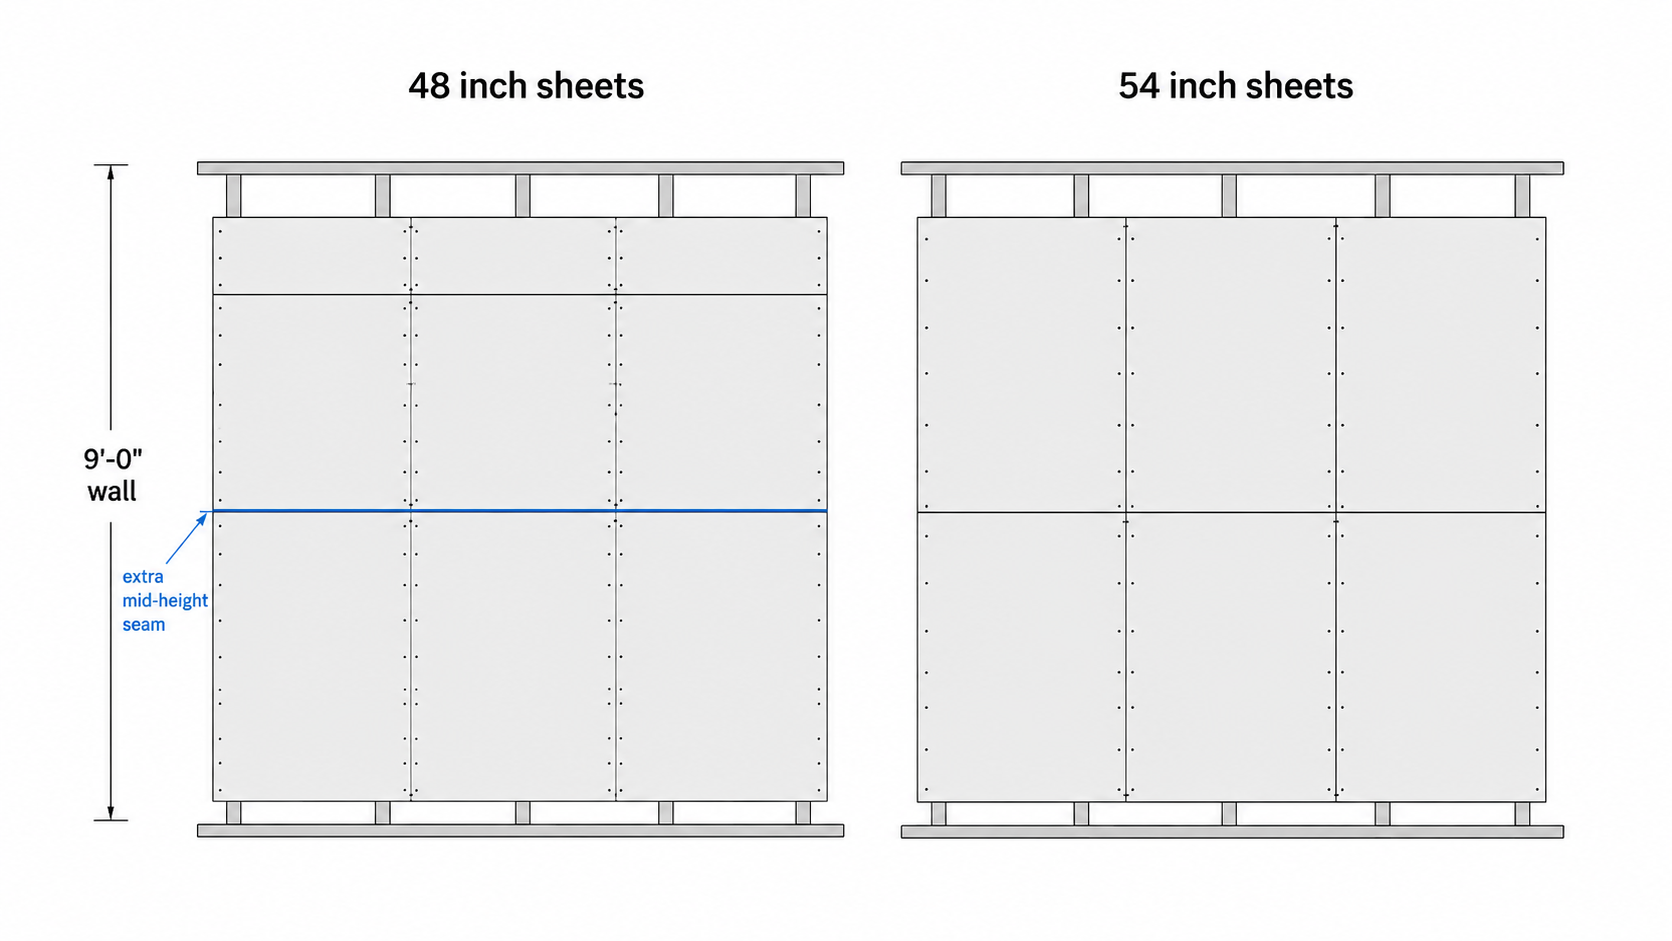
Standard drywall width is 48 inches. For 9-foot walls, 54-inch boards can be a better choice when they are available because two horizontal sheets can cover the wall height without the extra mid-height seam. That seam often flashes under side light.
Common lengths include 8, 10, 12, and 14 feet, depending on the supplier and market. Longer sheets are heavier and harder to move, but they can remove butt joints. That saves time during taping, sanding, priming, and punch work.
On ceilings, hang the long direction perpendicular to joists. Keep butt joints away from the center of the room where glare finds them. Add backing at butt seams so the finisher can build a wider, flatter joint instead of fighting a hollow edge.
Specialty boards: where they save you and where they do nothing
Moisture-resistant green board is fine for damp rooms if you keep it out of direct water. It is not a shower backer by itself. If water gets through grout and has no way to dry, the wall can rot or grow mold behind tile. Cement board, glass-mat tile backers, or foam backer panels with a proper waterproofing system are better choices for wet zones.
If the drywall is already wet from a plumbing leak, roof leak, or bathroom leak, the board type is only part of the problem. The wall cavity may need to be opened and dried before repair. For that repair sequence, see water leak drywall repair.
Mold-resistant gypsum can help in basements, baths, and laundry rooms. Paperless glass-mat or mold-resistant faced boards are not magic, but they buy time when humidity spikes or a slow leak shows up late. They still need ventilation, drying, and a working exhaust fan.
Cement board and fiber-cement tile backers belong in showers and tile floors in wet rooms. They hold fasteners well and tolerate wet service better than paper-faced drywall. They are heavier and harder on blades, so labor changes.
Sound-damping panels can help when used inside a full sound assembly with resilient channels or sound isolation clips and sealed perimeters. A single specialty panel will not fix sound leaks at outlets, gaps, doors, or unsealed edges.
Abuse-resistant and high-impact boards are useful in corridors, schools, mudrooms, rentals, and unit entries. Denser cores and tougher facers reduce dents, corner damage, and repeat patching.
Exterior glass-mat sheathing is used outside framed walls behind cladding systems. It handles weather exposure during construction better than paper-faced gypsum products, but it still has to be installed as part of the wall assembly specified by the manufacturer and designer.
Ceilings are where bad choices show up first
Do not hang regular 1/2 inch drywall on ceiling joists at 24 inches on center unless the product is rated for that span. It can sag, especially with insulation above and humidity below.
Use 5/8 inch drywall or sag-resistant 1/2 inch ceiling board rated for the framing spacing. In kitchens and baths, humidity and light glare make the risk worse. That is why many builders prefer 5/8 inch on ceilings even when a thinner board might technically pass.
Fire-rated assemblies are not guesses
Type X by itself does not create a one-hour wall. The assembly is the rated item.
Stud type, stud spacing, insulation, number of layers, board orientation, fastener spacing, joint treatment, and penetrations all matter. Pull the UL, GA, or other approved design number, build it as listed, and keep that documentation available for inspection.
This matters in garages, multifamily walls, mechanical rooms, corridors, shafts, and rated ceilings. A wall can look correct and still fail inspection if the listed assembly is not followed.
Field notes that changed how I spec drywall
Ceilings are where bad board choices show up first. Once 1/2 inch regular board on wider ceiling spacing is replaced with 5/8 inch or a rated ceiling board, the punch list usually gets shorter.
The same lesson applies in baths. Green board behind tile in a tub surround may look like a small savings, but it often turns into a soft wall, failed tile, mold risk, and demolition. Use a proper wet-zone backer and waterproofing system.
On sound walls, the assembly matters more than the brochure. Double 5/8 inch board, mineral wool, resilient channels or clips, and sealed perimeters often outperform a single expensive board installed casually.
Common mistakes and how to avoid them
Hanging the wrong thickness on the wrong span. If the ceiling is framed at 24 inches on center, plan 5/8 inch or sag-resistant 1/2 inch board rated for that span.
Forgetting the 54-inch option on 9-foot walls. That mid-height seam can show under side light. Wider sheets can remove it.
Using green board as a shower backer. It saves little and can create a wet wall failure. Use cement board, foam tile backer, or glass-mat tile backer with a proper waterproofing system.
Skipping backing at butt joints. Floating butt joints on air leave hollow edges that crack or show under light. Add backing and keep joints out of the glare path.
Treating fire walls like generic partitions. A rated wall is a tested build. Pull the listing, match the details, and keep the sheet for inspection.
What it changes on the job
Costs swing by market, but the pattern is steady. Standard 1/2 inch and 5/8 inch panels are usually the low-cost, fast-install choices. Specialty sound panels, abuse-resistant boards, glass-mat panels, and paperless boards cost more per sheet, but they may save labor, repairs, and callbacks in the right room.
In basements, the board decision should come after moisture planning. A finished basement wall can trap dampness if framing, insulation, vapor control, and drying path are wrong. For the broader project cost sequence, see cost to frame and drywall a basement.
Schedule also changes when the board layout is drawn before rough-ins. Studs, blocking, outlets, and seams should not fight each other. A few layout decisions before inspection can save hours during taping.
How to apply this tomorrow
Walk the project and write a one-page drywall brief before sending anything to bid. Note ceiling spans, room humidity, sound walls, fire walls, and any 9-foot rooms. Call out 54-inch boards where they remove a seam. Call out 5/8 inch ceilings where spans and humidity demand it.
Put the shower backer and membrane system by name. Add the UL, GA, or other approved design number for every rated wall. The bid gets cleaner, the inspector has less to argue with, and the punch walk gets shorter.
A simple starting rule works for many projects: 5/8 inch for ceilings and rated walls, 1/2 inch for standard interior walls at 16 inches on center, approved waterproof backer systems for showers, 54-inch boards on 9-foot walls, and long sheets run perpendicular to framing.
FAQ
What thickness of drywall is best for walls?
Most interior walls use 1/2 inch drywall. It is light enough for fast hanging but strong enough for daily use. In high-traffic areas or sound-rated partitions, 5/8 inch may be a better choice.
What thickness should I use for ceilings?
Ceilings framed 16 inches on center can often use 1/2 inch board if humidity is controlled. At 24 inches on center, or in kitchens and baths, use 5/8 inch or sag-resistant 1/2 inch ceiling board rated for that span.
When do I need fire-rated drywall?
You need fire-rated drywall where the code or approved assembly calls for a fire separation, such as garages, multifamily separations, shafts, corridors, mechanical rooms, and some rated ceilings. Type X and Type C must be installed as part of the listed assembly.
What is Type C drywall?
Type C is a fire-resistance gypsum panel made for higher fire endurance than standard board. It is used in some rated shafts, ceilings, stairwells, and assemblies where the tested design calls for it.
Why are 54-inch drywall sheets useful?
On 9-foot walls, 54-inch sheets can run horizontally in two rows and remove the extra mid-height seam. That can reduce finishing work and visible seams under side light.
What is the biggest mistake with drywall sheets?
The biggest mistake is choosing thickness without checking framing span, room humidity, fire rating, and finish expectations. A second common mistake is ignoring sheet layout until the drywall truck arrives.
Is green board OK in bathrooms?
Yes, for damp areas outside direct water. No, it should not be used as the main shower or tub surround backer by itself. Wet zones need a proper backer and waterproofing system.
What size drywall sheets hang fastest?
Long sheets that match the wall length can hang faster because they reduce butt joints. But they are heavier, harder to carry, and harder to maneuver in tight rooms. Sheet size should match access, crew size, wall length, and finish expectations.
What drywall should I use for soundproofing?
Sound control works best as an assembly. Double 5/8 inch drywall, mineral wool, resilient channels or clips, and sealed perimeters are often more important than one specialty board by itself.
What is the difference between drywall and Sheetrock?
Sheetrock is a brand name for drywall. All Sheetrock is drywall, but not all drywall is Sheetrock.
Related
- Drywall 101
- Water Leak Drywall Repair
- Cost to Frame and Drywall a Basement
- Ceiling Problems
- Ceiling Cracks
References
- ASTM C1396/C1396M: Standard Specification for Gypsum Board
- Gypsum Association GA-216: Application and Finishing of Gypsum Panel Products
- Gypsum Association Fire Resistance Design Manual
- USG Gypsum Construction Handbook
- USG Drywall Panels and Gypsum Board Products
- National Gypsum: Gypsum Board Products
- CertainTeed: Gypsum Products
- EPA: A Brief Guide to Mold, Moisture and Your Home