
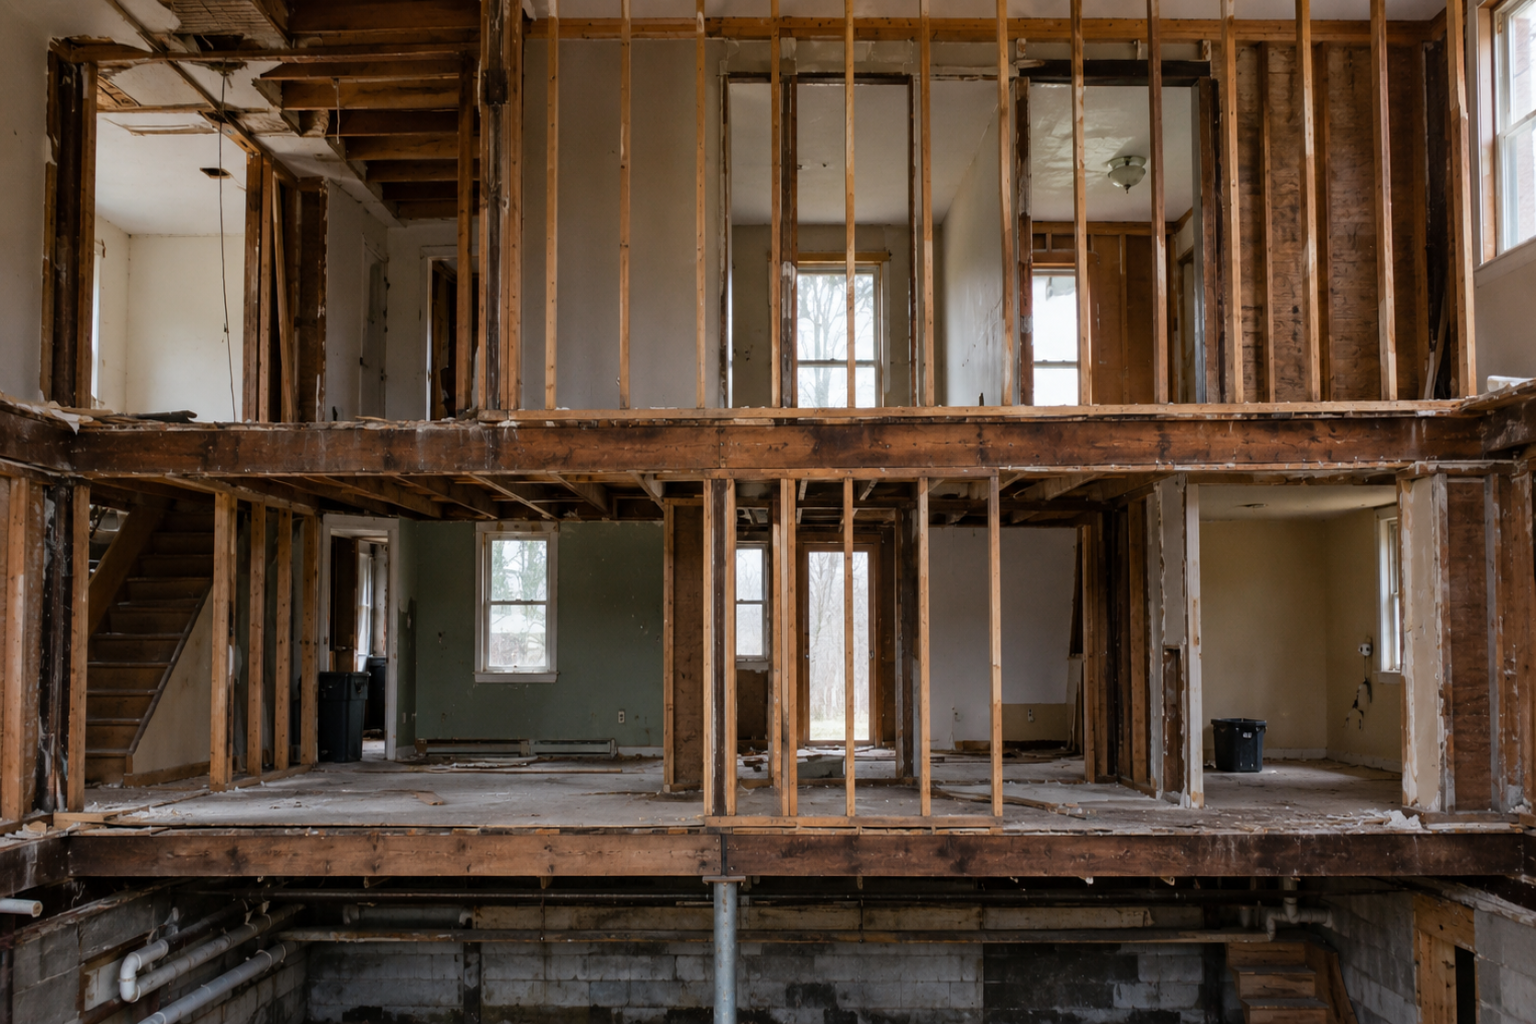


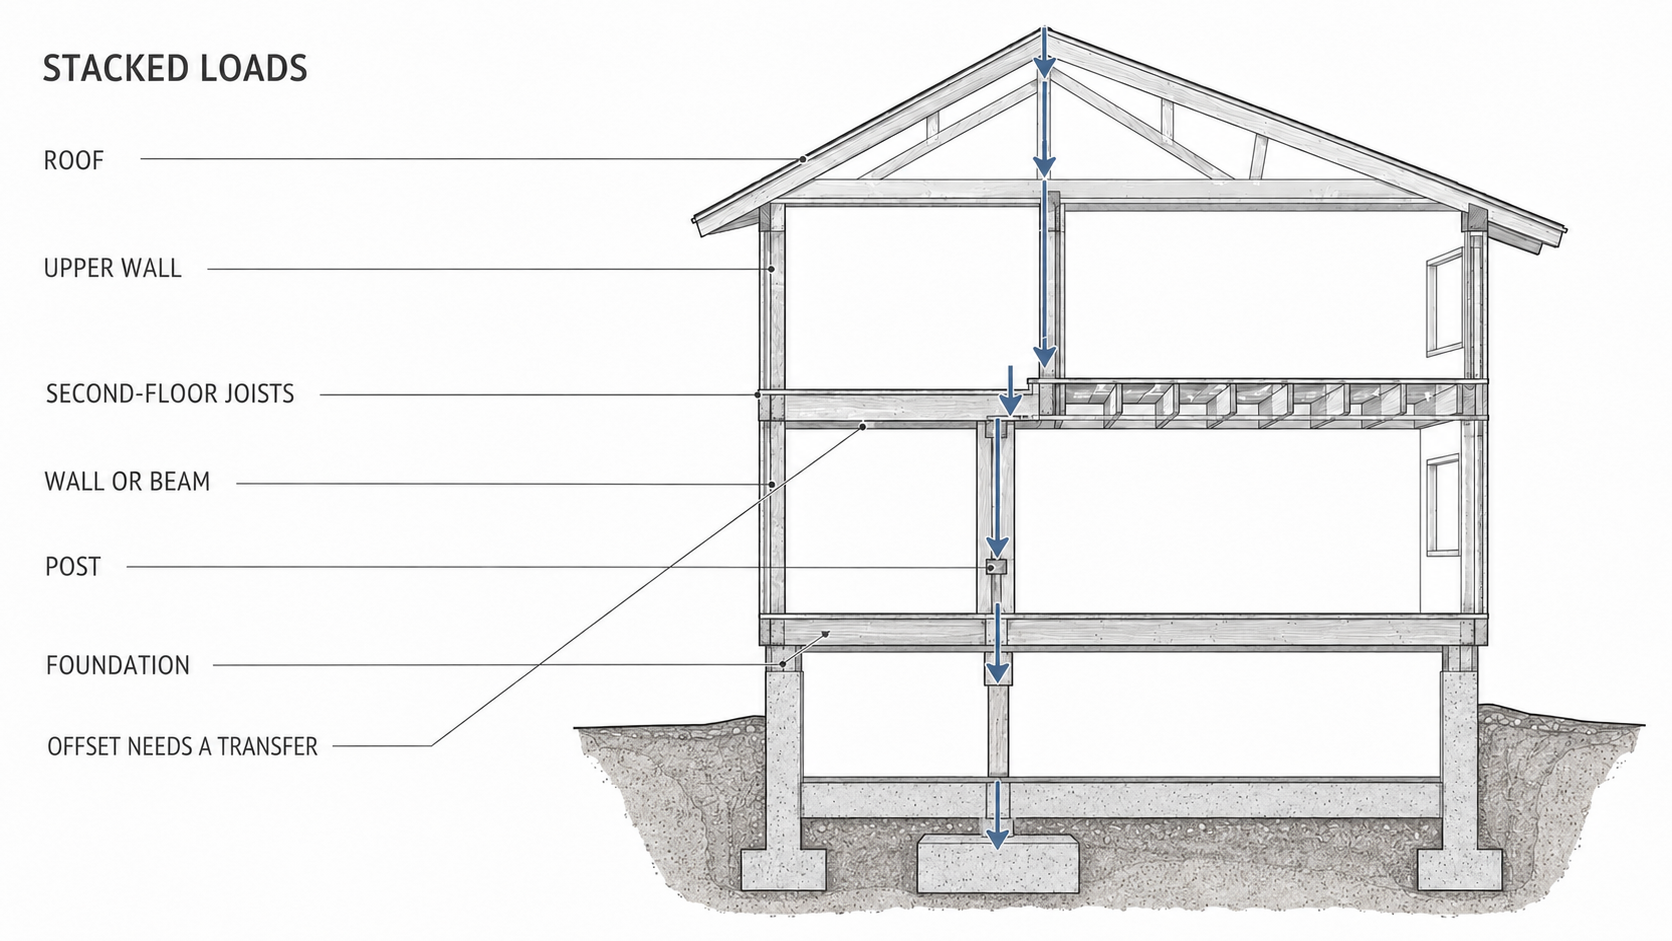
A first-floor wall in a two-story house may be carrying the second floor, a wall upstairs and part of the roof at the same time. Those loads do not always line up in a clean vertical stack. Joists change direction, stair openings interrupt the floor, and beams run concealed inside ceiling depths. An upstairs wall may sit a foot or two away from the wall below.
One clue is never enough on its own. Joist direction can narrow the answer, but the real test is whether you can trace a supported load above the wall and follow it through framing below to a beam, post, foundation wall or footing. I've opened ceilings where the "non-bearing" parallel wall turned out to be carrying a flush beam nobody knew existed.
Short answer
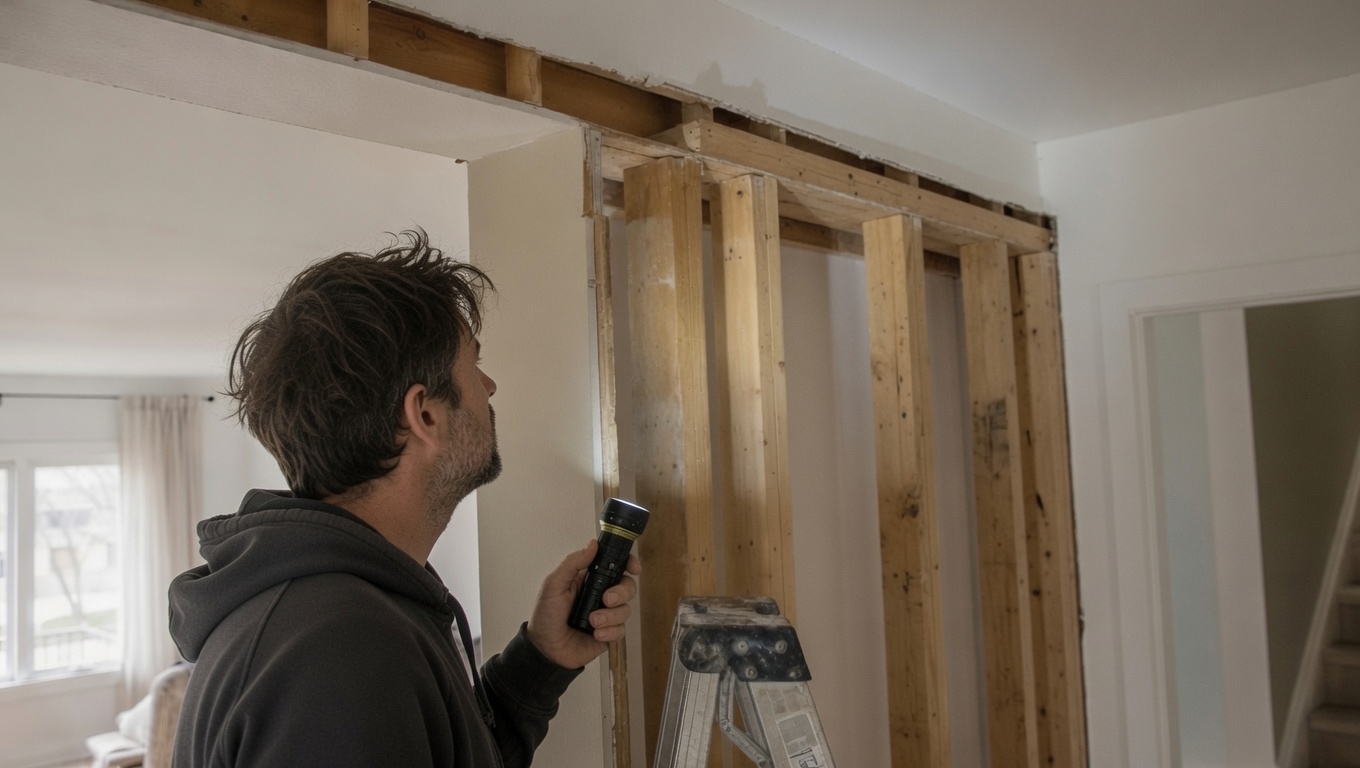
A wall is likely load bearing when floor joists, a beam, an upstairs wall or roof framing bears on it and there is a credible support path beneath it. In a two-story house, check four places:
- The second-floor framing directly above the wall.
- The upstairs walls and concentrated loads above that framing.
- The roof framing above the second story.
- The basement, crawlspace, slab or foundation below the wall.
A wall running perpendicular to joists is suspicious, but it is not proof. A wall running parallel to joists is less likely to carry those joists, but it may still support a beam, a joist splice, an upstairs post or part of the roof.
If you only need the basic distinction, start with load-bearing versus non-load-bearing walls. The harder question here is how the load travels through two stories.
Trace the wall upward before looking below
Stand on the first floor and mark the wall's full length on a sketch of the house. Then locate that same line on the second floor. Do not assume that a hallway, closet or bathroom wall sits directly over it. Measure from an exterior wall, stair edge, chimney or another fixed reference that exists on both floors.
Now identify what crosses or ends over that line.
Second-floor joists
Joists that end on the wall, overlap above it or change span at that line are strong evidence that the wall carries floor load. The connection may be visible from an unfinished basement ceiling, an open renovation area or construction drawings. In a finished house, floor-register openings and carefully placed inspection holes can sometimes reveal direction without removing a broad strip of ceiling.
When you can see a joist end, the code minimum gives you something concrete to look for: a joist needs at least 1 1/2 inches of bearing on wood or metal and 3 inches on masonry (IRC R502.6). The visible bearing length can help identify the support point, but concealed hangers, ledgers, beams, and engineered framing can change the detail.
Do not treat a stud finder pattern as final evidence. Strapping, resilient channel, blocking and pipes can create convincing false lines. Engineered I-joists and floor trusses can also span farther than older sawn-lumber joists, so room width alone tells you little.
An upstairs wall over the same area
A wall directly above the first-floor wall raises the odds, especially when the upper wall also supports ceiling joists or roof framing. But exact stacking is not required. The upper wall may land on doubled joists, a flush beam or another transfer member concealed inside the floor depth.
The reverse is also true. An upstairs partition can sit on floor framing that spans past the wall below. It may add load without turning every wall underneath into a bearing wall. You need to see where the floor system delivers that load.
Posts, tubs and other concentrated loads
Look for an upstairs post at a railing, a roof support buried in a closet, a masonry chimney, a large soaking tub or a built-up beam ending near the wall. These loads can land at one point rather than along the full wall. Removing a few studs at that location can be more serious than opening a longer section elsewhere.
Old framing changes complicate the picture. A doorway may have been widened, closed or moved years ago. Stud spacing and patches in the plates can expose that history, but understanding the surrounding wall framing is still only part of the diagnosis.
Then trace the load down to the foundation
A wall can collect load from above and still have a problem below. The support underneath must be able to carry that load into the ground.
In an unfinished basement or crawlspace, look for:
- A foundation wall directly below or close to the wall line.
- A built-up wood beam, steel beam or girder below the wall.
- Posts supporting that beam at regular or deliberately placed points.
- Doubled joists or blocking below a concentrated load.
- A thickened slab or isolated footing beneath a structural post.
Alignment matters, but loads can shift before they reach the basement. A first-floor wall might bear on a beam several inches away, or floor joists might carry the wall to supports at each end. That transfer has to be shown by actual framing, drawings or analysis. Empty space below the wall does not automatically make the wall non-bearing.
A post sitting on a basement slab is another warning. A typical thin slab is a floor surface, not proof of a footing capable of carrying concentrated structural load. The footing may be hidden beneath it, but that needs confirmation.
Slab-on-grade houses hide more of the answer. The wall may sit over a thickened slab, grade beam or footing that cannot be seen from inside. Original plans, permit drawings, selective investigation or professional assessment become more valuable when there is no accessible basement or crawlspace.
What each clue does and does not prove
| Clue | What it suggests | Why it is not proof |
|---|---|---|
| Joists run perpendicular to the wall | The wall may support joist ends, laps or a change in span | The joists may pass over it without bearing |
| Joists run parallel to the wall | The wall is less likely to support the ordinary joist field | A beam, doubled joist, roof post or offset wall can still load it |
| An upstairs wall lines up | A stacked load path may exist | The upper wall may be supported by the floor span instead |
| A beam or foundation wall is below | There is a plausible support path | You still need to confirm the wall bears onto that support |
| The wall has a large header or doubled studs | An opening may have carried load when framed | Partitions can also contain substantial doorway framing |
| The wall is near the middle of the house | Older houses often use central bearing lines | Modern engineered floors can span across the center |
Stairs are where simple rules fail
A stairwell cuts through the second-floor joists. The joists cannot continue through the opening, so loads are redirected around it through headers and trimmer joists. Those members may deliver load to a nearby wall, beam or post that does not line up with the ordinary joist pattern.
The short walls beside stairs are the ones I check twice. A short wall there can matter even when it runs parallel to most of the floor joists, because it may support the end of a stair header, a doubled trimmer or a beam concealed inside the floor.
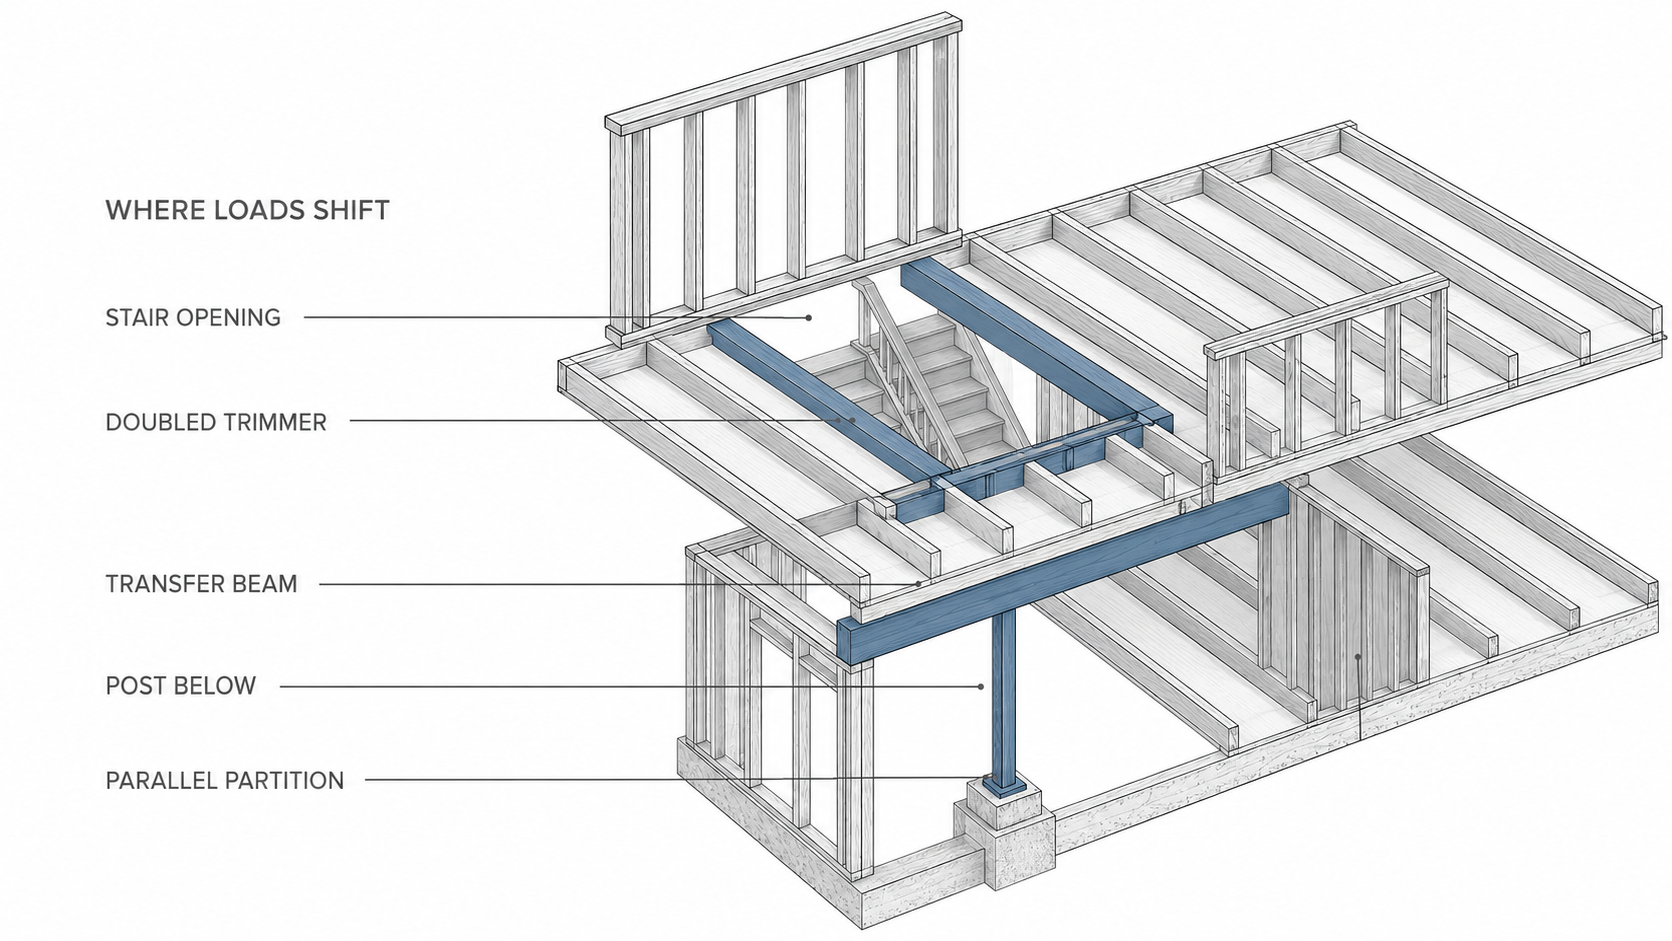
Openings elsewhere can do the same thing. A wide doorway or former room opening may have a structural header carrying joists or an upper wall. The principles behind header framing apply, but an existing concealed member should not be identified or sized from appearance alone.
Roof framing can load a wall two floors below
Do not stop after finding the second-floor joists. Go into the attic when access is safe and look at how the roof is supported.
Common arrangements include rafters bearing at exterior walls, roof trusses spanning between exterior walls, a center bearing line supporting rafter ends or ceiling joists, and a structural ridge beam supported by posts. Each arrangement sends load to different places.
A vertical brace or post in the attic is important only when you can see what supports it below. A post that lands on an upstairs wall may continue the roof load into the first-floor framing. A brace landing between ceiling joists may be an alteration, an improvised repair or framing that relies on hidden reinforcement.
A ridge board and a structural ridge beam are not interchangeable clues. A ridge board mainly provides a meeting and nailing surface for opposing rafters. A structural ridge beam carries vertical roof load and needs support at its ends and sometimes at intermediate points.
Prefabricated roof trusses create another trap. Do not cut, drill or modify a truss to inspect it or make room for an opening. Truss webs that appear minor are part of an engineered assembly. Repairs and alterations normally require a design from the truss manufacturer or a qualified design professional.
Doorways and old openings can hide point loads
A doorway does not interrupt a load path by itself. If the wall carries load, framing above the opening transfers that load to the sides. That can create concentrated reactions at each end instead of a uniform load along the wall.
Doubled studs, patched plates, unusually deep framing or a change in lumber color may reveal an earlier opening. The king-and-jack stud arrangement can help you recognize how a framed opening is assembled. Separate jack studs support the ends of a header, but their presence does not tell you how much load the header carries.
This matters when a proposed opening overlaps an existing one. Removing the narrow wall section between two doorways can eliminate the bearing point for both headers. What looks like a few leftover studs may be the place where several loads meet.
A practical inspection order
- Mark the wall on both floor plans. Measure from fixed exterior walls or the stair opening rather than judging by eye.
- Find the second-floor joist direction. Look for ends, overlaps, hangers, doubled members and changes in span.
- Check the rooms above. Note walls, posts, heavy fixtures and openings that land near the same line.
- Inspect the attic. Trace roof bearings, braces, posts, trusses and ridge support.
- Look below the wall. Find beams, posts, foundation walls and credible footing locations.
- Check for offsets. A load that shifts sideways needs a beam, joists or another transfer element capable of making that shift.
- Compare the evidence. Do not declare the wall non-bearing because one clue points that way.
Original framing plans can shorten this work, but field conditions still control. Houses get altered — doorways move, attic braces get added, and basement posts disappear into finished walls. Treat drawings as evidence to verify, not a substitute for looking at the house.
If the framing is exposed, photograph wide views and close details before covering anything. Include a tape measure or another size reference. A useful photo shows where the member begins, what it crosses and where it ends. Tight pictures of isolated studs rarely answer the load-path question.
For a broader view of how floors, walls and roofs connect, see the house-framing sequence.
What a small inspection opening can and cannot show
A narrow drywall opening near the top of a wall can reveal plates, joist direction, blocking, a concealed beam or the bottom of a header. An opening near the floor can expose the bottom plate and floor framing. In many houses, two small, deliberate openings tell more than stripping one full wall face.
Before cutting, scan for electrical wiring, plumbing and ducts. Shut off relevant circuits when there is a credible chance of wiring in the cut area. Do not drive a long exploratory bit through a wall or ceiling when you do not know what is behind it.
Drywall removal does not authorize framing removal. Do not cut studs, plates, joists, truss members or built-up beams to get a better view. If plaster, tile, cabinets or finishes conceal the critical area, the cost of professional review may be lower than the damage caused by broad exploratory demolition.
When to stop and bring in a structural professional
Stop treating the work as a homeowner diagnosis when any of these conditions appears:
- The wall supports joist ends, a beam, an upstairs wall or an attic post.
- A stair opening, chimney or large opening changes the framing nearby.
- The support path disappears into a finished floor or slab.
- The wall is offset from the beam, post or foundation below.
- Roof trusses, engineered I-joists or floor trusses are involved.
- You find cut members, sagging floors, separated joints or widening cracks.
- The proposed work removes any part of the wall rather than finishes alone.
A structural engineer or other qualified professional can determine what the wall carries, where temporary support is required and how permanent reactions reach the foundation. The answer may involve more than a beam. Posts, connections, footings, floor reinforcement and lateral bracing can control the design.
Permit rules vary by jurisdiction, but structural wall alterations commonly require drawings and inspection. A permit is not a design method; it is the review path for work that has already been properly assessed and detailed.
Common mistakes
- Calling a wall non-bearing because it runs parallel to joists. It may carry a hidden beam, stair header or point load.
- Checking only the room directly above. Roof framing can send load through an upstairs wall or post.
- Finding a basement beam and assuming alignment. Measure the wall line; finished surfaces make offsets hard to judge.
- Assuming a wall is safe to remove because it has a doorway. The opening may concentrate load at its sides.
- Trusting the original plan without checking alterations. The visible house may no longer match the drawing.
- Ignoring wall bracing. A wall can matter for wind or seismic resistance even when it carries little vertical load.
FAQ
Are all first-floor walls under second-floor walls load bearing?
No. The second-floor system may span across the lower wall or use a concealed beam to carry the upstairs wall elsewhere. Stacking is a strong clue, not confirmation.
Can a wall parallel to the floor joists be load bearing?
Yes. It can support a doubled joist, beam, stair-opening header, roof post or another concentrated load. Parallel orientation only makes ordinary joist bearing less likely.
Does a basement beam directly below prove the wall is load bearing?
No. It proves that a plausible support exists. You still need to confirm that the wall or floor framing transfers load to that beam.
Can a partial wall or short wall be structural?
Yes. A short section may support the end of a header or beam. Those concentrated bearing points can be more important than the longer wall sections beside them.
Can I confirm the answer without opening drywall?
Sometimes. Accessible attics and basements, original plans and visible framing may establish the path. Finished ceilings, offsets and engineered floors often leave a critical connection concealed, so limited investigation or professional review may still be necessary.
Who should confirm a load-bearing wall before removal?
Use a structural engineer or another qualified professional accepted by the local building department. A contractor may recognize likely bearing conditions, but the person specifying the beam, posts, connections and foundation support should be responsible for the structural design.
Sources used for this article
- International Code Council: 2024 IRC, Chapter 3 — Building Planning
- International Code Council: 2024 IRC, Chapter 5 — Floors
- International Code Council: 2024 IRC, Chapter 6 — Wall Construction
- International Code Council: 2024 IRC, Chapter 8 — Roof-Ceiling Construction
- American Wood Council and ICC: 2024 Code Conforming Wood Design