Home
Studying it · Building it · Renovating it — Free since 2008

Main navigation

  • Renovation
  • Construction
  • Materials
  • Interiors
  • Cost Calculators
  • Architecture

Breadcrumb

  1. Home
  2. Preconstruction

Preconstruction

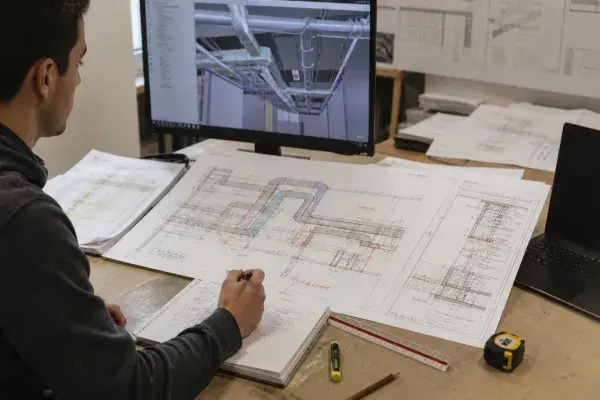
Mechanical drafting desk with duct coordination drawings, redline marks, and a BIM model on screen. Mechanical Drawings in Construction: Where They Fail
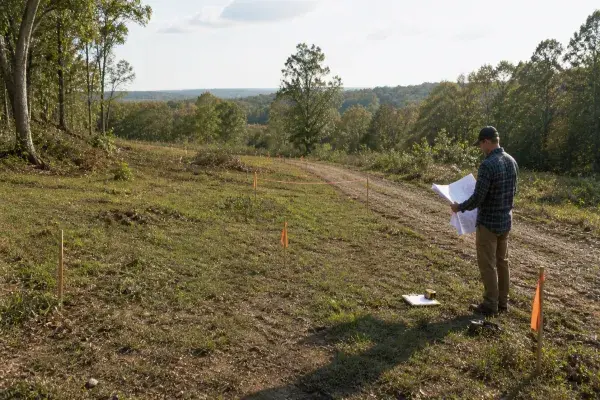
Residential building site on sloped land with survey stakes, access path, and plans being reviewed. Building on Your Own Land: What to Check First
Composite image showing professional homeowners and contractors planning, inspecting, and working on a renovation project. Be Your Own General Contractor
Partial concrete building structure under construction with scaffolding and construction materials, representing a CMAR project site. Project Management and Construction Management Guide: What It Takes to Run a Job Well
Prepared residential building site with layout stakes, early access concrete, and graded ground before construction starts. Pre-Construction Steps: What to Do Before Work Starts
Female construction manager reviewing and marking architectural plans at her outdoor desk on active jobsite. Female Construction Manager: What the Job Looks Like on Site
A construction jobsite staging area showing early-purchase sustainable building components. Sustainable Construction Procurement: What to Buy First and Why
Bid documents and contractor pricing sheets on a site table during construction tender review and award planning. Bid Process in Construction: How Tendering, Bidding, and Award Work
Construction planning sheets on a site table inside an unfinished building, illustrating cost planning and budget control. Construction Cost Planning: Where the Money Usually Leaks
Construction schedule documents and project paperwork on a jobsite table inside a building under construction. Construction Project Management Workflow: From Precon to Closeout
Marked-up construction schedule used to manage milestones, sequencing, and critical jobsite work. Construction Planning and Scheduling: How Jobs Stay on Track
Pre-construction planning documents, schedules, and marked-up drawings in a site office Construction Project Development: From Idea to Buildable Plan

Pagination

  • 1
  • Next page
Preconstruction
Awl checking soft rotten wood at window trim.
Wood Rot Repair: Fix the Water First, or You'll Fix the Wood Twice
Ranch house kitchen renovation with older cabinets, exposed wall areas, rough-in work, and protective floor covering.
Ranch House Kitchen Layout Problems and Better Fixes
Mid-century modern house exterior in Palm Springs with clean lines, flat roof, and expansive glass windows.​
1950s Houses: What They Are, What Works, What Doesn’t
Aluminum window frame overview showing glazing, thermal break, multi-chamber frame, slim sightlines, finishes, and key considerations.
Aluminum Window Frames: Pros, Cons, and Where They Make Sense
Architecture graduate studying drawings, models, and exam materials in a studio workspace.
How to Become a Licensed Architect: School, Hours, and Exams

Get practical architecture and renovation guides. No spam. Just useful project planning, design, cost, and construction advice.
ArchitectureCourses.org

Practical architecture, construction, and renovation guides for real projects.

Explore

  • Architecture
  • Construction
  • Renovation
  • Materials
  • Interiors
  • Reviews
  • Calculators

Company

  • Home
  • About
  • Privacy Policy

© 2026 ArchitectureCourses.org. All rights reserved.

As an Amazon Associate, we earn from qualifying purchases at no extra cost to you.