


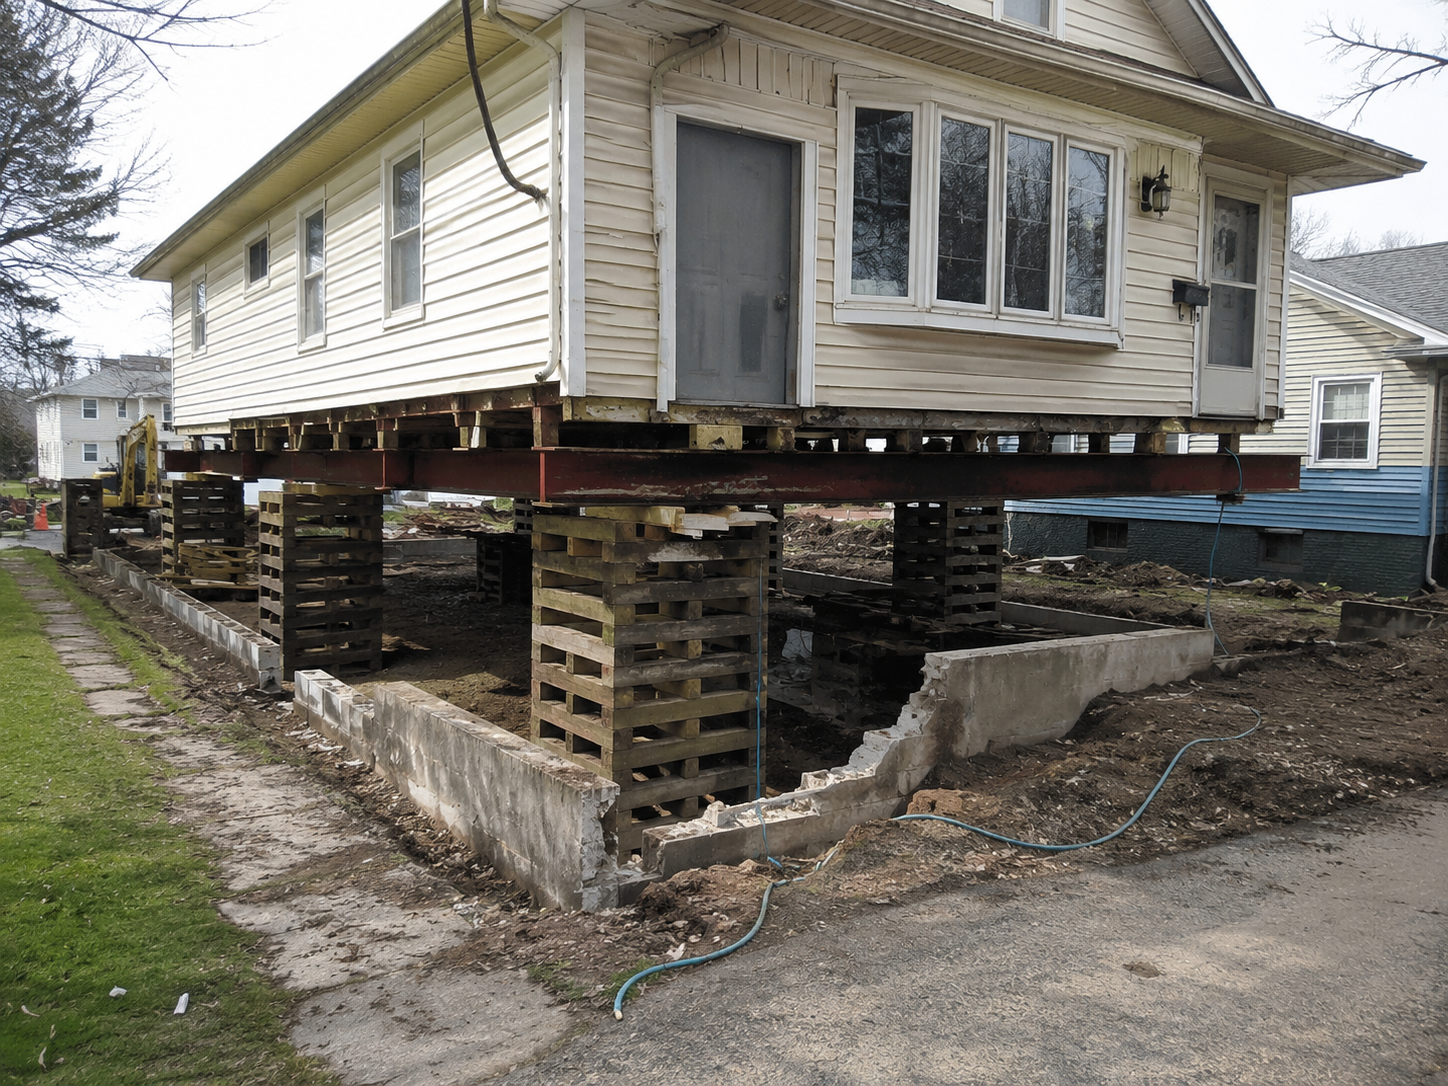
A house lift looks dramatic from the street: steel beams, stacked cribbing, the whole building sitting in the air over an open foundation. But the lift itself is rarely what makes the project expensive or risky. The costly, complicated part is what happens before the house goes up and after it comes back down, and that is the part many quotes do not fully price.
What "House Lifting" Actually Means
House lifting means raising an existing home so work can happen underneath it. The work itself might be temporary, structural, flood-related, or part of a bigger renovation. The lift is just the access move that makes the real project possible.
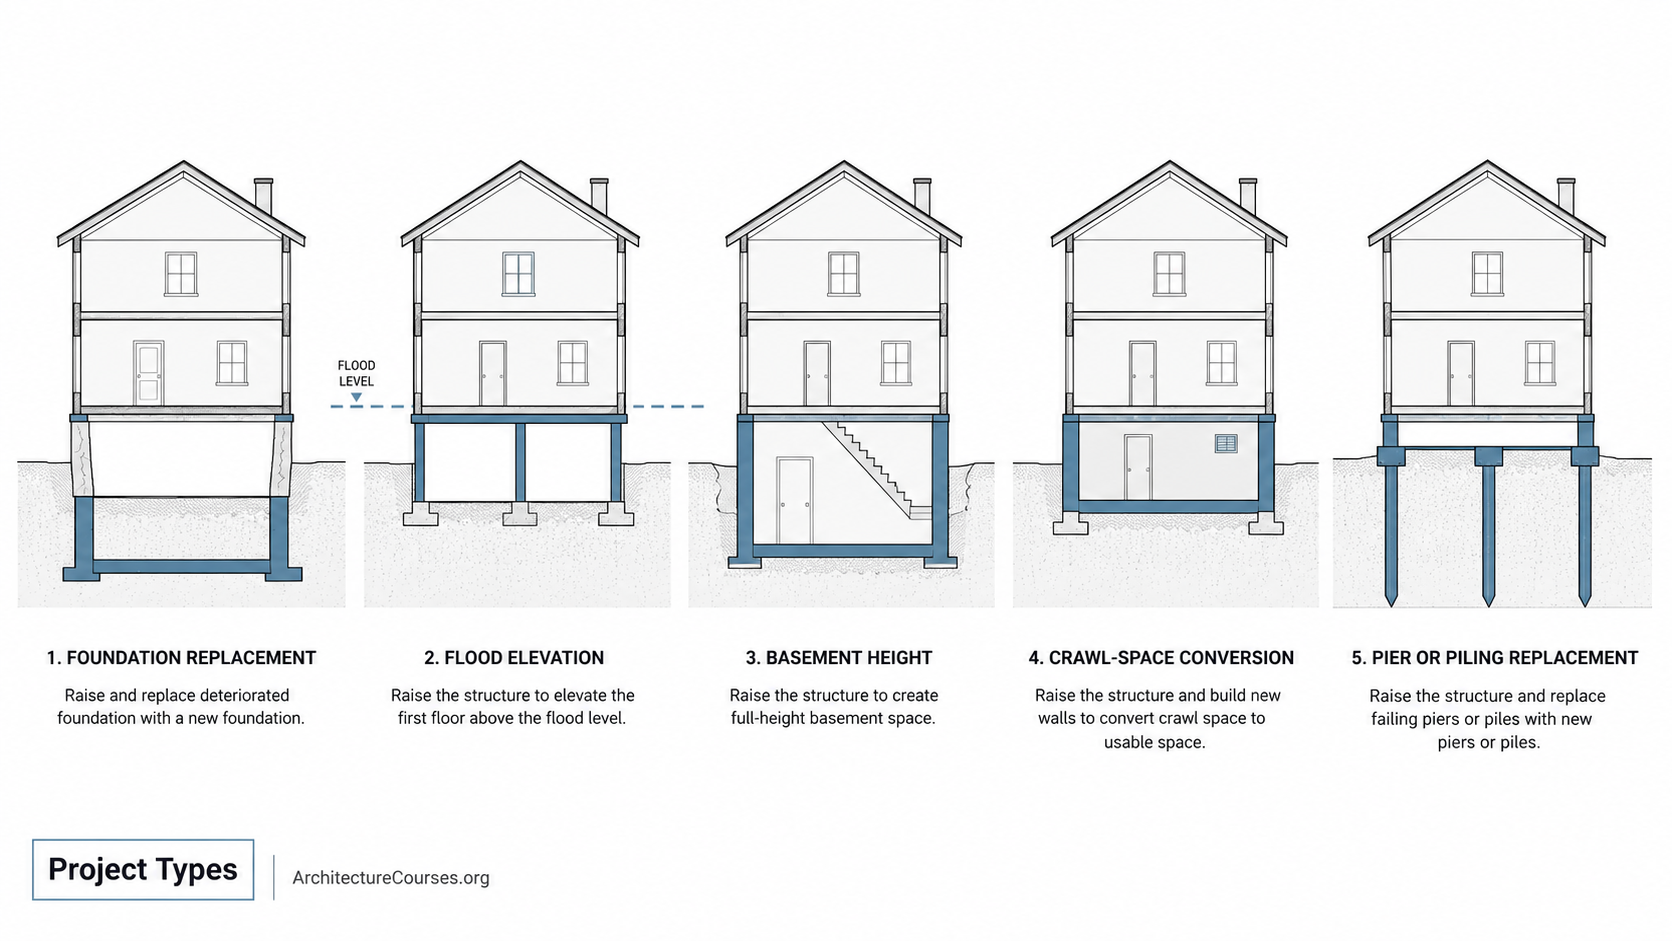
In one house, a crew lifts the structure a few feet, tears out a failing foundation, pours a new one, and sets the house back down. In another, the goal is flood elevation: the home goes up above a required flood level and gets reset on a taller foundation, piers, or piles. In a third, the owner wants more height below the house: a usable crawl space, or enough clearance for a real basement.
The visible lift can look almost identical in all three cases. The project underneath is not.
Why a House Actually Gets Lifted
Homeowners often describe the project as "raising the house," but there is always a more specific reason driving the decision.
Foundation replacement
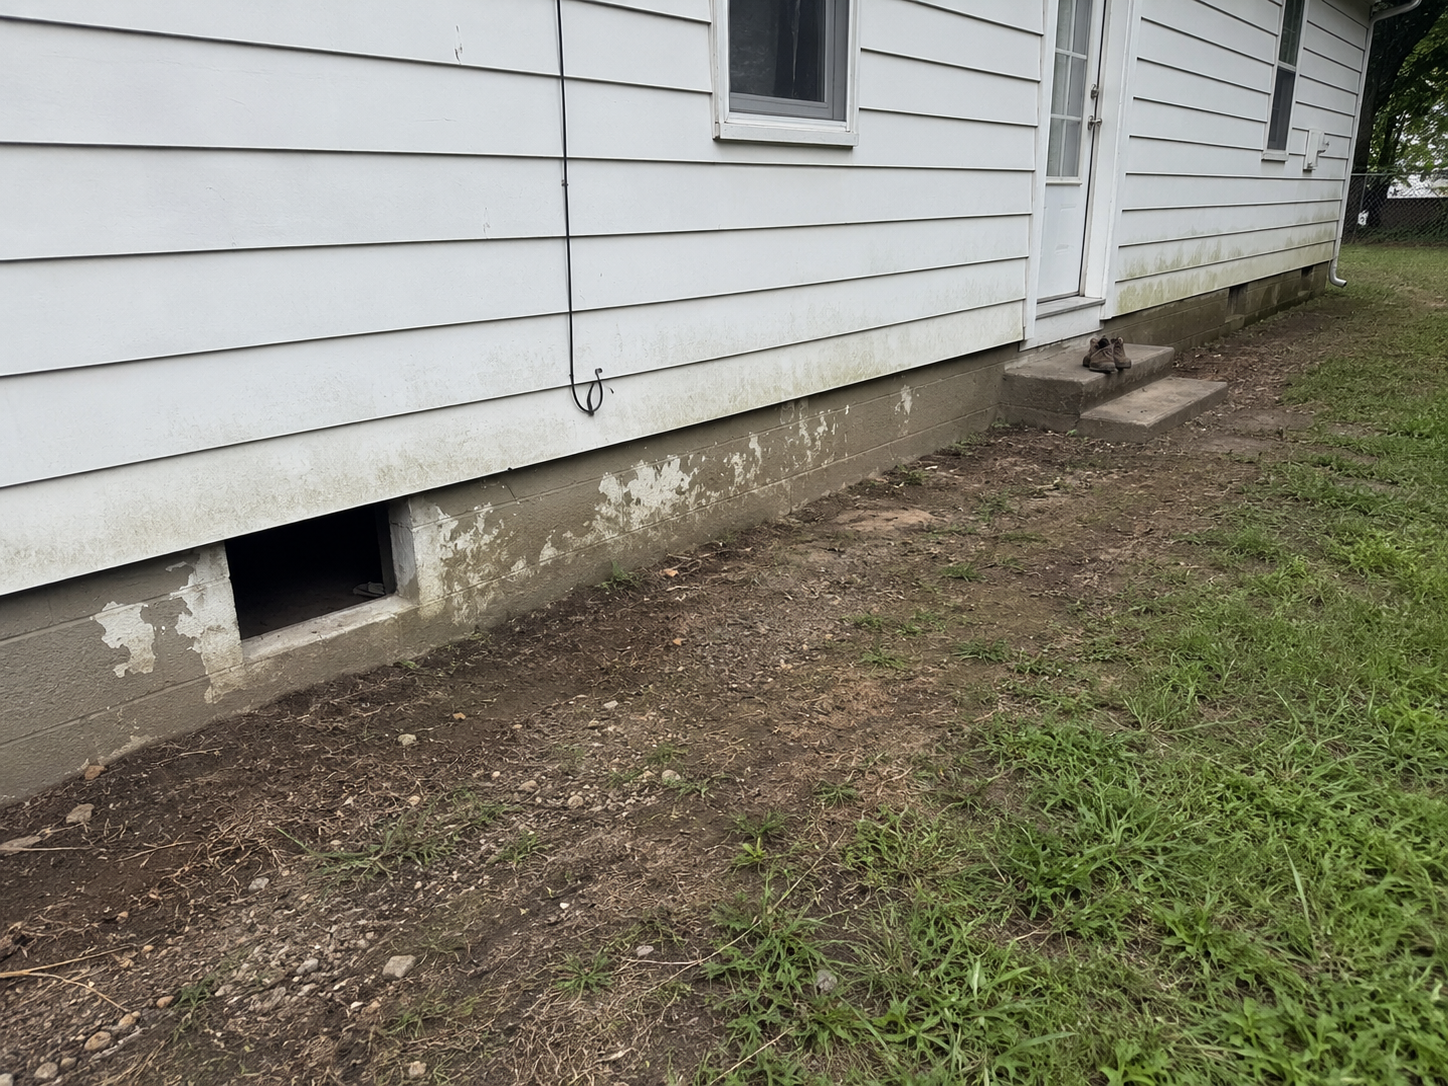
If the existing foundation is cracked, sinking, bowing, undermined, or too far gone to patch, lifting the house is often the only safe way to pull out the old support and rebuild it properly. This is a different, bigger project than a standard foundation repair. Small cracks, localized pier work, and drainage fixes usually do not require lifting the whole house.
Flood elevation
In flood-prone areas, lifting raises the living space above a required flood elevation. It protects the lowest occupied floor, but it also changes the stairs, the entries, the utilities, and the paperwork. The space below an elevated flood-zone house is not automatically a normal basement. Local rules often limit it to parking, access, or storage, and utilities may have to be elevated or protected rather than left in the old spot.
Basement height or crawl-space conversion
Some owners lift a house to gain height underneath it: a taller crawl space, better service access, or something closer to a real basement. The lift is only step one. Excavation, shoring, sewer slope, egress, waterproofing, and mechanical layout all decide whether the new space ends up genuinely usable or just taller and still awkward.
Pier, pile, or weak-soil repair
Houses supported by piers, posts, or older crawl-space systems sometimes need those supports rebuilt because they are rotted, undersized, or sitting on soil that has shifted. For pier-and-beam houses specifically, it is worth understanding pier and beam foundation problems before assuming the whole structure needs to come up.
Structural correction below the floor
Sometimes a sagging or bouncy floor upstairs is just the symptom. The real problem — rot, insect damage, a failed beam, an old repair that never carried load correctly — is hidden below the first floor, and lifting the house is what gets a contractor eyes-on the actual damage.
What to Check Before You Call Anyone
Do not start with finishes, stair designs, or what the basement will look like. Start with the conditions that decide whether the project is safe, legal, and worth doing at all.
Water. Check grading, downspouts, wet soil, stained foundation walls, basement seepage, and any sign of old waterproofing that has already failed. If the site still sends water toward the house, a new foundation or a taller support system inherits the same problem on day one. See exterior foundation waterproofing before assuming that height alone solves a water problem.
Structure. Follow the load path: joists to beams, beams to posts or piers, posts to soil. If any link in that chain is rotted, undersized, or sitting on poor bearing, the repair has to reach that specific point, not just the visible symptom. A broader comparison of foundation types is in types of house foundations, since the right fix for a slab house is not the right fix for a pier-and-beam or pile-supported one.
Access. A house with open yard space and clear equipment staging is one job. A house boxed in by fences, mature trees, a porch, close neighbors, and overhead wires is a different, slower, more expensive job. Sometimes that means hand excavation instead of machine work, smaller equipment, and more temporary protection.
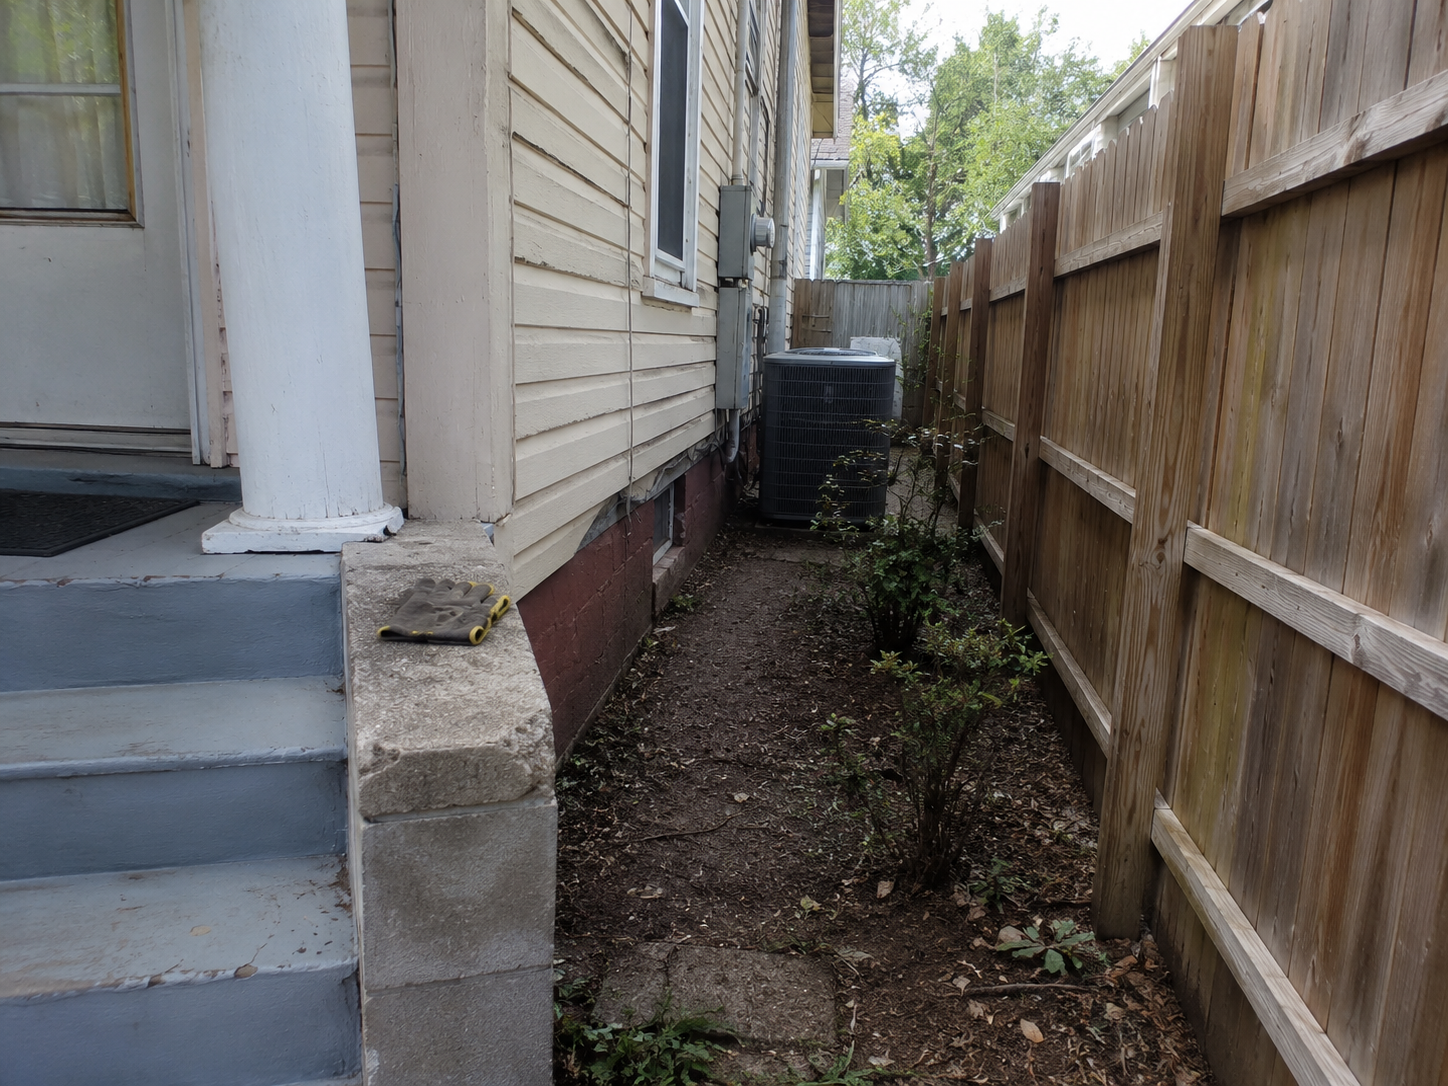
Utilities. Electric, gas, water, sewer, HVAC, and sump lines can all be affected, and some will need to be disconnected, temporarily supported, or upgraded before reconnection. This is one of the most common reasons a low quote turns out to be incomplete: the lifting company priced the lift, and the utility work simply was not in the number.
Permits and flood rules. Most lifting projects need permits, and flood elevation projects add elevation targets, floodplain review, and possible limits on what the space below the raised floor is legally allowed to become. Do not design a finished lower level and ask about code afterward. In a flood zone, the code may have already decided the answer for you.
How the Project Actually Unfolds
A house is not jacked up one morning on a whim. A proper lift moves through the same rough sequence every time.
First, inspection and engineering: someone qualified has to understand where the loads are, where beams can go, and what parts of the house cannot move without reinforcement first. Then scope gets defined: temporary lift, permanent foundation replacement, flood elevation, basement dig-out. A vague scope is dangerous because it is often hiding the expensive part. Permits and utility coordination get settled before anyone touches a shovel. Then site prep begins: steps, porches, fences, and anything blocking equipment access comes out, and crawl spaces or basements get cleared.
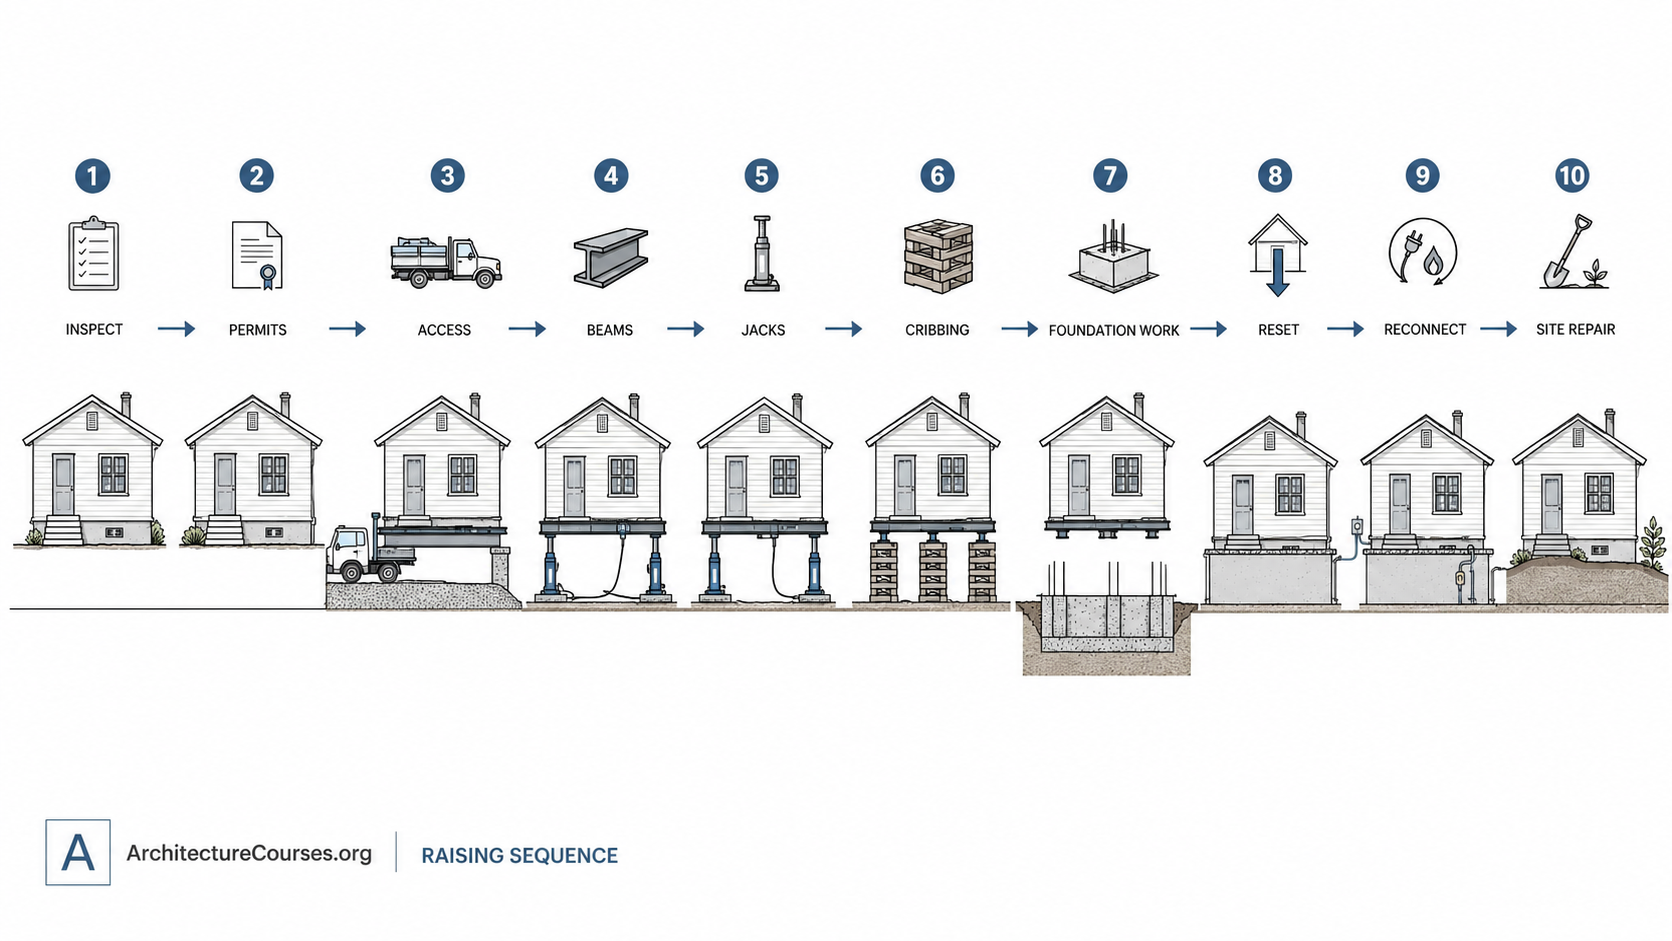
During the lift itself, steel beams are placed to carry the house's weight based on the framing and foundation type. Hydraulic jacks raise it in small, controlled increments. The goal is control, not speed, especially on a house that has already settled or twisted. Cribbing, the stacked temporary support you see in the photos, holds the structure while work happens below. And once the house is up, the old support system is finally visible, which is usually where the surprises start.
What Nobody Sees Until the Job Starts
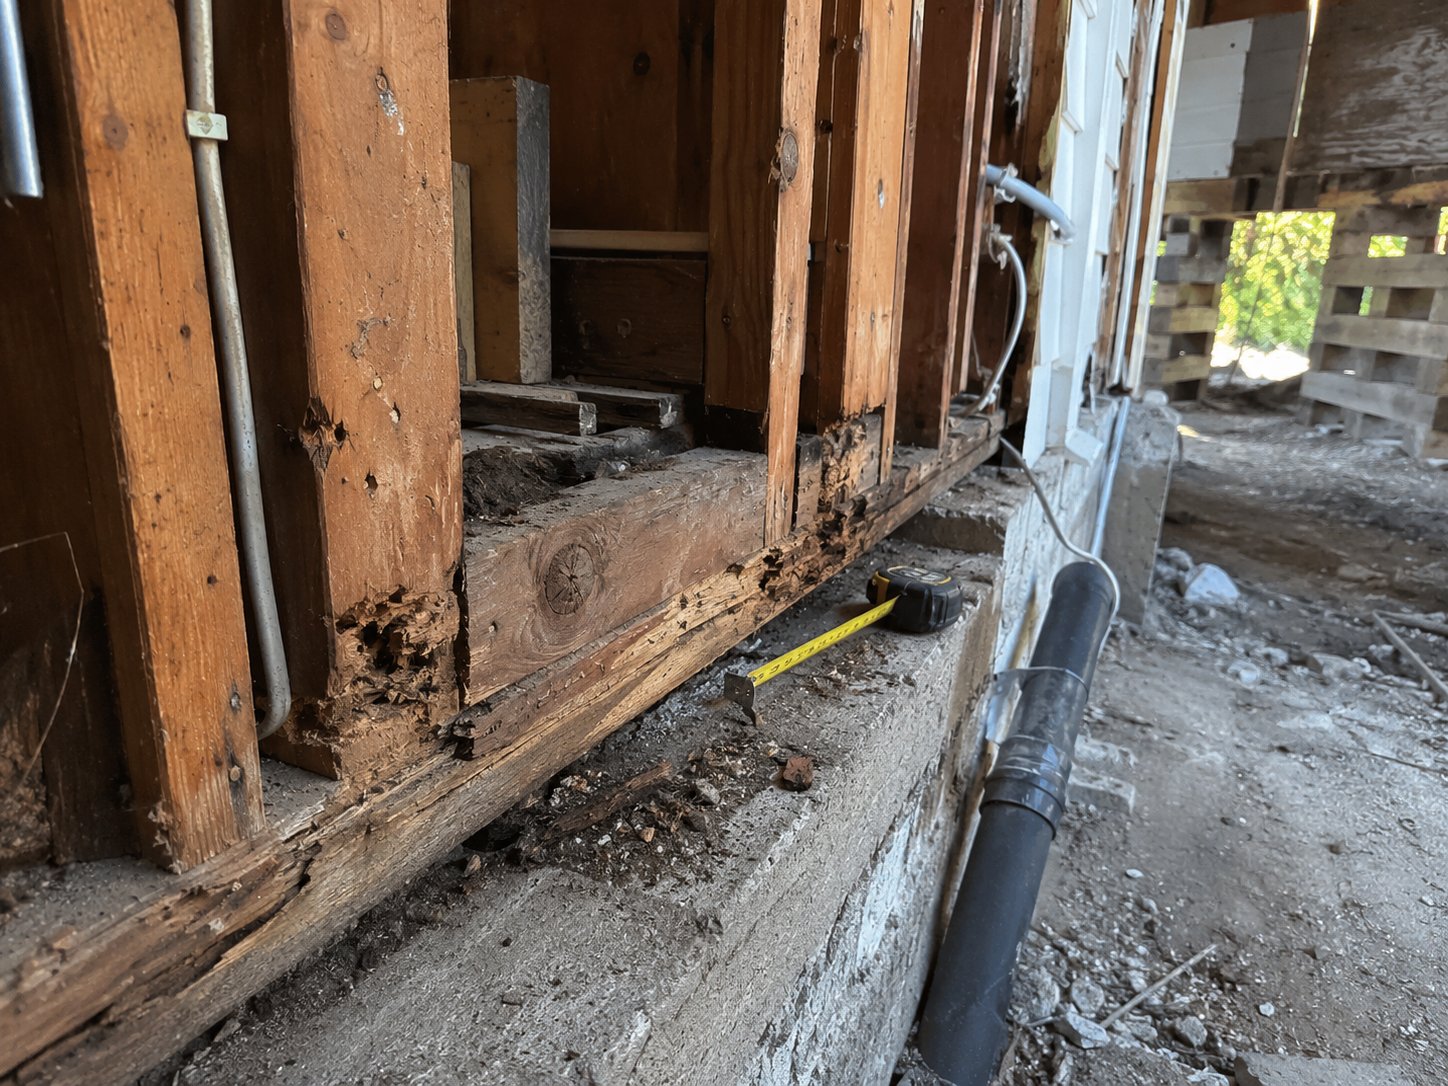
The lift does not create damage. It reveals it. Once the house is in the air, it is common to find a rotted sill plate, insect-damaged framing, an undersized beam, or an old repair that was never actually carrying the load it was supposed to.
There is a second, less obvious surprise that almost nobody warns homeowners about: self-leveled floors. If a previous owner or contractor ever poured self-leveling compound to fix a sloped floor instead of correcting the structure underneath it, that floor is not actually level. It has been artificially built up to compensate for a lean that is still there.
When the house gets properly lifted and the real structural problem is corrected, that old patch job stops matching reality. A section of floor that looked fine for years can suddenly look uneven, because the compensation is gone and the true condition is showing. If your house has had flooring replaced over an area that previously felt off, ask directly whether self-leveling compound was ever used there before you sign a lifting contract. It changes what the crew needs to plan for.
Why "perfectly level" is not really the goal
A careful contractor will explain the difference between structural correction and a cosmetic promise. Building departments care about safety, load path, permitted work, utilities, moisture, egress, and code compliance. They do not treat every old floor slope as a promise that the finished house will feel like a new slab-on-grade build.
Some residual slope after a major lift can remain, especially in an older house that has been settling unevenly for decades. Be skeptical of any company promising a perfectly level result as the main sales pitch. Chasing a cosmetic number can move the house more aggressively than the structure, finishes, masonry, and old framing are ready for.
Why the Cheapest Quote Can Be the Dangerous One
Public cost guides for this project disagree wildly, and it is not because everyone is lying. It is because they are not pricing the same scope. A lift-only quote can include just beams, jacks, cribbing, and temporary support. A full-scope quote adds engineering, permits, utility work, excavation, foundation replacement, drainage, stairs, porches, and finish repair. Two numbers that look $150,000 apart might both be honest for two completely different jobs.
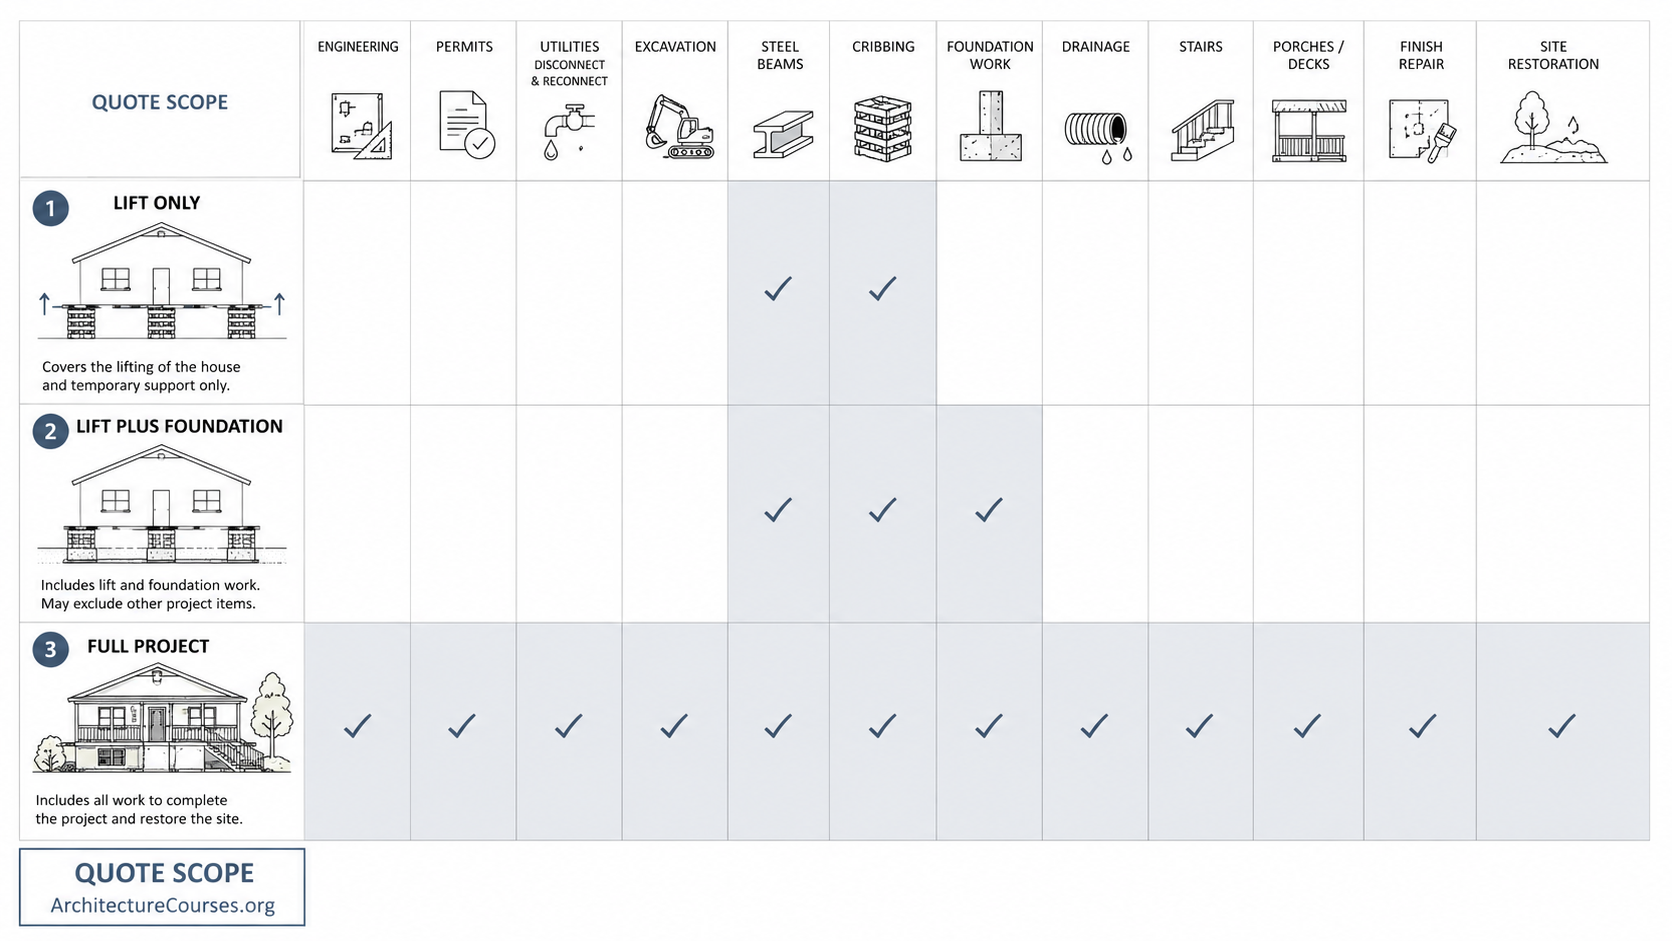
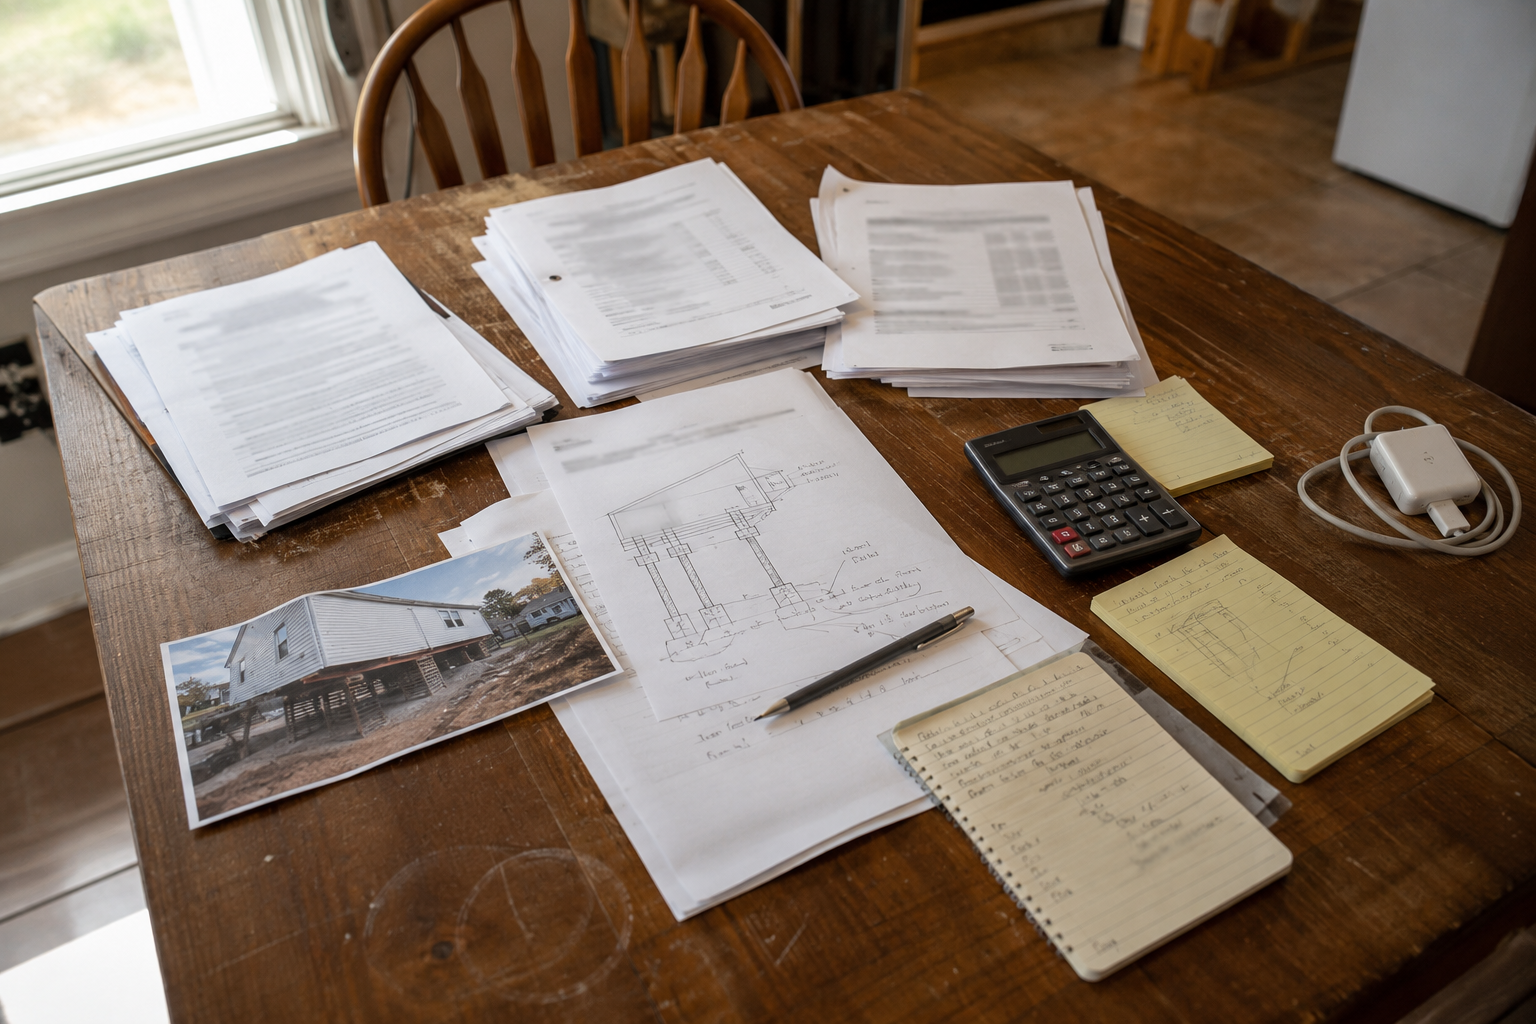
Before comparing prices, get every contractor to itemize whether their number includes:
- Structural engineering or an engineer's review
- Survey or elevation target, if flood-related
- Permits and inspections
- Utility disconnection and reconnection
- Access preparation and excavation
- Foundation, pier, pile, or basement work
- Drainage and waterproofing
- Stairs, porches, decks, and landings
- Interior crack or finish repair
- How long cribbing stays in place, and what happens if the timeline slips
Ask each bidder directly whether floors in the house show signs of prior self-leveling, and whether they have checked footing thickness before quoting. Older homes, especially those built before modern foundation standards, can have footings that are thinner or weaker than expected. A contractor who has not asked about this has not fully assessed the job.
Do Not Fix the Cosmetic Stuff First
If a foundation is uneven, sticky doors, cracked drywall, and gapping trim are symptoms, not the actual problem. Fixing those cosmetic issues before the structural correction happens is one of the most common ways homeowners waste money on this kind of project. The crack gets patched, the door gets planed down to fit its warped frame, and then the lift happens weeks or months later and undoes all of it.
Sequence matters: structural work first, cosmetic repair last.
It also helps to understand why a slow-looking job does not always mean something has gone wrong. Temporary support may stay in place while the foundation is rebuilt, inspected, cured, waterproofed, backfilled, and reconnected to utilities and entries. Rushing those steps to make the site look finished can create more expensive problems than waiting for the work below the house to be ready.
Flood Elevation vs. Foundation Replacement: Same Lift, Different Job
From the curb, both projects look the same: house in the air, beams and cribbing visible, yard torn up. But the reason for the lift decides everything else.
A foundation replacement project is about structural support: load path, footing design, drainage, and how the house gets reset onto the new foundation. A flood elevation project is about reducing flood damage to the living area: elevation height, utility protection, flood openings, and documentation for insurance or local approval.
The mistake is treating flood elevation like a basement upgrade. The space below a raised flood-zone house often has to let water pass through it rather than be sealed and finished. It may be legally restricted from becoming normal living space at all, regardless of how much headroom the lift created.
Where This Project Quietly Gets More Expensive
A few specific decisions tend to move the budget more than people expect going in.
Foundation scope. Replacing a foundation under an existing house — demolition, excavation, new footings, waterproofing, backfill — costs far more than a temporary lift-and-relower.
Access. A tight yard with fences, mature trees, and close neighbors slows every phase and often forces smaller equipment or hand excavation.
Flood elevation targets. Elevation certificates, flood openings, and utility relocation add real cost on top of the structural work.
What has to be rebuilt afterward. Doors need new stairs or landings once the house sits higher. Porches and decks often need to be rebuilt to meet the new entry height. Grading has to be corrected so water does not run back toward the new foundation.
Three Project Levels
| Level | What it solves | What it does not solve |
|---|---|---|
| Minimum improvement | Drainage corrections, crawl-space access, local pier repair, an engineer's review before deciding on anything bigger. | A failing full foundation, serious flood exposure, or a support problem across the whole house. |
| Middle renovation | Enough lift to improve crawl-space height, replace key supports, correct one section of foundation, rebuild an affected entry. | A full flood-elevation project or a complete basement dig-out. |
| Full renovation | Full foundation replacement, complete flood elevation, a basement dig-out, new piers or piles, major drainage. | Nothing structurally, but it means managing structural, sitework, utility, and code work all at once. |
When Raising the House Makes Sense — and When It Does Not
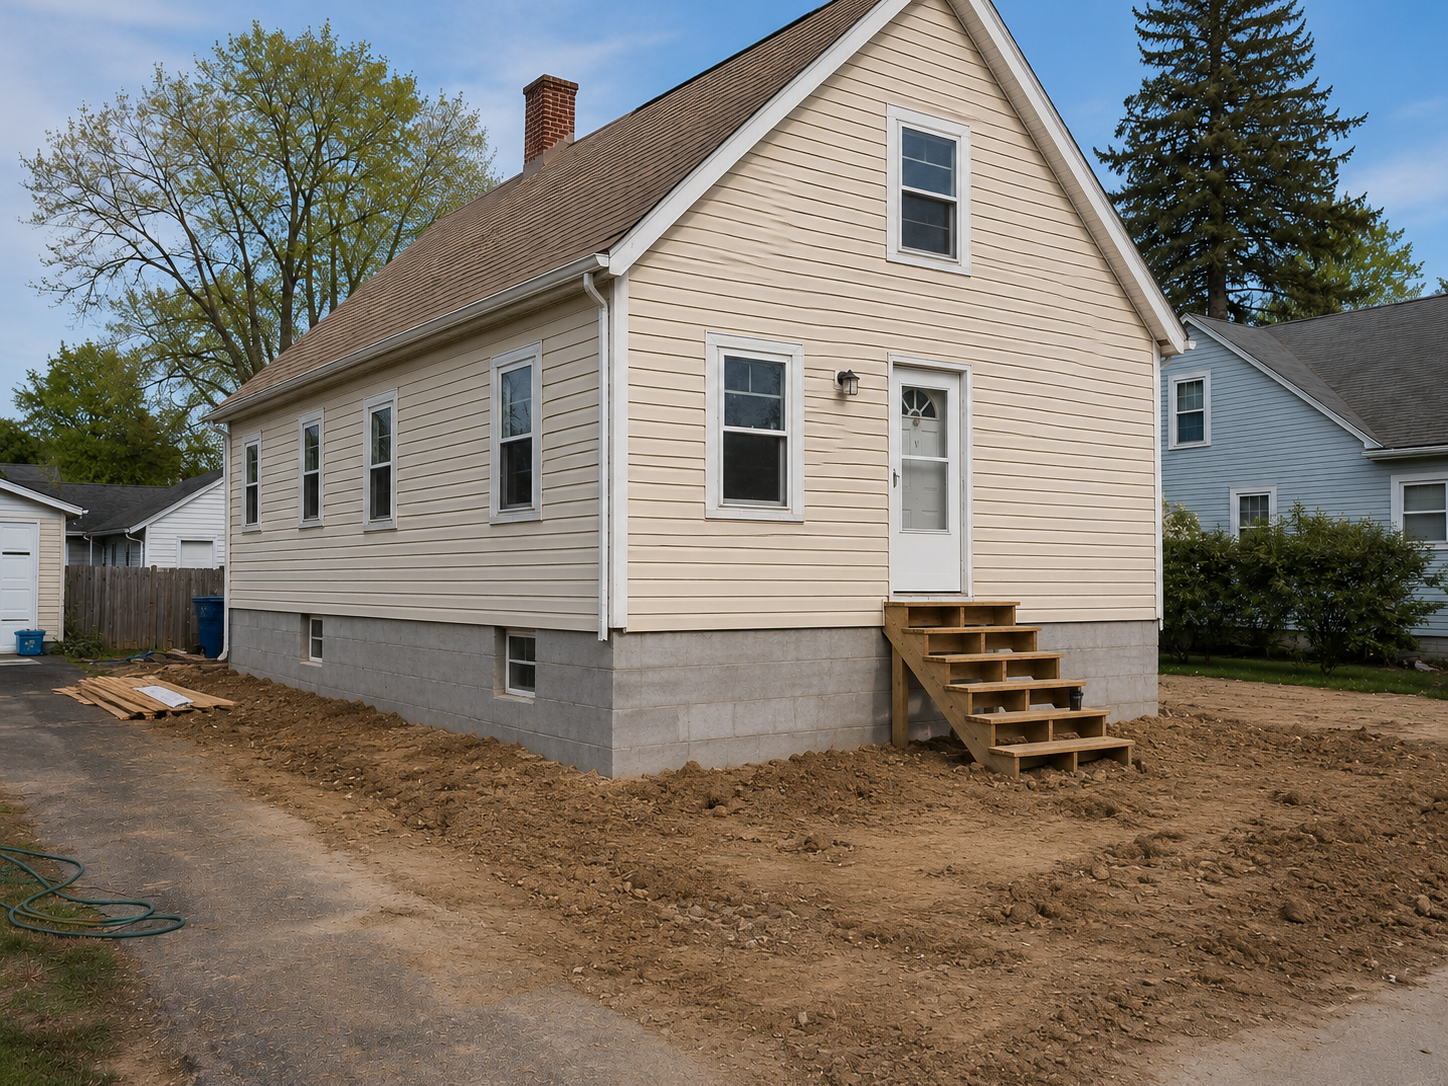
Raising is usually the right move when the building above is worth saving and the failure is below it: sound framing, a layout worth keeping, and a foundation or flood problem that a new support system can actually fix.
It is usually the wrong move in a few specific situations: when the house was recently remodeled and a full lift would undo that work along with any hidden self-leveling compensation, when the existing footings are too weak for the proposed work, when the foundation concrete is too deteriorated or brittle to support jacking safely, or when the real issue is grading and drainage rather than the structure itself.
In several of those cases, foundation underpinning or a smaller structural repair solves the problem with far less risk and disruption than lifting the entire house. If the plan involves digging deeper underneath, review foundation excavation depth before assuming basement height is purely a lifting question.
DIY vs. Professional Work
There is a real DIY role here: clearing access, removing stored items, photographing existing cracks, fixing obvious downspout and grading problems, comparing quotes, and organizing paperwork. None of that requires a contractor.
Actually lifting the house is not a DIY project, and it is not really a judgment call. It involves structural loads, hydraulic equipment, temporary support, utilities, permits, and real safety risk if any part of it is done wrong. The useful homeowner role is asking sharper questions and understanding the scope, not attempting to run the jacks.
What Can Go Wrong After the House Comes Back Down
A lift can look successful on the day it happens and still create problems that show up weeks or months later:
- Stairs feel steep or temporary for far longer than expected.
- Porches and decks no longer align with the doors they used to meet.
- Grading sends water back toward the new foundation instead of away from it.
- The lower level is enclosed in a way that conflicts with local flood rules.
- Interior cracks get patched, but the underlying movement was never fixed.
- The foundation is new, but drainage and waterproofing around it were underbuilt.
This is why the after work belongs in the budget from day one. Resetting the house on its new support is not the same as finishing the project.
Questions to Ask Before You Sign
- Does the quote separate lift cost, foundation cost, utility cost, and site repair, or is it one lump number?
- Has anyone checked the footing thickness, and is it enough to survive lifting?
- Are there signs of self-leveling compound anywhere in the existing floors?
- What residual slope is realistic after the lift, and is a perfectly level promise part of the pitch?
- How long will cribbing stay in place, and what happens to the schedule if it runs long?
- Who is responsible for utility disconnection and reconnection?
- Are porches, decks, and stairs included in the number, or priced separately later?
- What warranty applies to the new foundation or support system, and does it transfer if the house is sold?
FAQ
Is house lifting the same as house raising?
The terms overlap in most homeowner searches. Lifting usually describes the physical act; raising often describes the broader project, especially for flood elevation or added space below the house.
Is house lifting the same as house leveling?
No. Leveling can mean correcting settlement with smaller jacking work. Lifting usually means raising the whole structure enough to do major work underneath it.
Can you live in the house while it is lifted?
Do not assume so. Utilities are often disconnected and the house is supported temporarily. Plan for somewhere else to stay unless the contractor and local authority clearly say otherwise.
Does lifting a house fix foundation problems permanently?
Only if the actual cause — drainage, soil movement, weak bearing, frost, or water pressure — gets fixed along with it. A new foundation can still fail if the underlying water or soil problem is untouched.
Can lifting a house add a basement?
Sometimes, depending on soil, water, excavation depth, egress, and local code. The lift alone does not create finished, legal basement space. It only makes the excavation possible.
Does FEMA pay to raise a house?
Do not assume direct payment. Flood mitigation funding depends on the program, location, eligibility, insurance status, local administration, and approval process. Start with the local floodplain manager or hazard mitigation office before budgeting around a grant.
Decision Point
House lifting is worth considering when the problem below the house is serious enough to justify the structural risk, permits, utility coordination, site disruption, and budget it takes to do the work properly.
Start with water, structure, access, utilities, soil, and code, not with what the finished space will look like. If the foundation is thin, brittle, or recently repaired, get a second opinion before assuming a full lift is the answer. Stabilizing in place is sometimes the smarter, cheaper, and safer move.
Sources used for this article
This article was informed by current house lifting cost guides, flood mitigation references, and foundation repair sources.
- HomeGuide: How Much Does It Cost to Raise a House?
- Angi: How Much Does It Cost to Raise a House?
- Dawson Foundation Repair: Cost of Elevating a House Above the Floodplain
- This Old House: Foundation Repair Cost
- FloodSmart: Understanding Flood Risk Mitigation
- FEMA/NFIP: Protecting Building Utility Systems From Flood Damage
- FEMA: Elevating Your House
- FEMA Sandy Recovery Advisory: Foundation Requirements and Recommendations