
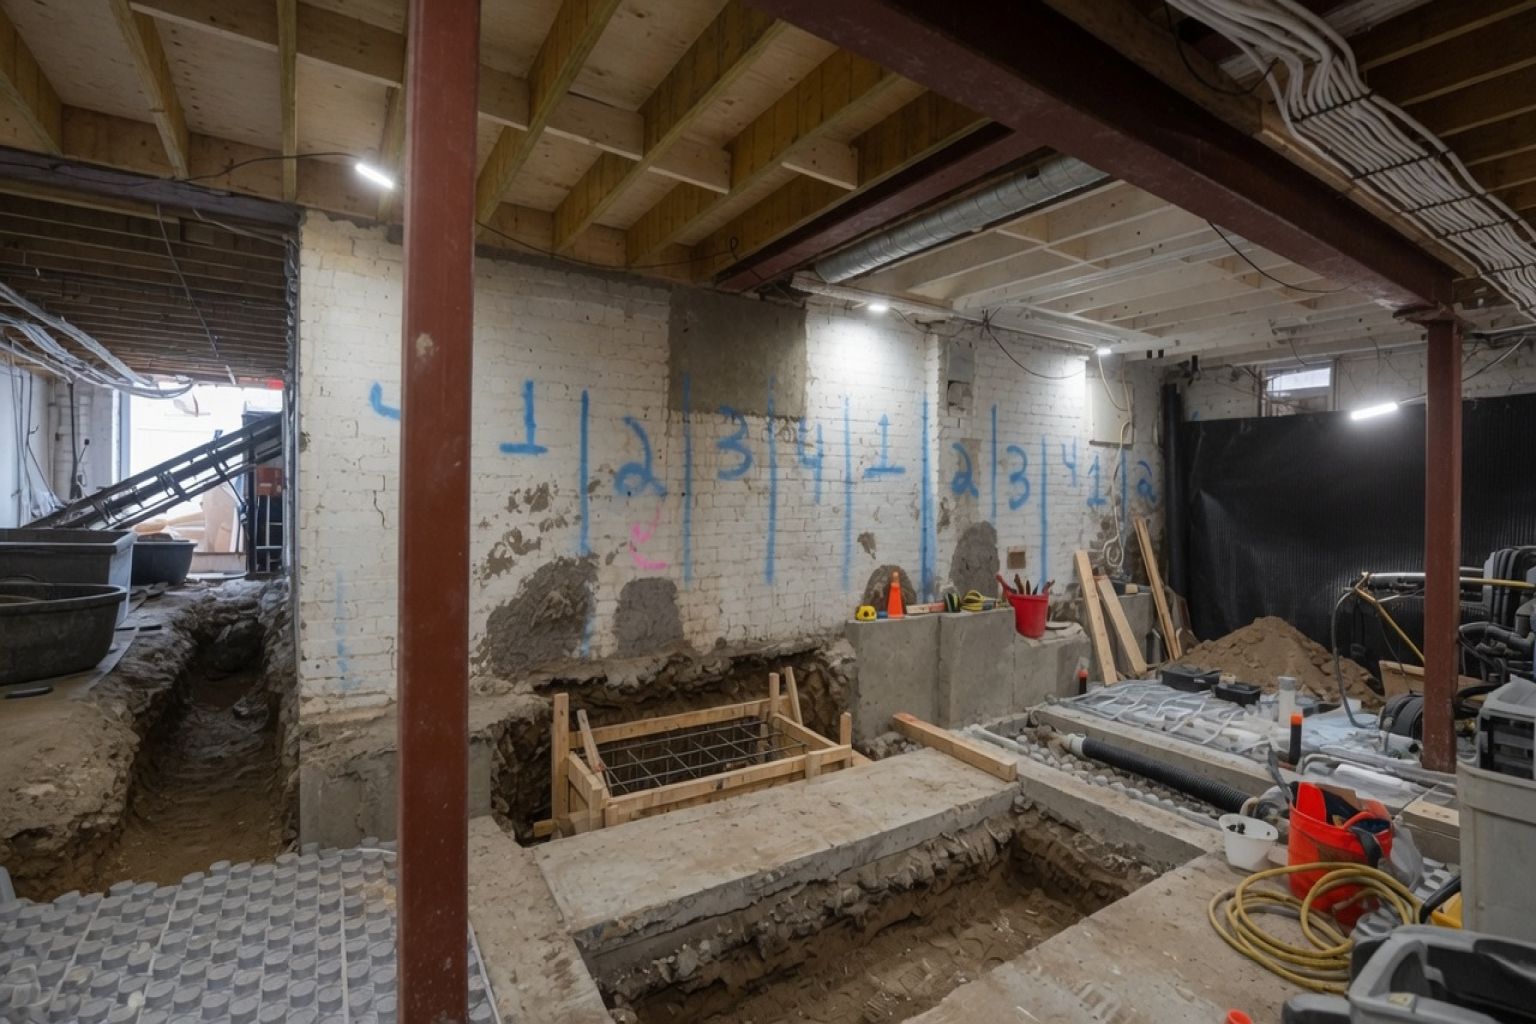


A basement-underpinning quote can look reasonable and still leave half the project unpaid.
One contractor may be pricing the structural pits and concrete. Another may include full-floor excavation, soil removal, drains, a new slab, plumbing changes, stairs, waterproofing, permits, and basic restoration. Both may call the work “basement underpinning,” even though the finished scopes are tens of thousands of dollars apart.
I would settle the scope before comparing a single number. For 2026 planning, basement-underpinning and lowering projects run from a localized five-figure structural repair to well over $100,000 in dense urban markets. Depth matters, but access, soil, water, foundation condition, utilities, and what the contractor leaves unfinished often matter more.
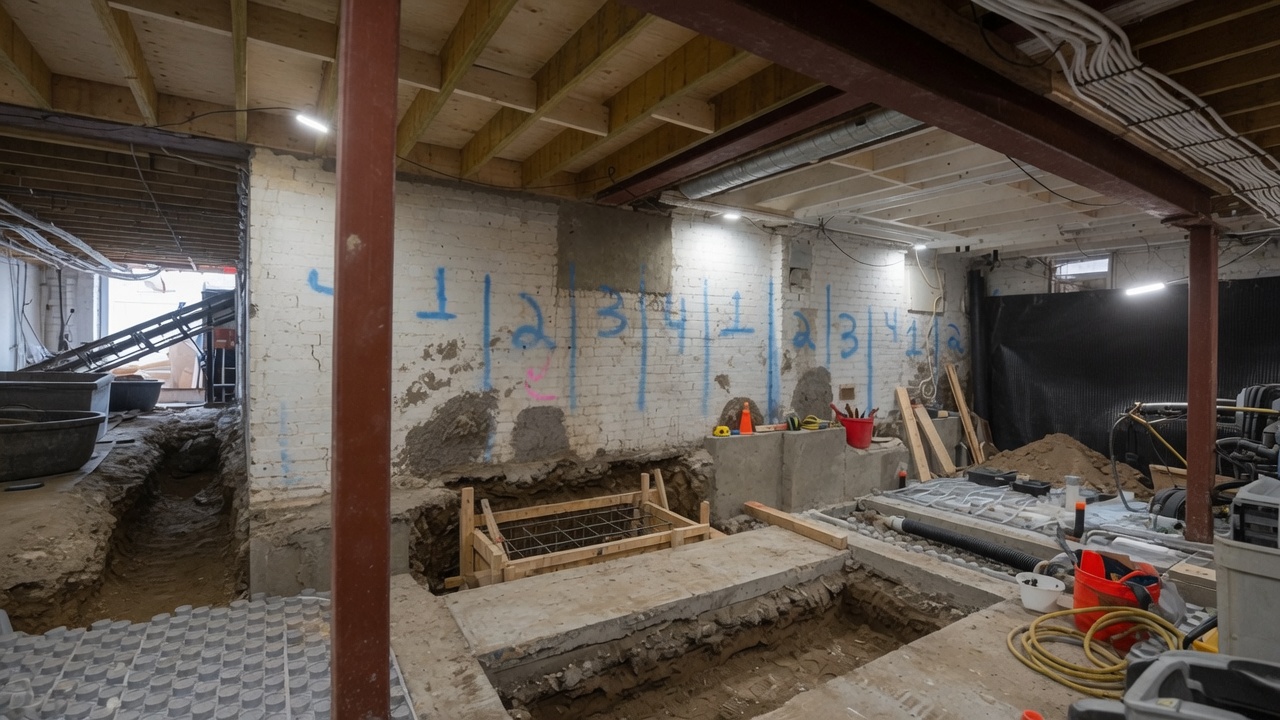
Basement Underpinning Cost in 2026
There is no dependable national price that covers every basement-underpinning project. Published figures use different currencies, locations, units, and scopes.
The table below is a planning reference based on published 2025–2026 market examples. It is not a contractor quote.
| Published market example | Planning range | What the figure may represent |
|---|---|---|
| Localized residential foundation underpinning in the United States | About US$10,000–$30,000 total, or roughly US$300–$600 per linear foot in some national cost guides | Usually localized piers or structural support, not a complete basement-lowering project |
| Full basement underpinning and lowering in Toronto | Commonly published around CAD$80–$150 per square foot | Scope varies; drainage, utilities, stairs, waterproofing, and finishes may be extra |
| Linear-foot underpinning references in Toronto and Ottawa | Roughly CAD$350–$800 per linear foot | Primarily structural wall support; full-floor excavation may not be included |
| Full-perimeter underpinning and basement dig-out in Washington, D.C. | Published contractor ranges around US$100,000–$200,000 or more | Dense urban access, full structural scope, excavation, and larger project overhead |
These numbers are not interchangeable. A US$20,000 pier repair under one settling corner should not be compared with a CAD$100,000 project that lowers an entire basement.
One more caution about the data itself: nearly every published number in this niche comes from someone selling the work. There is no neutral dataset for basement underpinning, and the sources listed below are mostly the sellers. Use the figures to frame a budget, and let an engineered scope set the real one.
At a published Toronto planning range of CAD$80–$150 per square foot, an 800-square-foot basement would land around CAD$64,000–$120,000. That still may not include a finished bathroom, new stairs, premium finishes, major sewer reconstruction, or difficult groundwater work.
The Quote May Not Include the Basement You Think It Includes
“Underpin and lower basement” is not a complete scope.
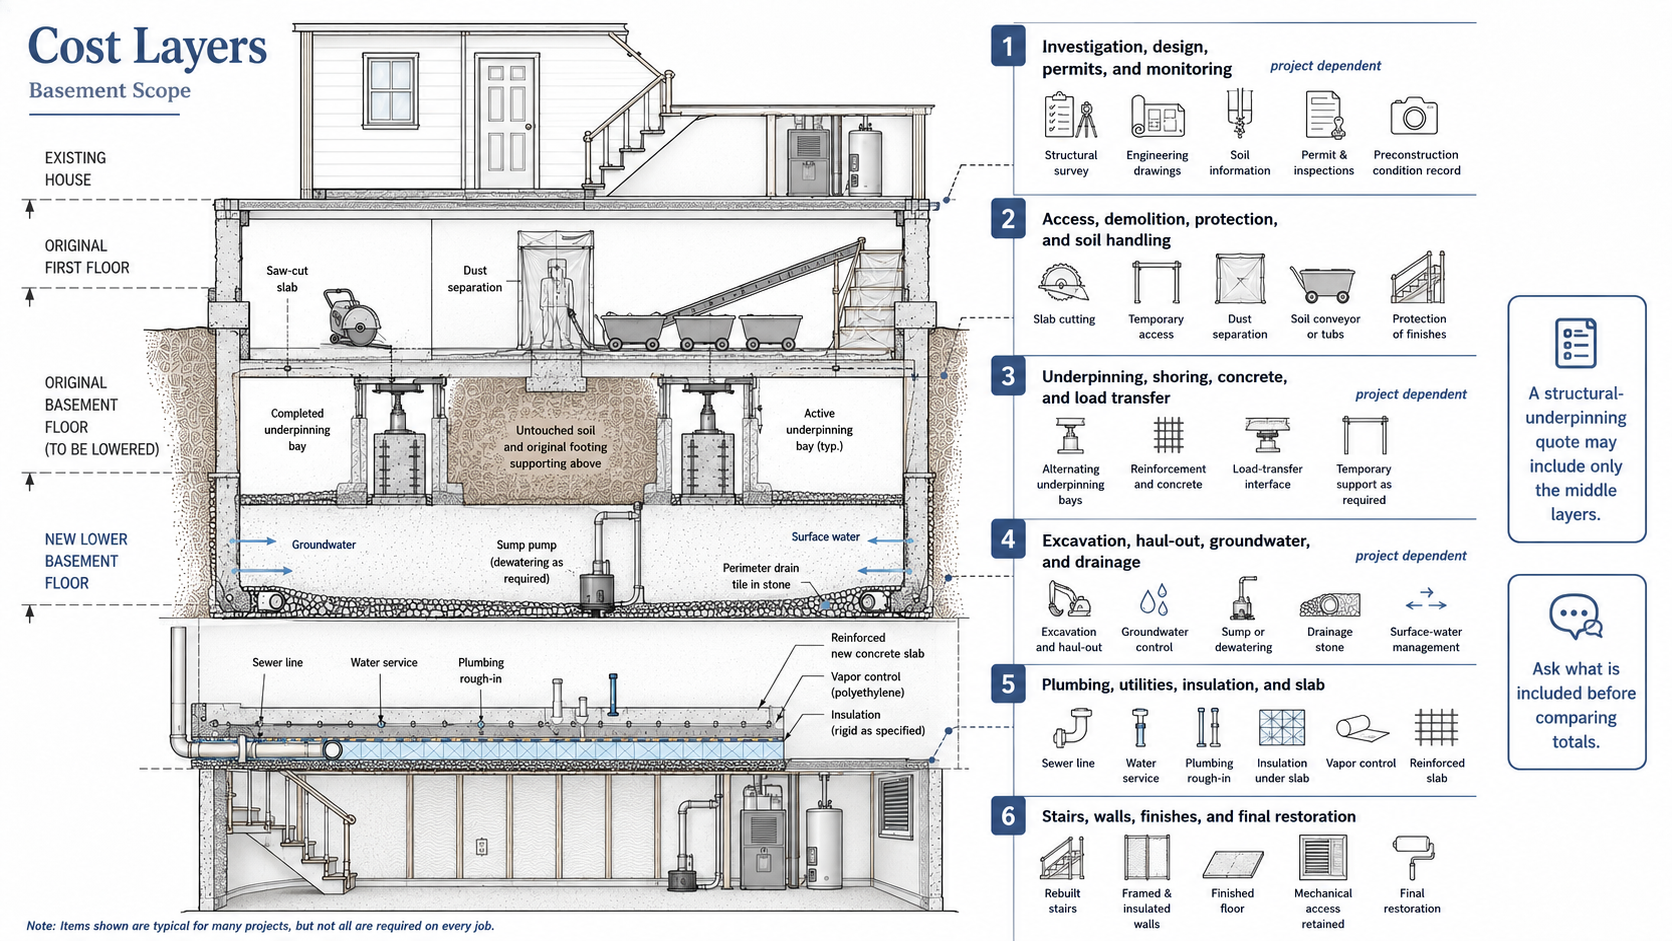
The work can be divided into three price levels. A homeowner needs to know which one the contractor is offering.
Structural Underpinning Only
A structural-only quote may include engineered underpinning bays, excavation directly below the original footing, reinforcement, concrete, load-transfer work, inspections, and rough patching around the completed supports.
It may exclude excavation across the middle of the basement, soil haul-out, drainage, waterproofing, sewer changes, a new full slab, stairs, insulation, and finishes.
Underpinning With Full Basement Lowering
This scope extends the foundation support and removes soil across the basement floor to reach a lower slab elevation.
It may include full-floor excavation, disposal, drainage stone, under-slab plumbing, a sump system, insulation, vapor control, and a new concrete slab. Wall finishes and living-space upgrades may still be excluded.
A Finished Basement Project
A finished project can add stairs, wall framing, insulation, electrical work, HVAC changes, plumbing fixtures, drywall, flooring, doors, egress work, and a bathroom or kitchen.
This is no longer an underpinning contract; it is a structural renovation with a basement fit-out attached.
Before You Price the Finish
Use the foundation underpinning cost calculator to separate structural support, access, soil, water, engineering, and restoration before comparing contractor totals.
Price Per Foot and Price Per Square Foot Measure Different Work
A linear-foot price usually follows the length of foundation wall being underpinned. It can be useful when comparing similar concrete underpinning methods along walls of similar depth and condition. It says little about the open floor area inside those walls.
A square-foot price usually follows the basement floor area being lowered. It can capture full-floor excavation more clearly, but it may hide how much perimeter wall requires support.
Consider two 800-square-foot basements. A nearly square basement has a shorter perimeter than a long narrow basement with the same floor area. The narrow basement may need more linear feet of structural underpinning even though both projects remove a similar volume of interior soil.
Neither unit captures everything. Ask for:
- Total foundation-wall length being underpinned.
- Basement floor area being excavated.
- Proposed lowering depth.
- Estimated soil volume and disposal method.
- A list of work included outside the quoted unit rate.
Lowering Depth Changes More Than the Concrete Height
Doubling the lowering depth more than doubles the work.
More depth can change the underpinning geometry, excavation sequence, soil volume, stair design, sewer relationship, groundwater exposure, window height, mechanical clearances, and the amount of temporary access required.
The new floor assembly also consumes some of the excavation depth. Drainage stone, insulation, vapor control, reinforcing, concrete, and flooring all sit above the excavated subgrade. A 24-inch dig does not produce 24 inches of extra finished headroom.
Ask for Three Elevations
- Existing basement floor elevation.
- Proposed excavated subgrade elevation.
- Proposed finished-floor elevation.
Without all three, a contractor can describe the excavation depth while the homeowner assumes that number equals the finished headroom gain.
Traditional Concrete Underpinning Cost
Traditional mass-concrete underpinning extends the original foundation downward through short, separated excavation bays.
The cost includes more than digging a pit and filling it with concrete. Each bay may require layout, hand excavation, soil removal, footing preparation, engineering inspection, reinforcement, formwork, concrete placement, curing time, and a final load-transfer detail beneath the old footing.
Adjoining bays are generally not opened together. Untouched soil and completed sections continue supporting the wall while the work moves through the engineered sequence.
More bays can mean more excavation cycles, inspections, concrete placements, and waiting periods. Wider bays may look cheaper on paper, but bay size belongs to the structural design, not the estimator’s preference.
For a deeper explanation of the methods and load paths, see foundation underpinning methods, risks, and repair decisions.
Bench Footing Cost vs Underpinning Cost
An interior bench footing leaves supporting soil beside the original foundation instead of excavating directly beneath the full wall. A new reinforced concrete bench is built inside the basement around that retained soil.
On a suitable project, benching may reduce the amount of staged structural excavation beneath the old footing. Published Toronto examples have placed bench-footing work below full underpinning on a square-foot basis, but the scopes behind those figures are rarely identical.
The construction price is only one part of the decision.
| Decision | Traditional underpinning | Interior bench footing |
|---|---|---|
| Excavation beneath original footing | Required in engineered, staged bays | Often reduced because supporting soil remains beside the wall |
| Structural sequencing | More demanding | Can be simpler where conditions allow |
| Usable floor width | Preserves more space near the wall | Permanently loses perimeter floor area |
| Layout impact | Easier to finish walls near the original foundation line | Bench can interfere with stairs, bathrooms, cabinets, furniture, and circulation |
| Best fit | Projects where finished width and lower floor elevation justify the structural work | Projects where lost floor area is acceptable and the engineer approves the system |
A bench that projects 24 inches into a 20-by-30-foot basement consumes a meaningful strip of usable area around the perimeter. That loss can be expensive if it prevents a legal bedroom, blocks a bathroom layout, narrows a stair landing, or weakens the value of a future rental unit. I would tape the bench footprint on the existing floor and live with it for a weekend before accepting the cheaper method.
The cheapest structural method can produce the lower-value finished basement.
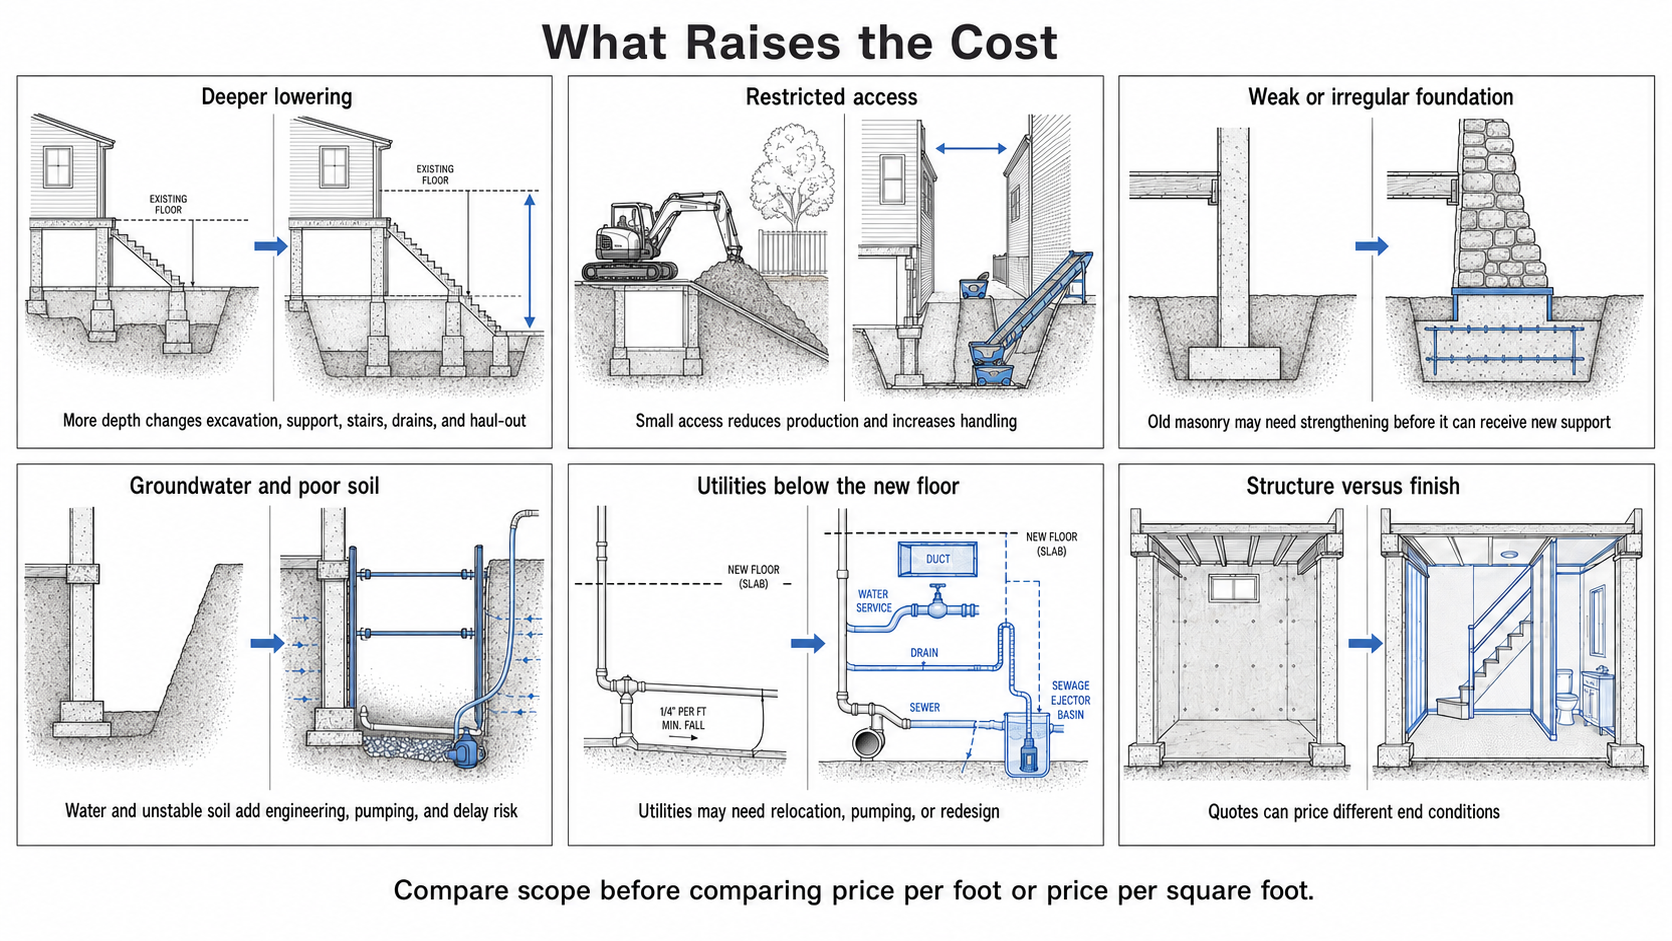
Restricted Access Can Control the Entire Budget
An excavator can remove soil quickly when it can reach the work. Many basement-lowering projects have no such access.
Soil may need to be dug by hand, loaded into tubs, moved on carts, carried up stairs, lifted through a window opening, or fed onto a small conveyor. Every cubic yard is handled several times before it reaches a truck.
Access costs can include:
- Cutting and later rebuilding an exterior opening.
- Removing a porch, deck, window, door, or stair.
- Protecting finished rooms between the basement and exit.
- Installing conveyors, ramps, carts, hoists, or temporary platforms.
- Cleaning streets and controlling dust and mud.
- Paying workers for low-production hand excavation.
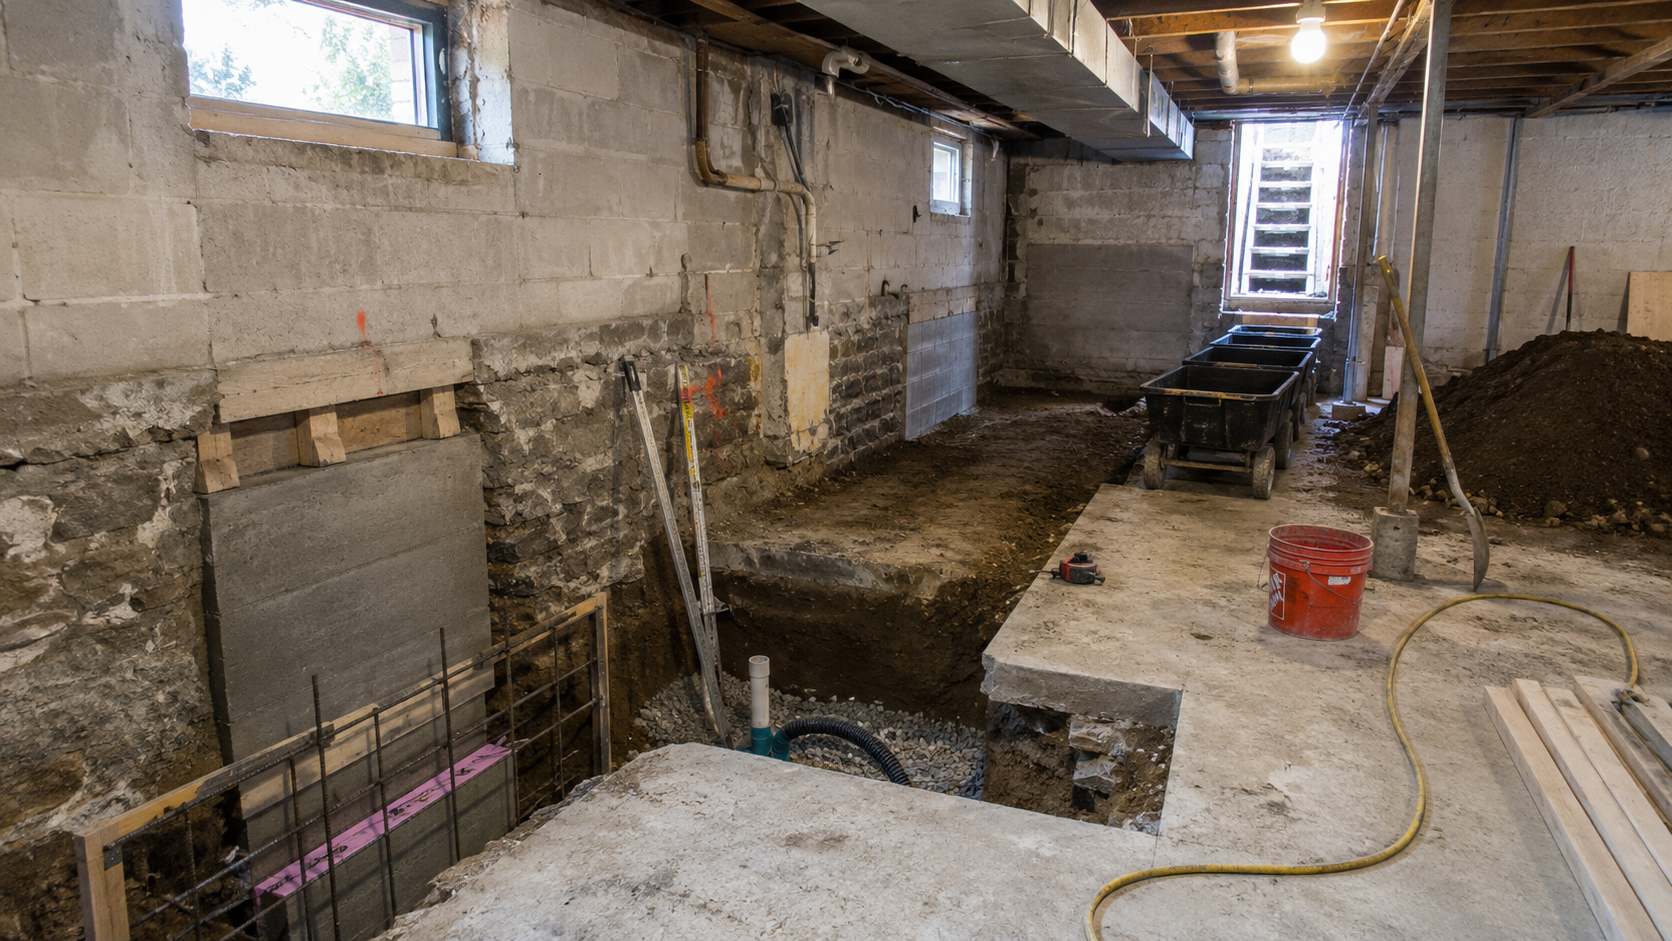
A narrow urban lot may also limit truck position and stockpile space. Soil that cannot remain on site must leave as the excavation proceeds, which ties the work to truck availability, disposal facilities, traffic restrictions, and loading hours.
Soil Disposal Is Not a Minor Line Item
Basement lowering produces more soil than the empty room suggests.
Removing one foot of soil from an 800-square-foot basement starts with about 30 cubic yards in place. Excavated soil loosens and swells roughly 20 to 30 percent once dug, so the hauled volume runs larger than the in-place number. Deeper excavation, underpinning pits, stairs, sump work, and access ramps add more.
Disposal costs depend on:
- Truck size and number of loads.
- Distance to the receiving site.
- Tipping fees.
- Soil moisture and weight.
- Rock, concrete, rubble, or buried construction debris.
- Environmental testing where contamination is suspected.
A quote that says “remove excess material” should state how much material is included and what happens when the estimate is exceeded.
Water Can Change the Method Mid-Project
Groundwater may not appear until excavation reaches the new floor level. Seasonal conditions can also differ from the day the site was inspected.
A wet project may require sumps, pumps, backup power, drainage trenches, wellpoints, sediment control, or a revised excavation-support plan. Water can soften the pit bottoms, carry fine soil away, delay inspection, and prevent proper concrete placement.
The completed basement may also need:
- A new perimeter drain.
- Drainage stone below the slab.
- A sump basin and pump.
- Backup power or a secondary pump.
- Wall waterproofing or drainage membrane.
- Vapor control below the slab.
Underpinning supports the building; it does not waterproof the basement.
Sewer Depth Can Stop the Plan
The new basement floor may end up below the existing building sewer or municipal connection.
When gravity drainage no longer works, the project may need an ejector pump, backwater valve, redirected plumbing, new underground piping, or a different finished-floor elevation. This should be investigated before the underpinning contract is signed.
Plumbing conflicts may include:
- A shallow building drain crossing the excavation.
- Old clay, cast-iron, or deteriorated piping that cannot survive movement.
- A water service passing through an underpinning bay.
- Floor drains that will sit above the new slab relationship.
- A bathroom layout that requires new below-slab branches.
Replacing underground piping while the floor is open can be cheaper than cutting the new slab later. It is still an added cost that may not appear in the structural quote.
Stairs, Ducts, and Mechanical Equipment Consume Headroom
Lowering the floor does not move the beams, ducts, furnace, water heater, electrical panel, or stair opening above it.
A deeper basement may need a longer stair run. The existing stair opening may be too short to provide safe headroom and consistent risers. Rebuilding the stair can affect the floor above.
Mechanical work may include:
- Raising or rerouting ducts.
- Moving a furnace, boiler, water heater, or air handler.
- Extending gas, electrical, exhaust, condensate, or refrigerant lines.
- Reworking low plumbing lines.
- Protecting equipment from dust and vibration during construction.
A project can gain 20 inches at the open floor and still have a low beam or duct crossing the room at the old elevation.
Old Foundations Cost More to Understand
A modern poured-concrete wall with a visible continuous footing is easier to price than a mixed stone, brick, and block foundation that has been altered several times.
Stone Foundations
Rubble-stone walls may have no separate concrete footing. The wall can be wide, irregular, and filled with smaller stones and soft mortar. Excavating below one face may loosen material farther into the wall.
The contractor may need additional temporary support, localized rebuilding, reinforced concrete work, or a beam that collects load across the full wall thickness.
Brick Foundations
Old brick may be adequate under uniform compression but weak where concentrated reactions are introduced. Soft mortar, missing units, moisture damage, and previous openings can require masonry repair before the wall can transfer load into the underpinning system.
Concrete Block
Hollow block cannot receive a large concentrated support reaction without a designed load-distribution detail. Grouted cells, pilasters, a reinforced beam, or footing modification may be required.
Mixed Additions
An original stone foundation, later block addition, porch piers, and poured-concrete repair can all sit at different elevations. The underpinning sequence and lift tolerance may change at every transition.
Steel Piers and Micropiles Are Priced Differently
Traditional concrete underpinning extends support downward through excavated concrete sections. Steel piers and micropiles create localized deep support points.
These systems may be considered when competent bearing is deeper, access is restricted, excavation beside the wall must be limited, or loads need to pass through weak soil.
The pile or steel shaft is only one line of the cost. A complete scope can include:
- Excavation at each support location.
- Footing preparation or enlargement.
- A bracket, cap, or reinforced beam.
- Specialized installation equipment.
- Depth, torque, pressure, grout, or drilling records.
- Load testing or proof testing.
- Controlled preload or lifting.
- Engineering and inspection.
- Backfill, waterproofing, and restoration.
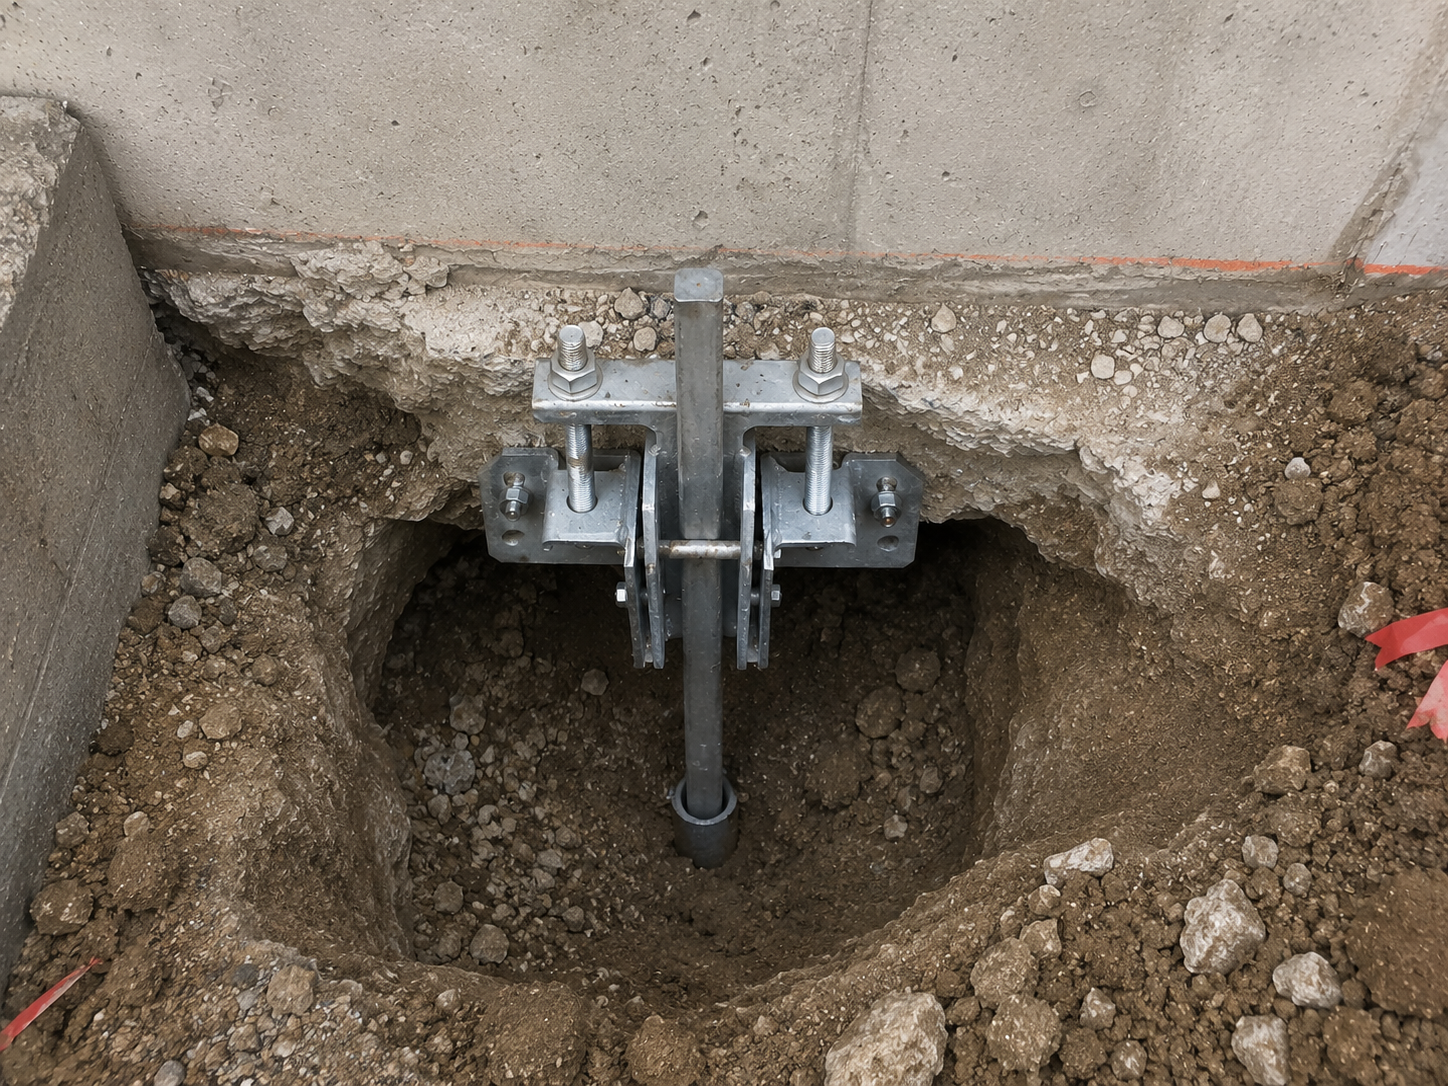
A steel-pier quote should identify the product or system, design load, support locations, connection detail, installation acceptance criteria, and what happens if the required bearing is deeper than expected.
Micropiles usually bring higher mobilization and specialist costs, but they can work in low headroom, through obstructions, or beside sensitive structures where ordinary excavation is impractical.
Engineering and Permits Are Part of the Structural Cost
Basement underpinning should be designed and inspected as structural work. Requirements depend on the local building department, adopted code, neighboring properties, soil, depth, and whether the home remains occupied.
Professional and approval costs may include:
- Existing-condition survey.
- Structural drawings and calculations.
- Geotechnical investigation.
- Property or elevation survey.
- Building permit and revision fees.
- Engineer’s site inspections.
- Special inspection or testing.
- Neighboring-building condition records.
- Movement monitoring.
A permit allowance should not be treated as the final approval cost when the design is unfinished. Revisions after the first excavation bay can require additional engineering and municipal review.
The First Open Bay Can Rewrite the Estimate
Drawings are prepared before the original footing and supporting soil are fully exposed.
The first bay may reveal:
- No recognizable footing.
- A footing thinner or wider than expected.
- Loose stone or damaged brick.
- Buried rubble, ash, timber, or old concrete.
- A previous underpinning repair.
- Flowing water or soft soil.
- An abandoned pipe or active service.
- A deeper competent bearing layer than the investigation suggested.
This is the moment when a fixed price can become a fight.
The contract should explain how changed conditions are documented, who decides on the revised repair, and how additional depth, concrete, reinforcement, dewatering, masonry work, or soil disposal will be priced. A low bid with no unit prices or change-order process is not a protected budget.
The $40,000 Quote and the $100,000 Quote May Not Be the Same Job
Consider two simplified proposals for the same older basement.
The Lower Structural Quote
- Engineer-designed underpinning bays along selected walls.
- Excavation immediately below those footings.
- Reinforcement and concrete.
- Rough slab patches at the completed bays.
- Limited soil removal.
Excluded: full-floor excavation, sewer changes, drainage, waterproofing, new stairs, full slab replacement, wall rebuilding, mechanical relocation, and finishes.
The Higher Full-Project Quote
- Structural underpinning around the required perimeter.
- Full-floor excavation and soil haul-out.
- New under-slab drainage and sump work.
- Plumbing and sewer changes.
- Insulation, vapor control, and a new concrete slab.
- Stair reconstruction and mechanical relocation.
- Waterproofing and basic finished-space restoration.
The lower quote may be fair. It is not cheaper if the homeowner believes it delivers the second scope and finds the missing work after the foundation is already open.
What a Basement-Underpinning Quote Should State
- Existing and proposed floor elevations.
- Expected finished headroom.
- Linear feet of wall being underpinned.
- Floor area being excavated.
- Underpinning method and bay sequence.
- Design depth and assumptions about soil.
- Temporary support, shoring, and monitoring.
- Access route and soil-removal method.
- Included truck loads, disposal fees, and overage rates.
- Groundwater and dewatering assumptions.
- Drainage, sump, waterproofing, and vapor-control work.
- Plumbing, sewer, water-service, electrical, and mechanical changes.
- New slab thickness, insulation, reinforcing, and finish.
- Stair and egress changes.
- Engineering, permits, inspections, and testing.
- Demolition, dust protection, cleanup, and restoration.
- Unit prices for extra depth, concrete, rock, water, soil, and masonry repair.
- Final records required before the last payment.
Allowances That Need a Limit
Some conditions cannot be confirmed before excavation. An allowance is reasonable when the quantity is uncertain; an undefined allowance is not.
Ask for a unit, quantity, and rate.
- Additional underpinning depth per vertical foot.
- Extra soil haul-out per truck or ton.
- Rock breaking per hour or measured quantity.
- Pumping and dewatering per day.
- Additional concrete per cubic yard.
- Masonry rebuilding per measured area.
- Additional pier or micropile depth per foot.
“Extra as required” gives the homeowner no way to test the final bill, and I would not accept it on any line of an underpinning contract.
Occupied-House Costs Are Easy to Miss
Some families remain in the house during underpinning. Others cannot.
The decision depends on structural risk, dust, noise, working hours, blocked exits, utility interruptions, insurance, and permit conditions.
Indirect costs may include:
- Temporary accommodation.
- Storage.
- Cleaning occupied rooms.
- Temporary laundry or bathroom arrangements.
- Parking and access changes.
- Protection or removal of furniture and mechanical equipment.
- Delays caused by restricted work hours.
These costs do not appear in the underpinning rate, but they still belong in the project budget.
Do Not Repair the Finishes Too Early
Underpinning, excavation, lifting, and concrete placement can move an older house slightly even when the work proceeds correctly.
New drywall, rigid tile, cabinetry, masonry patches, and fine trim adjustments should usually wait until the structural work is complete and elevations have been checked again.
Plumbing may also need testing after any controlled lift. A drain line that settled with the house can crack or lose slope when one section is raised. Paying to repair finishes before structural work can mean paying for the same repair twice.
The Five-Year Cost Is Bigger Than the Underpinning Contract
A structural-only project can be the right decision when the goal is stabilization and no finished basement is planned.
It becomes a false economy when drainage, failed underground piping, weak masonry, or an unfinished floor will require the same area to be demolished again within a few years.
Work that is often cheaper to coordinate while the basement is already open includes:
- Replacing deteriorated below-slab drains.
- Installing the planned sump and perimeter drainage.
- Adding under-slab insulation and vapor control.
- Roughing in a future bathroom.
- Correcting water-service conflicts.
- Rebuilding weak masonry needed for load transfer.
That does not mean adding every upgrade to every project; it means comparing the cost of coordinated work now with the cost of reopening new concrete later.
When the Project Does Not Make Financial Sense
Underpinning can create valuable space, but the extra area is not free.
Compare the full project cost — not the structural quote — with:
- The quality and usable area of the finished basement.
- Local value for legal finished space.
- Zoning and rental-unit restrictions.
- Egress, ceiling height, parking, and fire-separation requirements.
- The cost of an addition or moving instead.
- Disruption and financing cost.
A basement with poor stairs, low beams, no legal bedroom, and a permanent concrete bench may not produce the value suggested by its raw square footage.
Do not rely on a promised resale percentage. The answer depends on the local market, finished use, legality, workmanship, and what the house is worth before the project.
Frequently Asked Questions
How much does it cost to underpin a basement?
Localized US foundation underpinning may fall around US$10,000–$30,000 in published national guides, but that usually does not include lowering a full basement. Published full-basement lowering ranges in Toronto commonly run around CAD$80–$150 per square foot, while difficult full-perimeter projects in dense US cities can exceed US$100,000. Scope and location control the number.
How much does basement underpinning cost per linear foot?
Published Toronto and Ottawa references commonly fall around CAD$350–$800 per linear foot, while some US foundation-underpinning guides cite roughly US$300–$600 per linear foot. These rates may cover structural wall support only. Ask whether full-floor excavation, disposal, drainage, slab work, and utilities are included.
Is bench footing cheaper than underpinning?
It can be cheaper on a suitable project because supporting soil remains beside the original foundation and less excavation occurs directly below the footing. The concrete bench permanently takes up basement floor area, which can reduce layout quality and finished value.
How much does it cost to lower a basement floor by two feet?
Depth alone cannot set the price. A two-foot lowering affects soil volume, underpinning height, stairs, drains, sewer elevation, groundwater exposure, utilities, and the new floor assembly. Contractors need the basement area, perimeter, access, soil, and finish scope before giving a useful number.
Does basement-underpinning cost include waterproofing?
Not always. Structural underpinning, interior drainage, exterior waterproofing, sump work, and wall membranes can appear as separate items. The quote should state the exact drainage and water-control system being installed.
Does the underpinning price include soil removal?
Sometimes, but the included quantity may be limited. Confirm the estimated volume, number of truck loads, disposal location, tipping fees, and rate for additional material.
Are engineering and permits included?
They may be included, allowed for, or billed directly by the engineer and municipality. Confirm who retains the engineer, who pays for revisions and site visits, and which inspection records are required before work is concealed.
Can I stay in the house during basement underpinning?
Some homes remain occupied, but it depends on temporary support, access, dust, noise, utilities, exits, insurance, and local requirements. Temporary accommodation should be included in the owner’s budget when occupancy is uncertain.
What causes the largest underpinning change orders?
Common triggers include deeper weak soil, missing or irregular footings, groundwater, buried rubble, rock, damaged masonry, active utilities, extra soil disposal, and plumbing that cannot remain at the proposed floor elevation.
How many underpinning quotes should I get?
Three useful quotes are better than several vague prices. Give each contractor the same engineering information and require the same scope breakdown. Otherwise, the totals will not describe comparable work.
Read This Next
- Foundation Underpinning: Methods, Risks, and What It Fixes
- Foundation Excavation Methods and Techniques
- Foundation Underpinning Cost Calculator
Sources and data
- Angi: Underpinning Foundation Cost, updated 2026
- Modernize: Foundation Underpinning Cost, 2026
- Underpinnings.ca: What Affects the Cost of Basement Underpinning, 2025
- Strong Basements: Basement Underpinning Cost Toronto, 2025
- Ottawa Basements: Underpinning Cost per Linear Foot, 2026
- BasementRemodeling.com: Basement Underpinning and Dig-Out in Washington, D.C.
- OSHA Technical Manual: Excavations, Shoring, and Underpinning
- OSHA 29 CFR 1926.651: Specific Excavation Requirements
- Federal Highway Administration: Deep Foundation Acceptance Procedures