
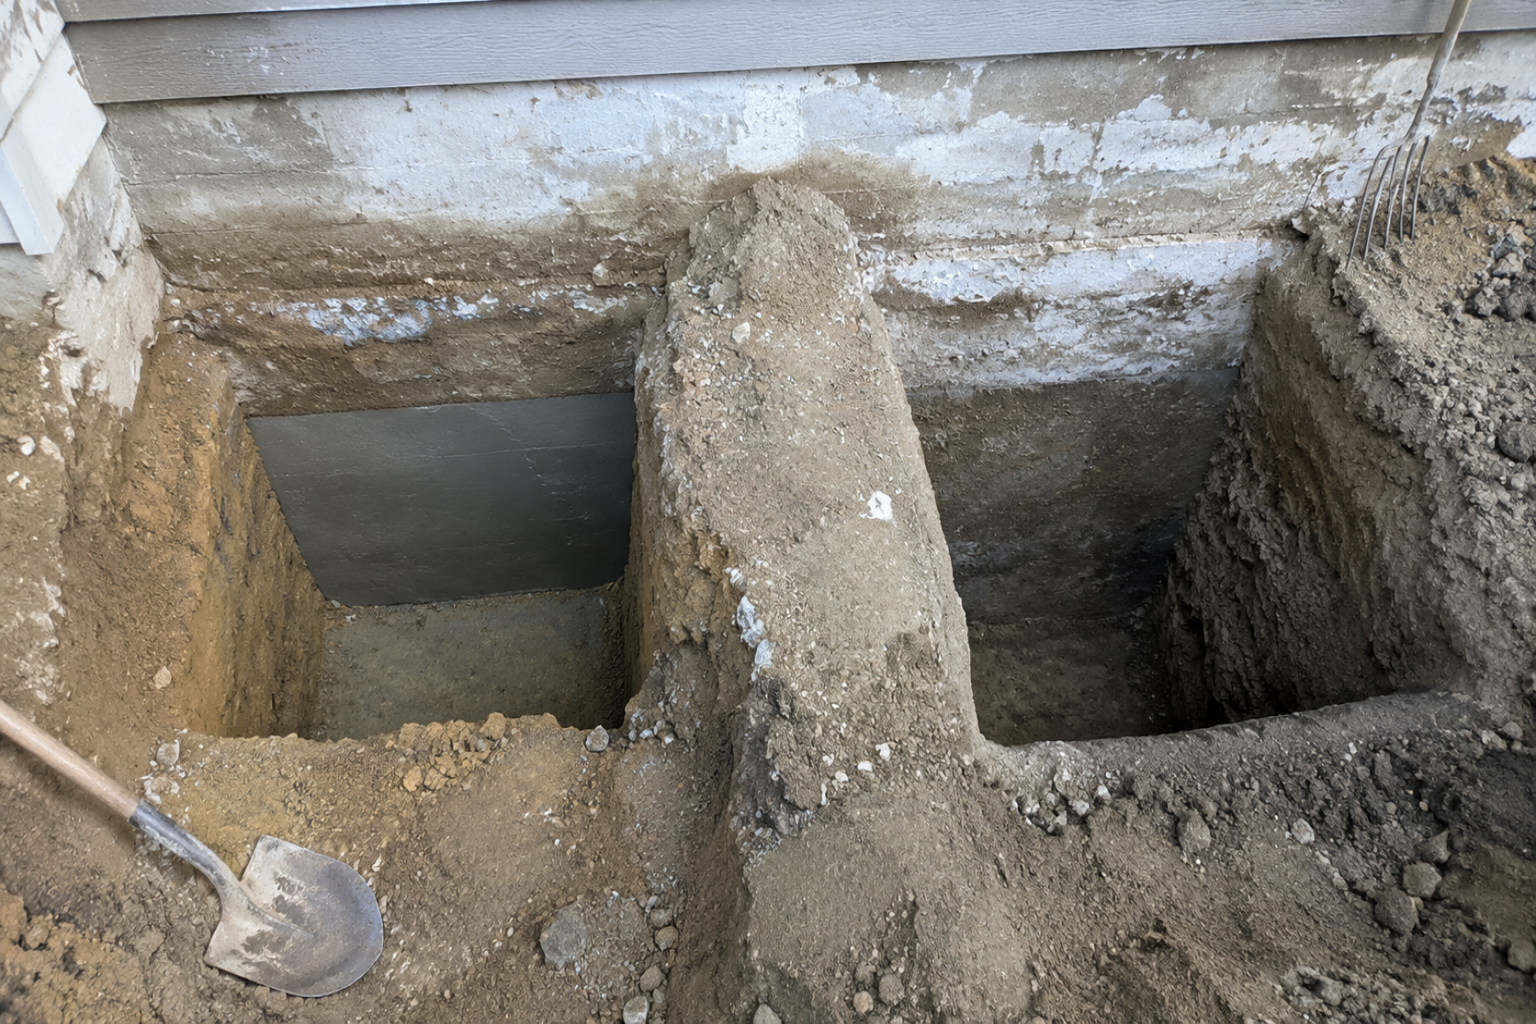


A stair-step crack does not prove a house needs underpinning. Neither does one sloping floor.
Underpinning is a structural repair used when an existing foundation must transfer its load to wider, deeper, or stronger support. It can stabilize settlement, carry new building loads, protect a foundation during nearby excavation, or allow a basement floor to be lowered below the original footing.
The diagnosis has to come first. Otherwise, a contractor can install expensive piers while a leaking drain, expansive clay, decayed framing, bowed wall, or poorly compacted slab keeps causing damage.
What Foundation Underpinning Changes
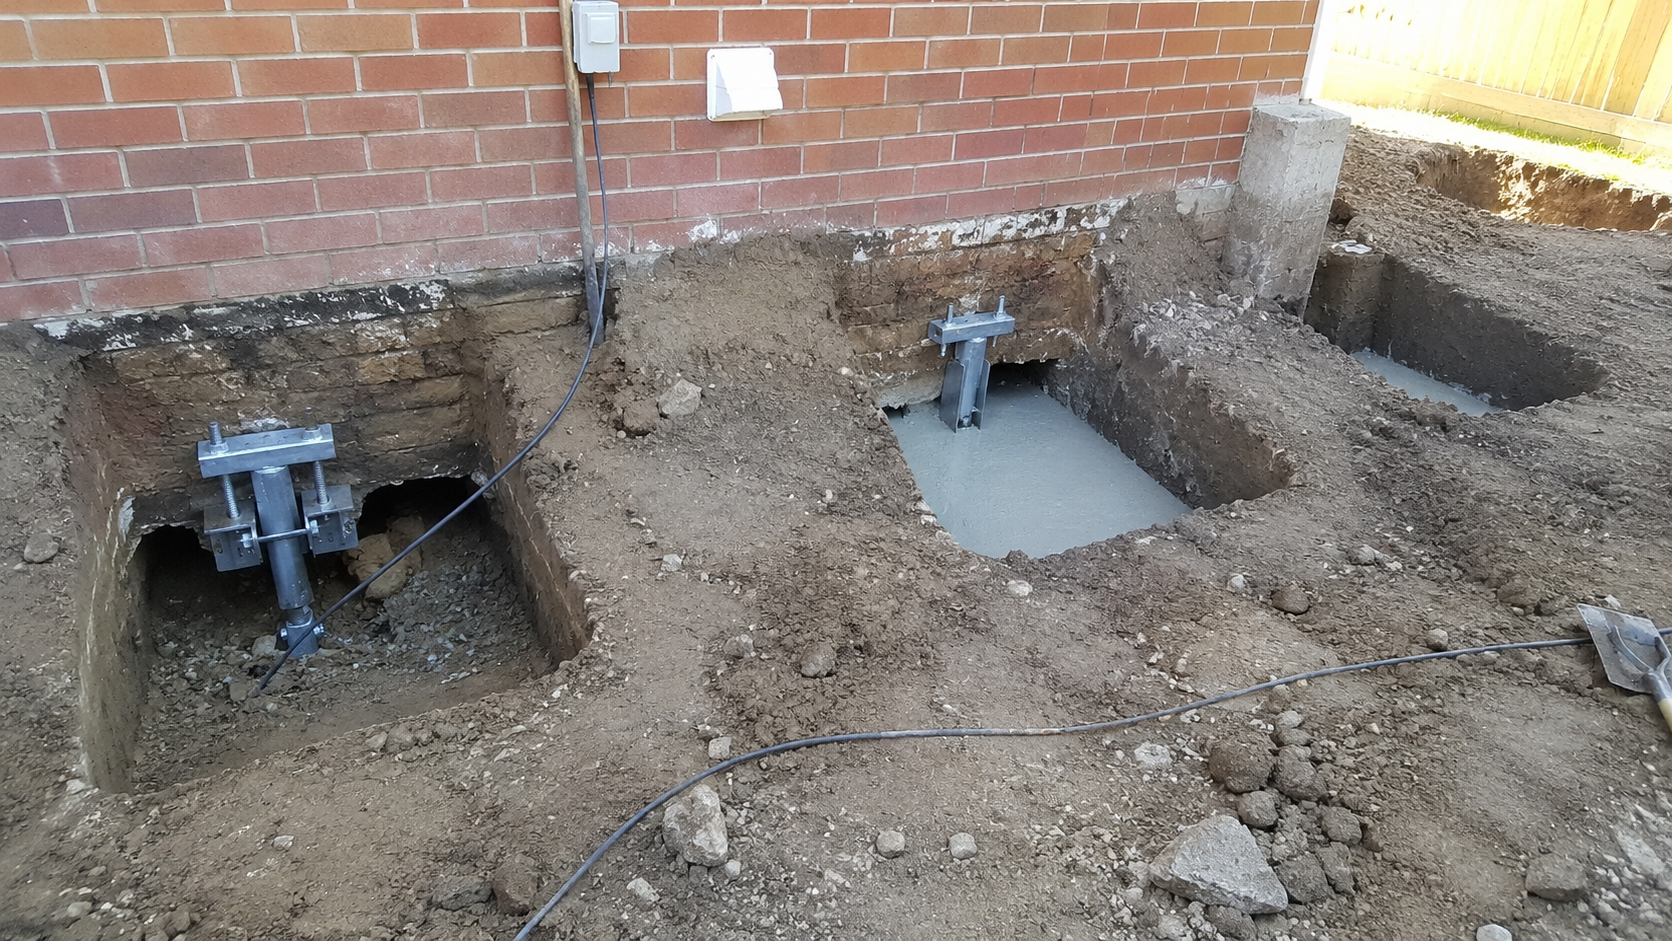
A normal shallow footing spreads the building load into soil close to the surface. Underpinning changes that load path.
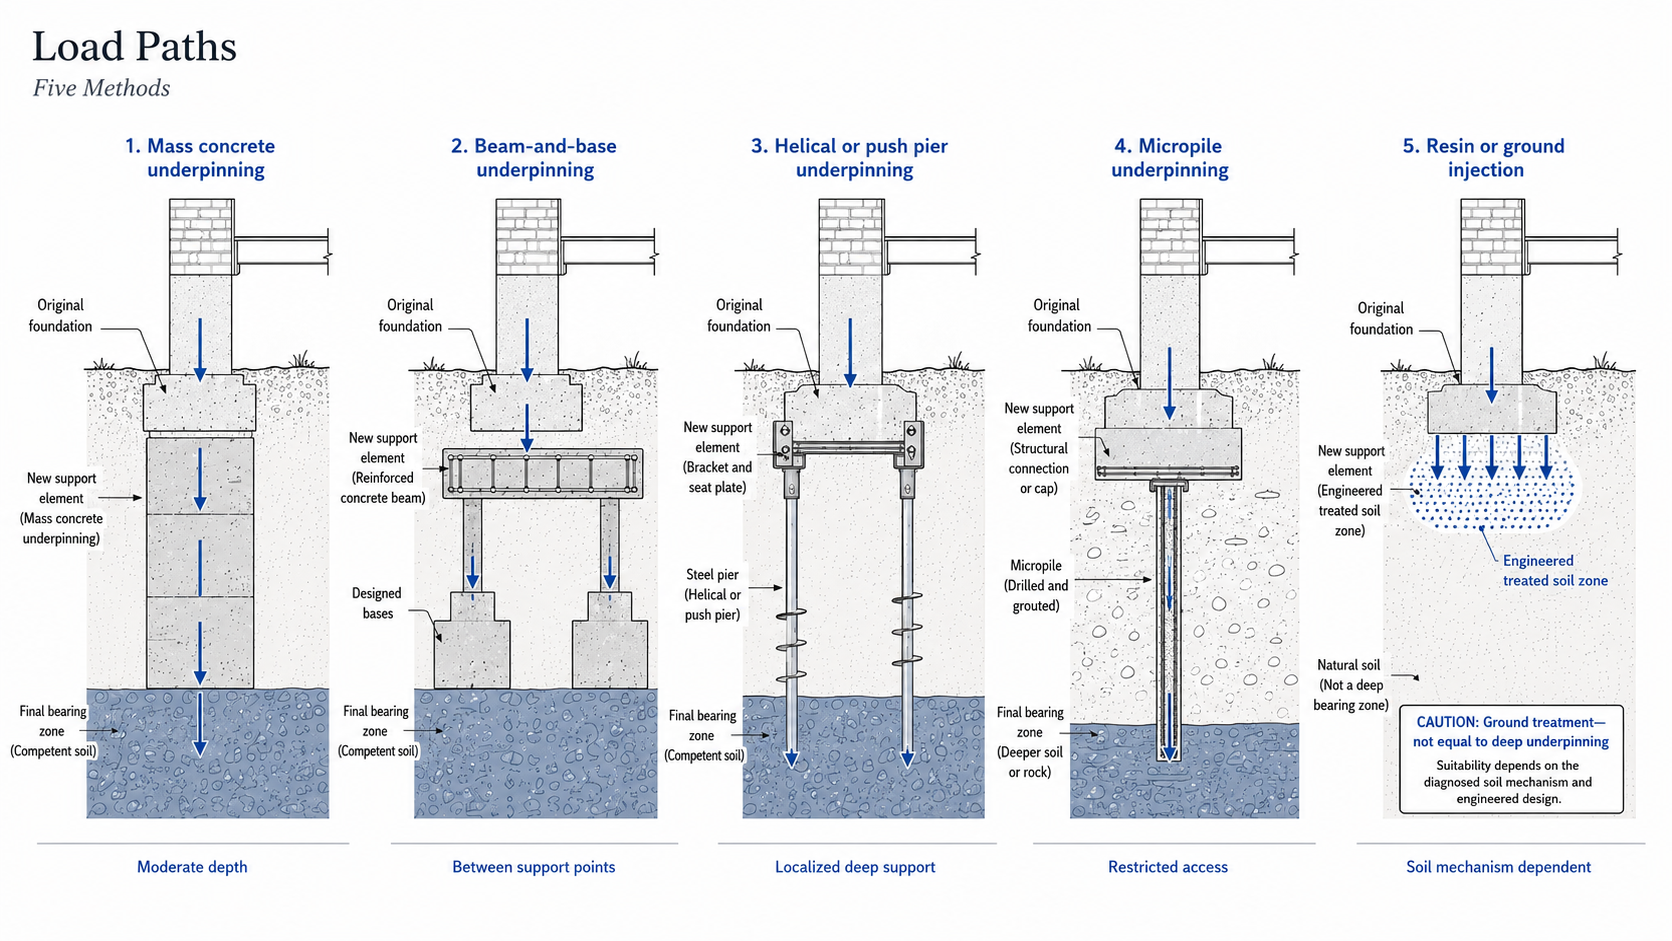
Depending on the system, the repair may extend the footing downward, widen its bearing area, collect the load with a reinforced beam, or transfer it through piers or micropiles to a deeper soil or rock layer.
A functioning system needs three parts:
- A support element with enough structural and geotechnical capacity.
- A sound connection between the existing foundation and the new support.
- A reliable bearing layer or soil-treatment zone that can receive the load.
Installing a pier beside a wall is not enough if the bracket, pile cap, beam, footing, or load-transfer detail cannot collect the building load. The connection is often where a vague proposal falls apart.
Start With the Movement, Not the Crack
Cracks show that materials moved or shrank. They do not identify the cause by themselves.
Before choosing underpinning, the investigation should separate foundation settlement from wall movement, slab movement, framing deflection, material shrinkage, and moisture damage.
The Building Should Be Measured
A useful assessment may include a floor-elevation survey, crack map, wall-plumb measurements, foundation exposure, photographs, drainage review, and monitoring points. A laser level or survey instrument can show whether the floor has a broad settlement pattern or a local dip caused by framing or slab conditions.
Crack monitors and repeat surveys can help establish whether movement is active. One reading cannot show a trend. The monitoring period depends on the severity of the damage, soil behavior, weather cycle, and whether movement is continuing quickly enough to require immediate support.
The Soil Problem Must Be Identified
Soft fill, organic soil, loose granular material, compressible clay, expansive soil, erosion, groundwater changes, or a weak layer beneath the footing can all produce settlement. They do not all call for the same repair.
A geotechnical investigation may use test pits, soil borings, laboratory testing, penetration testing, groundwater observations, or a combination of these. The scope depends on the building, access, expected repair method, and the consequences of further movement.
Water and Utilities Belong in the Diagnosis
Broken water services, leaking sewers, failed storm piping, short downspout extensions, poor grading, irrigation leaks, and uncontrolled sump discharge can change the soil around a foundation.
Underpinning may stabilize the structure, but it will not repair the pipe or stop water from washing soil away. The source of the ground change still needs to be corrected.
When Underpinning May Be Needed
The Existing Footing Is Settling
Underpinning may be appropriate when an engineer concludes that a footing is moving because the supporting soil lacks sufficient capacity, has compressed, has been disturbed, or is changing volume.
Evidence may include a consistent elevation pattern, widening structural cracks, separated trim, racked openings, displaced masonry, or measurable movement over time. No single symptom is enough on its own.
New Loads Exceed the Existing Foundation Capacity
An addition, extra story, major beam relocation, heavier cladding, or substantial interior restructuring can change the loads reaching the foundation. Existing footings may need widening, strengthening, or deep support before the new work is added.
This decision should follow a structural load review. Underpinning every wall because a renovation is large would be wasteful. Ignoring an overloaded footing can lead to fresh settlement after the finishes are complete.
Excavation Will Remove Support From an Existing Foundation
Digging beside or below a footing can remove vertical or lateral soil support. This may happen during basement lowering, a neighboring basement excavation, utility work, an addition, or exterior foundation repair.
The foundation excavation method has to be coordinated with temporary support and the permanent underpinning sequence. The 2024 International Building Code states that existing foundations affected by excavation must be underpinned or otherwise protected against settlement, but the adopted code and permit process vary by jurisdiction.
A Basement Floor Will Be Lowered
Lowering a basement slab becomes structural work when the new excavation extends below the original footing. The project may use traditional concrete underpinning, a reinforced interior bench, piles, or a designed combination.
Underpinning creates new support. It does not by itself complete the basement. Drainage, waterproofing, sewer elevation, sump capacity, stairs, headroom, mechanical systems, slab insulation, fire separation, and egress still have to work.
The Original Foundation Was Poorly Built or Altered
Some older houses have shallow footings, irregular stone bases, mixed additions, local wall sections built on fill, or foundation openings cut without proper support. Underpinning may be used to correct the load path, but the engineer first needs to establish what is present.
When Underpinning Is Probably the Wrong Repair
The Wall Is Bowing From Lateral Soil Pressure
A basement wall can bow inward while its footing remains stable. Wall bracing, anchors, rebuilding, drainage work, or exterior soil corrections may be more relevant than support beneath the footing.
Only the Basement Slab Has Settled
A basement or garage slab is often separate from the structural footings. Slab settlement may require removal and replacement, compaction, slab support, or controlled injection. Underpinning the perimeter wall will not automatically lift an independent slab.
The Damage Comes From Framing
Sagging beams, crushed posts, undersized joists, decayed sill plates, or altered bearing walls can create sloping floors and cracked finishes. The foundation may be carrying its load correctly while the structure above it is failing.
The Crack Is a Material or Moisture Problem
Concrete shrinkage cracks, minor masonry movement, corroded reinforcement, frost damage, and water leakage need their own repair logic. A structural engineer may still be needed, but deep foundation support should not be the default response.
Stabilization, Lifting, and Leveling Are Different Outcomes
- Stabilization transfers enough load to reduce the risk of further movement.
- Lifting applies controlled force in an attempt to recover some lost elevation.
- Leveling implies a much broader geometric correction that may not be practical or safe.
A house can be successfully stabilized while floors remain sloped and old cracks remain visible. Trying to force an older structure back to its original position can break plumbing, damage brittle masonry, rack windows, separate finishes, and overstress areas that have adapted to the movement.
The engineer and contractor should define the intended outcome before work begins. A proposal that promises to “make the house level” without survey data, tolerances, lift limits, or a structural review is incomplete. Detailed pricing for corrective lifting should also be separated from general foundation lifting costs.
Underpinning Methods Compared by Where the Load Goes
| Method | Load-transfer route | Useful conditions | Main limitation |
|---|---|---|---|
| Mass concrete underpinning | Existing footing into a deeper concrete section and competent soil | Accessible shallow foundations and moderate depth increases | Excavation, sequencing, concrete volume, and groundwater |
| Beam-and-base underpinning | Existing wall into a reinforced beam and separated concrete bases | Loads that need to be collected and redistributed between support points | Structural connection and beam construction can be intrusive |
| Needle-beam underpinning | Existing wall into transverse beams and temporary or permanent supports | Walls needing support while work proceeds beneath or beside them | Requires controlled openings and clear load-bearing details |
| Helical piles | Footing through a bracket or cap into steel shafts and helical plates | Restricted excavation, suitable soils, and localized support | Installation criteria, obstructions, bracket detailing, and product limitations |
| Push piers | Existing structure through brackets into hydraulically advanced steel sections | Buildings heavy enough to provide installation reaction | Depends on structural weight, connection quality, and suitable bearing resistance |
| Micropiles | Foundation through a cap or connection into drilled and grouted deep elements | Tight access, obstructions, deeper bearing, high loads, or sensitive structures | Specialist installation, testing, connection design, and higher mobilization |
| Resin or ground injection | Footing into a treated or densified soil zone | Selected ground-improvement and void-filling conditions | Not automatically equivalent to a pile reaching competent bearing |
Traditional Mass Concrete Underpinning
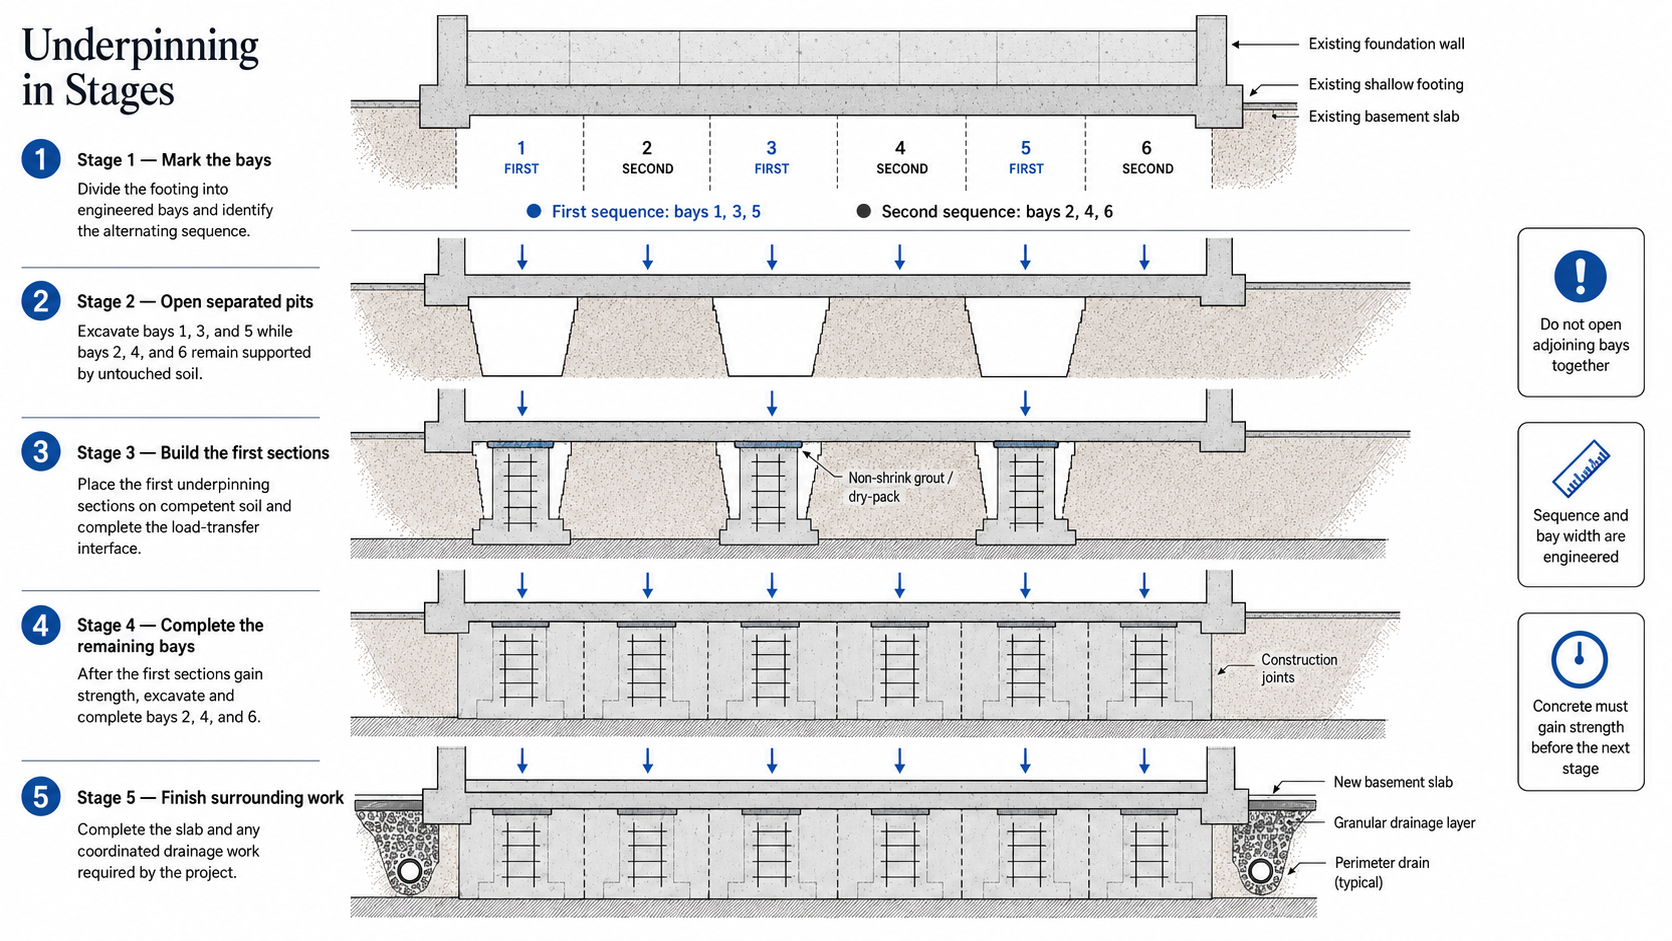
Traditional concrete underpinning extends an existing shallow footing downward through a series of short excavated bays. It is one of the easiest methods to understand and one of the easiest to execute badly.
The wall cannot be opened continuously. Sections of untouched soil and completed underpinning must continue supporting the foundation while each active bay is excavated and built.
The General Construction Sequence
- Record the starting condition. Survey levels, cracks, wall alignment, nearby structures, utilities, and areas sensitive to movement.
- Set temporary controls. Install required shoring, temporary support, access controls, monitoring points, and water-management equipment.
- Mark the engineered bays. The drawings establish bay limits and the excavation sequence. Bay width is not selected from a universal rule.
- Open the first separated bay or sequence. Adjoining bays remain untouched unless the engineer’s design specifically permits otherwise.
- Confirm the exposed conditions. The engineer or designated inspector checks soil, footing shape, wall condition, groundwater, depth, and any unexpected material.
- Install the specified support. Reinforcement, forms, concrete, drainage provisions, and construction joints follow the project details.
- Complete the load-transfer interface. The gap beneath the old footing may require dry-pack material, non-shrink grout, formed concrete, preloading, or another designed detail.
- Wait for the required strength. The next bay opens only after the completed work reaches the strength or condition stated in the construction sequence.
- Complete the remaining bays. The process repeats until the new support line is continuous or the designed local repair is complete.
- Restore coordinated work. Drainage, waterproofing, insulation, slab edges, services, and finishes are completed without hiding uninspected work.
Where the Sequence Goes Wrong
Opening adjoining pits removes the soil bridge that was supposed to support the wall. Excavating a long trench beneath the footing turns a controlled repair into an unsupported foundation.
Other failures include placing concrete against loose soil, leaving mud or standing water at the bottom, using an incomplete load-transfer detail, opening the next pit too early, and assuming the old footing is uniform when it changes thickness along the wall.
Concrete strength is only one condition. The new section also needs suitable bearing, correct geometry, a sound connection, and protection from soil loss or water.
Beam-and-Base and Needle-Beam Systems
A reinforced beam can collect the load from an existing wall and transfer it to larger bases, piers, or piles placed at designed intervals. This can reduce the number of full-width underpinning pits or cross local weak ground.
Needle beams run through or beneath a wall and deliver load to supports on one or both sides. They may be temporary, permanent, or part of a larger underpinning arrangement.
These methods are useful when load must be carried across openings or redistributed between support points. They also require clear answers to difficult questions: how the old wall bears on the beam, how the beam is installed without damaging the masonry, where the reactions go during construction, and how much movement is acceptable.
A neat beam shown in a proposal is not a design. Reinforcement, bearing length, concrete strength, support reactions, temporary works, sequence, and connection details must match the building.
Helical Piers and Push Piers
Helical Piers
A helical pier is rotated into the ground using a steel shaft fitted with one or more helical bearing plates. Extensions are added until the system reaches the specified depth and installation criteria.
For underpinning, the pier usually connects to the existing footing through an engineered bracket, reinforced cap, or modified footing. The 2024 International Building Code recognizes helical piles as a possible method for underpinning existing structures, but design, installation criteria, product evaluation, and inspection still depend on the adopted code and approved system.
Installation torque may be part of the capacity assessment, but torque alone does not prove that every part of the repair works. The shaft, helix configuration, corrosion provisions, bracket, footing condition, installation depth, soil profile, and structural load all matter.
Push Piers
Push piers are steel sections advanced hydraulically using the building as reaction. They are commonly installed beside the footing and connected with brackets.
The structure needs enough weight and integrity to provide the installation reaction. A light addition, weak masonry wall, damaged footing, or poor bracket location may change the installation method or rule it out.
Contractors should record installation resistance, depth, support location, bracket details, and any lift or preload applied. “Driven to refusal” is too vague unless the design defines what acceptance means.
Micropile Underpinning
Micropiles are small-diameter drilled and grouted deep foundation elements reinforced with steel. Compact drilling equipment can install them where headroom, vibration limits, access, boulders, existing concrete, or neighboring structures make larger pile systems difficult.
The Federal Highway Administration identifies underpinning and increasing the capacity of existing foundations as established micropile applications. Its guidance also stresses the interaction between the old foundation and new micropiles.
The load may be transferred by preloading the micropile system or through movement that engages it passively. The structure’s tolerance for additional displacement affects that choice.
Micropile work may involve drilling through an existing footing, enlarging the footing, or building a new reinforced cap or beam. Grout records, reinforcement, drilling conditions, test results, and connection details are part of acceptance. A row of drilled elements with no credible foundation connection is unfinished work.
Resin and Ground-Injection Underpinning
Expanding resin, chemical grout, compaction grout, and other injection methods can fill voids, densify selected soils, reduce water movement, or improve a defined ground zone. Some systems can also recover limited slab or footing elevation under controlled conditions.
The phrase “resin underpinning” can make ground treatment sound interchangeable with a deep pier. It is not.
A pile transfers load through a structural element to deeper bearing or develops resistance along its length. Injection changes the soil or fills a void around the foundation. Either approach can be appropriate, but they solve different mechanisms.
A credible injection proposal should identify:
- The diagnosed soil or void condition.
- The planned injection depth and treatment zone.
- The material and expected ground response.
- How pressure, volume, movement, and surface heave will be monitored.
- What happens if the material follows a utility trench, crack, drain, or unknown void.
Injection should not be sold as a universal cure for deep compressible soil, active erosion, uncontrolled water, weak structural masonry, or a footing that needs a new structural connection.
The First Open Pit Can Change the Project
The drawings are prepared before the footing is fully exposed. The first underpinning pit may show that the original wall has no recognizable footing, the concrete is thinner than expected, the stonework is loose, the soil changes sharply, or groundwater is higher than the investigation indicated.
Old fill may contain brick, timber, ash, construction debris, abandoned drains, or previous repairs. A footing that appeared continuous may step, widen, disappear, or sit at different elevations around an addition.
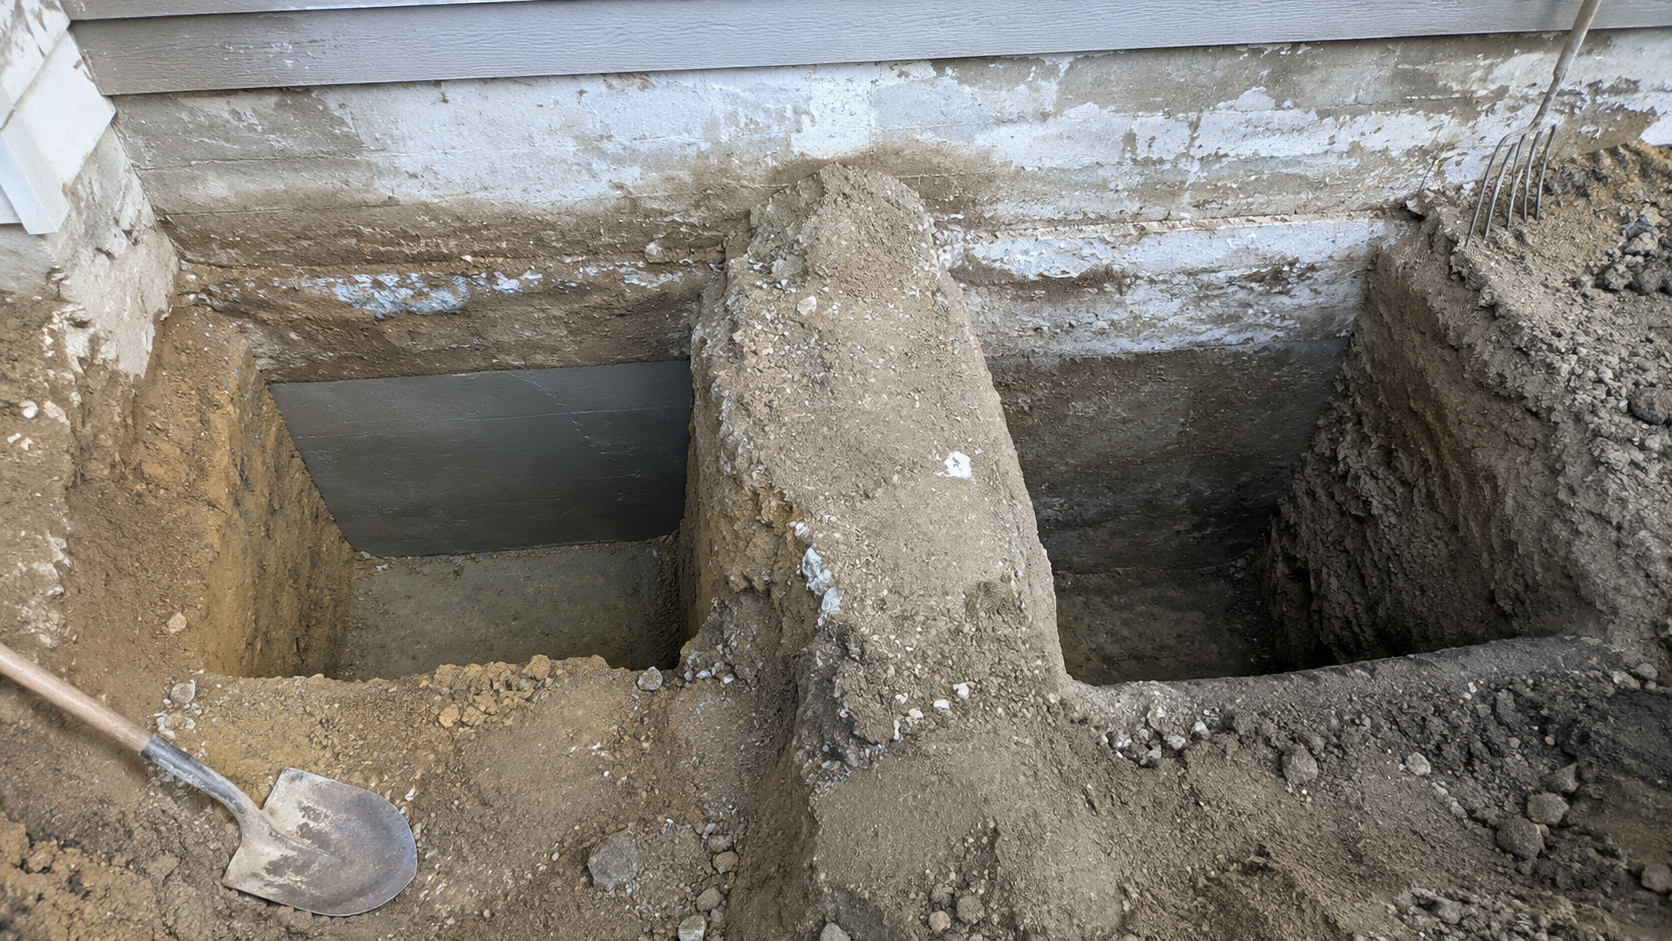
The contractor should not hide these discoveries or continue under the original assumptions. The engineer needs photographs, dimensions, soil observations, water conditions, and enough time to revise the detail before the bay is closed.
This is also where change-order language matters. The contract should explain how unknown footing conditions, extra depth, unsuitable soil, rock, water, buried services, and damaged masonry will be documented and priced. Without that process, a low bid can become an uncontrolled series of extras.
Stone, Brick, Block, and Mixed Old Foundations
Rubble-Stone Foundations
A rubble-stone wall may be thick but internally irregular. It may have large face stones, small infill pieces, soft mortar, and no separate concrete footing. Removing soil beneath one area can loosen material farther into the wall than the visible opening suggests.
Temporary support and load collection may need to engage the full wall thickness rather than one face. Repointing the exposed surface does not rebuild a loose wall core.
Brick Foundations
Old brick can be strong in uniform compression and weak where concentrated loads, missing mortar, moisture damage, or poorly placed openings interrupt the wall. Needle-beam pockets and pier brackets need enough sound masonry to spread the reaction.
Concrete-Block Foundations
Hollow block should not receive a large concentrated bracket reaction without a designed load-distribution detail. Grouted cells, reinforced pilasters, a concrete beam, footing modification, or wall reconstruction may be required.
Mixed Foundations and Additions
A house may combine stone, block, poured concrete, porch piers, and later additions. Each section can bear at a different depth and respond differently to lifting or stabilization.
Underpinning one corner can change how loads and movement are shared with the rest of the building. The engineer should review the whole structural system even when the physical repair is local.
Basement Lowering Needs More Than Underpinning
Underpinning is one part of a basement-lowering project. The finished basement also depends on the elevation of the sewer, footing drains, sump basin, incoming water service, slab insulation, ceiling obstructions, stairs, and exterior grade.
Lowering the slab by 12 inches does not always create 12 inches of usable headroom. A new slab, drainage layer, insulation, floor finish, beams, ducts, and required clearances use part of that depth.
Two common structural approaches are:
- Underpinning: Extend or transfer the foundation support downward so excavation can continue beside the wall.
- Interior bench footing: Leave a bank of supporting soil beside the existing foundation and build a reinforced concrete bench inside it.
A bench may reduce direct excavation beneath the old footing, but it consumes floor area. Underpinning preserves more width but requires a more demanding staged construction sequence. The better choice depends on the structure, room layout, soil, water, budget, and permit requirements.
Water Problems Do Not End When the Piers Go In
Structural support, waterproofing, drainage, and soil-moisture control are connected but separate scopes. The project may need crack repair, wall preparation, a membrane, drainage board, footing drains, a sump system, backwater protection, vapor control, or grading corrections.
Dewatering also needs an approved discharge plan. Pumping cloudy water into a street inlet or neighboring property can move sediment off site and violate local environmental rules. Larger construction sites and some smaller projects connected to a broader development may fall under construction-stormwater permit requirements.
Pumping too aggressively can also carry fine soil out of the ground. Sand boiling into a pit, persistent cloudy inflow, new settlement, or repeated loss of soil requires a revised water-control method.
Engineering, Permits, and Inspection
Underpinning is not a field-designed repair.
OSHA’s technical guidance states that underpinning should be conducted under the direction and approval of a registered professional engineer. OSHA excavation rules also require support where excavation endangers adjoining structures and place restrictions on excavation below an existing footing where it could create a hazard.
Building requirements vary by state, city, adopted code cycle, project scope, and whether the house remains occupied. A typical permit submission may require:
- Existing-condition and proposed foundation drawings.
- Design loads, support locations, sections, and connection details.
- Excavation, shoring, temporary-support, and construction-sequence information.
- Geotechnical information where soil or deep foundation capacity controls the repair.
- Monitoring, inspection, concrete, grout, pile, or load-testing requirements.
Inspections should occur before the critical work is hidden. A final photograph of patched concrete cannot prove what soil was exposed, how deep a pile went, whether reinforcement was placed, or how the new element connected to the old footing.
Worker and Occupant Safety
Underpinning combines excavation hazards with the risk of structural movement. The work may also involve confined access, silica dust, temporary electrical service, welding, hydraulic equipment, concrete placement, and interrupted egress.
The safety plan should address:
- Excavation protection, soil inspection, safe access, and water entry.
- Temporary support and the condition of adjacent walls and floors.
- Spoil, equipment, materials, and surcharge loads near open pits.
- Dust isolation, ventilation, noise, and occupied areas above the work.
- Gas, water, electrical, sewer, and private utility locations.
- Emergency procedures if movement, soil loss, water inflow, or support failure occurs.
A homeowner should not enter an open underpinning pit to inspect it. Photographs, measurements, remote viewing, and inspection by qualified personnel provide the record without placing another person beneath the structure.
What Not to Repair Yet
New drywall, tile, rigid cabinetry, masonry patching, and brittle finishes should usually wait until the structural work is complete and the building has been surveyed again.
Doors and windows may need temporary adjustment for use, but fine correction before lifting or stabilization can create a second repair when the structure moves.
Plumbing deserves special attention. A drain that settled with the house may crack or lose slope when part of the structure is lifted. Water, gas, and mechanical connections may also have limited tolerance for movement.
The post-repair plan should identify what is corrected immediately, what is monitored, and what waits for a defined observation period.
What Makes an Underpinning Project Larger
- Restricted access that replaces normal equipment with hand excavation, conveyors, or small drilling rigs.
- Deep competent bearing or variable soil across the building.
- High groundwater, flowing sand, or contaminated discharge.
- Weak stone, brick, or block that needs strengthening before it can receive new reactions.
- Nearby foundations, retaining walls, utilities, or property lines.
- Occupied-space protection, temporary services, and limited working hours.
- A lift requirement rather than stabilization alone.
- Testing, monitoring, special inspection, and repeated engineer visits.
- Interior demolition and restoration beyond the structural work.
A small physical repair can still be technically difficult. Underpinning one corner beside a gas service and neighboring foundation may carry more risk than a longer wall on an open site.
Compare Contractor Scopes, Not Pier Counts
One contractor may quote eight supports while another quotes twelve. That does not show which design is better. The spacing, design load, foundation condition, support capacity, soil, and connection determine how many are needed.
A complete proposal should state:
- The diagnosed cause of movement and the information supporting it.
- Whether the objective is stabilization, lifting, load increase, excavation protection, or basement lowering.
- The engineer responsible for design and field changes.
- The underpinning method, support locations, design loads, and structural connection.
- Product identification and current evaluation documentation for proprietary systems.
- Installation and acceptance criteria, including depth, resistance, torque, pressure, grout, concrete, or testing as applicable.
- The excavation sequence, temporary support, dewatering, monitoring, and inspection hold points.
- The lift or preload procedure and the point at which movement must stop.
- Soil disposal, backfill, waterproofing, drainage, slab repair, and finish restoration.
- Allowances and unit prices for unknown depth, obstructions, rock, water, damaged masonry, and extra supports.
Ask for the final construction record as part of the contract. Depending on the system, that may include photographs, concrete tickets, grout logs, pile depths, installation readings, load-test results, survey data, inspection reports, approved changes, and an engineer’s completion letter.
Where Warranty Language Breaks Down
A long warranty can still cover very little.
Check whether it applies to the installed support element, the repaired foundation area, measured settlement, cosmetic cracks, water entry, or the entire house. These are different promises.
Read the exclusions for drainage, plumbing leaks, erosion, expansive soil, earthquakes, nearby excavation, owner alterations, additions, landscaping, and areas outside the repaired wall. Also check:
- Whether the warranty transfers to a future owner.
- Whether transfer requires a fee, inspection, or deadline.
- How movement is measured and what threshold triggers action.
- Whether the remedy includes adjustment, extra supports, structural repair, or only another inspection.
- Who pays for excavation, interior demolition, landscaping, plumbing, finishes, and engineering during warranty work.
The company’s ability to honor the warranty matters as much as its stated length.
Foundation Underpinning Cost Drivers
Underpinning prices vary too widely for one dependable national per-foot figure. A shallow mass-concrete repair with exterior machine access is a different project from low-headroom micropiles installed through an occupied basement.
The main cost groups are:
- Investigation and design: Surveying, engineering, soil work, permits, monitoring, and inspections.
- Access and preparation: Demolition, shoring, temporary support, utility work, dust isolation, and soil handling.
- Support installation: Excavation, concrete, reinforcement, piles, drilling, grout, brackets, beams, and testing.
- Load transfer: Footing modification, caps, preloading, controlled lifting, dry packing, grouting, or beam connections.
- Water and restoration: Dewatering, drainage, waterproofing, slabs, walls, landscaping, porches, and finishes.
Use the foundation underpinning cost calculator to organize the planning variables. It should be used for early budgeting, not as a substitute for an engineered scope and site-specific contractor pricing.
Before Work Starts
- Confirm the diagnosis and performance objective in writing.
- Review the engineering drawings against the contractor’s scope.
- Confirm permits, inspections, utility locates, insurance, and neighboring-property requirements.
- Photograph all affected rooms, exterior walls, paving, and adjacent property.
- Establish survey and crack-monitoring points before excavation.
- Identify water, sewer, gas, electrical, drainage, and private services.
- Decide how soil, concrete, dust, water, and equipment will move through the site.
- Record what the contract excludes and how changed conditions will be approved.
- Protect occupants from dust, noise, blocked exits, and temporary service interruptions.
- Agree on the final documentation required before the last payment.
FAQ
How do I know whether my house needs underpinning?
Cracks alone cannot answer that. The decision should follow a structural assessment, building measurements, soil and drainage review, and enough evidence to identify the movement mechanism. Underpinning fits problems involving foundation support or load transfer, not every cracked wall or sloping floor.
Does underpinning stop all future cracks?
No. It can stabilize the supported foundation area, but materials still shrink and expand, other parts of the house can move, and old cracks may reopen slightly with seasonal changes. The repair objective and acceptable movement should be defined before work starts.
Will underpinning make the house level again?
Not necessarily. Stabilization can be successful without returning the structure to its original elevation. Controlled lifting may be possible, but plumbing, masonry, framing, finishes, and connected building sections limit how far the structure can safely move.
Can only one corner of a house be underpinned?
Yes, when the diagnosed problem and structural design support a local repair. The engineer still needs to assess how the repaired corner interacts with the remaining foundation and whether load will be transferred into an unrepaired section.
Is resin injection the same as pier underpinning?
No. Resin or grout changes or fills a soil zone. A pier is a structural element that transfers load to bearing through its shaft, helix, tip, or bonded length. Both can be useful, but the diagnosis determines which mechanism is appropriate.
Can I remain in the house during underpinning?
Sometimes, but it depends on temporary support, egress, dust, noise, utility interruptions, excavation location, and local occupancy rules. The engineer, contractor, building department, and insurer may place conditions on occupancy.
How long does foundation underpinning take?
Installation may take days for a small number of accessible piers or several weeks for staged concrete work, difficult access, inspections, water control, and restoration. Traditional underpinning cannot be rushed into one continuous excavation because each completed stage must be ready before the next support section is opened.
Does underpinning fix basement water problems?
No. Underpinning changes structural support. Waterproofing, drainage, plumbing, grading, sump systems, and groundwater management require separate details even when they are completed during the same project.
Do I need a structural engineer?
Underpinning should be engineered. Soil conditions may also require a geotechnical engineer. Local permit rules determine the required submissions, inspections, and professional responsibility.
What should I receive when the project is finished?
Ask for approved drawings, permits, inspection records, photographs of concealed work, installation logs, concrete or grout information, test results, survey readings, approved field revisions, warranties, and the engineer’s completion documentation where required.
Read This Next
- Foundation Excavation Methods and Techniques
- Foundation Underpinning Cost Calculator
- Foundation Lifting Cost and Repair Planning
Sources used for this article
- OSHA Technical Manual: Excavations, Shoring, and Underpinning
- OSHA 29 CFR 1926.651: Specific Excavation Requirements
- OSHA 29 CFR 1926.652: Requirements for Protective Systems
- 2024 International Building Code: Chapter 18, Soils and Foundations
- Federal Highway Administration: Acceptance Procedures for Deep Foundations
- U.S. EPA: Construction and Development Effluent Guidelines