

This is one of the easiest colonial details to get wrong.
Someone wants the front of the house to feel more formal, so they add tall fluted columns, heavy capitals, or a giant portico. The result is usually not “more colonial.” It is a house that suddenly looks like it is performing instead of just reading correctly.
On a good colonial or Colonial Revival house, the columns support the composition. They do not run it. The facade should still read from the centered entry, balanced windows, roof shape, and overall restraint. If the columns are the first thing you notice, they may already be too much.
Columns Are Not Always the Main Feature
A lot of people assume colonial style means front columns. Sometimes yes. Often not.
Many houses in the colonial family read correctly without a big column display at all. A simple entry surround, pilasters, a modest pediment, or a shallow portico can do more for the style than a full porch lined with oversized columns. That matters because people often start shopping for columns before they have even decided whether the house needs them.
If the facade still feels off at the larger level, start with Colonial architecture characteristics. The column question gets easier once the massing and entry are reading properly.
What Usually Fits the Style
- Plain round columns or Tuscan-style porch posts: usually the safest fit for modest Colonial Revival porches and one-story houses.
- Simple square posts: often better than ornate columns on restrained houses, especially when the porch is shallow or the roofline is light.
- Modest classical columns at the entry only: a better move for more formal houses than spreading columns across the whole facade.
- Pilasters and a good door surround: often the right answer when the house wants more formality but not a full porch treatment.
A colonial house usually does not need a “column upgrade.” It needs the right level of emphasis.
One-Story Houses Need More Restraint
This is where a lot of bad renovations start.
A low one-story colonial or later Colonial Revival cottage usually cannot carry big, tall, elaborate columns very gracefully. The house is too horizontal, the porch roof is too close to the eye, and the entry is usually too modest for that much classical theater. On that kind of facade, simple round porch posts, grouped Tuscan posts, or square painted supports usually look more believable than fluted columns with heavy capitals.
If that is the house type you are working on, one-story colonial house is the better companion page. Those houses live or die on proportion first.
Formal Houses Can Carry More, but Only Up to a Point
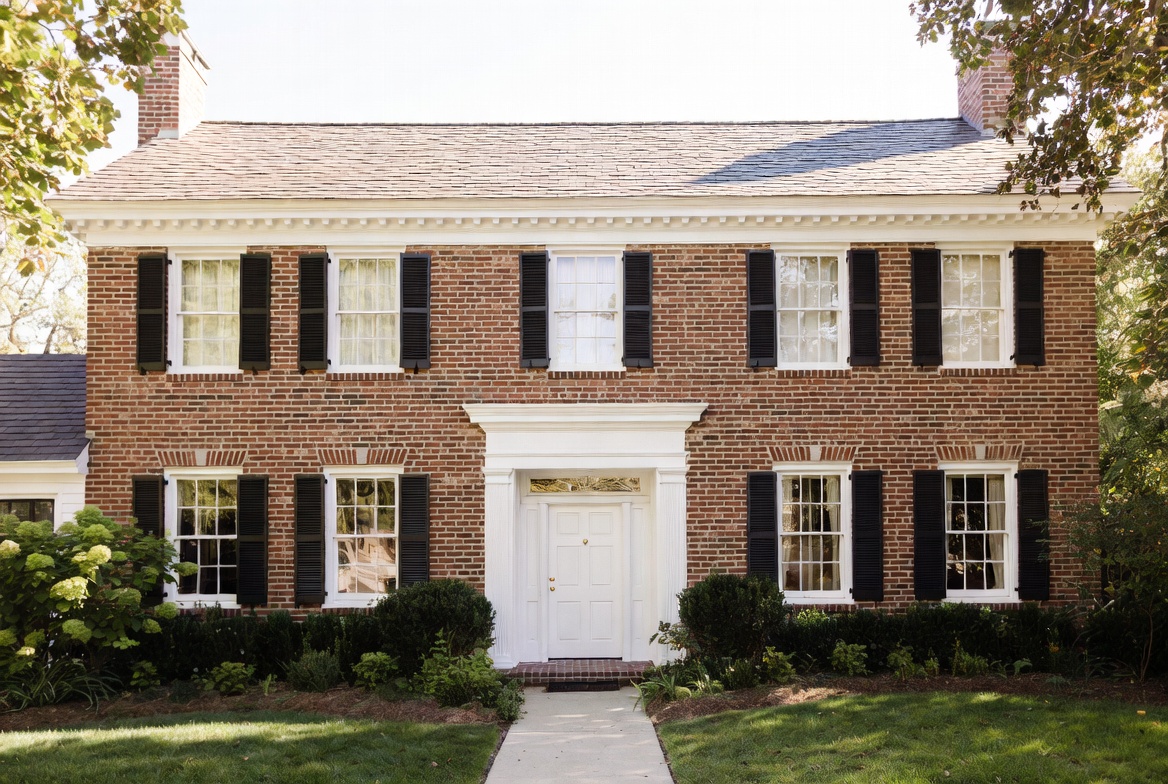
A larger Georgian or more formal Colonial Revival house can handle a stronger entry treatment. That might mean a pedimented portico, a deeper entry porch, or more obviously classical columns.
But the rule does not change. The columns still need to feel tied to the entry, the roof they support, and the visual weight of the facade. The best formal examples look calm from the street. The bad ones look like a parts catalog attached to a decent house.
If the house leans more formal and symmetrical, Georgian Colonial style is the better reference point.
What Actually Works vs What Usually Goes Wrong
| House Condition | What Usually Works | What Usually Goes Wrong |
|---|---|---|
| Low one-story colonial facade | Simple Tuscan or square porch supports | Tall fluted columns with heavy capitals |
| Formal centered entry on a larger house | Modest portico with well-scaled round columns or pilasters | Oversized two-story columns added just for drama |
| Plain symmetrical house with no strong porch tradition | Door surround, pilasters, or a restrained entry hood | Forcing a full-width columned porch onto the front |
| Porch restoration on an older house | Match original diameter, taper, base, and spacing closely | Using generic replacement columns because they are easy to buy |
| Colonial Revival cottage or shallow porch | Light supports that match the roof depth and span | Columns so thick they make the porch look compressed |
The Detail That Gives a Fake Colonial Look Away
It is usually not the column by itself. It is the mismatch between the column and the porch roof.
A shallow porch roof carried by thick, elaborate columns looks wrong because the support feels heavier than the thing it is holding. A narrow entry with giant capitals looks wrong because the ornament is louder than the house. A wide low facade with tall formal columns looks wrong because the proportions start fighting each other.
People often shop by style label. Doric. Ionic. Corinthian. That sounds precise, but on houses three blunter questions are more useful:
- How deep is the porch?
- How formal is the facade?
- How much visual weight can this entry actually carry?
That will get you closer to the right answer than memorizing classical terminology.
Wood vs Fiberglass
This is usually the practical fork in the road.
Wood still gives the sharpest traditional detail and makes the most sense on historic work where repairability matters. It also asks more from you. Paint failure, moisture at the base, and neglected joints are where the trouble starts.
Fiberglass can be the smarter compromise when you want a painted traditional look with less maintenance and the house is not a strict preservation project. But the material does not rescue a bad choice. A wrong fiberglass column still looks wrong. A well-proportioned one can nearly disappear once it is painted.
For colonial work, profile matters more than marketing.
Structural or Decorative? Do Not Guess
This is where a simple porch job turns expensive.
Some columns are structural. Some are decorative wraps around a real load-bearing post. Some are doing both. That means you should not remove or replace them casually just because the front looks dated.
If the porch roof is bearing on those members, the real question is what is carrying load, what is rotten, what can be repaired, and what needs temporary support before replacement starts. Cosmetic thinking is how small porch projects become framing repairs.
What People Usually Get Wrong
- Assuming more classical detail automatically means more authenticity.
- Choosing columns before studying the whole facade.
- Oversizing the columns because they are judging from close-up photos instead of street view.
- Replacing original porch parts with generic stock pieces that are close, but not close enough.
- Focusing on capital style while ignoring entry width, porch depth, and roof weight.
- Treating a one-story house like it can carry the same front treatment as a larger formal colonial.
What To Do Next
If the larger facade still feels off, go wider first with Colonial architecture characteristics.
If the house is low, wide, and more restrained, one-story colonial house is the better next read.
If the house is more formal and symmetrical, with stronger entry emphasis, use Georgian Colonial style to calibrate how much classical detail the facade can really carry.
FAQ
Do colonial houses need columns?
No. Many do not. A centered door, balanced windows, a restrained surround, or pilasters may do more for the style than full columns.
What column type is usually safest on a colonial porch?
For many houses, especially modest Colonial Revival porches, simple Tuscan-style round supports or square painted posts are the safest move.
Are porch posts and columns the same thing?
Not always in strict language, but in residential work people often blur them together. The more useful question is whether the support is simple and appropriate to the house.
Can I use fluted columns on a one-story colonial house?
Sometimes, but usually only if the house is unusually formal and the porch depth and entry scale can support that level of detail. Most one-story houses look better with less.
Is fiberglass acceptable on a colonial-style house?
It can be. The bigger issue is profile, diameter, taper, base detail, and how well the replacement matches the house. Material alone does not make the result feel right.
Should I replace old columns if they look slightly rough?
Not automatically. Minor surface wear, paint failure, and localized repairs are not the same thing as structural failure. Replacement should be based on condition and load role, not just appearance.