
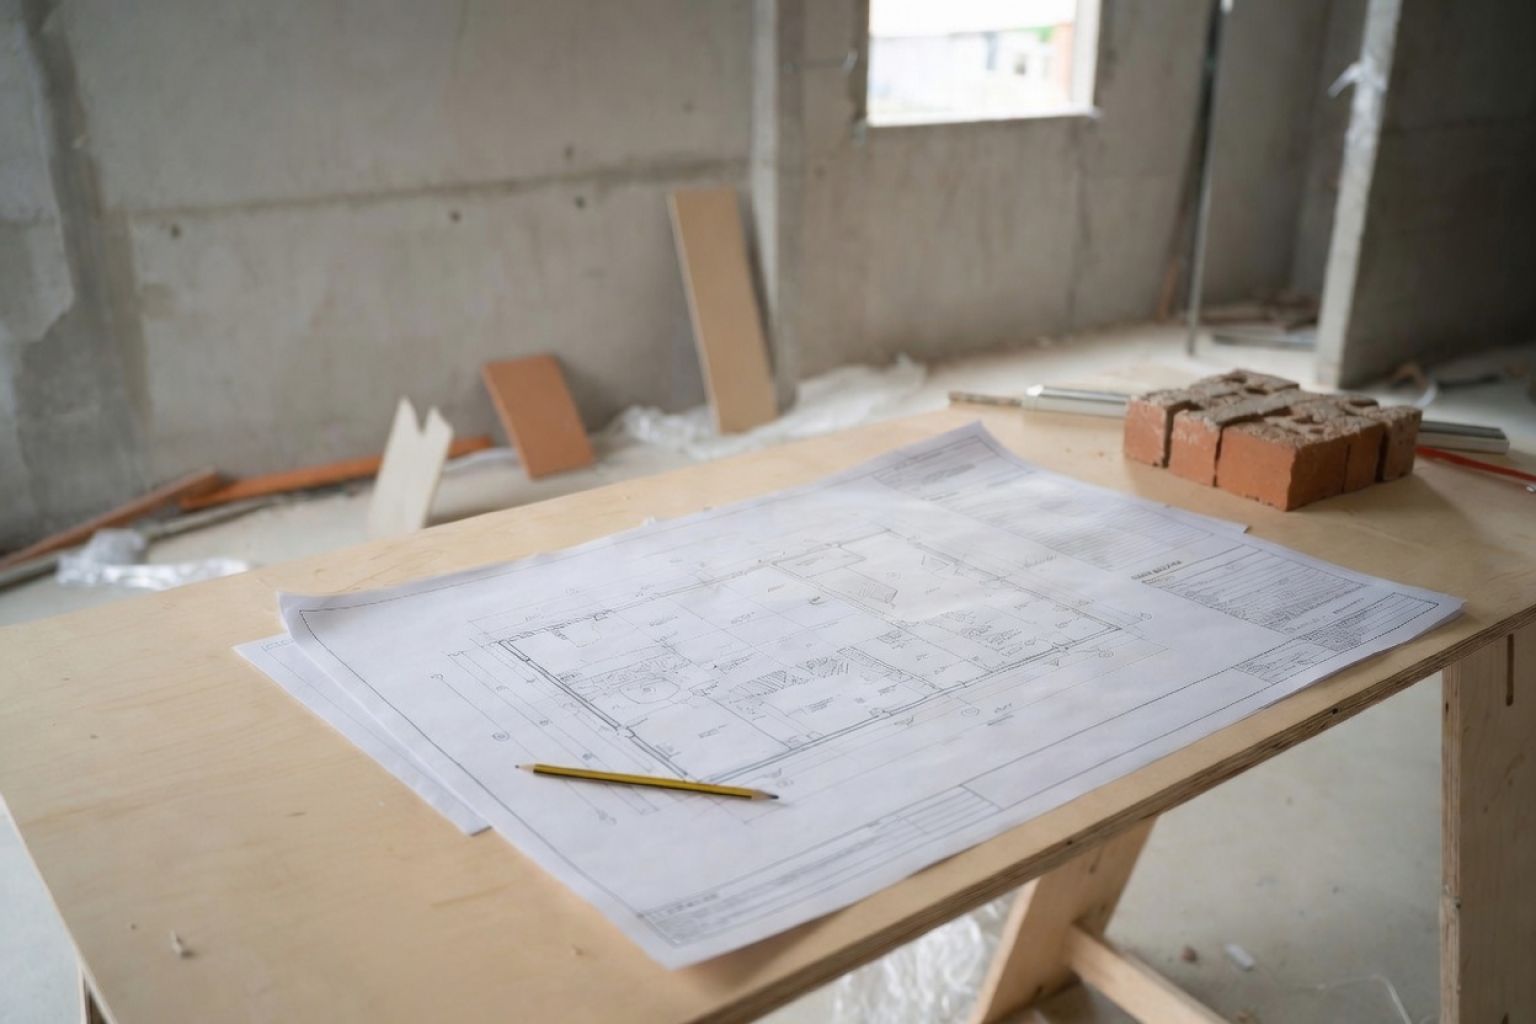
Architectural drafting is where a building idea stops being a nice thought and starts getting tested.
A sketch can be loose. A rendering can hide problems. A model can make the project look cleaner than it really is. Drafting does not get that luxury. It has to show where the walls go, how big the rooms are, where the openings land, how the roof meets the wall, how the stair works, what the builder prices, and what the permit reviewer checks.
Good drafting does not save a bad design. But weak drafting can ruin a good one quickly.
What Architectural Drafting Means
Architectural drafting is the work of making technical building drawings.
These drawings explain the size, shape, layout, and construction of a building, house, addition, renovation, or interior project. They are not made to impress someone for five seconds. They are made so another person can measure the work, price it, check it, permit it, and build it without guessing every other decision.
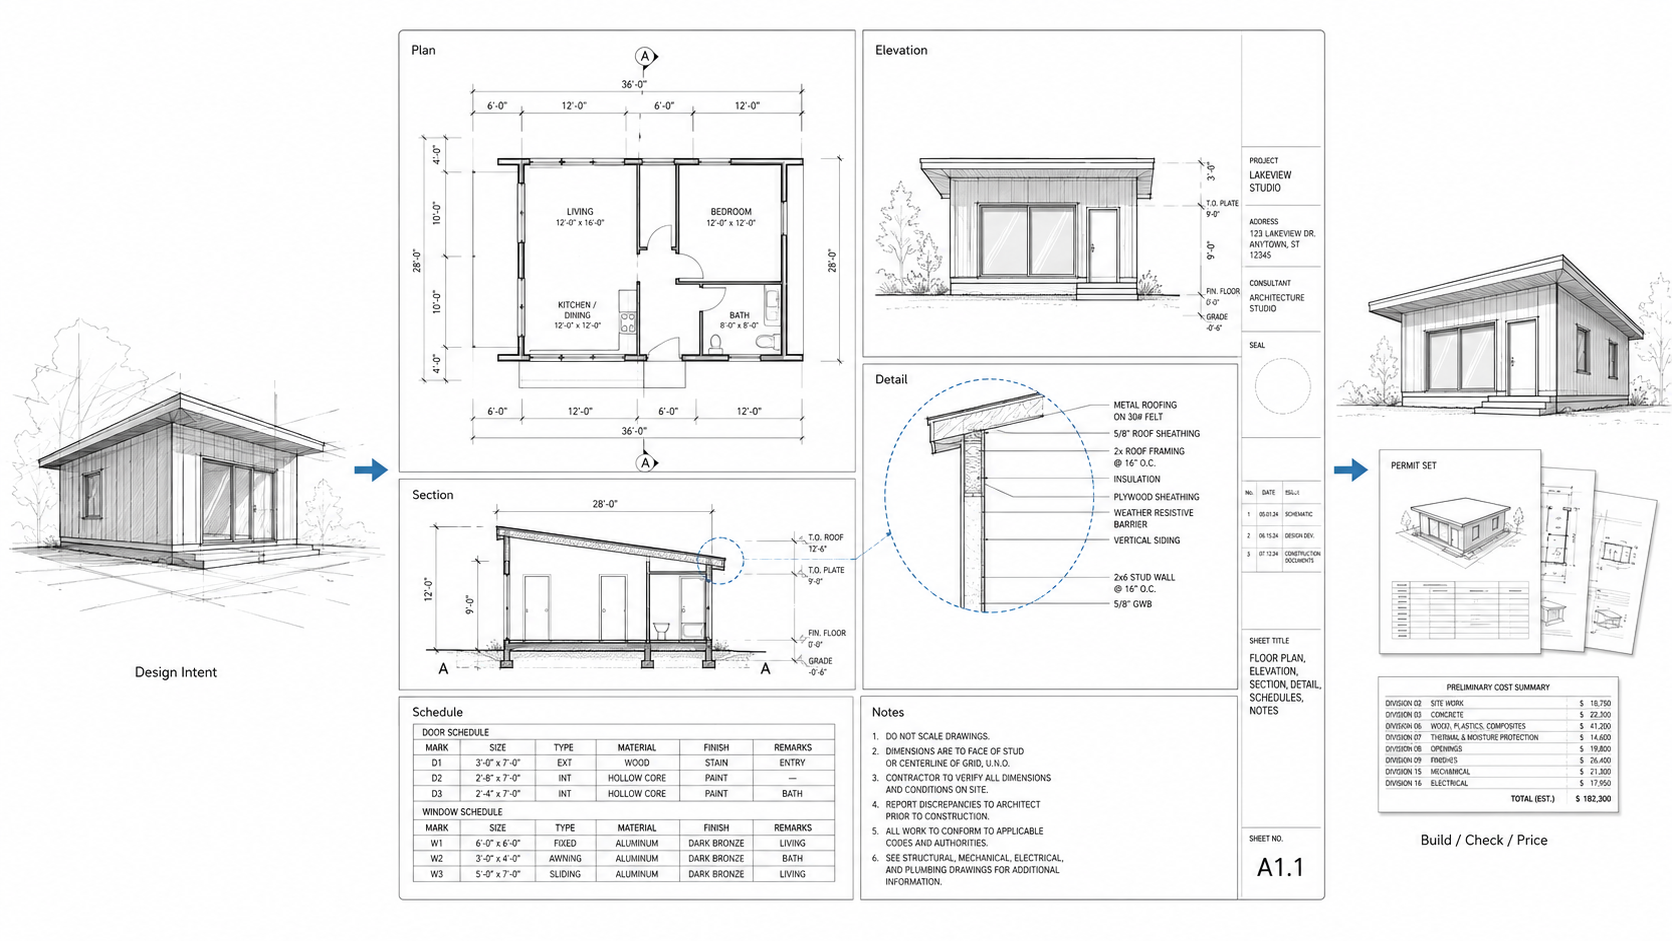
A drafting set may include floor plans, site plans, elevations, sections, roof plans, details, schedules, notes, and dimensions. On a small house job, those drawings may show walls, windows, doors, stairs, plumbing fixtures, cabinets, roof lines, and structural parts. On a larger job, the set may also coordinate architecture, structure, mechanical, electrical, plumbing, energy, accessibility, and code information.
The point is not pretty sheets. The point is clear sheets.
If you are new to this, start with architectural drawings and how to read blueprints. Drafting is the work that produces those drawings.
Drafting Is Not the Same as Design
Design decides what the building should be. Drafting explains that decision clearly enough for other people to act on it.
The two jobs overlap. A good drafter may catch a door that hits a cabinet, a stair that does not fit, a missing window height, a roof that does not drain well, or a section that disagrees with the plan. That is not just software work. That is building judgment.
But drafting and design are still not the same thing. A strong design can be badly drafted. A clean drawing can describe a weak design. A useful project needs both: good decisions and clear documentation.
What Belongs in a Drafting Set
A drafting set is a group of drawings that work together. Each sheet answers a different question.
| Drawing | What It Explains | What Goes Wrong If It Is Weak |
|---|---|---|
| Site plan | Building location, lot lines, setbacks, access, grading, utilities, and sometimes drainage. | The building may sit in the wrong place, fail zoning review, or create water problems. |
| Floor plan | Rooms, walls, doors, windows, stairs, fixtures, dimensions, and circulation. | Rooms may not fit, doors may conflict, and the builder may have to guess key dimensions. |
| Elevation | Exterior faces, window heights, roof shape, grade, materials, and proportions. | The outside may not match the plan, or the facade may come out accidental. |
| Section | Vertical relationships: floors, ceilings, roof, stairs, structure, and heights. | The plan may look fine while the building fails in height, slope, stair clearance, or structure. |
| Detail | How important parts join: wall to roof, window to wall, stair to floor, deck to house. | Leaks, cracks, rot, bad flashing, failed inspections, or expensive field fixes. |
| Schedule | Door, window, finish, fixture, or material information in one organized place. | The wrong product may be priced, ordered, delivered, or installed. |
The Drawing Set Has to Agree With Itself
A drawing set is not a pile of separate pictures.
It is one building explained from different directions.
The plan says where the wall is. The elevation says what that wall looks like. The section says how tall it is. The detail says how it is built. The schedule says what goes into it. If those drawings do not agree, the jobsite becomes the place where the mistake gets discovered.
That is when money starts leaking out of the project.
A window shown on the plan but missing from the elevation creates confusion. A stair that looks fine on plan but fails in section becomes a field problem. A roof slope drawn one way on the elevation and another way in section can turn into framing changes, drainage problems, and calls nobody wants to take.
The Drawing That Looks Fine but Lies
This is the part beginners miss.
A drawing can look clean and still be wrong.
The lines are straight. The title block is neat. The hatch looks professional. The dimensions line up. But the stair does not work, the beam depth was ignored, the window head does not fit under the roof, the door hits the cabinet, or the floor level changes in a place nobody showed.
Drafting is not only about making a sheet look finished. It is about proving that the building works from more than one view. A plan by itself is too easy to believe. The section is where many pretty plans get caught.
Where Drafting Saves Money
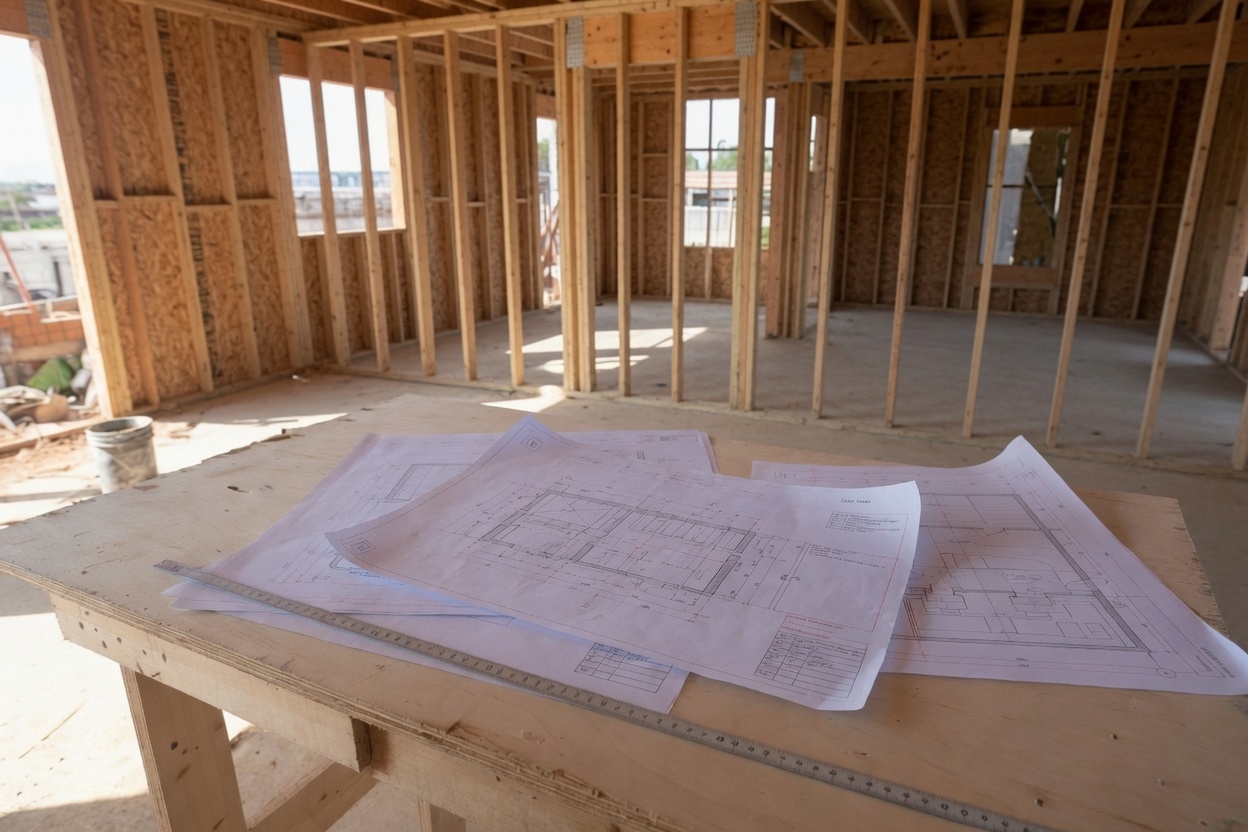
Drafting feels slow at the beginning because it forces decisions onto paper.
That is the point.
A clear drawing can prevent three common cost problems:
- Guessing on site: the contractor has to decide what the drawing did not explain.
- Rework: something gets framed, cut, ordered, or installed before the conflict is caught.
- Loose pricing: bids come back vague because the scope is vague.
A homeowner may think fewer drawings save money. For very small work, sometimes they do. But once walls move, structure changes, plumbing shifts, windows change, stairs are touched, or permits are involved, missing drawings can cost more than the drafting fee.
Details Are Where Drafting Gets Serious
Plans get most of the attention. Details cause many of the expensive problems.
A plan can show a new window in a wall. The detail explains how water stays out. A plan can show a deck. The detail explains how it attaches, drains, and avoids rot. A plan can show a shower. The detail explains waterproofing, slope, curb, drain, and wall assembly.
Bad details do not always fail on day one. They fail after rain, freeze-thaw, movement, cleaning, heat, use, or a few seasons of small leaks.
This is why drafting is not just linework. It is risk control.
Manual Drafting, CAD, and BIM
Architectural drafting has moved from hand drawing to CAD and BIM, but the basic job has not changed.
The drawing still has to explain the building.
Manual drafting teaches scale, line weight, patience, and discipline. CAD makes 2D drawing faster and easier to revise. BIM connects drawings to a 3D model and can help coordinate plans, sections, schedules, walls, doors, and building systems.
Software helps. It does not think for you.
A clean CAD file can still be wrong. A BIM model can still hide bad decisions. A beautiful 3D view can still miss the section cut that shows the real problem. Drafting skill is knowing what the drawing must prove, not only knowing which button to press.
What Students Should Learn First
Students often want to jump straight into software.
Learn the drawing logic first. The software will make more sense after that.
- Learn how to read plans, elevations, sections, and details.
- Learn how scale works on paper and on screen.
- Learn why line weights separate cut, beyond, overhead, hidden, and center lines.
- Learn how dimensions are placed so someone else can build from them.
- Learn how a plan and section check each other.
- Learn how notes can help or confuse a builder.
Once those basics are solid, AutoCAD, Revit, ArchiCAD, SketchUp, or other tools become easier to learn. Without the basics, software only helps you make wrong drawings faster.
For education paths, see drafting associate degree and online drafting degree.
What Homeowners Should Ask For
Homeowners do not need to become drafters. But they should know what they are paying for.
Ask what drawings are included. A floor plan alone may be enough for a simple furniture layout or a small interior idea. It is not enough for a wall removal, addition, stair change, new deck, basement conversion, major kitchen move, roof change, or exterior opening.
Ask whether the set includes elevations, sections, roof information, key details, notes, dimensions, and permit information. Ask who handles structure, code, engineering, and energy requirements if they apply.
The risk is not whether the drawing looks professional. The risk is whether it answers the questions the builder and inspector will ask.
What Builders and Permit Reviewers Need
Builders need drawings that answer layout, sequence, dimensions, materials, and details.
Permit reviewers need drawings that show the code-related information clearly enough to check the work.
Depending on the project and location, that can include setbacks, exits, stairs, guards, smoke alarms, structure, energy requirements, fire separation, accessibility, and other code items. Requirements change by place, building type, code cycle, and project scope.
This is why a drawing set for a small interior update is not the same as a drawing set for an addition. Scope changes the drafting.
For code basics, see guide to understanding building codes.
The Mistake Nobody Sees Until the Drawing Hits the Site
The worst drafting mistakes are often small missing decisions.
A dimension is missing. A window height is unclear. A roof edge is not detailed. A section does not match the plan. A note says “match existing,” but the existing work is crooked, rotten, or different from room to room. A door is drawn, but the swing hits a cabinet, light switch, or stair rail.
These are not classroom errors. They turn into phone calls, delays, change orders, failed inspections, wrong orders, wasted material, and site-built guesses.
A good drafter is not trying to draw every screw in the building. That would be pointless. A good drafter is trying to draw the right things clearly enough that the next person does not have to invent the project in the field.
Common Drafting Mistakes
- No section: the plan looks fine, but heights, roof slopes, stairs, and structure are untested.
- Weak dimensions: builders cannot tell what controls the layout.
- Copied notes: old standard notes stay in the set even when they do not match the project.
- Missing details: important joints are left for the contractor to solve.
- Too much visual polish: the sheet looks nice but does not answer construction questions.
- No coordination: plans, sections, elevations, schedules, and details disagree.
- Vague existing conditions: the drawing pretends the old building is straighter and cleaner than it is.
The best drafting is not the fanciest. It is the clearest.
Old Buildings Make Drafting Harder
Renovation drafting is different from drawing a clean new box.
Old houses and older buildings lie a little. Floors slope. Walls are out of square. Old additions do not line up. Ceiling heights change. Pipes run where no one expected them. A wall that looked simple may hide structure, wiring, ducts, plaster, rot, or old framing that was changed twice already.
This is why existing-condition drawings matter. If the base drawing is wrong, every new decision built on top of it is shaky.
A careful drafter does not pretend the old building is perfect. They measure, check, mark assumptions, and show where field verification is needed. That one note can save a lot of blame later.
Architectural Drafting as a Career
Architectural drafters, CAD technicians, BIM technicians, and draftspersons work in architecture firms, engineering offices, construction companies, millwork shops, design-build firms, government departments, and freelance roles.
The work can be technical, repetitive, creative, or highly coordinated depending on the office. Residential drafting may focus on houses, additions, renovations, and permit sets. Commercial drafting may involve bigger teams, stricter standards, and more coordination. BIM work can include model management, clash checking, schedules, and coordination with engineers.
A drafter who understands construction, code basics, and how buildings go together is more useful than someone who only knows software.
The software gets you into the file. Building knowledge keeps the file from becoming garbage.
For related career pages, see architectural draftsman and draftsman jobs.
Drafting Is Moving Toward Coordination
The field keeps moving from isolated drawings toward coordinated models and shared project information.
CAD is still common for 2D drafting. BIM becomes stronger when a project needs coordination across architecture, structure, mechanical, electrical, plumbing, schedules, quantities, and revisions. AI and automation may reduce some repetitive drafting tasks, but they do not remove the need for drawing judgment.
The future drafter needs to read drawings, use software, check models, understand construction, and communicate clearly with the rest of the project team.
Tools change. Bad dimensions still cause problems.
For software context, see top architectural design software tools.
Simple Checks Before You Trust a Drawing Set
Before you call a drawing set finished, check the boring things.
- Do the plans, elevations, and sections agree?
- Are the main dimensions clear and buildable?
- Are stairs, roof slopes, openings, and ceiling heights tested in section?
- Are key materials, assemblies, and details shown?
- Are code and permit items shown for the project scope?
- Can a builder price the work without guessing half the job?
- Do the notes actually match this project?
- Are old conditions measured, or just assumed?
If the answer is no, the set is not finished. It may be drawn, but it is not ready.
Read This Next
For the larger drawing family, read Architectural Drawings. For homeowner and student basics, read How to Read Blueprints. For software, read Top Architectural Design Software Tools.
If the project is moving toward permits, also read Guide to Understanding Building Codes.
FAQ
What is architectural drafting?
Architectural drafting is the process of making technical building drawings such as plans, elevations, sections, details, schedules, notes, and dimensions.
Is architectural drafting the same as architecture?
No. Architecture covers the broader design, planning, and professional responsibility for buildings. Drafting focuses on the drawings that explain and document the design.
What drawings does an architectural drafter make?
A drafter may make floor plans, site plans, roof plans, elevations, building sections, wall sections, construction details, schedules, permit drawings, and revision drawings.
Do architectural drafters need CAD?
Yes. Most modern drafting work uses CAD, BIM, or both. Manual drawing still helps students understand scale, line weight, and drawing logic, but professional drafting is mostly digital.
What is the difference between CAD and BIM?
CAD is commonly used to create 2D technical drawings. BIM uses a coordinated building model that can produce drawings, schedules, views, and project information from the same model.
Can a drafter become an architect?
Yes, but it depends on education, experience, licensing rules, and location. Drafting experience helps, but it does not replace the required architecture path.
What makes a drafting set good?
A good drafting set is clear, coordinated, dimensioned, buildable, and matched to the project scope. Plans, elevations, sections, details, notes, and schedules need to agree with each other.
Why do drafting mistakes cost money?
Drafting mistakes can cause wrong dimensions, bad orders, framing changes, missing details, permit delays, failed inspections, leaks, rework, and change orders.