

Inside an American Victorian Home: What These Interiors Really Looked Like
The Interior Life of American Victorian Houses
See how American Victorian homes were built inside, from parlors and dining rooms to stair halls and bedrooms, with lessons for design today.
You step in and the air changes. Wood underfoot. Deep trims. Light filtered through colored glass. Victorian interiors were built to stage life. Public in the front. Work in the back. Private upstairs. That logic still works.
This is a room by room map. What you will see. How it functioned. What to keep. What to copy. Where people go wrong.
Inside an American Victorian Home: What These Interiors Really Looked Like
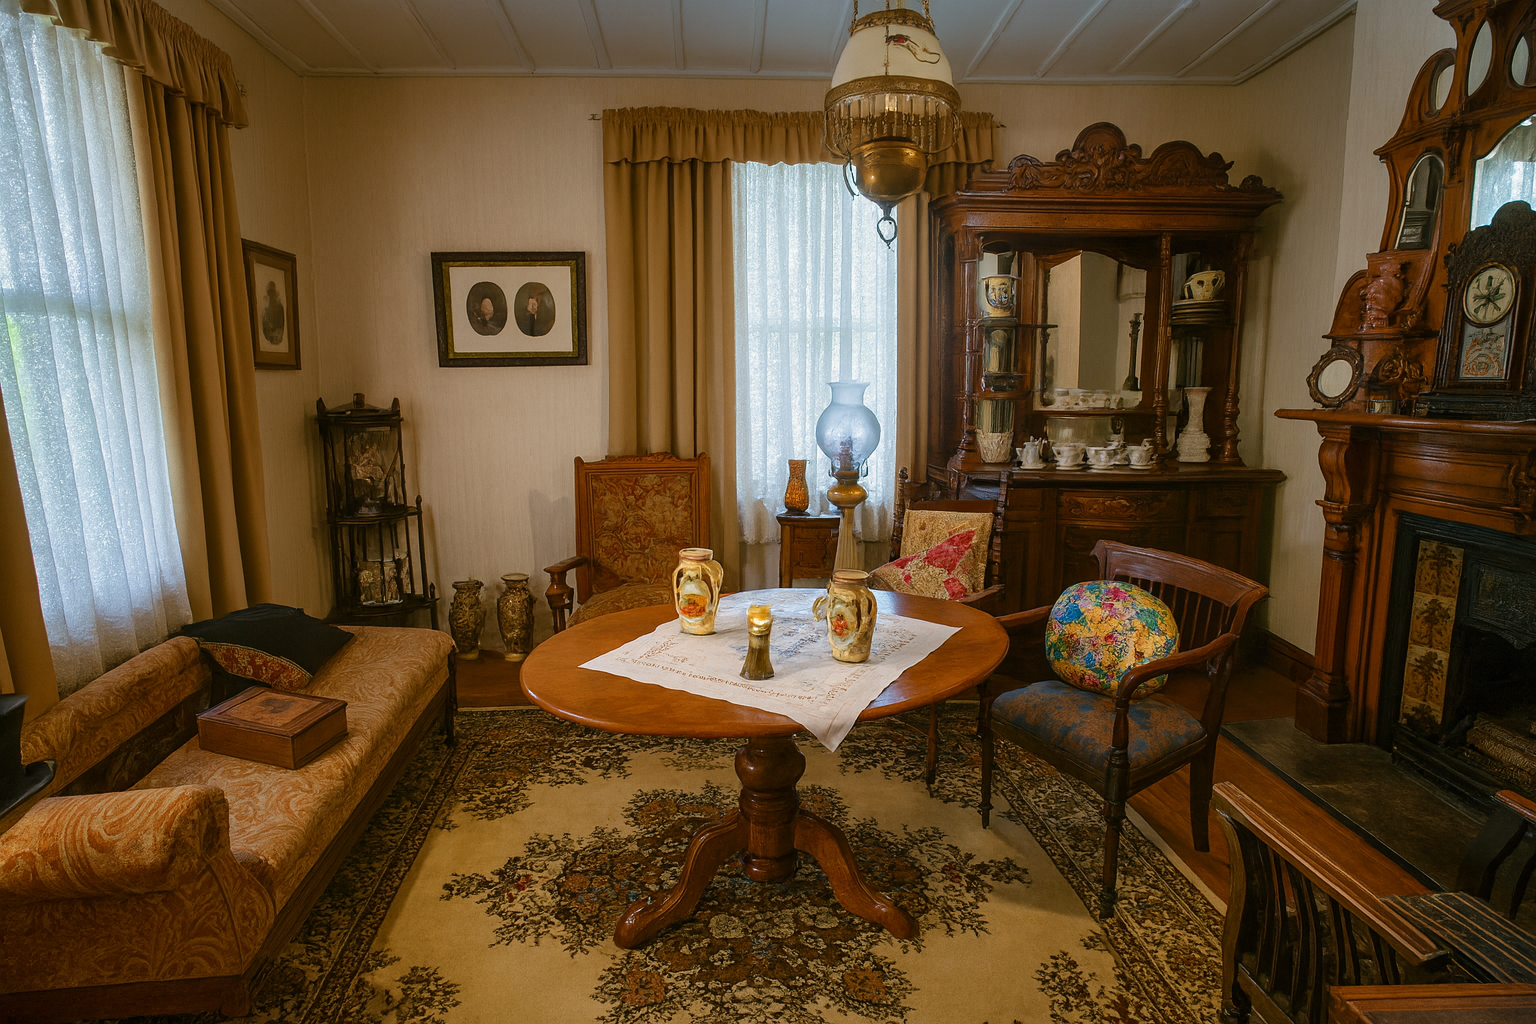
The Front Hall
First impression space. Coat stand. Umbrella drip pan. Mirror to check the hat. Floors were hardwood with a runner. Walls saw wainscot or heavy paper above a chair rail.
The stair starts here. Newel post like a small sculpture. Turned balusters that take forever to dust. Many halls carried a stained glass window at the landing that throws color at four in the afternoon.
What to learn
Make the hall do work again. Hooks that hold real weight. A bench. Tough floor finish. If you cut this space into the living room for an open plan, you lose the way the whole house works.
The Stair and Landing
Victorian stairs are vertical theater. In big houses the stair turns and climbs with a gallery feel. In modest houses it is a straight run with one clean turn and a window.
From a job
On one job we stripped six coats of paint off a walnut newel. The grain came back and the house felt ten years younger.
Keep
The handrail. The newel. The landing window. Replace treads only if they are beyond saving. Sand first. You might be surprised.
The Front Parlor
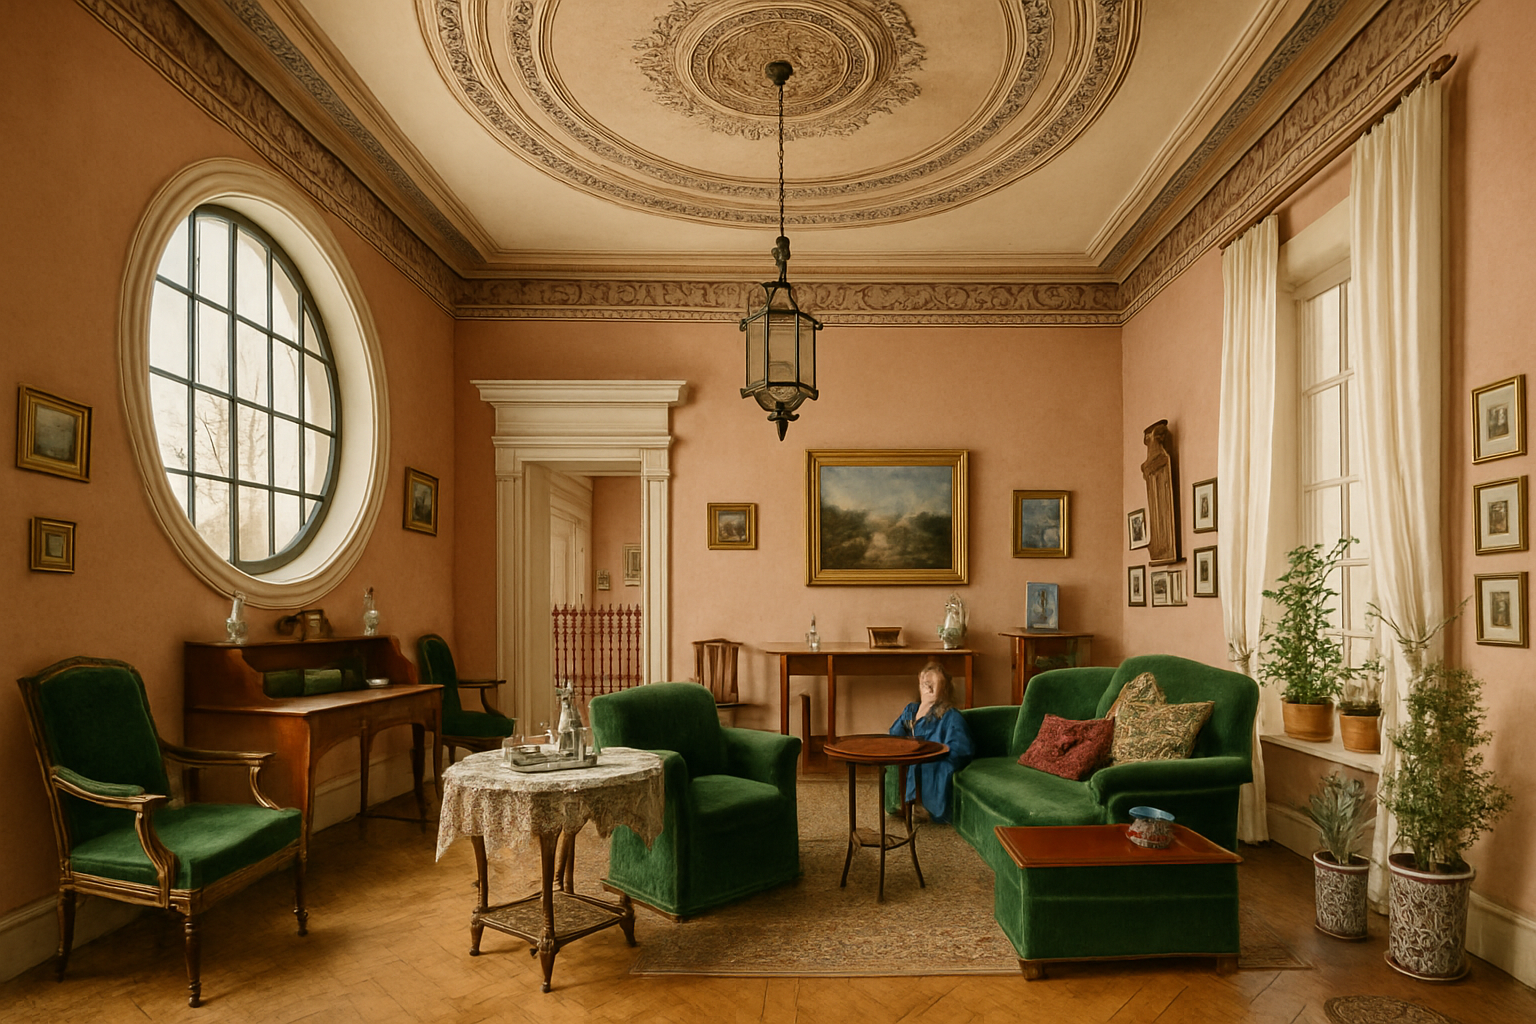
The show room. Carved mantel. Pier mirror. Heavy drapery layered with lace. Marble topped tables. Portraits that watch you. Cornices with plaster detail that crack if you look at them wrong.
Lighting was gas then gas and electric together. That is why fixtures have more arms than seem useful. They lit upward for the ceiling and downward for reading.
Example
The Mark Twain House in Hartford shows the full dress version. Pattern on pattern. But the proportions carry it.
Design lesson
Furniture and trim set a hierarchy. Seat height aligns with wainscot. Table center lines with the window rail. That alignment makes the room feel designed rather than decorated.
The Music Room or Second Parlor
Many houses split formal use. One room for receiving. One for music and small gatherings. You will see a square piano or organ. Chairs that move easily. Fewer heavy pieces.
Tip
If you only have one front room, borrow this logic. Keep one wall light. Use movable seating. The room will handle both quiet and company.
The Sitting Room or Family Room
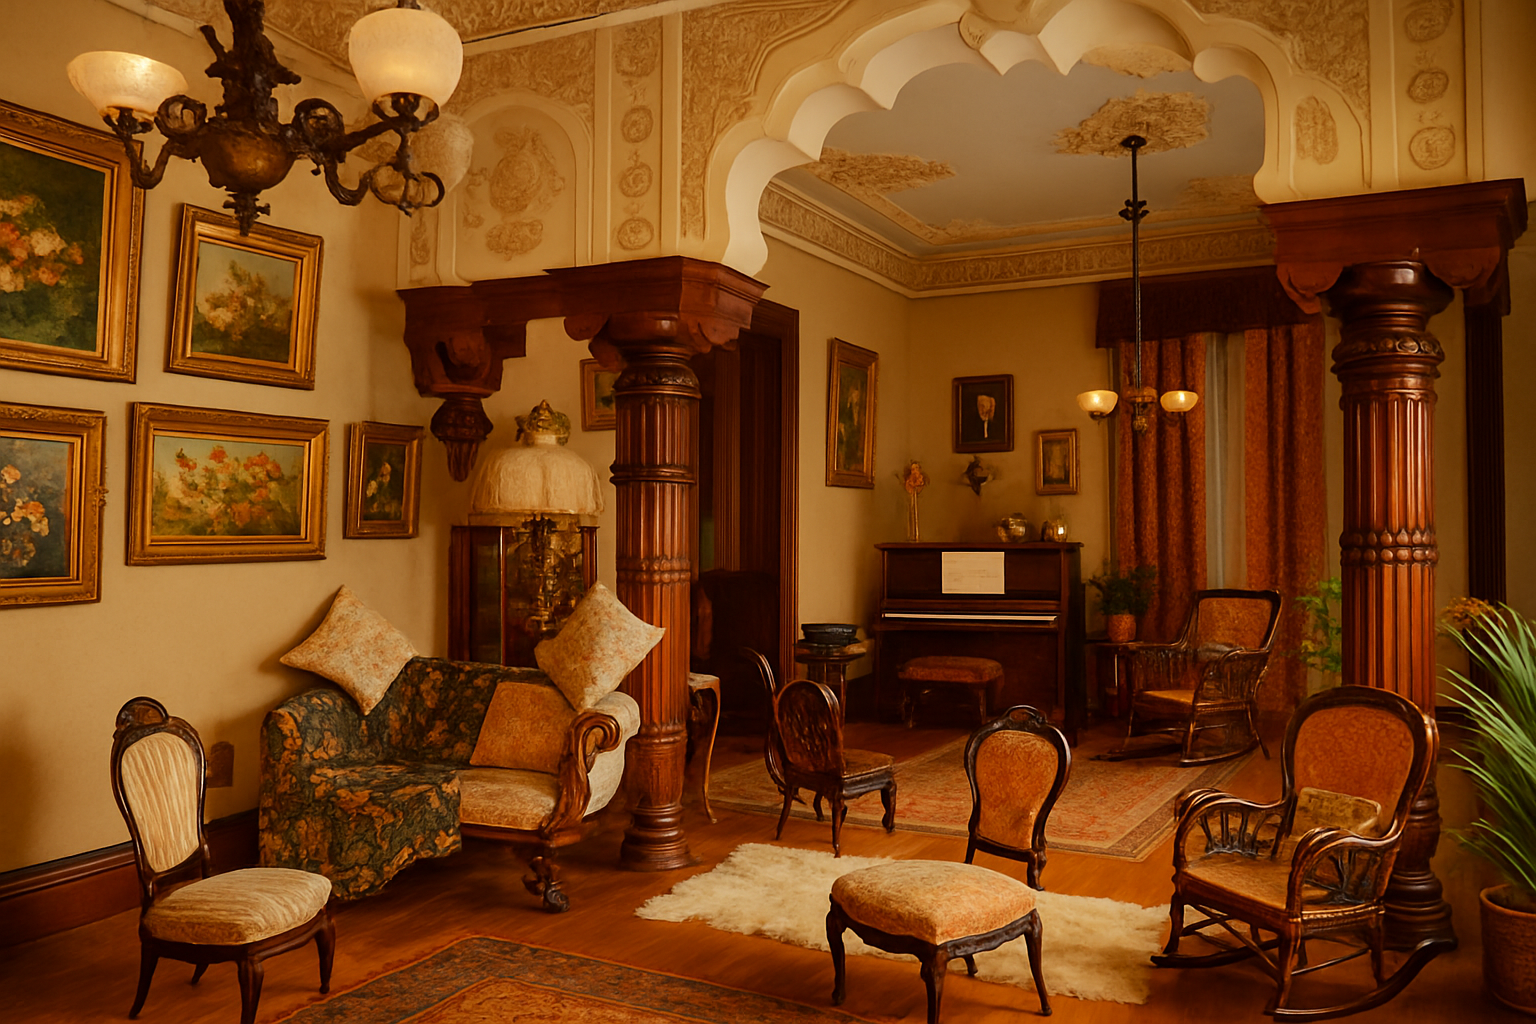
Everyday space. Less china. More books. A coal grate or small stove. In working houses this is where sewing happened and where kids did homework at the table before that was a thing.
Modern translation
Keep a door you can close. Sound control matters. Do not turn the entire main floor into one echo chamber.
The Dining Room
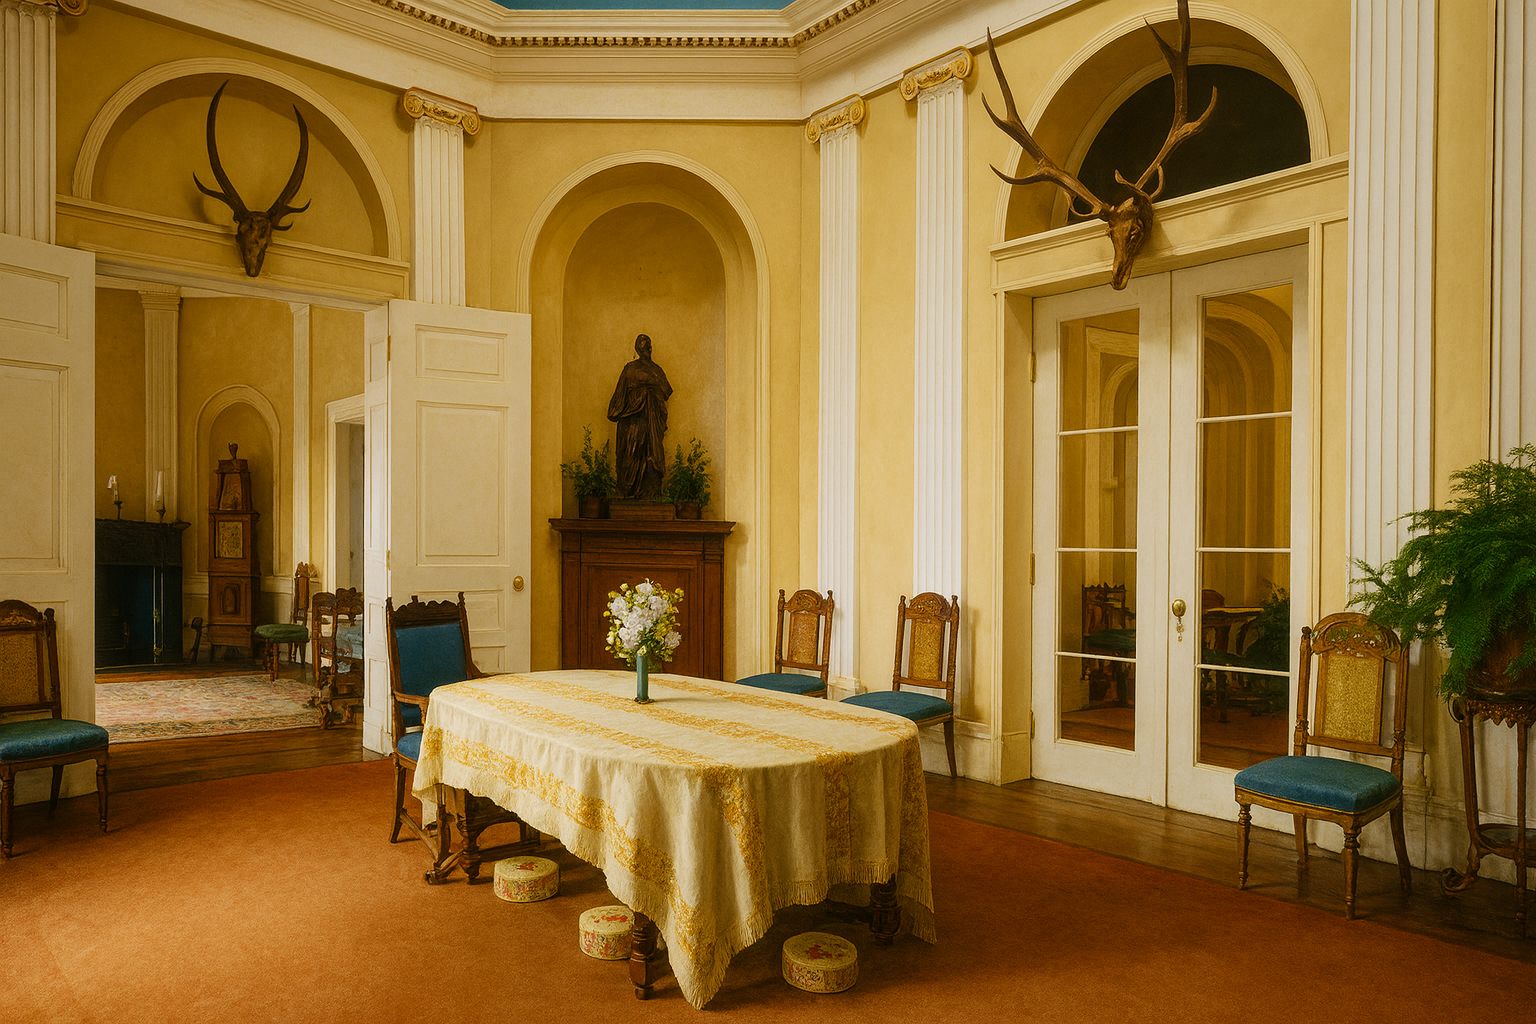
By the late nineteenth century the dining room was its own room even in middle class houses. Wainscot in oak or walnut. Sideboard for show and storage. Pocket doors to close off the mess.
Example
The Carson Mansion in Eureka is the grand version with layered paneling, cut glass, and a serious sideboard. Your project does not need that level of ornament. It needs proportion and a place to land serving dishes.
Renovation note
Many people rip out the wall to tie dining to kitchen. Sometimes it works. Often it kills the room height and the calm. If you must open, keep a beam or an arch to hold the frame of the space.
The Butler’s Pantry
Transitional zone between kitchen and dining. Cabinets to the ceiling. Small sink. Labeled drawers. This is a dream storage space in a modern house.
Copy this
Glass uppers for display. Closed lowers for chaos. Put the coffee and daily gear here and the kitchen stays sane.
MUST READ
A Field Guide to American Houses (Revised): The Definitive Guide to Identifying and Understanding America's Domestic Architecture
The Library or Study
In larger houses there was a room lined in built ins or fitted cases. Walnut or ash. A desk that faces the door. In smaller homes this became a nook off the hall.
Example
The Morse Libby House in Portland, also called Victoria Mansion, shows the fully crafted version. Not everything needs to be ornate. Built ins that fit wall to wall already feel rich.
Lesson
One wall of real shelving looks better than half a dozen short cases. Commit.
The Bedrooms
Ceilings are high. Closets are small or missing. Armoires carry the load. Fireplaces show up in principal rooms with smaller surrounds. Drapery is heavy for privacy and heat.
Textures
Wool rugs. Layered quilts. Wallpaper with repeats that look busy up close but calm at ten feet.
Keep
Original doors and hardware. They are not perfect. They are right.
Modern move
Add simple storage walls and let the original trim wrap in front. Do not carve the room into small closets that break the windows and baseboards.
The Nursery and Sewing Room
Working rooms. Plain pine floors. Strong light. Storage everywhere. In many houses the best daylight went to these spaces, not the parlor.
Takeaway
Put your best light where work happens. That rule aged well.
The Bathroom
Plumbing arrived at different times. Early baths were add ons with a clawfoot tub and a marble top sink. Later baths got tiling and dedicated ventilation.
Reality
Expect lead paint, old pipes, and venting that makes no sense. Replace supply and waste lines. Save the fixtures if they function.
Do this
Keep the tub if you can. New enamel beats most new tubs. Use small hex tile for repairs. It blends.
The Kitchen
At the back so heat and smells stayed away from the front. Cast iron range. Slate or soapstone sinks. Open shelves. A work table with real scars. Scullery or cold pantry if you were lucky.
Example
The Tenement Museum in New York shows the working class version. Fewer cabinets. More hooks. The logic is the same.
Good modernization
Add task lighting, real ventilation, and durable counters. Keep an island or table on legs so the room can flex. Closed storage for food. Open storage for daily tools.
Servants' Spaces and Back Stairs
Many houses had a second stair for circulation to the kitchen and service rooms. Call bells lived along the baseboards. Rooms were smaller and simpler.
If you find a back stair, save it. It gives a house rhythm and route options that modern plans forget.
You might like: Traditional American Interior Design Tips That Actually Work – Practical decorating advice rooted in classic American style.
Materials and Finishes
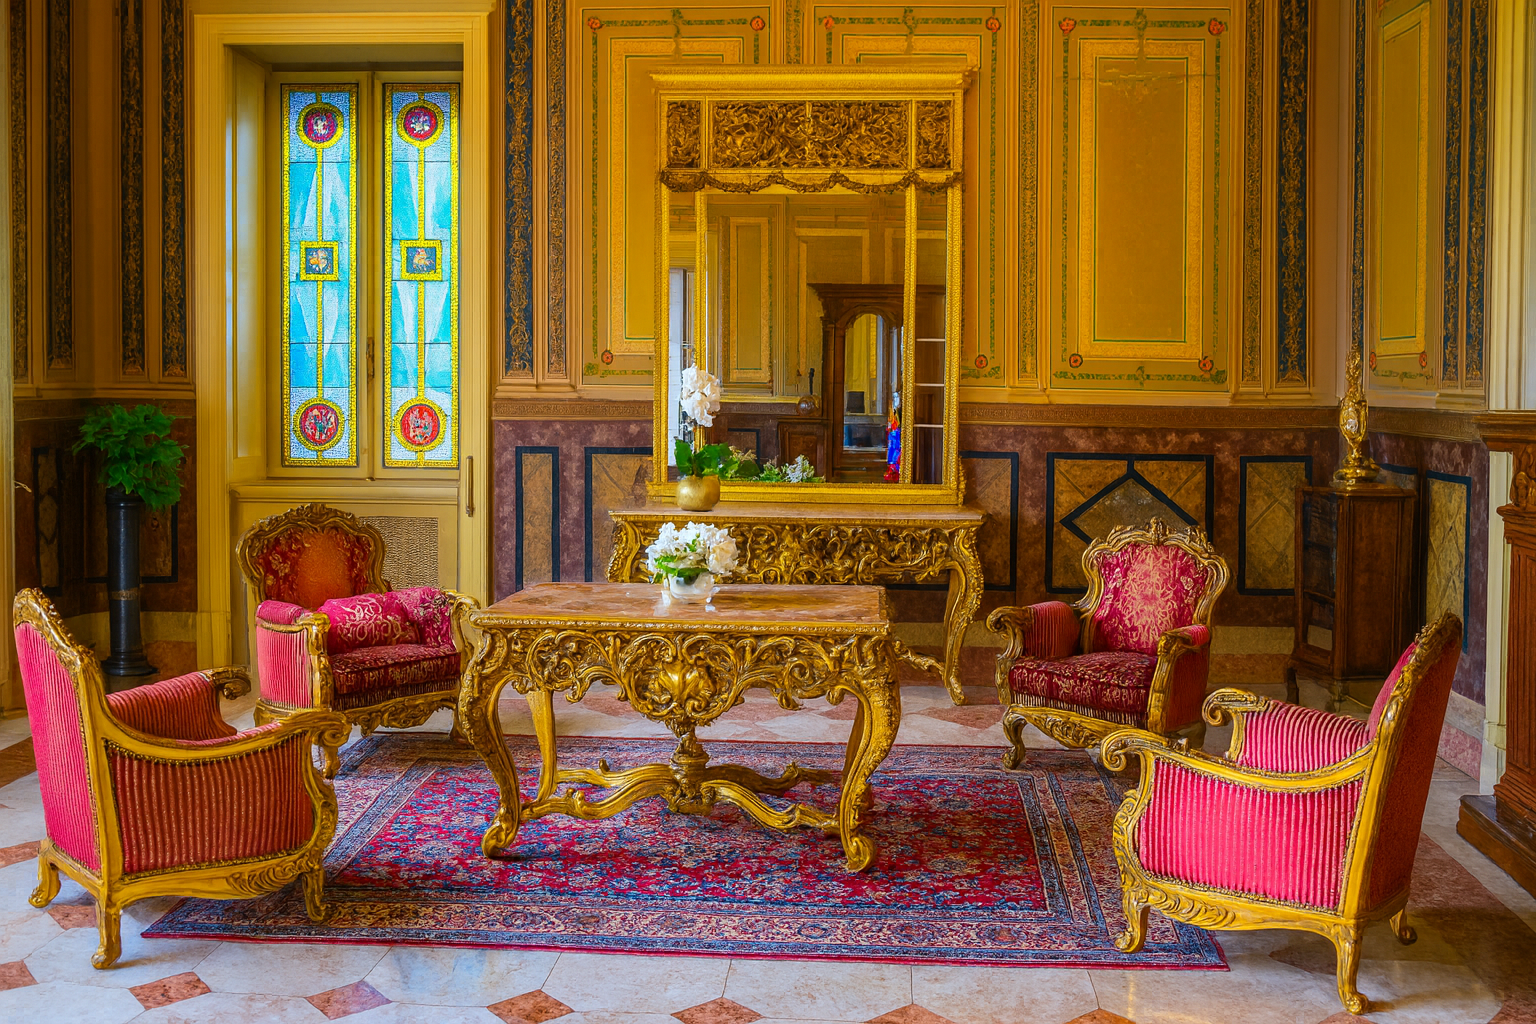
Walls
Lime plaster with paper above a rail or full height paper. If you need to patch, use real plaster or lime based products. Drywall works for flat planes but dies next to old curves.
Floors
Softwood upstairs and in service spaces. Hardwood down front. Refinish. Do not replace unless you must. The boards hold the sound of the house.
Color
Jewel tones in formal rooms. Deep greens, claret, umber. Lighter tints in bedrooms and service spaces. You can soften the palette and keep the depth.
Lighting
Gas first then mixed gas and electric. That is why fixtures look odd. In a restoration, keep a period body and add safe wiring and dimming.
Hardware
Brass knobs and plates. Decorative hinges. Cast iron registers that are small works of art. Clean them. Do not swap for generic new unless you truly have to.
Windows and Drapery

Tall windows with interior shutters or lace under heavy curtains. Stained glass in halls and baths for privacy and glow. If the sashes work, rebuild and weatherstrip. Old wood outlasts most new vinyl by decades.
Curtain trick
Hang high and full. Even on a shorter window, full height fabric restores the vertical feel.
Case Studies to Visit or Research
The Caroline House in Washington has layered front rooms that show how color, trim, and furniture shape hierarchy.
The Mark Twain House in Hartford is a master class in pattern and proportion.
Lyndhurst in Tarrytown mixes Gothic vocabulary with comfortable rooms.
Biltmore in Asheville puts the stair and hall on full display and still manages daily life.
None of these are small. The lessons scale down.
Renovation Playbook
What breaks
Plaster sags. Knob and tube wiring hides in walls. Old flues wander. Floors dip.
Sequence that works
Structure first. Roof, foundation, chimney. Then mechanical, electrical, plumbing. Then restoration of trim and plaster. Finishes last. Skipping order costs money.
Costs you will feel
Woodwork restoration is labor. Stained glass repair is skilled time. Replicating one missing bracket can be a week. Plan a buffer. Twenty to thirty percent is realistic.
Keep versus cheat
Keep original doors, mantels, stairs, newel, baseboards, window casings. You can cheat on utility spaces. Laundry does not need carved panels. Save the budget for rooms that carry memory.
Sourcing
Architectural salvage for doors and registers. Specialty mills for knife matched casings. Do not expect big box to match radius corners or bead profiles.
Inspection reality
Expect the inspector to flag old wiring and unvented baths. Solve them properly. No tricks. You will thank yourself in five years.
See also: How Balloon Framing Changed the Shape of American Houses – A look at the building method that transformed U.S. housing..
What to Copy in a New Build
Proportion
Higher head heights and taller windows make small rooms feel bigger.
Hierarchy
A real entry. A defined place for meals. A quiet room that closes.
Millwork
Baseboards with thickness. Casings with a return. One full wall of built ins beats ten short cases that collect dust.
Light
Three layers. Ambient. Task. Accent. Daylight strategy first, then fixtures.
Material honesty
Wood that can be repaired. Stone that takes a scratch and looks better for it. Plaster that can breathe.
Quick room checks
Front hall
Strong hooks. Bench. Rug that can take boots.
Parlor
One large rug that fits under furniture. Do not float tiny rugs. Mantel with real presence.
Dining
Table centered to the room, not to an island. Storage within two steps.
Kitchen
Work triangle or work zones that make sense for how you cook. Vent to the outside. Real light over prep.
Bedrooms
Window plus wall space. Storage without chopping trim. One chair. One reading light on a switch you can reach from bed.
Bath
Exhaust that actually moves air. Slip resistant floor. Storage that does not crowd the tub.
Stories from jobs
We once opened a fake wall beside a fireplace and found a bricked niche with tiles intact. Cost to restore the surround was steep, but it turned a good room into the room.
A client wanted an all white kitchen in a very dark Victorian. We kept the layout but stained the island the color of the old newel and tied the cabinet crown to the door casings. The kitchen felt modern and belonged to the house.
A small city house had no dining room. We stole four feet from a too deep living room, added a beam and pocket doors, and gave them a proper place to eat. The whole floor made sense again.
You might like: What Is an American Bungalow? Architecture, Plans, and Real Examples
Case Study Clouds Hill, Warwick RI
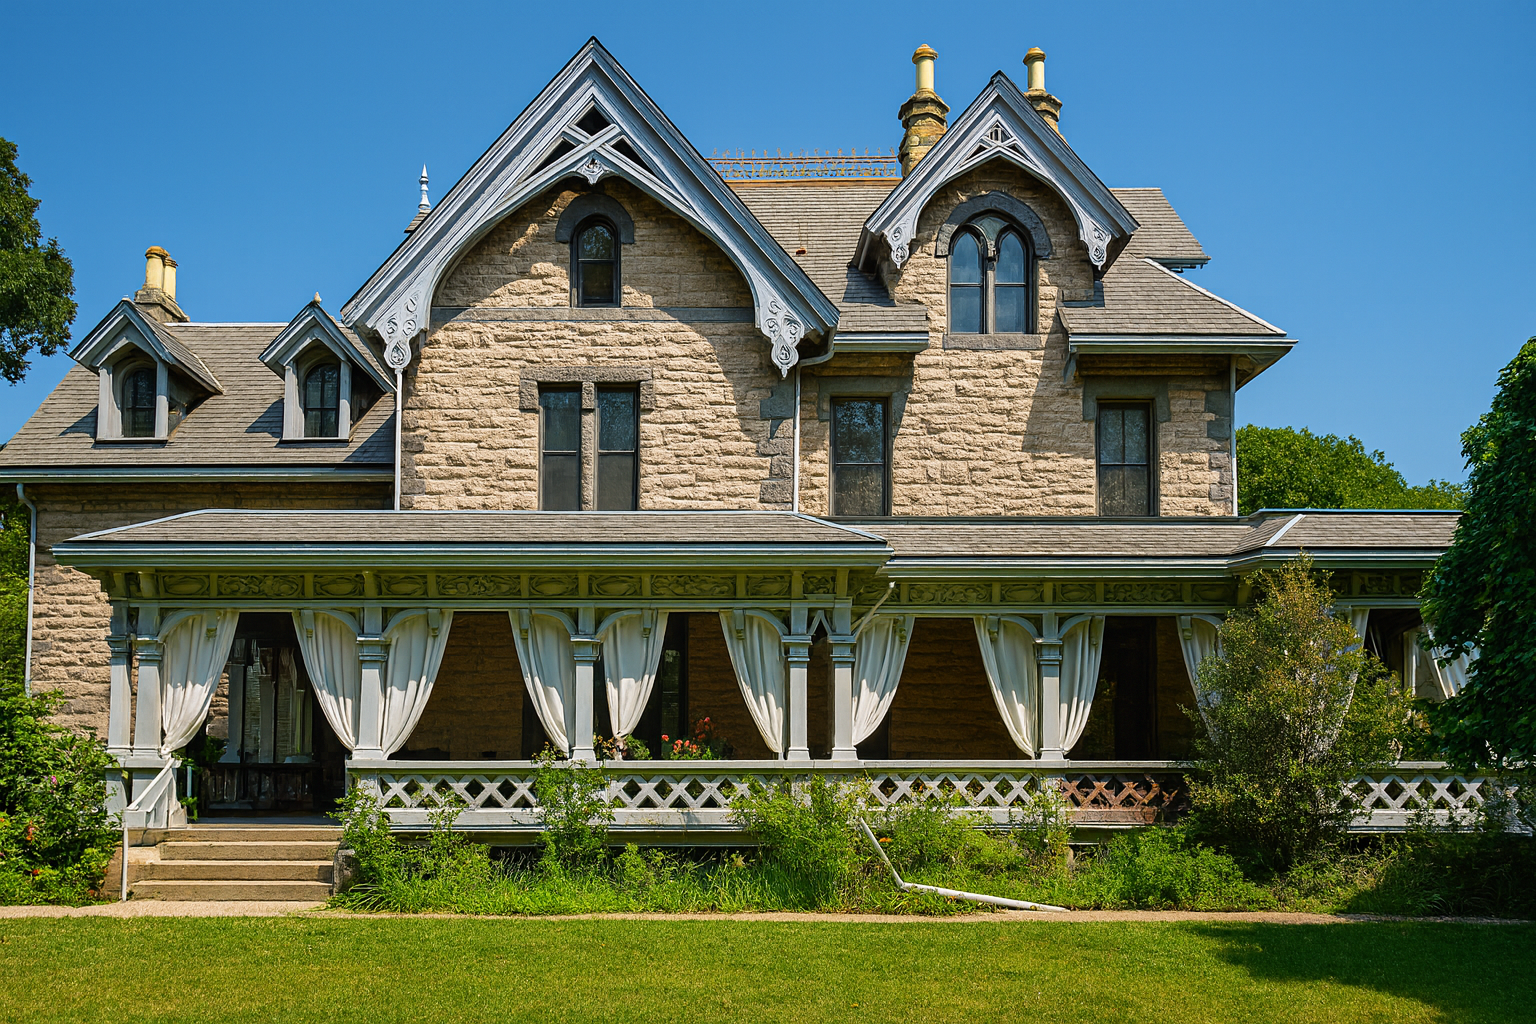
A Gothic Revival mansion with a family story that never left the site.
Built between 1871 and 1877 by Providence architect William R. Walker, Clouds Hill sits at 4157 Post Road in Warwick, near East Greenwich. William S. Slater commissioned it as a wedding gift for his daughter Elizabeth Ives Slater Reed. It was first called Cedar Hill. Same family ever since. Today it runs as a house museum.
What you see from the street
Steep gables. Pointed window heads. Tall chimneys. Deep eaves with cut wood trim. The massing steps up in true Victorian fashion so the roofline reads as a composition, not a box with a hat.
Inside the envelope
You come for the Gothic shell, you stay for the collection. Textiles, porcelain, and domestic objects show how a late-19th-century house actually ran. Rooms are scaled for both display and work. Public in front, service behind. Doors and stair placement make that hierarchy obvious.
Design lessons to steal
-
Vertical rhythm. Narrow, tall windows lift proportions. Use that trick in small rooms that need presence.
-
Layered edges. Bargeboards, brackets, and deep casings give shadow. Copy the idea with simpler profiles if you are designing new.
-
Readable plan. Public to private, front to back. Keep that gradient and circulation feels intuitive.
-
Material honesty. Let wood read as wood. Let stone read as stone. Paint and plastic flatten what should have depth.
If you are restoring a Gothic Revival house
Start with the roof. Keep the gable lines crisp and the eave returns clean. Repair bargeboards instead of replacing them wholesale. On windows, preserve the pointed heads and muntin patterns. Upgrade glazing and weather-seals from the interior. Keep hardware. New brass looks wrong against old wood.
Visitor notes
Clouds Hill runs as a museum, so you see more than furniture. You see how a 19th-century household stored, cleaned, and entertained. That context is gold for anyone drawing period-sensitive interiors.
From a job
We once saved a shredded vergeboard by splicing new cedar into the worst sections and copying the scroll pattern by hand. Half a day of layout. Two days of careful cuts. It read as one piece from the sidewalk and cost a fraction of a full remake. The lesson is simple. Patch first, replace last.
Nearby for comparison
If you are mapping a day in the area, pair Clouds Hill with a few neighbors to see the timeline.
-
General James Mitchell Varnum House, 1773. Georgian proportion. Museum today. Good for reading symmetry and classical trim at domestic scale.
-
Clement Weaver–Daniel Howland House, 1679. The oldest documented dwelling in Kent County. Timber framing and low ceilings. It shows what Gothic Revival reacted against two centuries later.
-
Col. Micah Whitmarsh House, c. 1767. Brick on Main Street. Useful study in masonry bonds and cornice work for a modest urban frontage.
How to put it to work
Sketch three facades from Clouds Hill. One tight front elevation, one oblique with eaves, one detail of a gable end. Then draft a modern cottage elevation that keeps the vertical window rhythm and eave depth but strips the ornament. You will see how much proportion carries the style even when the decoration is quiet.
What this house proves
Good Victorian isn’t lace on a box. It is massing, section, and light. Get those right and the trim is a bonus.
Common mistakes
Gut everything to the studs
You lose noise control, wall depth, and the trim logic. Fix only what you have to.
Add recessed lights everywhere
Victorian ceilings hate grids. Use pendants and sconces. Add quiet cans only over work surfaces.
Short curtains
Nothing will make a tall room feel small faster.
Refinishing with plastic sheen
Go for a hand rubbed look. Gloss can work in a grand room but not in a modest parlor.
FAQ
What makes an interior Victorian in the United States
Layered rooms, real millwork, strong color, separate spaces for public and private life.
How do I modernize without killing character
Keep the frames of rooms, restore the stair, save doors and casings, upgrade systems, and put the real open plan energy into the kitchen and pantry zone.
What colors actually fit
Deep greens, oxblood, umber, and navy in formal rooms. Softer tints in bedrooms. Use off whites with warmth, not bright gallery whites.
Can I keep original windows
Usually yes. Rebuild sashes. Weatherstrip. Add storms. Performance improves and the look stays right.
Are heavy drapes required
No. Use lined panels that hang full height. Pair with simple shades for privacy.
What about wallpaper
Go for quality papers or modern reproductions. If budget is tight, paper one wall with a repeat and paint the rest.
How do I deal with small closets
Build a storage wall that respects window placements and trim. Use wardrobes if the room layout does not allow built ins.
Do I keep the clawfoot tub
If it holds water and you like baths, yes. Re enamel if needed. Add a good shower ring or a separate shower if space allows.
Is carpet wrong
Area rugs over wood are better. Wall to wall in bedrooms can work if you choose natural fibers and keep trims visible.
What is worth hiring a specialist for
Plaster repair, stained glass, and complex woodwork replication.
How do I light a parlor
One central pendant or chandelier, two to four sconces, and table lamps. Dim everything. Layered control is the secret.
What do I do with a dark hall
Clean and re glaze the stained glass. Add a small pendant for glow. Use eggshell paint on the ceiling.
Should I open the dining to the kitchen
Sometimes. Keep a cased opening or beam to hold the volume. Pocket doors are your friend.
What about HVAC
High wall supplies and low returns keep trims visible. Consider small duct high velocity systems in tight houses.
Can I paint the woodwork
If it has been painted for decades, a good paint job can be correct. If you have intact hardwood with good grain, clean and oil before you reach for paint.
How do I bring in modern furniture
Choose pieces with clear lines and solid materials. Keep scale generous. Avoid tiny sofas that float in space.
What flooring repairs blend
Use reclaimed boards from salvage. Stagger joints far from old cuts. Color match with dye, not just stain.
Are open shelves authentic
Yes in kitchens and pantries. Use them for daily dishes. Do not overload.
What about security and old doors
Add better strikes and deadbolts. Keep the original hardware as the visible touch point.
Do back stairs matter
If you have them, keep them. They make the plan work and give circulation options you will love.
How do I choose a rug size
Large enough that front legs of chairs and sofas land on it. In dining, the chairs should stay on the rug when pulled back.
What ceiling heights are typical
Ten feet or more on main floors in larger houses. Shorter upstairs. Respect that ratio when you renovate.
What is the right countertop in a Victorian kitchen
Soapstone and wood feel right. Honed stone works. Shiny engineered surfaces can look out of place unless balanced with serious millwork.
Do I keep picture rails
Yes. They let you hang art without wrecking plaster and they look good.
How do I handle a tiny powder room under the stair
Small hex tile, a corner sink, and a mirror that pulls light. Paint the ceiling a whisper darker than the walls.
What about fire safety with old mantels
Use code clearances for inserts. Non combustible hearth extensions. No shortcuts.
Best way to find matching trims
Measure the profile, get a knife cut made by a millwork shop, and run new lengths in the same species.
Should I expose brick
Sometimes. One wall at most. Seal with the right breathable product. Too much exposed brick turns theatrical.
How do I keep rooms from feeling fussy
Edit surfaces. Keep the millwork. Limit patterns to two or three per room. Let wood and proportion carry the design.
Related
-
The Current Look of American Architecture – A snapshot of how modern American buildings are designed today.
-
7 American Architects Changing How We Build – Profiles of key architects shaping construction and design trends.
-
How Balloon Framing Changed the Shape of American Houses – A look at the building method that transformed U.S. housing.
-
What Is an American Bungalow? Architecture, Plans, and Real Examples – Explains the bungalow style with layouts and real-life examples.
-
Traditional American Interior Design Tips That Actually Work – Practical decorating advice rooted in classic American style.
-
Georgian Colonial Style: A Classic American Architecture – An overview of the timeless Georgian Colonial home design.