
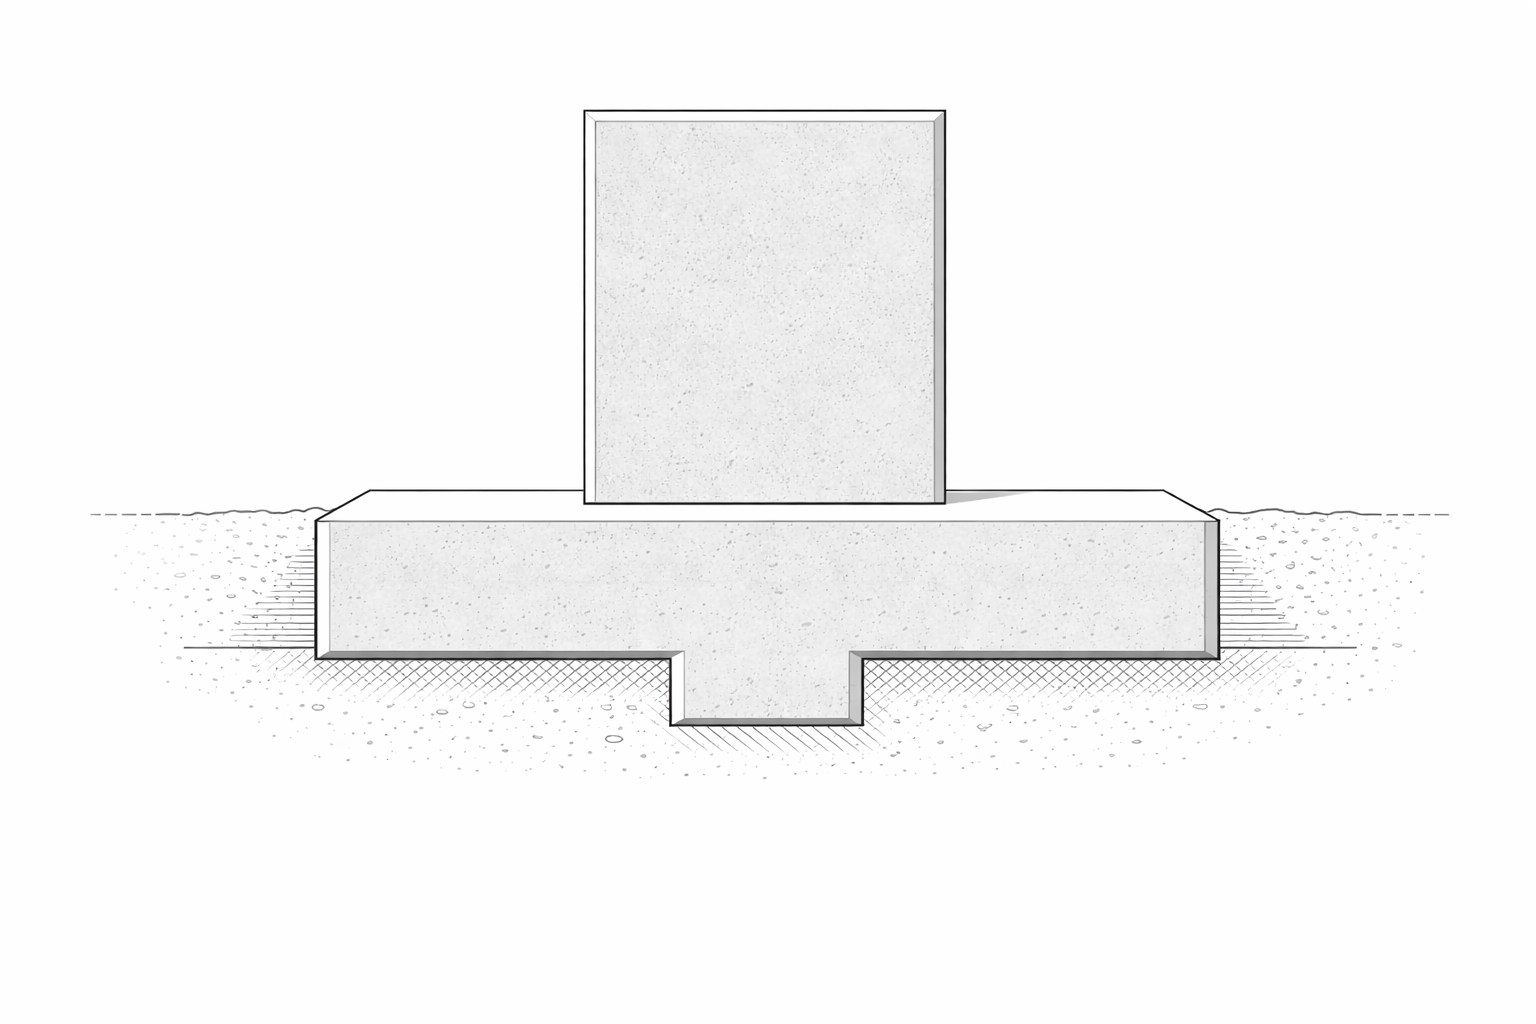
Shear key is a small term for a detail that changes jobs quickly.
In one drawing, it is a projection below a footing. In another, it is a welded lug under a steel base plate. At a concrete joint, it can be a formed recess used to transfer shear from one placement to the next. The shape may look familiar from one detail to the next. The load path does not.
That is the useful way to approach the subject. Not as one standard detail, but as a family of details that control sliding or improve shear transfer at a specific interface.
This is the main page. It stays broad on purpose: where shear keys show up, what each version is trying to do, what usually controls the design, and where the detail gets misused. If you want the footing and retaining wall branch in more depth, start with foundation footings and then move into retaining wall shear key from there.
Where the Term Shows Up

The term shear key usually shows up in four places.
| Application | What the Key Does | What Usually Controls |
|---|---|---|
| Footings and foundation walls | Helps resist sliding by engaging soil below or in front of the footing | Soil conditions, passive resistance assumptions, footing reinforcement, drainage |
| Steel base plates | Transfers lateral shear from the plate into grout and concrete | Steel lug strength, welds, grout bearing, concrete edge behavior, plate stiffness |
| Concrete construction joints | Improves shear transfer across separate concrete placements | Joint preparation, reinforcement or dowels, shear friction, spall resistance |
| Precast concrete connections | Provides mechanical interlock between connected pieces | Connection geometry, grout or dry-pack quality, ductility, erection tolerance |
That table is the shortcut. The same phrase keeps showing up, but each version belongs to a different structural conversation.
What a Shear Key Does
A shear key does not add strength everywhere. It changes how force moves through one part of the detail.
Sometimes that means adding mechanical resistance where friction alone is not enough. Sometimes it means helping two concrete placements share shear more reliably. Sometimes it means creating interlock so one piece cannot slide as easily past another.
The main point is simple: the shape matters less than the interface. Concrete to soil is one problem. Steel to grout is another. Old concrete to new concrete is another again.
Shear Key in a Footing
This is the version most building readers picture first.
A shear key in a footing is usually a downward projection formed below the footing. It shows up when the foundation needs more resistance to sliding than base friction alone can provide.
That usually puts the detail into footing and wall work, not finish work. You see it in some retaining wall footings, some foundation walls under lateral load, and some situations where slope, soil, or water make a plain spread footing less reliable against horizontal movement.
The detail sounds cleaner than it is. Its value depends heavily on the soil around it. If the material in front of the key is disturbed, loose, saturated, poorly compacted, vulnerable to frost, or likely to be removed later, the available resistance can drop fast.
That is why footing keys start with the ground, not the concrete sketch. The footing geometry, embedment, bearing conditions, drainage, and excavation quality all matter before key depth starts to matter. For the broader footing context, concrete foundation footings is the better starting point.
When a Footing Shear Key Makes Sense
A footing key makes sense when sliding is the governing design issue and the site conditions support counting the added resistance.
It makes less sense when the job is using a key to compensate for a weak overall scheme. A wider footing, better drainage, more embedment, lower retained height, lighter backfill, or a different wall type may solve the same problem with less complication.
That is one reason the retaining wall version deserves its own article. Once the conversation gets into passive resistance, earth pressure, groundwater, and external stability, the key is no longer a small side note below the footing. It becomes part of the wall design strategy.
Retaining Wall Shear Key
A retaining wall shear key is still a footing shear key, but it belongs to a more specific design problem.
In that case, the key is usually used to help stabilize the wall against sliding when lateral earth pressure pushes the footing harder than friction alone can comfortably resist. It is common enough to be familiar, but not automatic enough to be treated as standard.
The design questions are more geotechnical than they look at first. How much passive resistance can be counted. Whether the soil in front of the key will remain intact. Whether frost, scour, future excavation, utility work, or saturation will reduce that resistance later. Whether the footing and wall already have a cleaner way to get there.
Before you get deep into the key detail, it helps to understand the footing, the wall, and the excavation as one system. Foundation wall construction and foundation excavation methods both help frame that part of the decision. For the full wall-specific version, read retaining wall shear key.
Base Plate Shear Key
The base plate shear key is a different animal.
In steel work, the detail is often a welded lug attached to the underside of a column base plate and dropped into a grout pocket or formed recess in the concrete support. You may also see it called a shear key base plate detail or a base plate shear lug.
Here the problem is not soil. It is force transfer between steel, grout, and concrete.
That shift matters. A footing key is usually judged by how it helps resist sliding through soil interaction. A base plate key is judged by whether the lug, weld, plate, grout, and concrete support can all carry the lateral force without local crushing, breakout, edge failure, or plate distortion.
Construction tolerance shows up fast here. The detail needs room for the pocket, room for grout, and enough control during erection that the key lands where the design expected it to land.
Shear Key in Concrete Joints
A concrete shear key can also show up at a joint between two concrete placements.
In that use, the key is not there to engage soil. It is there to help transfer shear across the joint and limit sliding at the interface, often alongside reinforcing steel or dowels.
This version shows up in heavier concrete work, water-retaining structures, podium and transfer conditions, repairs, and some staged pours where shear across the joint matters enough that a plain formed face is not the whole answer.
The quality of the joint matters as much as the shape. Surface preparation, cleanliness, reinforcement crossing the joint, grout or concrete placement quality, and the expected movement at the interface all affect performance.
This is one place where the phrase shear key concrete can mislead. The key itself is only part of the mechanism. Poor joint preparation can undo a lot of confidence in the geometry.
Shear Key in Precast Concrete
Precast work uses shear keys in a more literal way. The geometry helps one piece lock into another so the connection can transfer load with more control than a plain flat interface would offer on its own.
This shows up in wall panels, diaphragm connections, segmental systems, and other precast assemblies where erection speed is part of the value but the connection still has to provide strength, continuity, and enough tolerance to be buildable.
Precast keys are often paired with grout, dry-pack, post-tensioning, dowels, welded hardware, or continuity reinforcement. The key is part of the connection, not the entire connection.
Other Uses You May Run Into
Shear keys are not limited to building footings and steel bases.
They also appear in hydraulic structures, some bridge and heavy-civil details, segmental concrete work, and specialized interfaces where interlock has to be maintained even if joints open slightly or loads reverse.
In those cases, the geometry of the key can matter more than it does in ordinary building work. Rectangular, triangular, or trapezoidal key shapes may behave differently depending on whether the main concern is pure sliding, opening, re-closing, interlock, or a combination of them.
What Usually Controls the Design
Shear key design starts with the failure mode, not the shape.
For footing and wall keys, the usual controls are sliding demand, soil resistance, groundwater, drainage, embedment, disturbance in front of the key, and the reinforced-concrete design of the footing around the notch.
For base plate shear keys, the usual controls are the steel lug itself, the welds, bearing in the grout or concrete, plate bending, and concrete edge behavior near the support.
For concrete joint keys, the usual controls are the condition of the interface, reinforcement or dowels across the joint, expected movement, and whether the key shape creates stress concentrations or spall risk.
For precast keys, geometry and field tolerance matter a lot. A connection that looks fine on paper can become a bad one fast if the erection gap, grout quality, or fit-up is inconsistent.
One More Thing. When footing keys start to feel like they are being sized in isolation, that is usually a sign the soil side needs another look. Soil analysis and site investigation often answer the main question earlier than the concrete detail does.
Where the Detail Gets Misused
The most common mistake is treating a shear key like a universal upgrade.
It is not. A key is useful when a specific interface needs a better load path. It is not a substitute for a sound footing layout, competent bearing, proper drainage, realistic edge distance, or a clean construction joint.
In footing work, that mistake usually shows up when the key is drawn before the soil has been understood. In steel work, it shows up when the lug itself gets attention but the grout pocket, concrete edge, or base plate distortion do not. In concrete joint work, it shows up when a shaped key is expected to rescue poor surface prep or weak continuity across the joint.
That same pattern shows up in foundation failures more broadly. Why some concrete foundations fail early is worth reading if you want to see how small detail decisions turn into larger problems later.
How to Read a Shear Key Detail Without Fooling Yourself
Start with three questions.
- What interface is this key working at?
- Is it there for sliding resistance, load transfer across a joint, or mechanical interlock?
- What material governs the failure first: soil, steel, grout, concrete, or the connection between them?
Those questions usually sort the detail out faster than the label does.
Bottom Line
A shear key is not one detail repeated everywhere. It is a recurring idea used in different structural situations.
In footings, it is usually about sliding resistance and soil interaction. In a base plate, it is a steel-to-concrete shear-transfer detail. In concrete joints and precast work, it is part of how one placement or piece stays engaged with the next.
Same name. Different job. Different design checks. Different failure modes.