

What AI Can Actually Do for Architecture and Design Right Now
AI isn’t a future topic anymore — it’s already inside the tools architects and designers use every day. It helps clear routine work, generate more options, and polish images so clients understand the idea faster. That’s the useful version.
For those who want to see why some people are still nervous about the shift, see AI worries in architecture.
How to Pick Your AI + Design Tool (Without Wasting Time)
Different roles need different setups. The easiest way to choose tools is to match them to the work you do every week, not to whatever is trending.
1. If you’re a student
You need to model, make it look good, and write about it.
- Modeling: SketchUp, Blender, or a student Revit/Archicad license.
- AI helper: use a text assistant to draft concept statements, room lists, or to explain basics you missed.
- Why: this lets you build a portfolio without buying pro software. When you move to bigger studio work, you can read this full guide on AI in building design to go deeper.
2. If you’re in practice (architect / small office)
Your time goes on early schemes, notes, and visuals — so AI should sit on top of BIM.
- Main model: Revit or Archicad.
- AI text layer: draft briefs, scopes, alternative layouts from the program.
- Visualization: Enscape or Lumion, then polish with AI like in our AI-rendering workflow so the image is client-ready.
- Why: this makes proposal turnaround faster and reduces redraws.
3. If you’re doing interior design
You win when clients see options fast.
- Room/planning tool: RoomSketcher, Homestyler, or Planner 5D.
- AI styling: restyle the same view in a few moods so the client chooses. That’s the same idea as in our interior AI shortcuts.
- Why: AI gives variety without rebuilding the whole scene.
4. If you’re on site / construction / coordination
Here AI is about accuracy, not pretty images.
- BIM viewer/coordination: clash-ready environment.
- AI progress tools: compare site photos or scans to the model to flag delays or wrong installs.
- Why: it answers “is this built like we drew it?”
5. If you’re just testing ideas
Keep it light.
- Model: SketchUp Free or Blender.
- AI image tools: to change materials, mood, and lighting on the same shot.
- Why: fast ideas, low setup.
How to know it’s worth keeping
- It connects to your main tool (Revit, Archicad, Rhino).
- It saves at least 30 minutes on work you do often.
- It doesn’t force you to change your whole process.
AI Tools That Help Designers Now
1. Where AI actually helps design teams
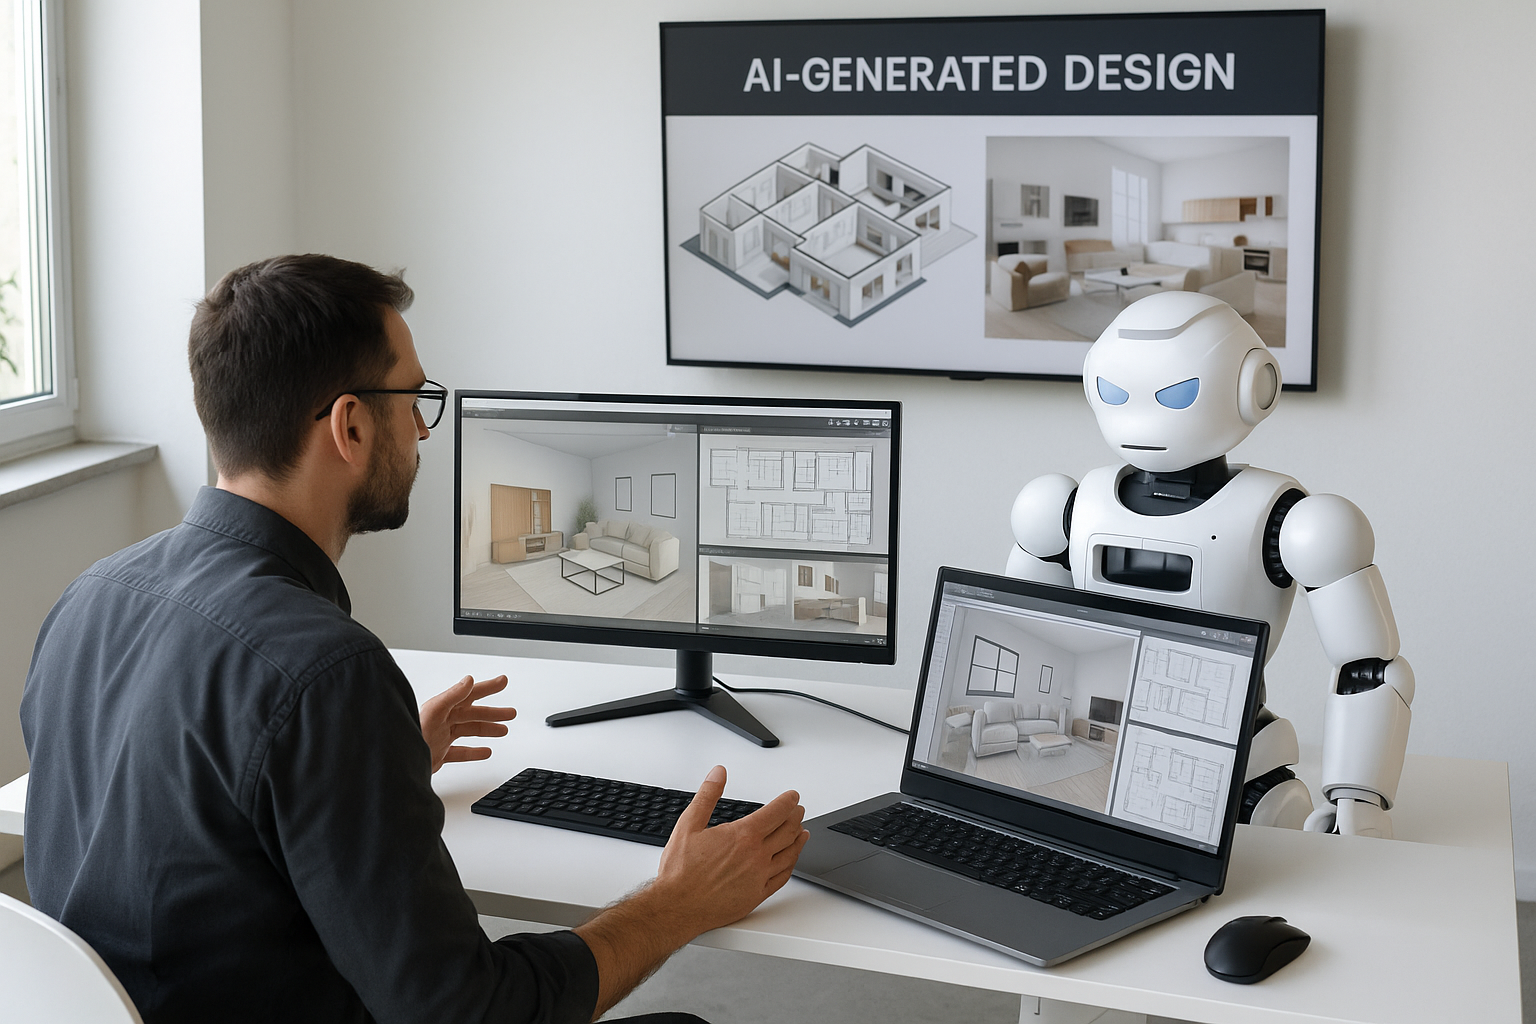
The first useful place is early design. You give the tool the site, basic program, and maybe climate or daylight info, and it gives you a handful of starts. You keep the good ones and develop them.
- Fast variations: 5–10 plan or massing options, keep 1–2.
- Drafting help: describe the space or finish and get a draft note or schedule.
- Image cleanup: take a normal render and let AI fix sky, entourage, and light.
This is the same “AI proposes → BIM finalizes → visuals sell it” sequence in our AI stack for architects.
2. Architecture use-case: performance before engineers
Run an AI-backed check on the massing first — solar, daylight, envelope — and only carry the good options into the main model. That way you don’t have to undo the whole concept when the MEP team arrives.
3. Generative design, but practical
Set goals (area, heights, setbacks, adjacency), let the tool produce options, and pick the ones that match context and budget. You still decide the architectural language.
4. Real personalization
If you have usage data, AI can suggest layouts or interiors that match how people actually use rooms. That’s close to what we do in the interior AI workflow and it’s easy to explain to clients: “we designed this from real behavior.”
5. What stays human
- Reading the site: glare, noise, neighbors.
- Costs: AI guesses unless you feed it rates.
- Local rules and culture: you still check your own matrix.
The safest rule is simple: AI suggests, architect approves.
6. Office tasks AI is good at
- first pass at a project brief
- plain-language client explanations
- multiple FF&E layouts for the same room
- polished images for the website and proposals
7. Basic guardrails
Write these down once and use them on every job that touches AI:
- Don’t upload confidential or unreleased work to public tools.
- Everything AI outputs is draft until a licensed designer signs it.
- Performance numbers must be checked in your real software.
- Client documents keep your firm’s tone, not the tool’s.
8. Where to dig deeper
To see how AI sits in the wider building workflow, read this longer AI-in-building overview. For the presentation side, use this guide to AI-powered renderings.
FAQ
Does this replace designers?
No. It removes slow drafting. Design decisions still come from people.
What should I automate first?
Early optioning and render cleanup — biggest win, lowest effort.
Can a small office use this?
Yes. Small studios get the biggest gain because they have fewer people to do repetitive work.
How do I stop AI from making everything look the same?
Feed it your own projects as reference, tell it the materials and climate, and don’t accept the first image.