Home
Studying it · Building it · Renovating it — Free since 2008

Main navigation

  • Renovation
  • Construction
  • Materials
  • Interiors
  • Cost Calculators
  • Architecture

Breadcrumb

  1. Home
  2. Renovation

Renovation

Crawl space foundation repair area with cracked block wall, floor joists, beam, jack post, vapor barrier, and work light. Crawl Space Vapor Barrier Cost Calculator
Foundation Inspection Cost Calculator
Pier and Beam Foundation Repair Cost Calculator
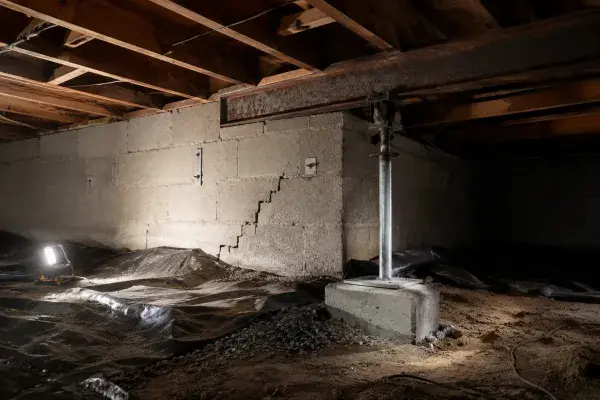
Crawl space foundation repair area with cracked block wall, floor joists, beam, jack post, vapor barrier, and work light. Crawl Space Foundation Repair Cost Calculator
Crawl space foundation repair area with cracked block wall, floor joists, beam, jack post, vapor barrier, and work light. Crawl Space Encapsulation Cost Calculator
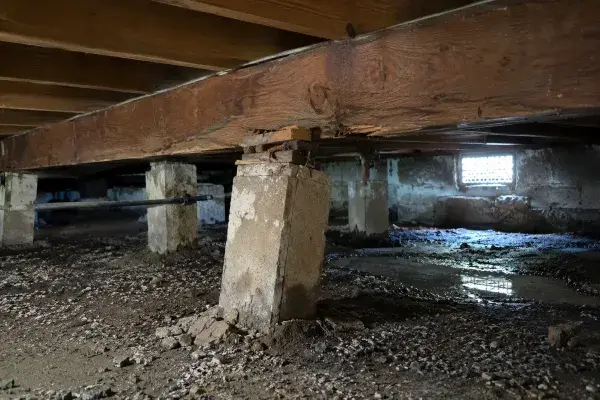
Pier and beam foundation crawl space with wood beams, concrete piers, damp soil, and visible support repair issues. Pier and Beam Foundation Problems: Moisture, and Sagging Floors
Crawl space foundation repair area with cracked block wall, floor joists, beam, jack post, vapor barrier, and work light. Crawl Space Foundation Repair: Cracks, Piers, Sagging Floors, and What To Fix First
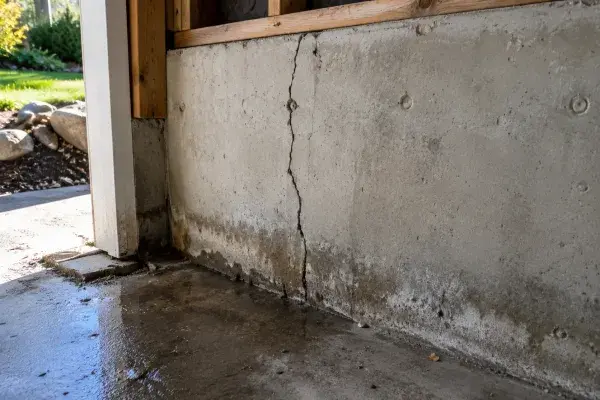
Cracked concrete stem wall with water staining at the base inside an unfinished foundation area. Stem Wall Foundation Repair Tips: Cracks, Waterproofing, and Costs
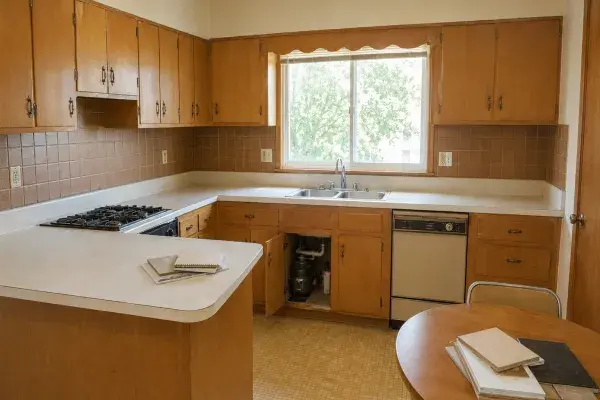
1960s kitchen before renovation with wood cabinets, brown tile backsplash, old dishwasher, vinyl floor, and open sink cabinet. 1960s Kitchen Remodel: What Changes the Scope
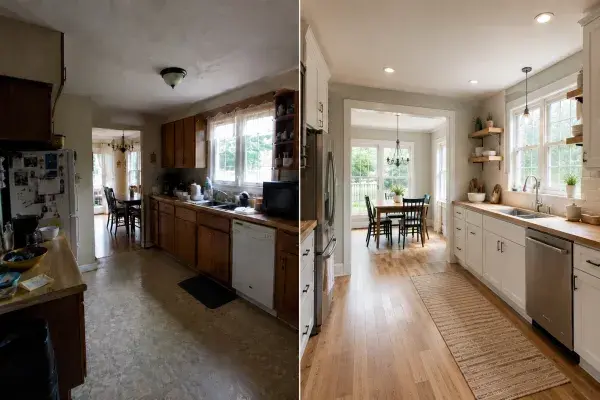
Before and after ranch kitchen remodel showing a dark dated kitchen changed into a brighter layout with cleaner cabinets, improved light, and a better dining connection. Ranch Kitchen Before and After: Fixes That Change the Layout
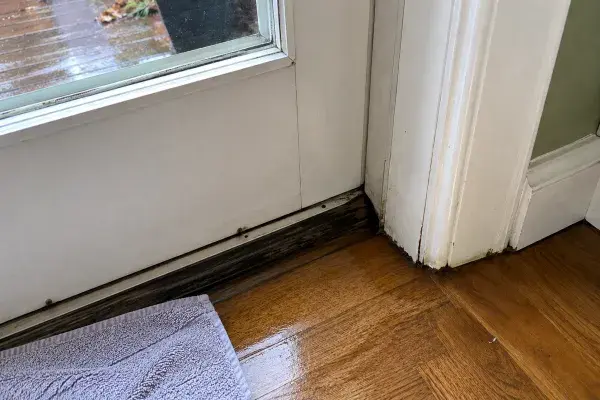
Wet interior floor at the bottom of an exterior door threshold, with water staining near the sill, worn trim, and a towel placed nearby after rain. Masonite Exterior Door Leaking: Threshold, Sill, Sweep, Frame, or Installation Problem?
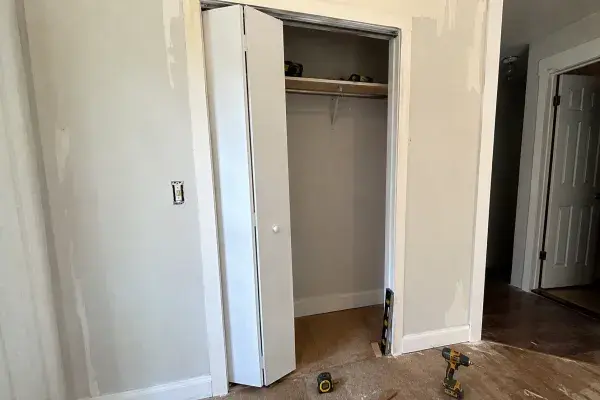
Partly installed white bifold closet door in an older home with the top track visible, tools on the floor, and a level and shim used to check the door opening. Installing Masonite Bifold Doors: Opening Size, Track, Pivots, and Final Fit

Pagination

  • Previous page
  • 11
  • Next page
Renovation

Get practical architecture and renovation guides. No spam. Just useful project planning, design, cost, and construction advice.
ArchitectureCourses.org

Practical architecture, construction, and renovation guides for real projects.

Explore

  • Architecture
  • Construction
  • Renovation
  • Materials
  • Interiors
  • Reviews
  • Calculators

Company

  • Home
  • About
  • Privacy Policy

© 2026 ArchitectureCourses.org. All rights reserved.

As an Amazon Associate, we earn from qualifying purchases at no extra cost to you.