
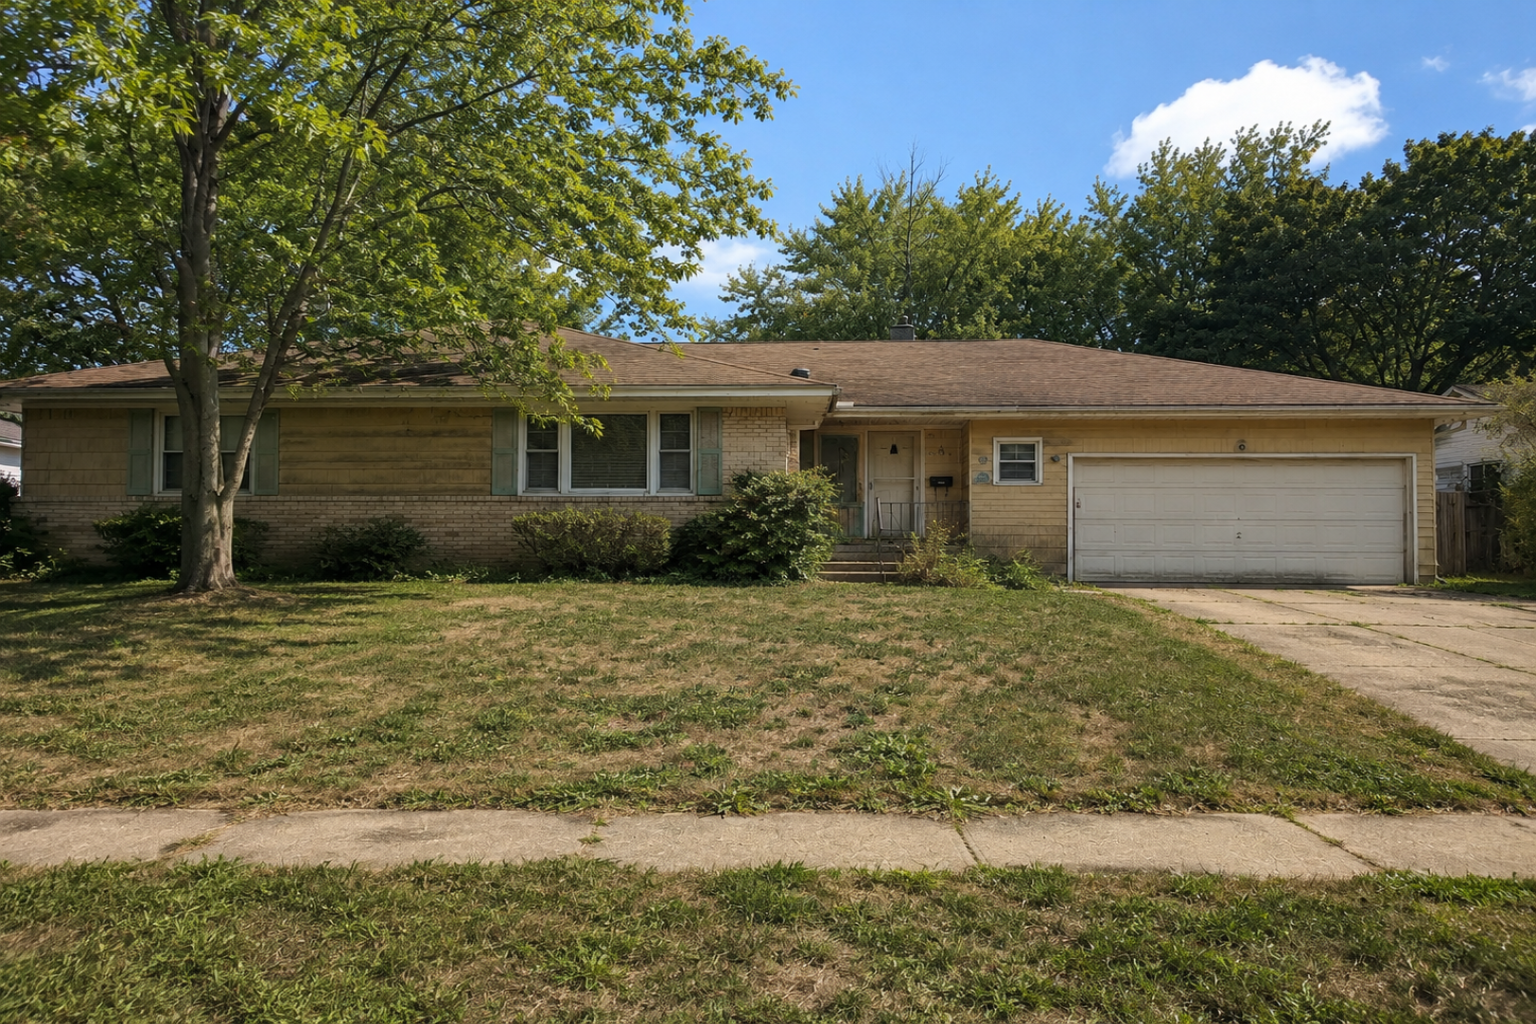

A ranch is the easiest house in America to remodel badly. The shape is plain, the walls look ordinary, and nothing on the front elevation warns you off — so people price the job off cabinets and paint and start swinging hammers.
Then the drywall comes down. The wall between the kitchen and the living room is carrying the roof. The header over the picture window is sagging three-quarters of an inch and always has been. The downspout has been dumping behind the siding for a decade. The new windows are an inch short of the openings, and now the siding has to be patched around all of them.
The houses here are different — a 1960s ranch bought to flip, a few ordinary homeowner jobs — but the same mistakes keep showing up. I understand the rush. Once demolition starts, it is easy to get pulled toward finishes, wall openings, porch ideas, garage doors — everything that makes the house feel new. That is the mood the expensive decisions get made in.
Every Part Becomes Its Own Project
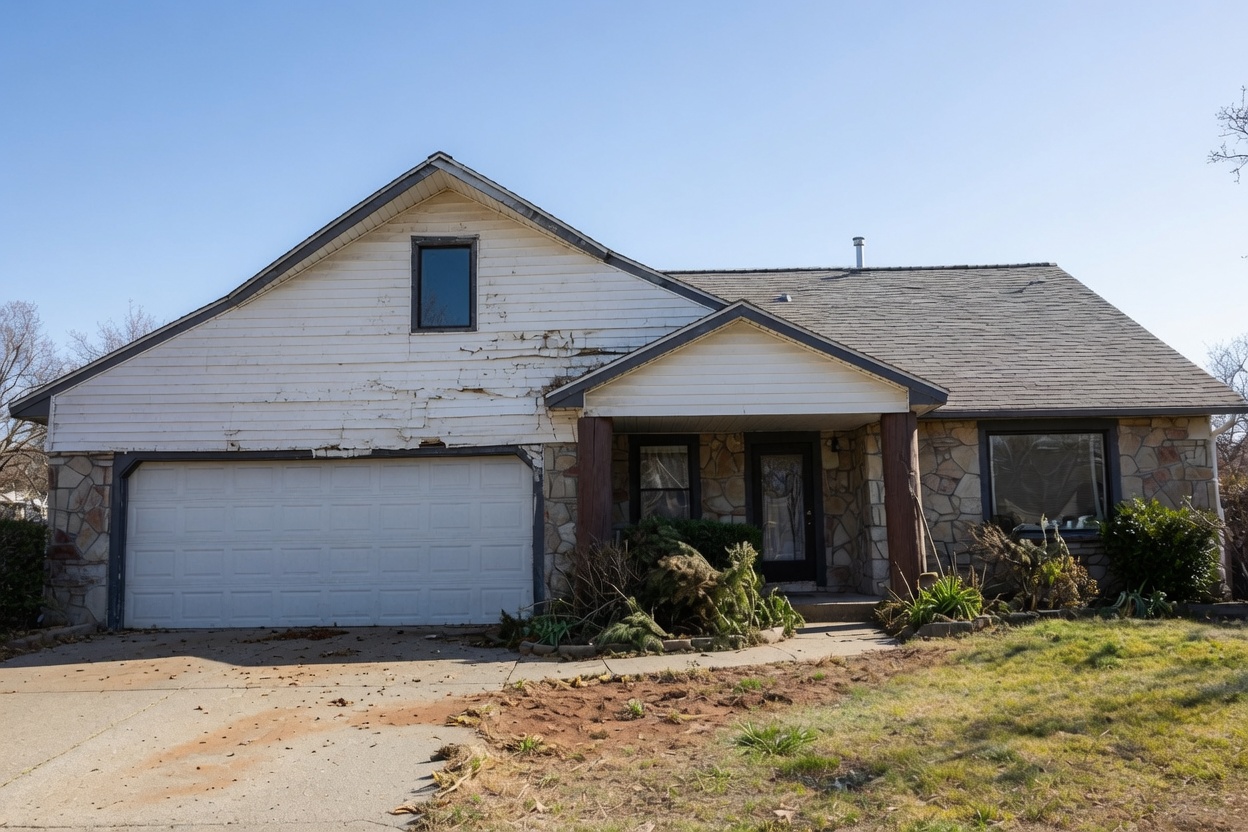
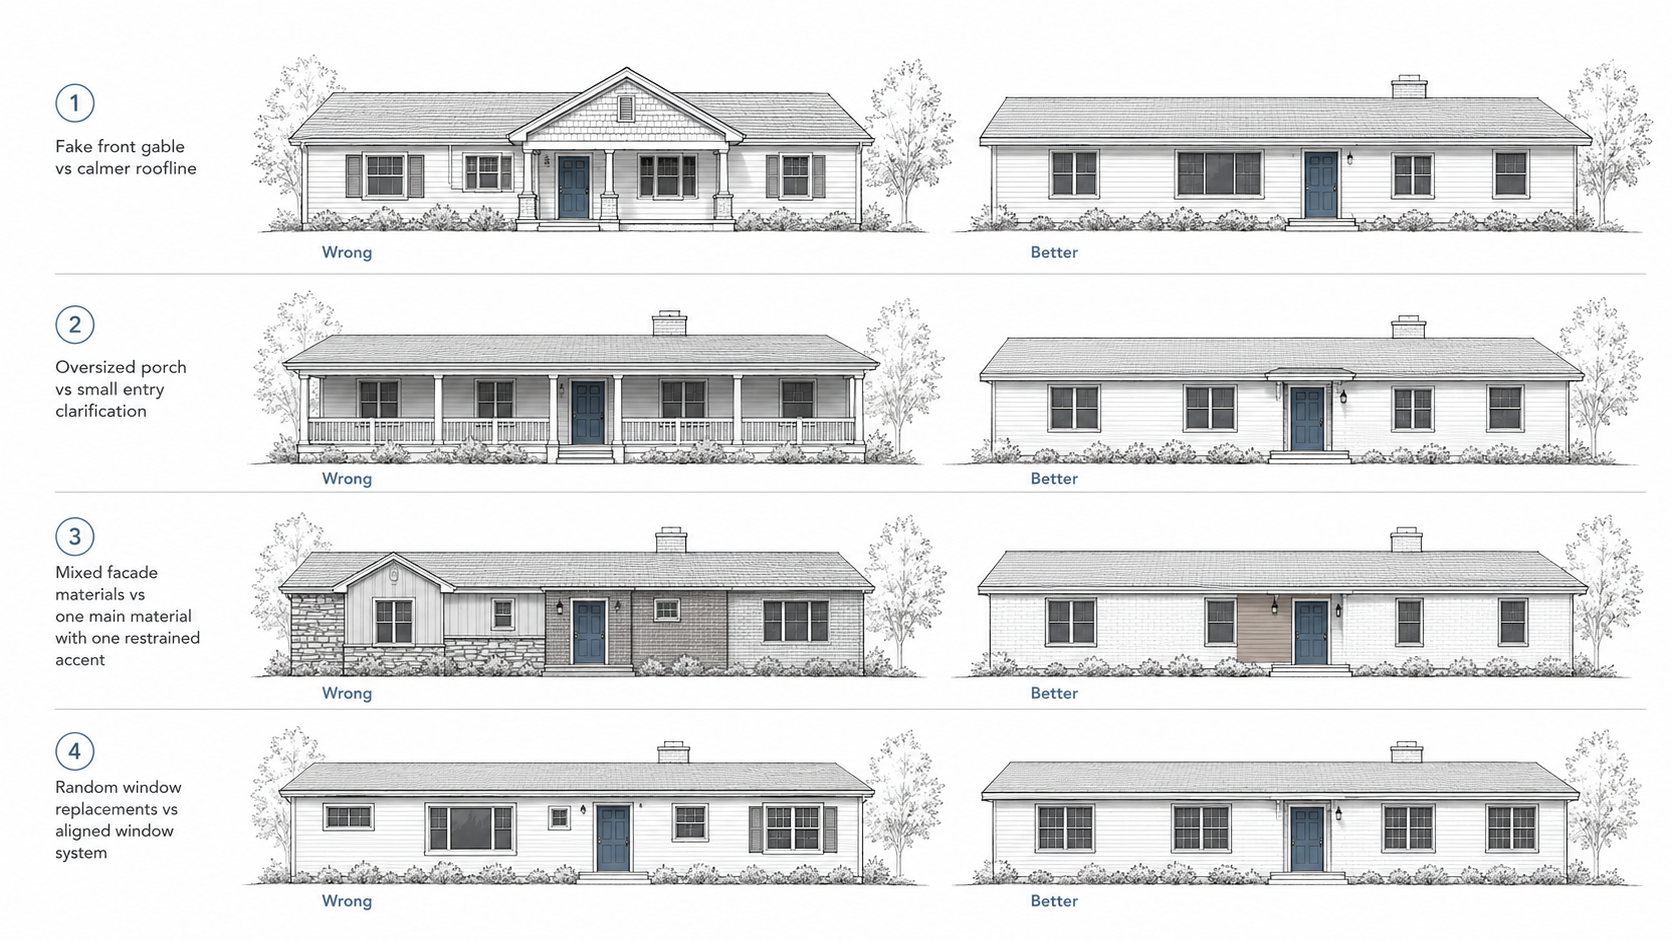
A ranch exterior runs on calm lines: a low roof, a long wall, simple windows, and a garage that stays in its place. The remodel starts to fail when each of those gets upgraded on its own — new stone on the front, black windows, a taller porch, a different garage door, an extra gable, more trim, more contrast.
Each choice looks fine in the product photo. Together they make the house heavier, busier, and less like a ranch. The better move is editing: fix the entry, calm the garage, respect the window lines, use fewer materials, keep the low shape readable.
Opening a Wall Before Pricing What Comes With It
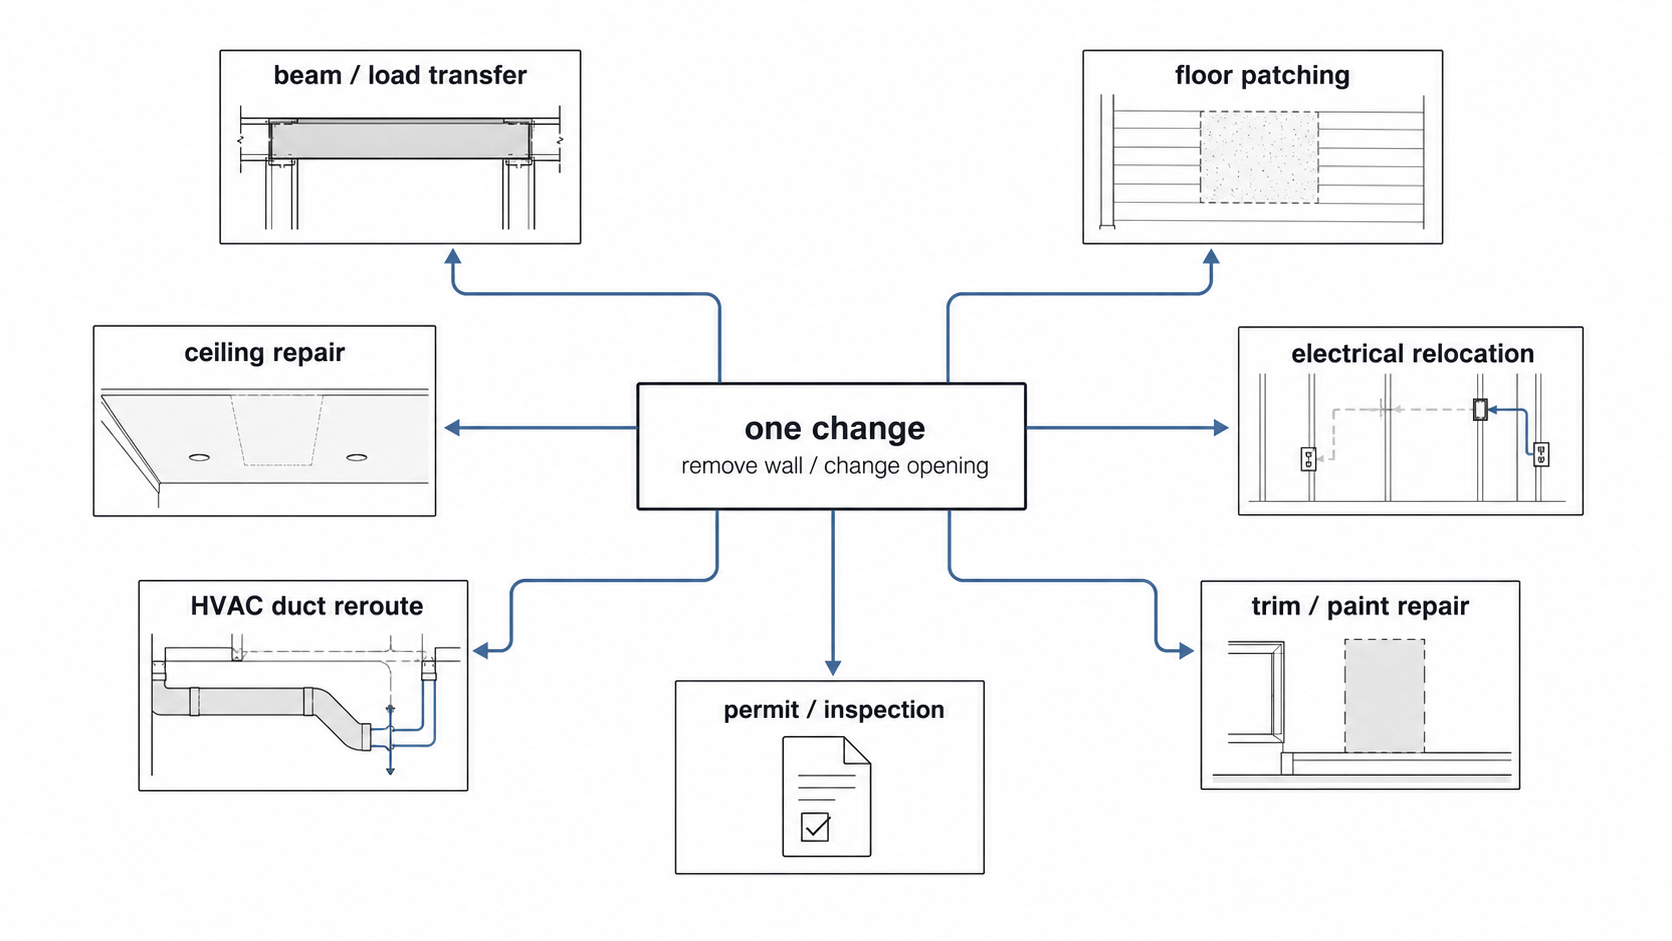
Wall removal is where the budget gets away from people. A wall may carry roof load. It may hide wiring, plumbing, ductwork, old repairs, or a break in the flooring. Once it's out, the ceiling, floor, lighting, trim, and the rooms on either side usually need work too.
Check the load path before anyone cuts. If you aren't sure, treat the wall as suspicious until proven otherwise — the difference between load-bearing and non-load-bearing walls matters before this turns into beam work.
It's also where open-concept backfires. More open isn't automatically better. The house can lose storage, a furniture wall, and the quiet edge of a room, which is the same trap covered in open concept kitchen mistakes.
Going Up: The 2x4 Walls Aren't the Problem
Adding a second story is the ranch remodel that goes wrong most expensively, and usually for a reason the homeowner never checked.
Most people worry about the walls. Framers generally don't — 2x4 studs at 16 inches on center carry two stories routinely, and the gravity load on the wall itself is rarely what stops the job. Three other things are.
The ceiling joists. This is the one that catches people. The joists over a ranch were sized to hold up drywall and a few boxes of Christmas decorations, not people, furniture, and interior walls. They aren't floor joists and can't become floor joists. Building living space above almost always means a new, deeper floor structure — and that cost sits behind the drywall, invisible in the first quote.
The headers. Ranches have long window runs, and the headers over those openings were sized for a roof, not for a floor plus a roof. Some ranches barely have headers at all; some already sag. Every one of them has to be checked, and undersized ones get replaced or flitched, which means opening the wall above the windows.
The footings. The footing under a one-story house was poured for a one-story house. A 12-by-12 footing isn't adequate for two stories. If yours needs help, the fix is underpinning — pouring new concrete beneath or beside the existing footing — and that is slow, disruptive work.
Here's the part nobody agrees on. Ask three pros whether a ranch foundation can take a second story and you'll get three answers. Some have added levels over block foundations for thirty years and say they've never seen a one-story house that couldn't take it. Others will tell you most single-story foundations aren't reinforced for the load and need work before anything goes up. Both are describing real experience — in different soils, different eras, different codes.
Which is why the only useful answer costs money: a structural engineer, roughly $2,500 to $5,000 for a real evaluation with soil testing and load calculations. If the footings need underpinning, budget another $5,000 to $20,000 before the second floor exists at all. That number is what turns a lot of pop-top dreams back into single-story remodels, and it's better to meet it on paper than after the roof is off.
New Windows Can Make the House Look Worse
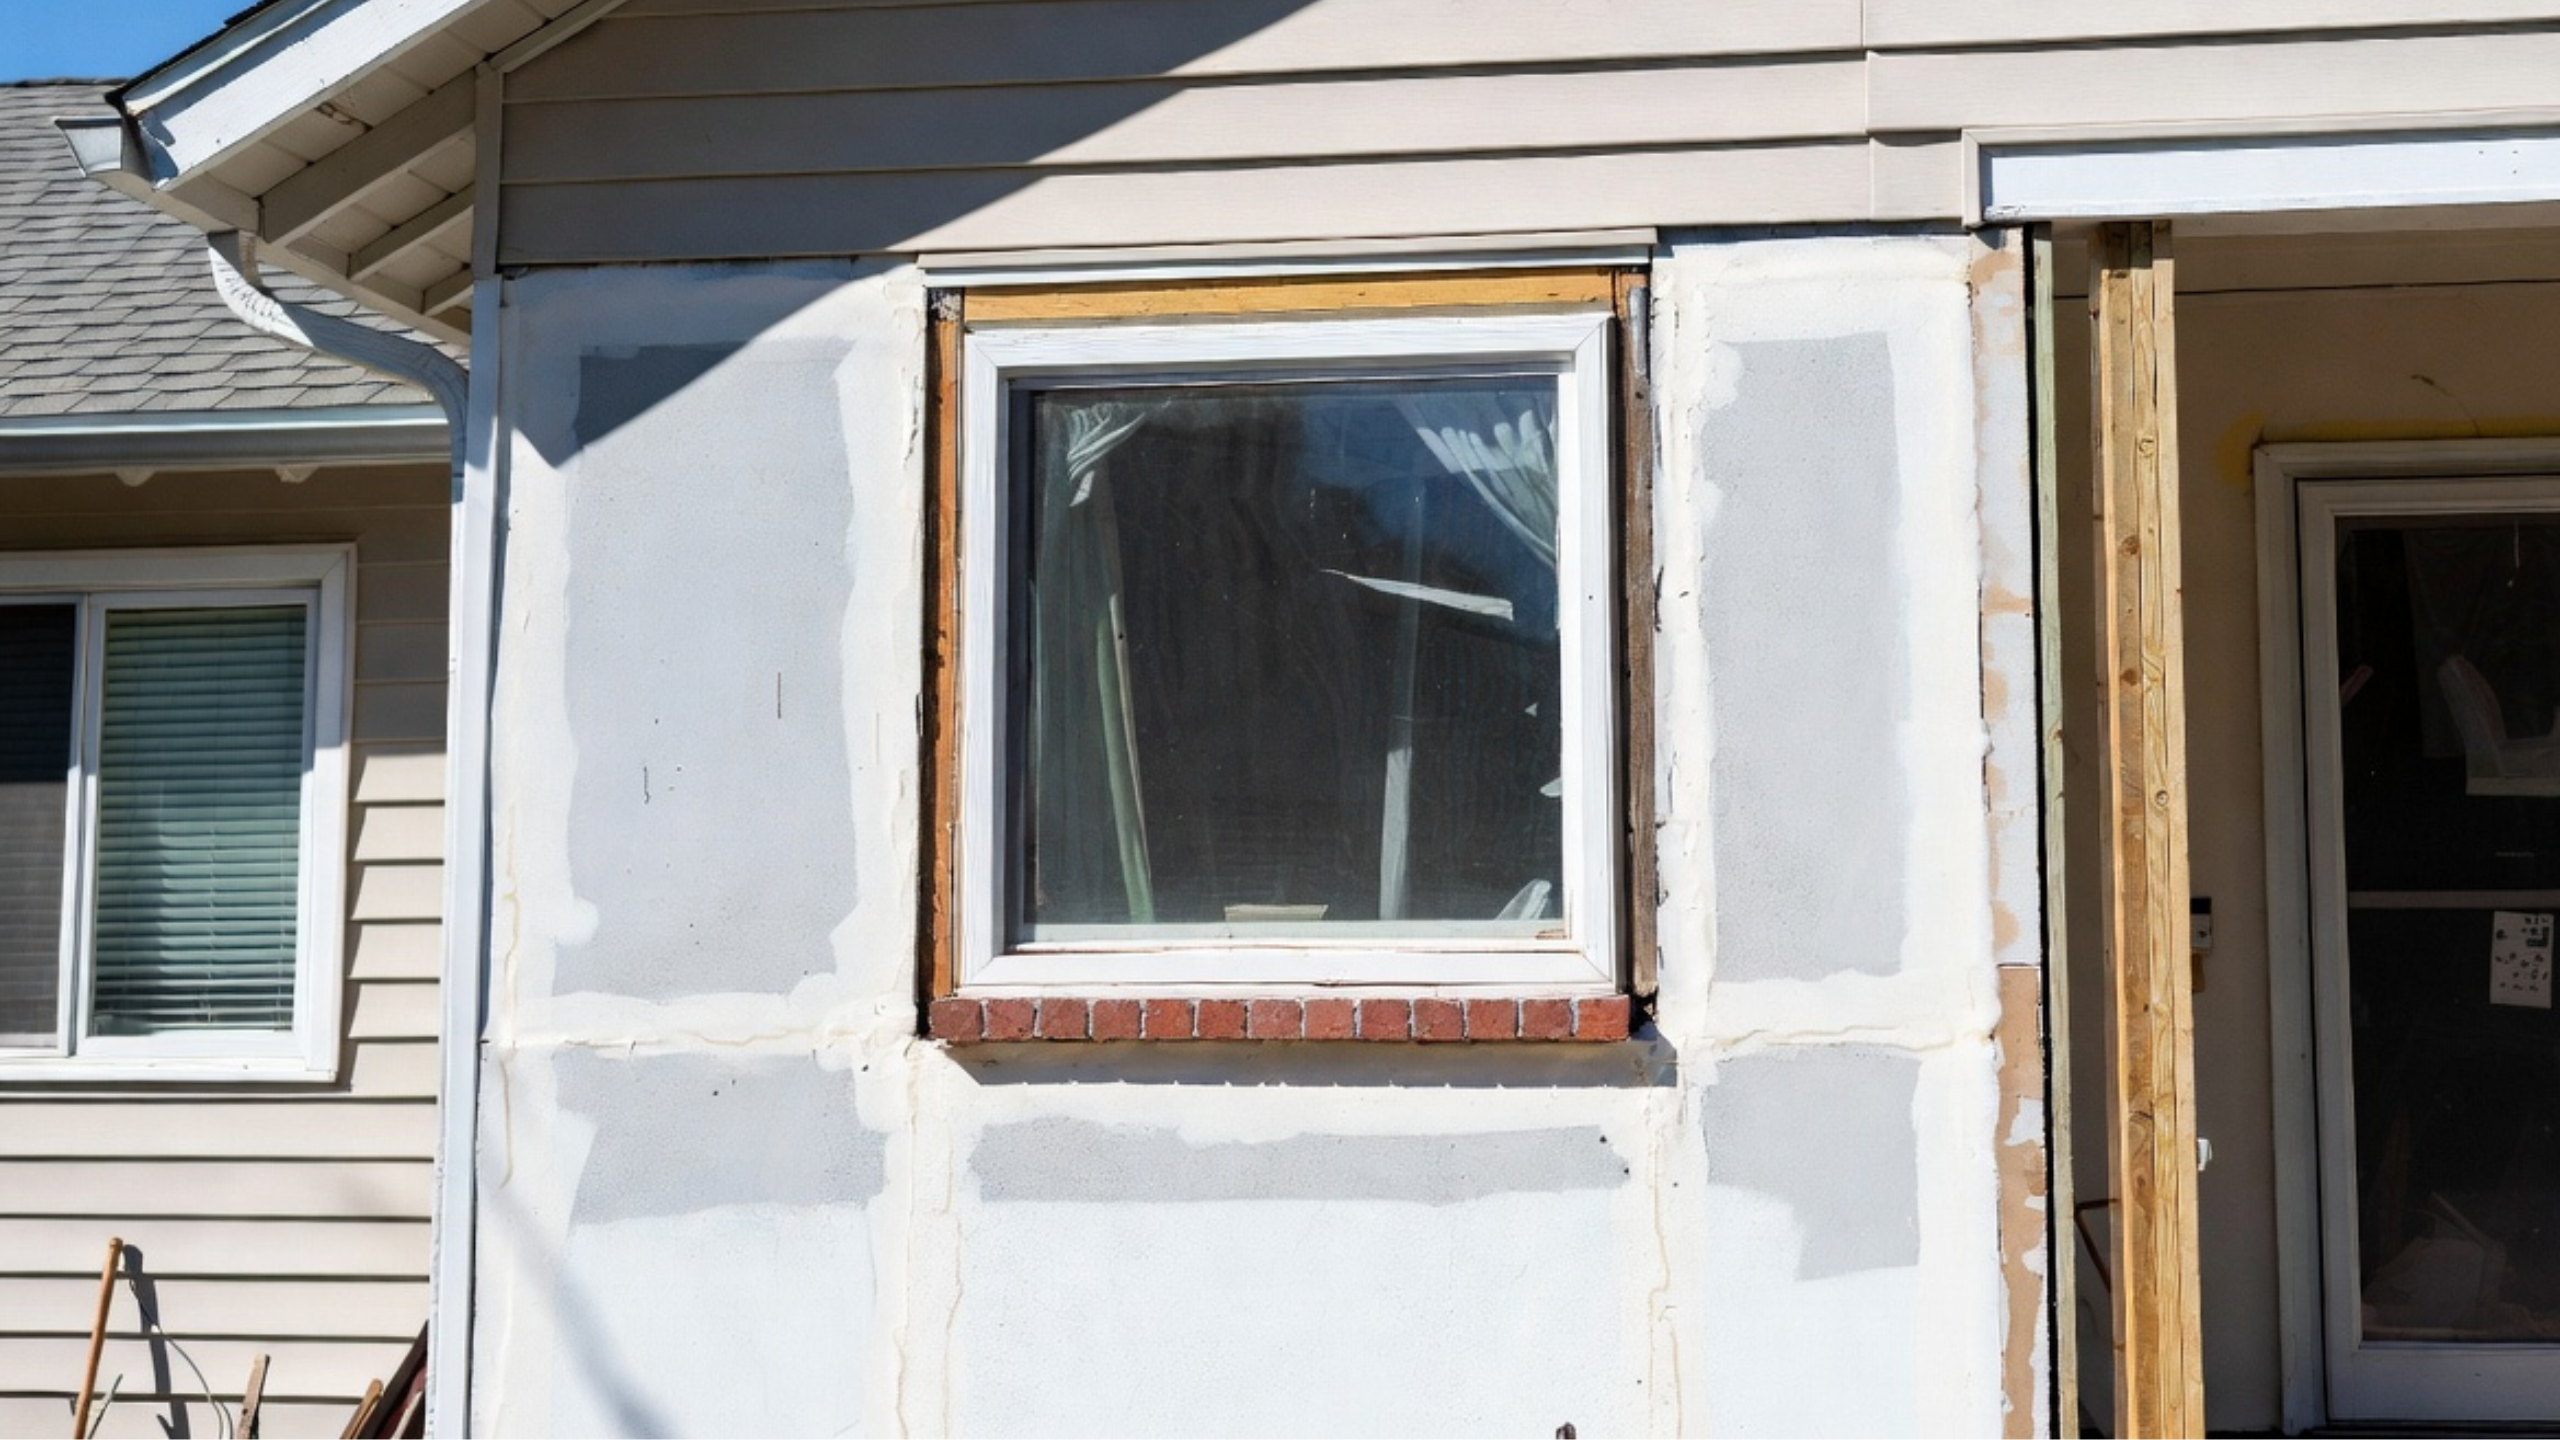
Ranch windows aren't random holes in a wall. Their head lines, sill lines, and spacing are what keep a long elevation calm.
A bad replacement breaks that order. One window gets taller, another shrinks, the trim thickens, the siding patch doesn't match, and the old shutter holes stay where they are. The house gets new windows and still looks worse from the street.
Check the whole elevation before ordering. Match head heights where you can, watch the sill lines, and plan the siding and trim repair before the old units come out. The detail work is covered in ranch house window replacement.
The Addition Overpowers the House
Ranch additions fail when the new work gets louder than the original. A second floor, a garage wing, a porch, or a front bump-out can solve the space problem and still wreck the house if the massing is wrong — the new roof sits too tall, the garage becomes the main face, the entry disappears, and the old ranch starts to look like the leftover piece.
That's a proportion problem, and no amount of stone, siding, or paint hides it. If the addition can't stay low, secondary, and clearly tied into the existing roofline, stop and redraw it.
Why the Quote Grows After Demolition
The first quote prices what's visible: cabinets, flooring, windows, paint, porch, garage door, maybe a wall opening. Then demolition shows the real scope.
The flooring stops where the wall used to be. The ceiling texture won't patch cleanly. A duct runs straight through the new opening, the siding is too brittle to patch, and the bathroom subfloor turns out to be soft.
A ranch remodel can stay exactly the same size and still cost more, because the hidden work changed. Price the ugly parts first — structure, drainage, rough plumbing, electrical, floor and ceiling patching, siding repair — before anyone shops for finishes.
Before-and-After Photos Teach the Wrong Lesson
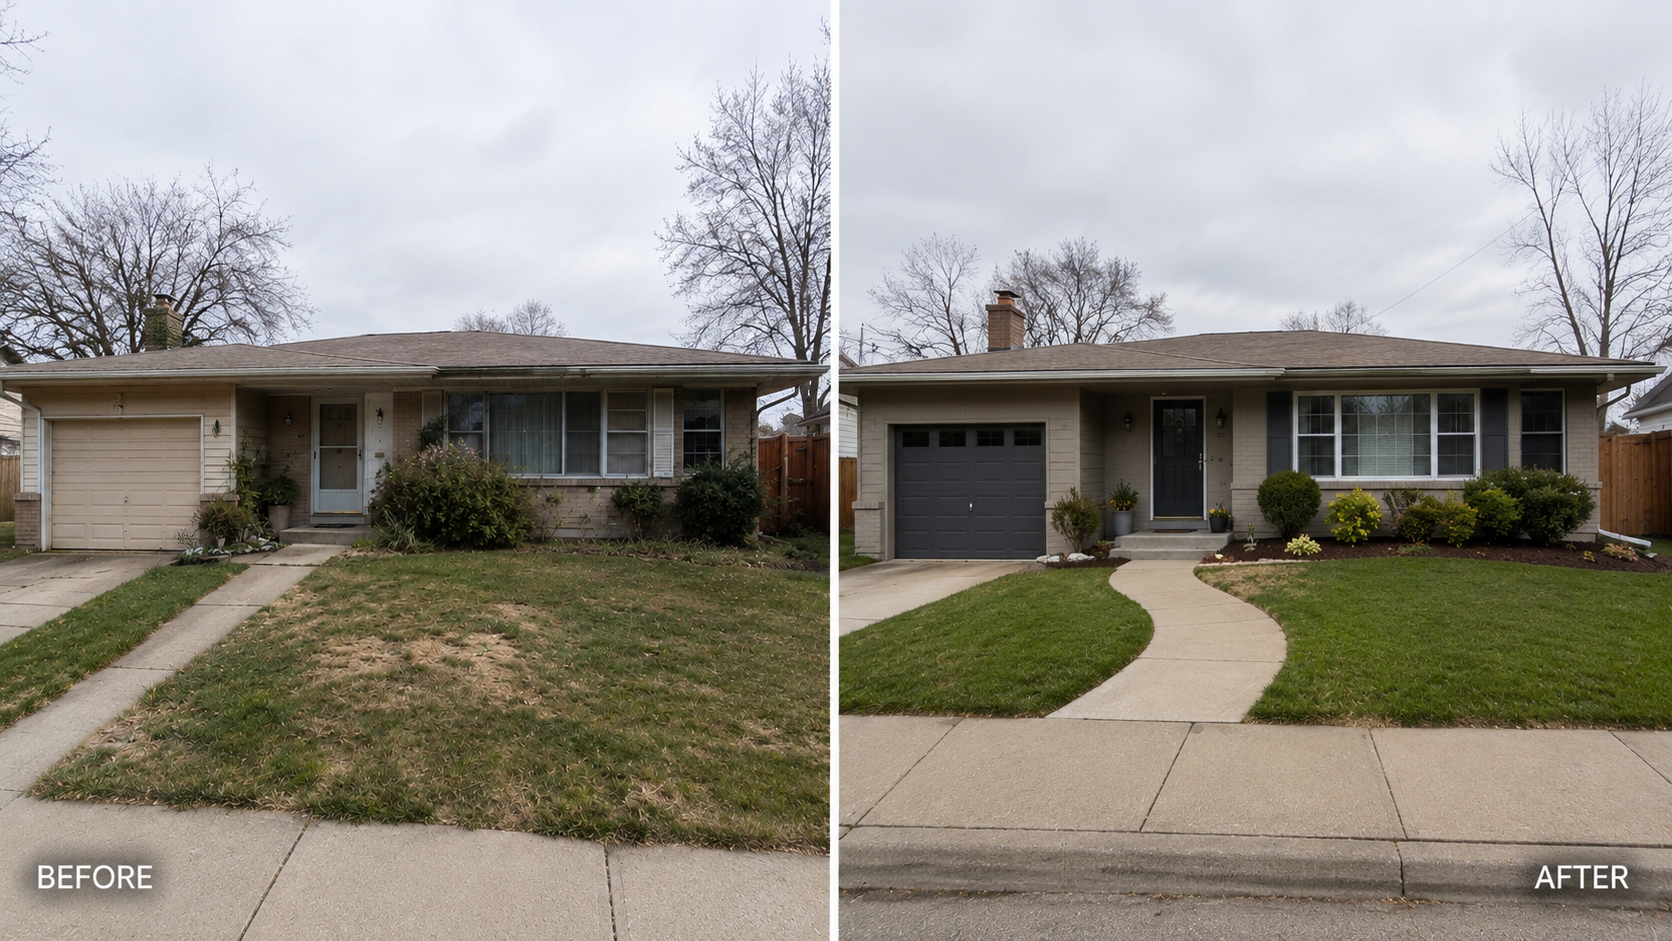
Brighter paint and newer materials photograph well. Ask what improved instead: whether the entry got clearer, whether the garage calmed down, whether the windows line up — and whether the remodel kept the low ranch shape or buried it.
The same test applies inside. A ranch kitchen should fix traffic, light, storage, and work zones before anyone argues about cabinet color — see ranch kitchen layout problems.
What a Cohesive Remodel Looks Like
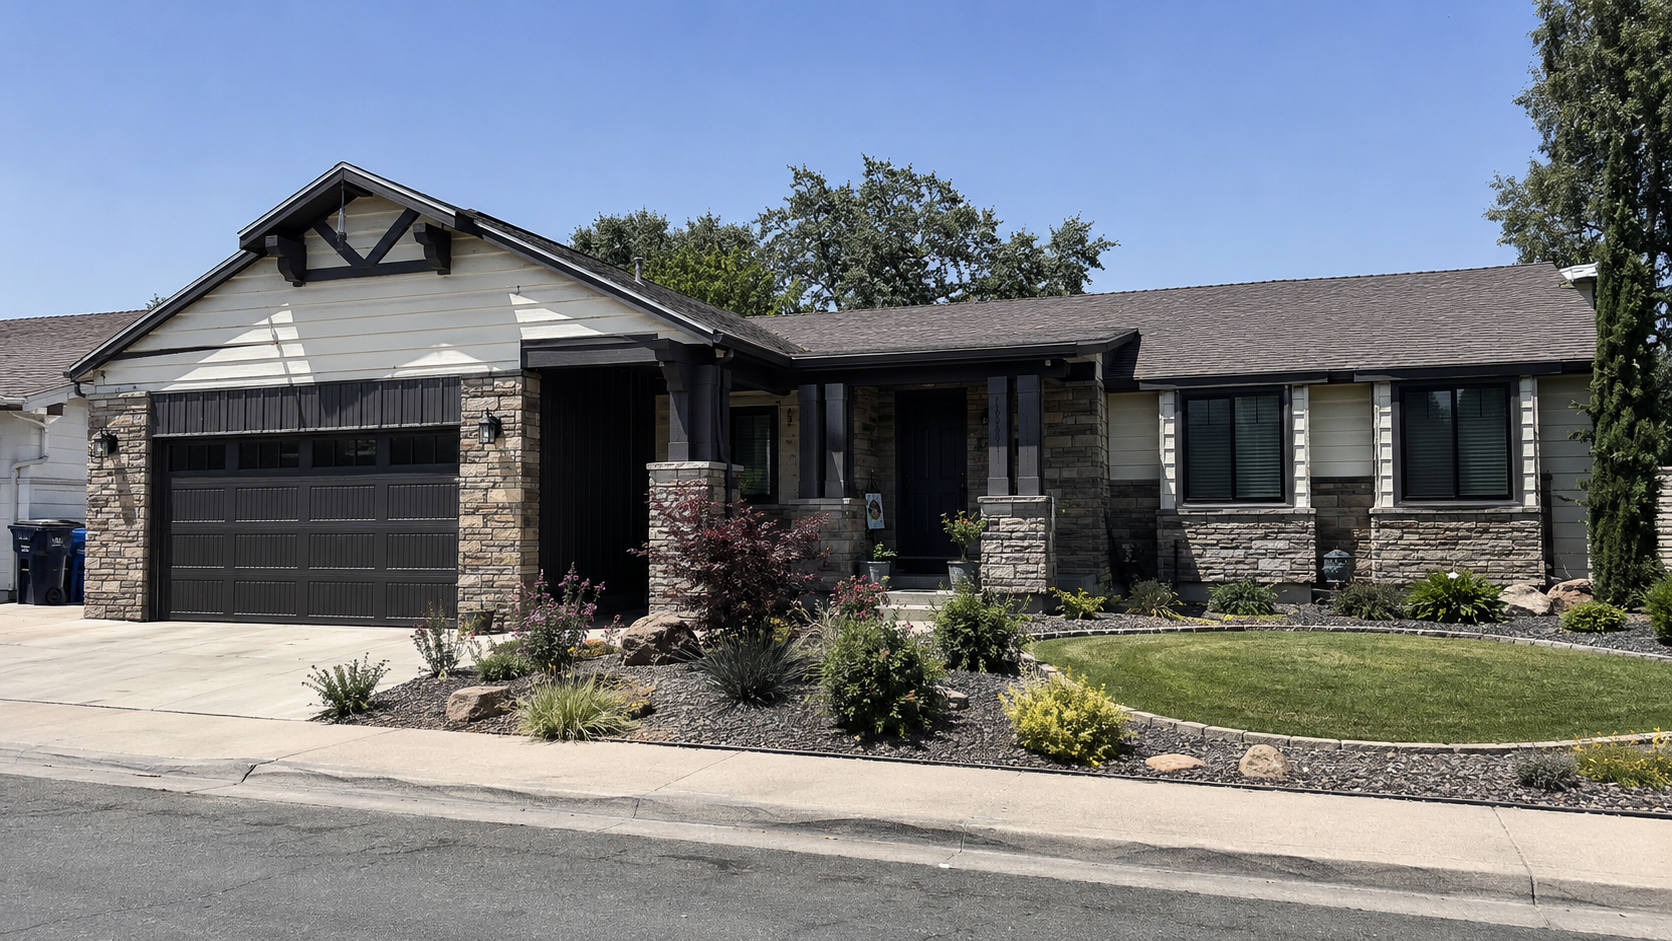
The better ranch remodel is rarely the most dramatic one. The garage supports the front instead of taking it over, the porch clarifies the door without getting tall, the windows follow a system, and the drainage got solved before new finishes covered it up.
Check This Before You Spend
- Walk the outside after rain. Note where water sits, runs, or stains the wall.
- Mark the roofline, window heads, sill lines, garage, entry, and walkway before touching the front.
- Confirm the wall structure before opening the kitchen, dining, or living area.
- If you're going up, get the ceiling joists, headers, and footings looked at before you get attached to the plan.
- Price patching, trim, siding, flooring, ceiling repair, electrical, and plumbing before finishes.
If the house already has water problems, start with the wet side, not the pretty side. Exterior foundation waterproofing is worth reading before a remodel buries a drainage problem under new siding.
For budget planning, keep cost to remodel a ranch house nearby. Nice materials aren't what makes a ranch remodel expensive. Choosing them before the house has told you what the project is — that's what does it.