
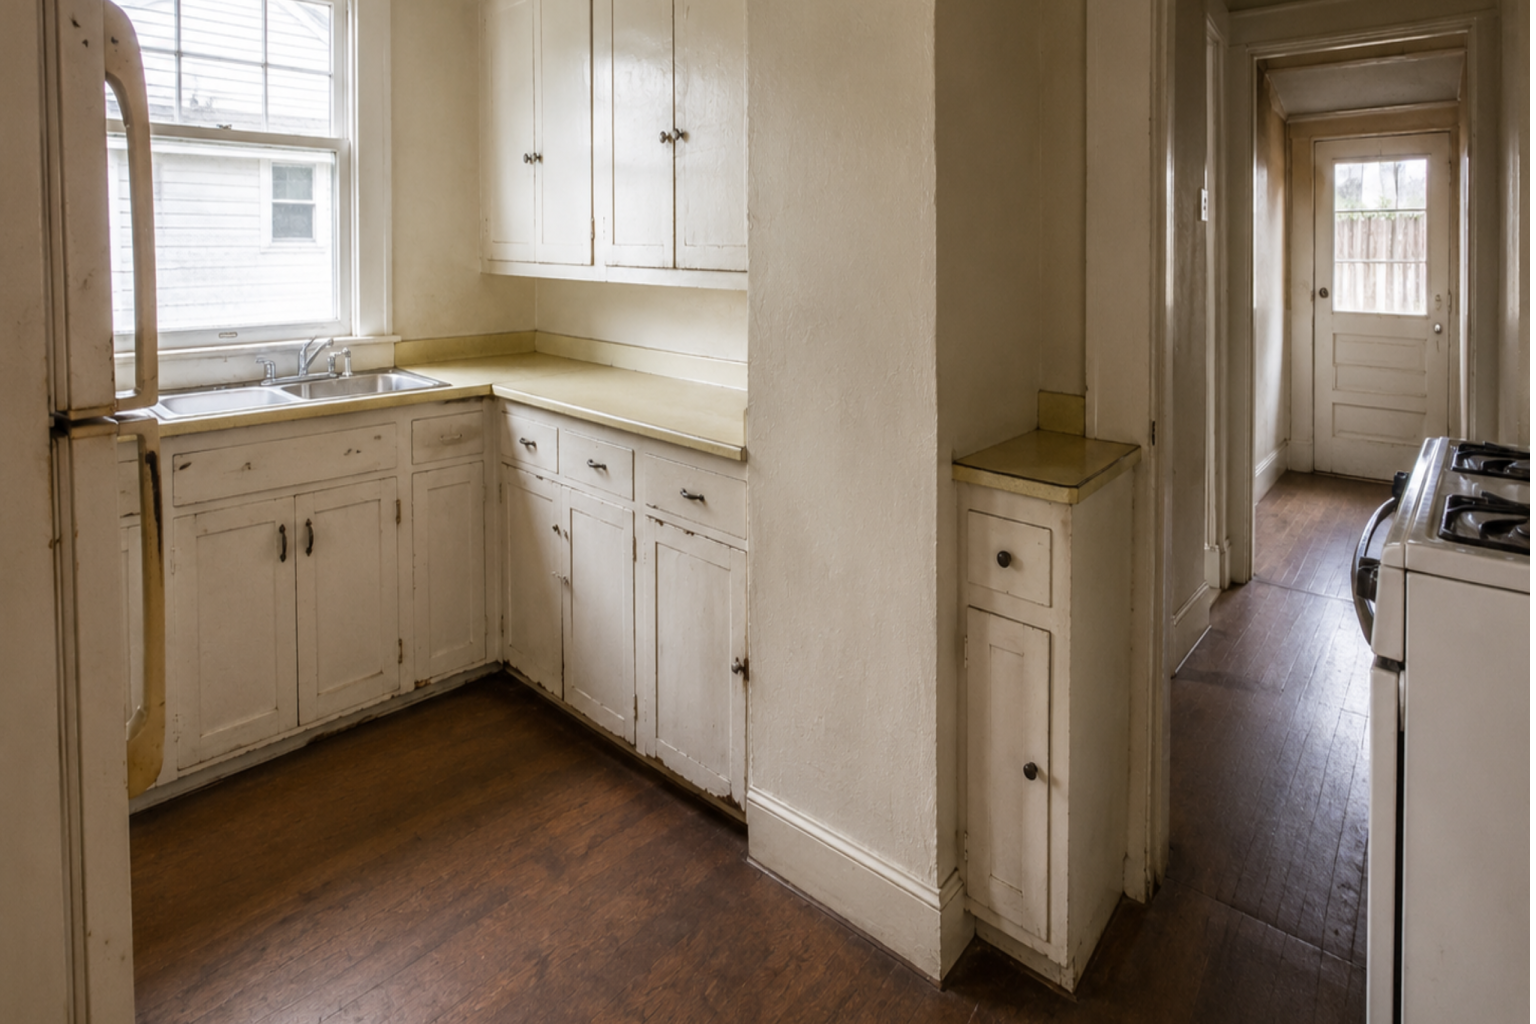
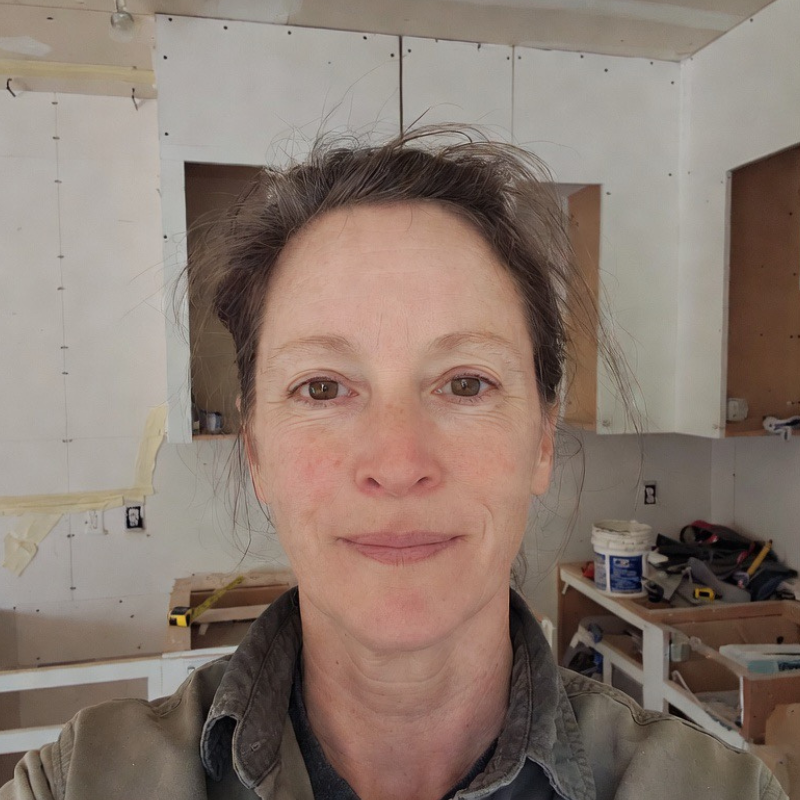

A couple hired us to design a kitchen in a small 1930s bungalow they had just bought. From the street it looked like nothing — narrow, low, unremarkable. Inside, the rooms were more generous than the façade let on, which is normal for these houses and the reason people keep underestimating them.
Someone had worked the kitchen over in the 1960s. Not badly enough to ruin it — the proportions were intact, the trim was there, the openings hadn't moved — but the room had a 1960s counter, a 1960s cabinet run, and a 1930s doorway all sitting in the same twelve feet, none of them agreeing with the others. Nothing was broken. Nothing lined up either.
I have stood in that room a hundred times. It is the ordinary bungalow kitchen problem, and it is not a size problem. The room needs a plan that accounts for the narrow walls, the original openings, the back door, and the traffic that has been running through it for ninety years. The money gets wasted when cabinets get ordered before anyone has measured any of that.
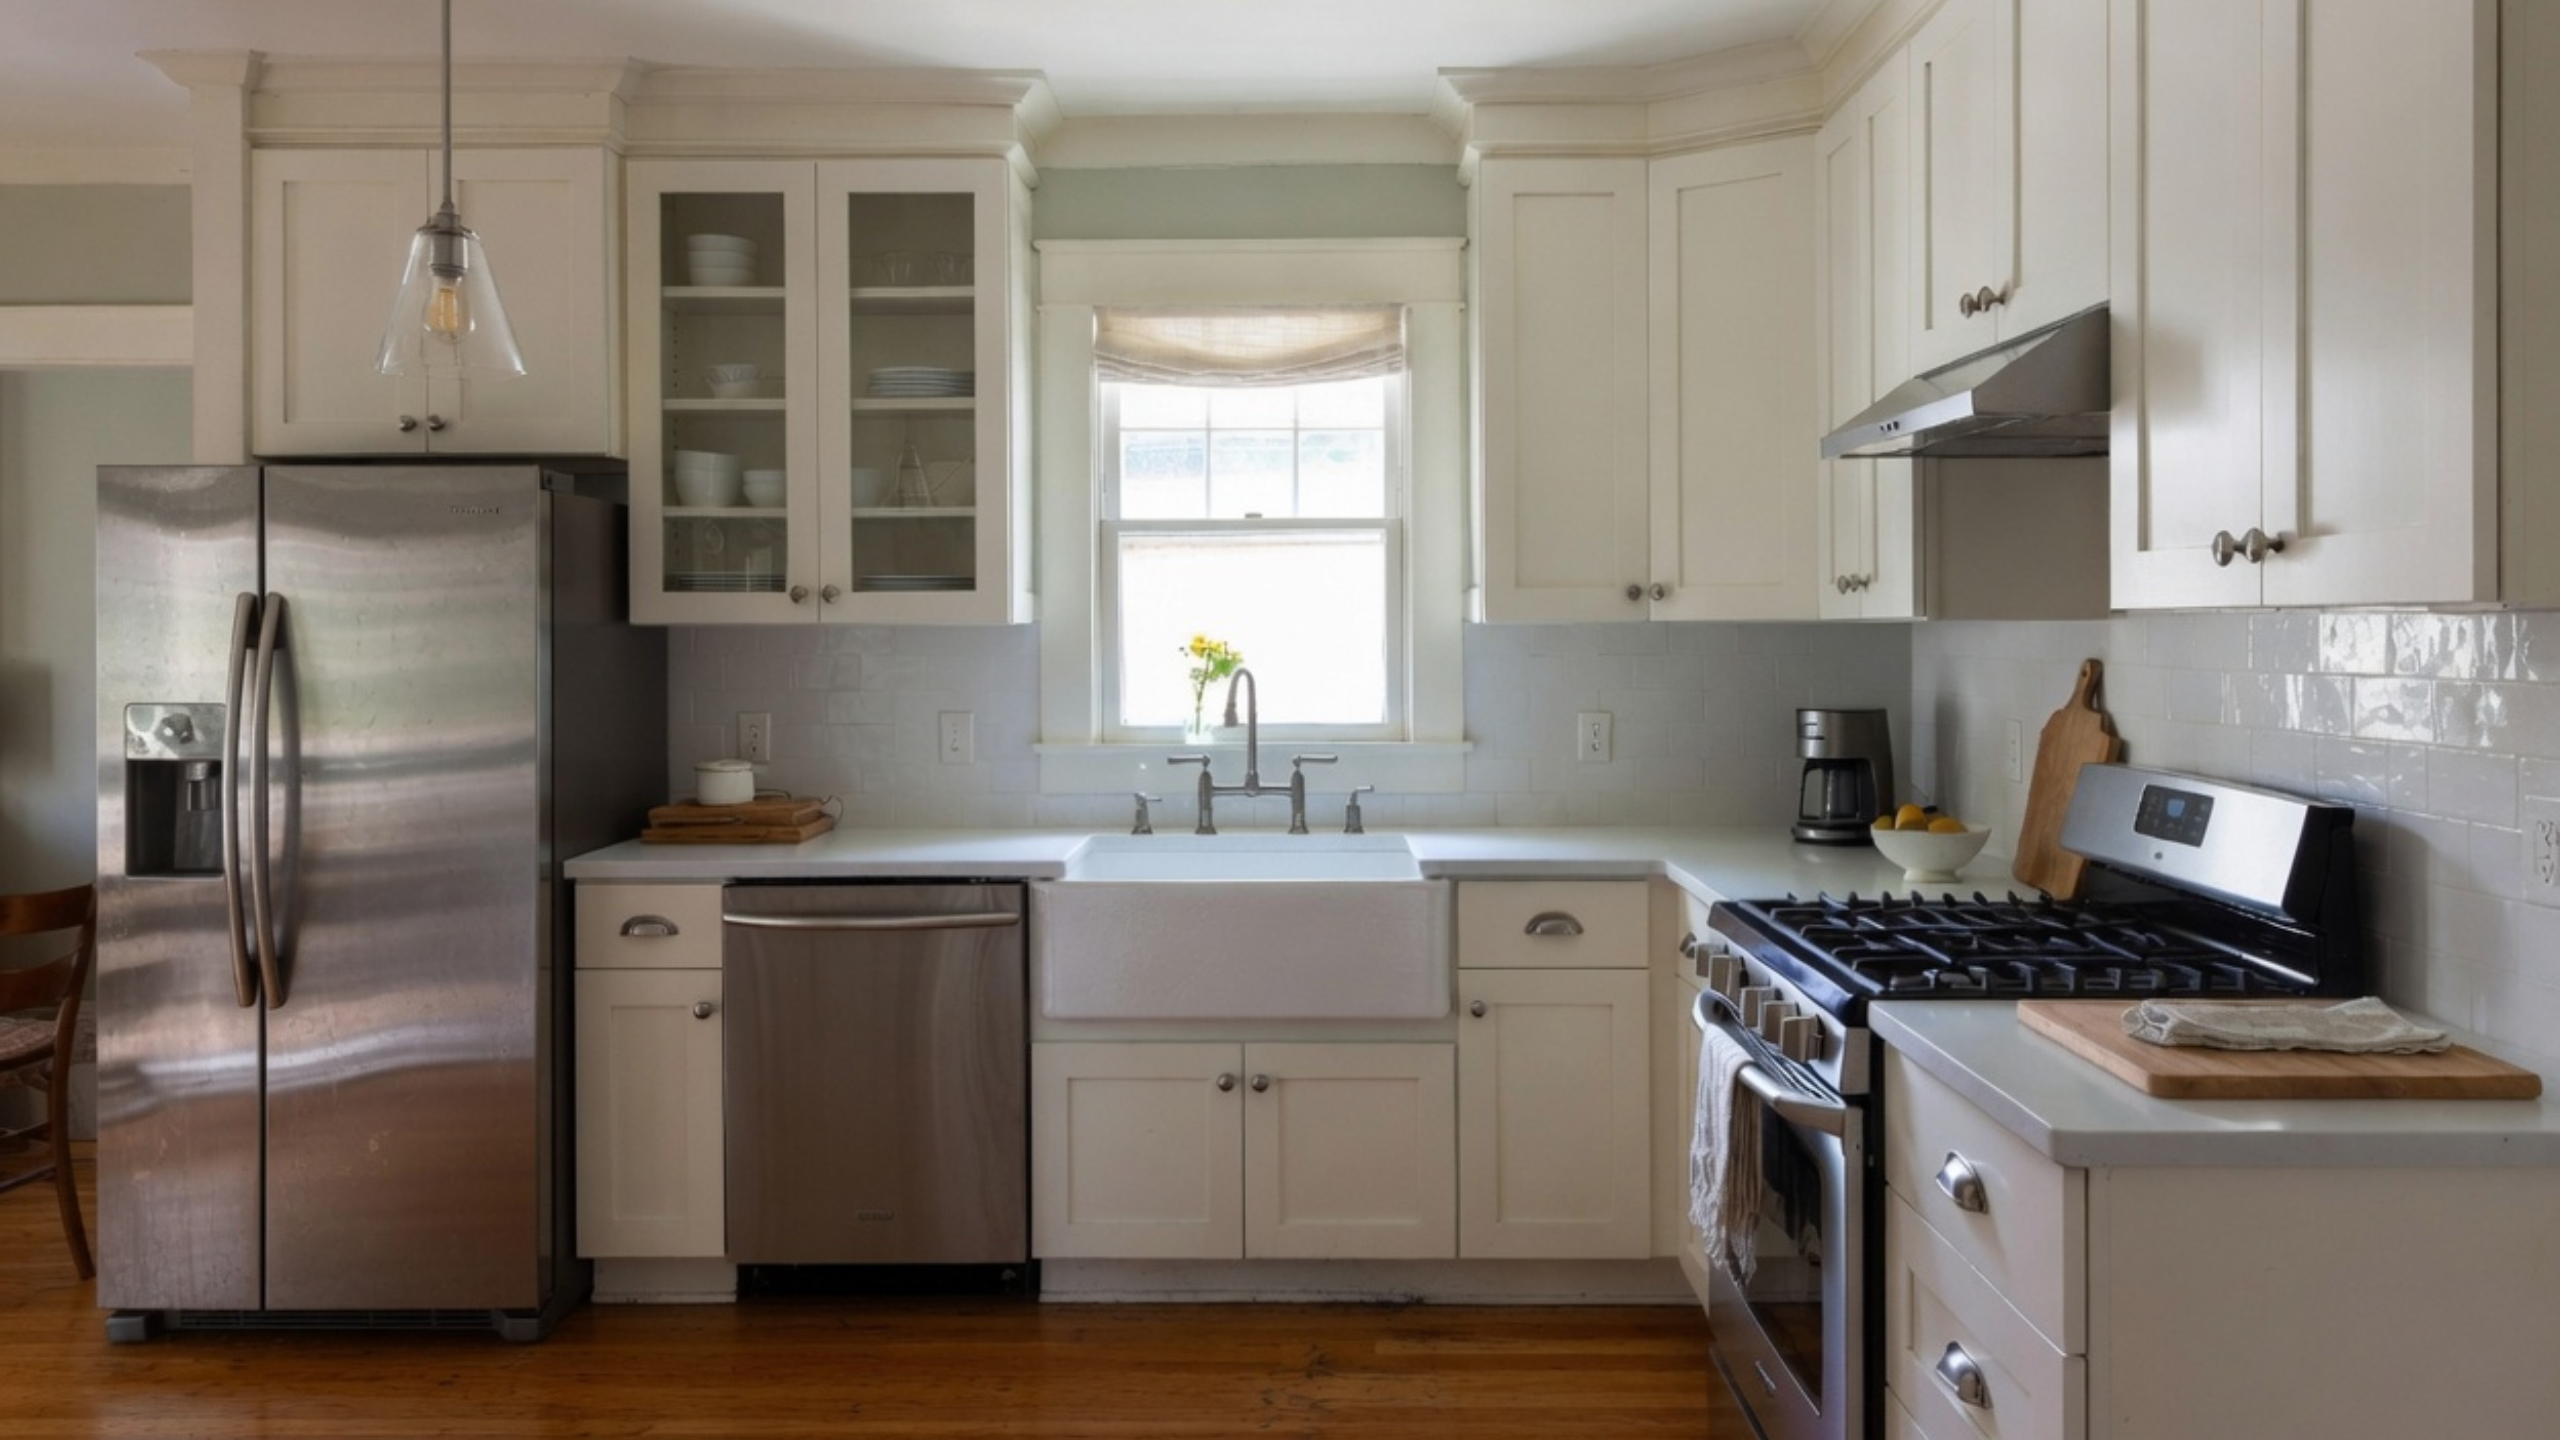
The Kitchen Is Also a Hallway
Most bungalow kitchens sit at the back of the house, which means they double as the route to the back door, the basement stair, the porch, and the pantry. That traffic matters more than the cabinet style, and it's the thing floor plans hide.
You may have only two usable cabinet walls. The third holds a big window. The fourth is chopped up by doors. Then a chimney chase, a radiator, or a boxed-in pipe eats what's left. A layout that looks efficient on paper falls apart the first time the refrigerator door, the dishwasher door, and the basement door are all open at once.
Before you draw anything, watch how the room gets used — breakfast, cooking, cleanup, groceries coming in from the car, kids going out to the yard. The remodel should delete those collisions. New finishes just paint over them.
Measure It, Then Measure It Again
Bungalow walls are rarely square, floors slope, and ceiling height can change across a single room. Measure every wall three times — at the floor, at counter height, and at upper-cabinet height — because they won't match.
Then find the things that will surprise you later:
- Whether the wall you want to open is carrying roof, ceiling, or floor load.
- Where the old chimney goes. It may look like it stops at the kitchen ceiling and still run through the attic, the basement, and out the roof.
- Whether the kitchen was originally a porch or a service addition. If it was, expect a different foundation, a different floor level, and a different roof structure than the rest of the house.
- Whether there's lead paint. Anything built before 1978 might have it, and disturbing it triggers the EPA's rules.
Exploratory work is cheap. Redesigning the kitchen after demolition finds the problem is not.
Keep the Layout, or Change It?
Leaving the plumbing and appliances where they are controls cost — but only if the current layout is worth keeping.
Keep it when the sink, range, and refrigerator already make a workable triangle, doorways don't cut through the prep area, appliance doors don't collide, and there's continuous counter beside the sink and range. In that case you're buying better cabinets, not a new floor plan.
Change it when the refrigerator blocks a doorway, the dishwasher traps whoever's at the sink, the range has no landing space beside it, or the household's main path runs straight through the cooking zone.
Moving one appliance often fixes more than moving all of them. Relocating the refrigerator, reversing a door swing, or shifting the range four feet can solve the room without touching the mechanical system.
Layouts That Work in a Narrow Room
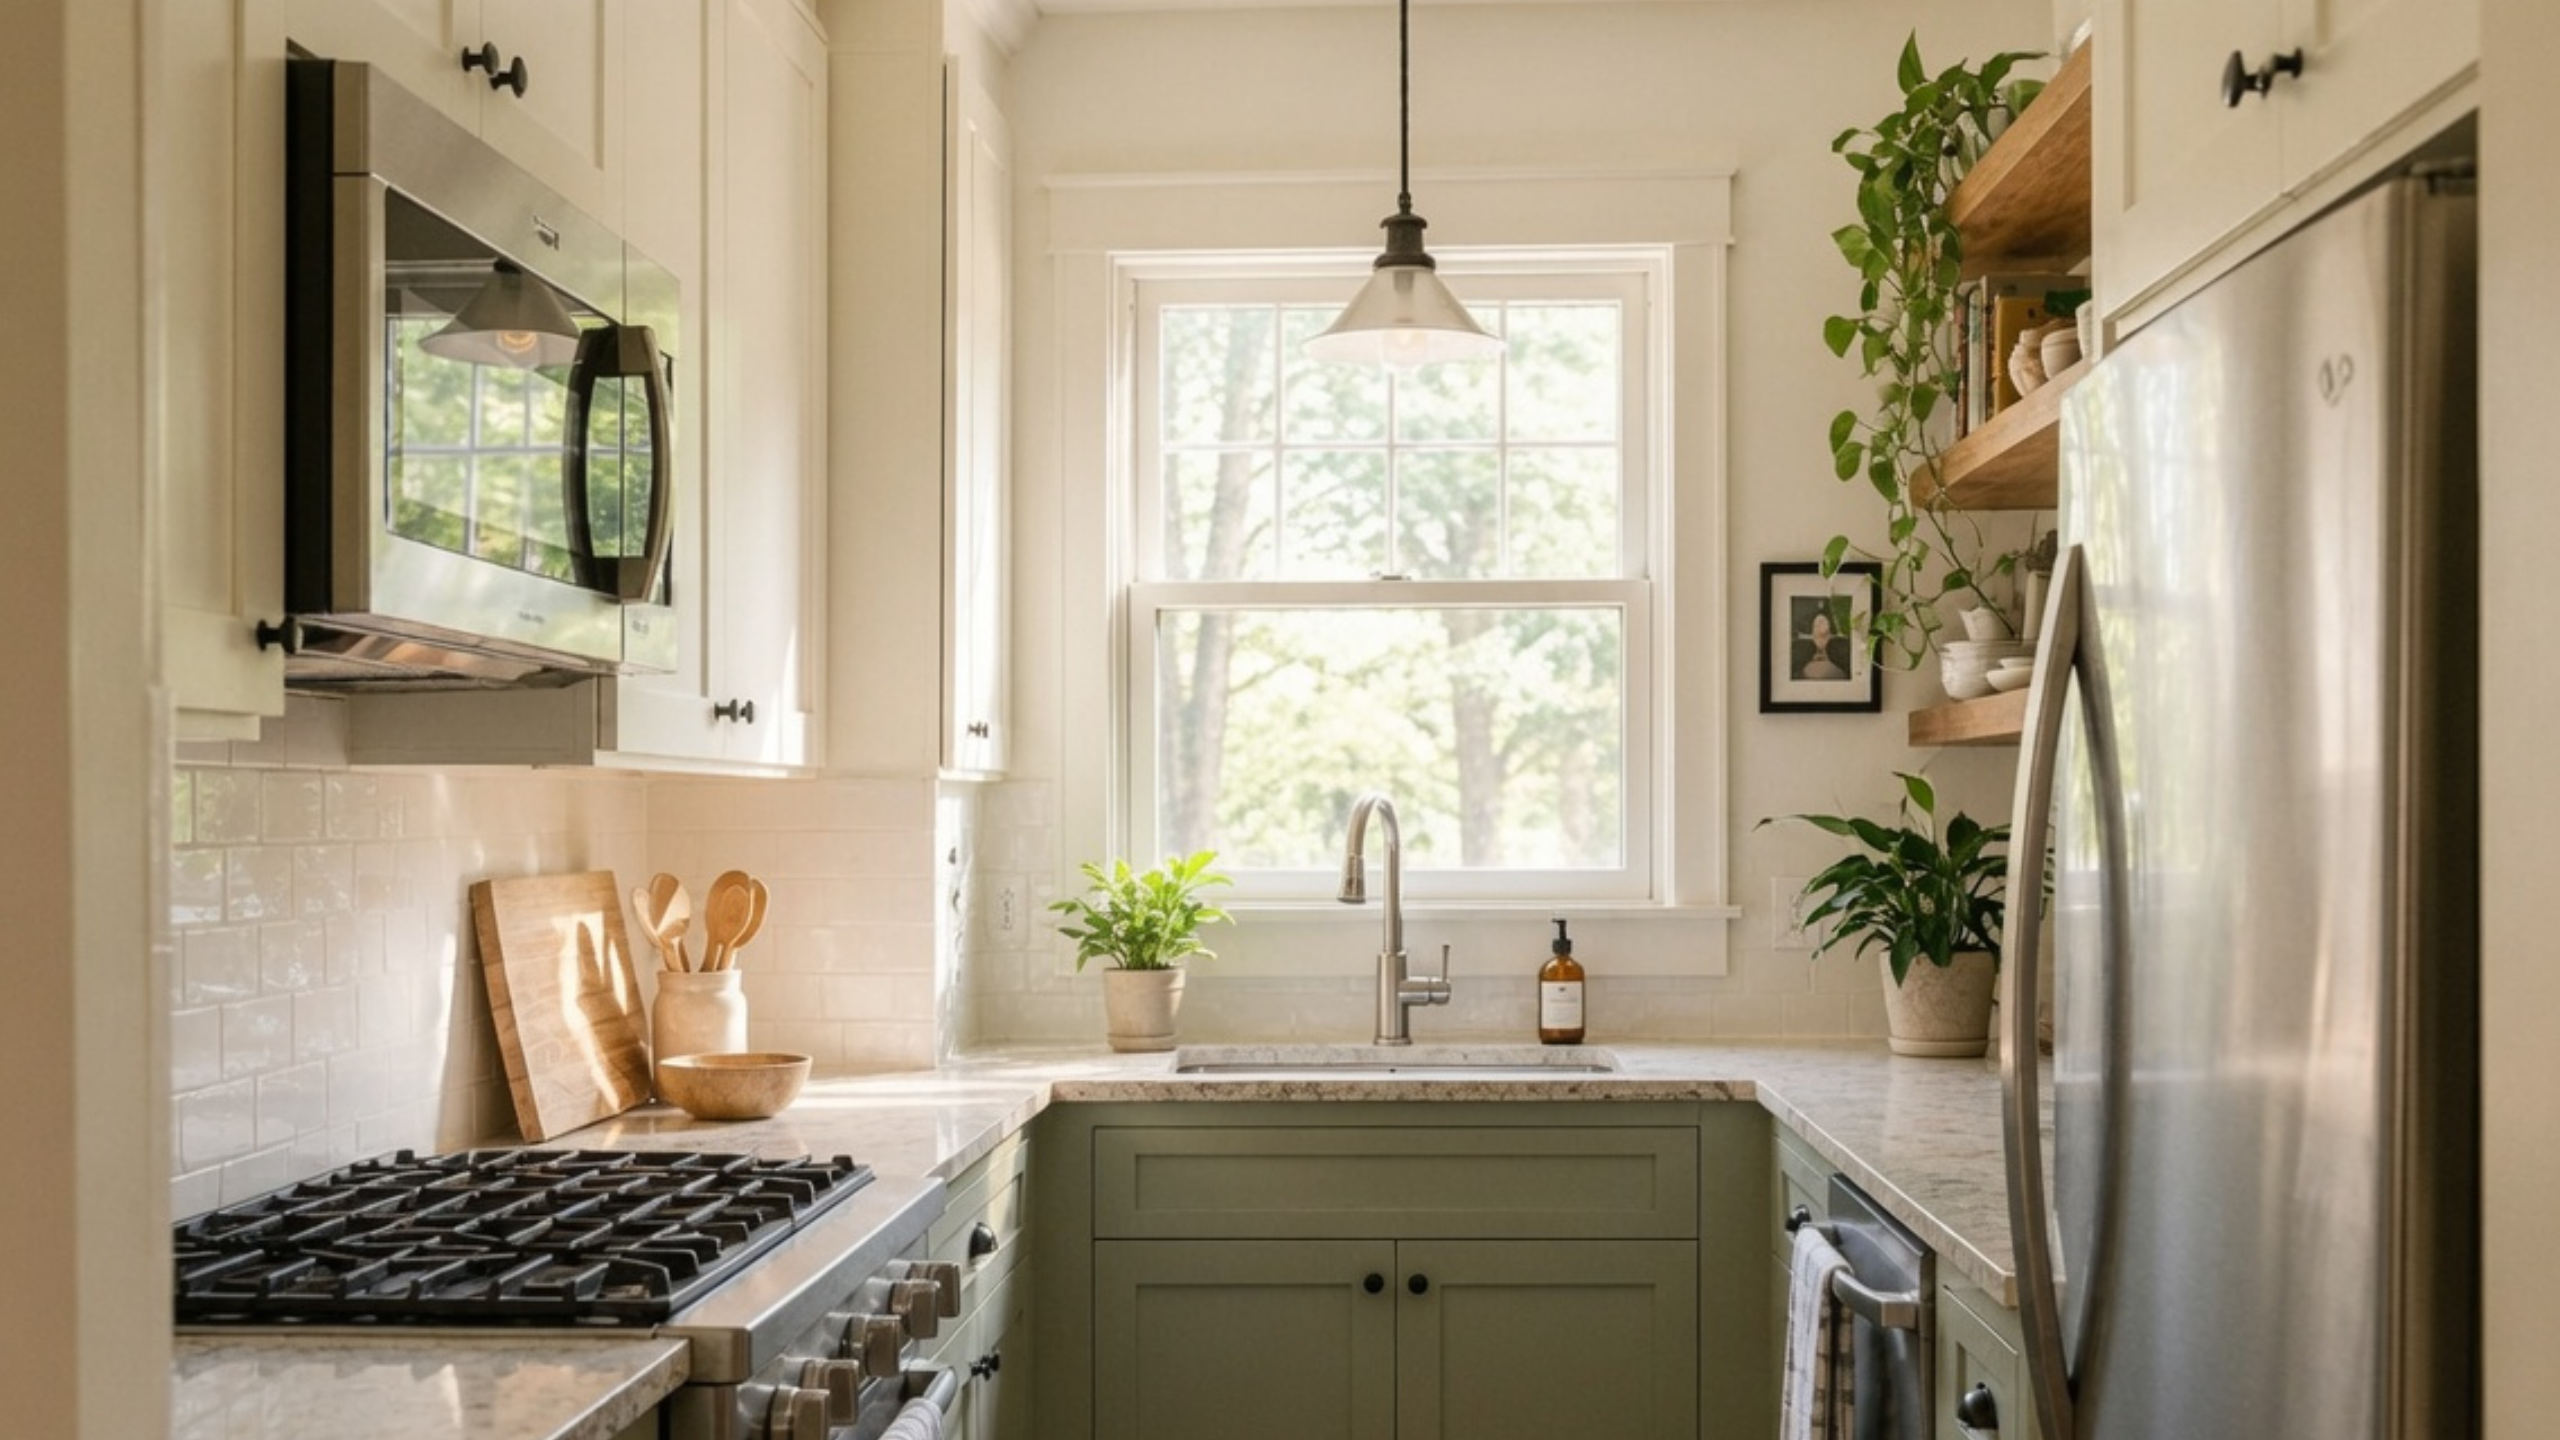
Galley. Two working runs without needing a big room. Keep the sink and range on the same side where you can. Watch the refrigerator depth — a standard-depth box sticking into a narrow aisle undoes the whole plan.
Compact U. Good counter space, but the corners and door swings need real attention. A dishwasher at the end of one arm can block the entire entrance when it's open.
L-shape. Frees one side of the room for a table, the back-door route, or a shallow storage wall. Works well when the kitchen opens to a breakfast room or an enclosed porch.
One-wall. Fine when the kitchen is part of a wider rear room, but it needs uninterrupted length. Don't let a tall pantry cabinet split the refrigerator, sink, and range into three separate islands of activity.
Don't Force In an Island
The NKBA wants at least 42 inches of clear work aisle for one cook, 48 for two. That's measured from the counter edge, the appliance handle, or the tall cabinet — not from the bare wall, which is how people talk themselves into an island that doesn't fit.
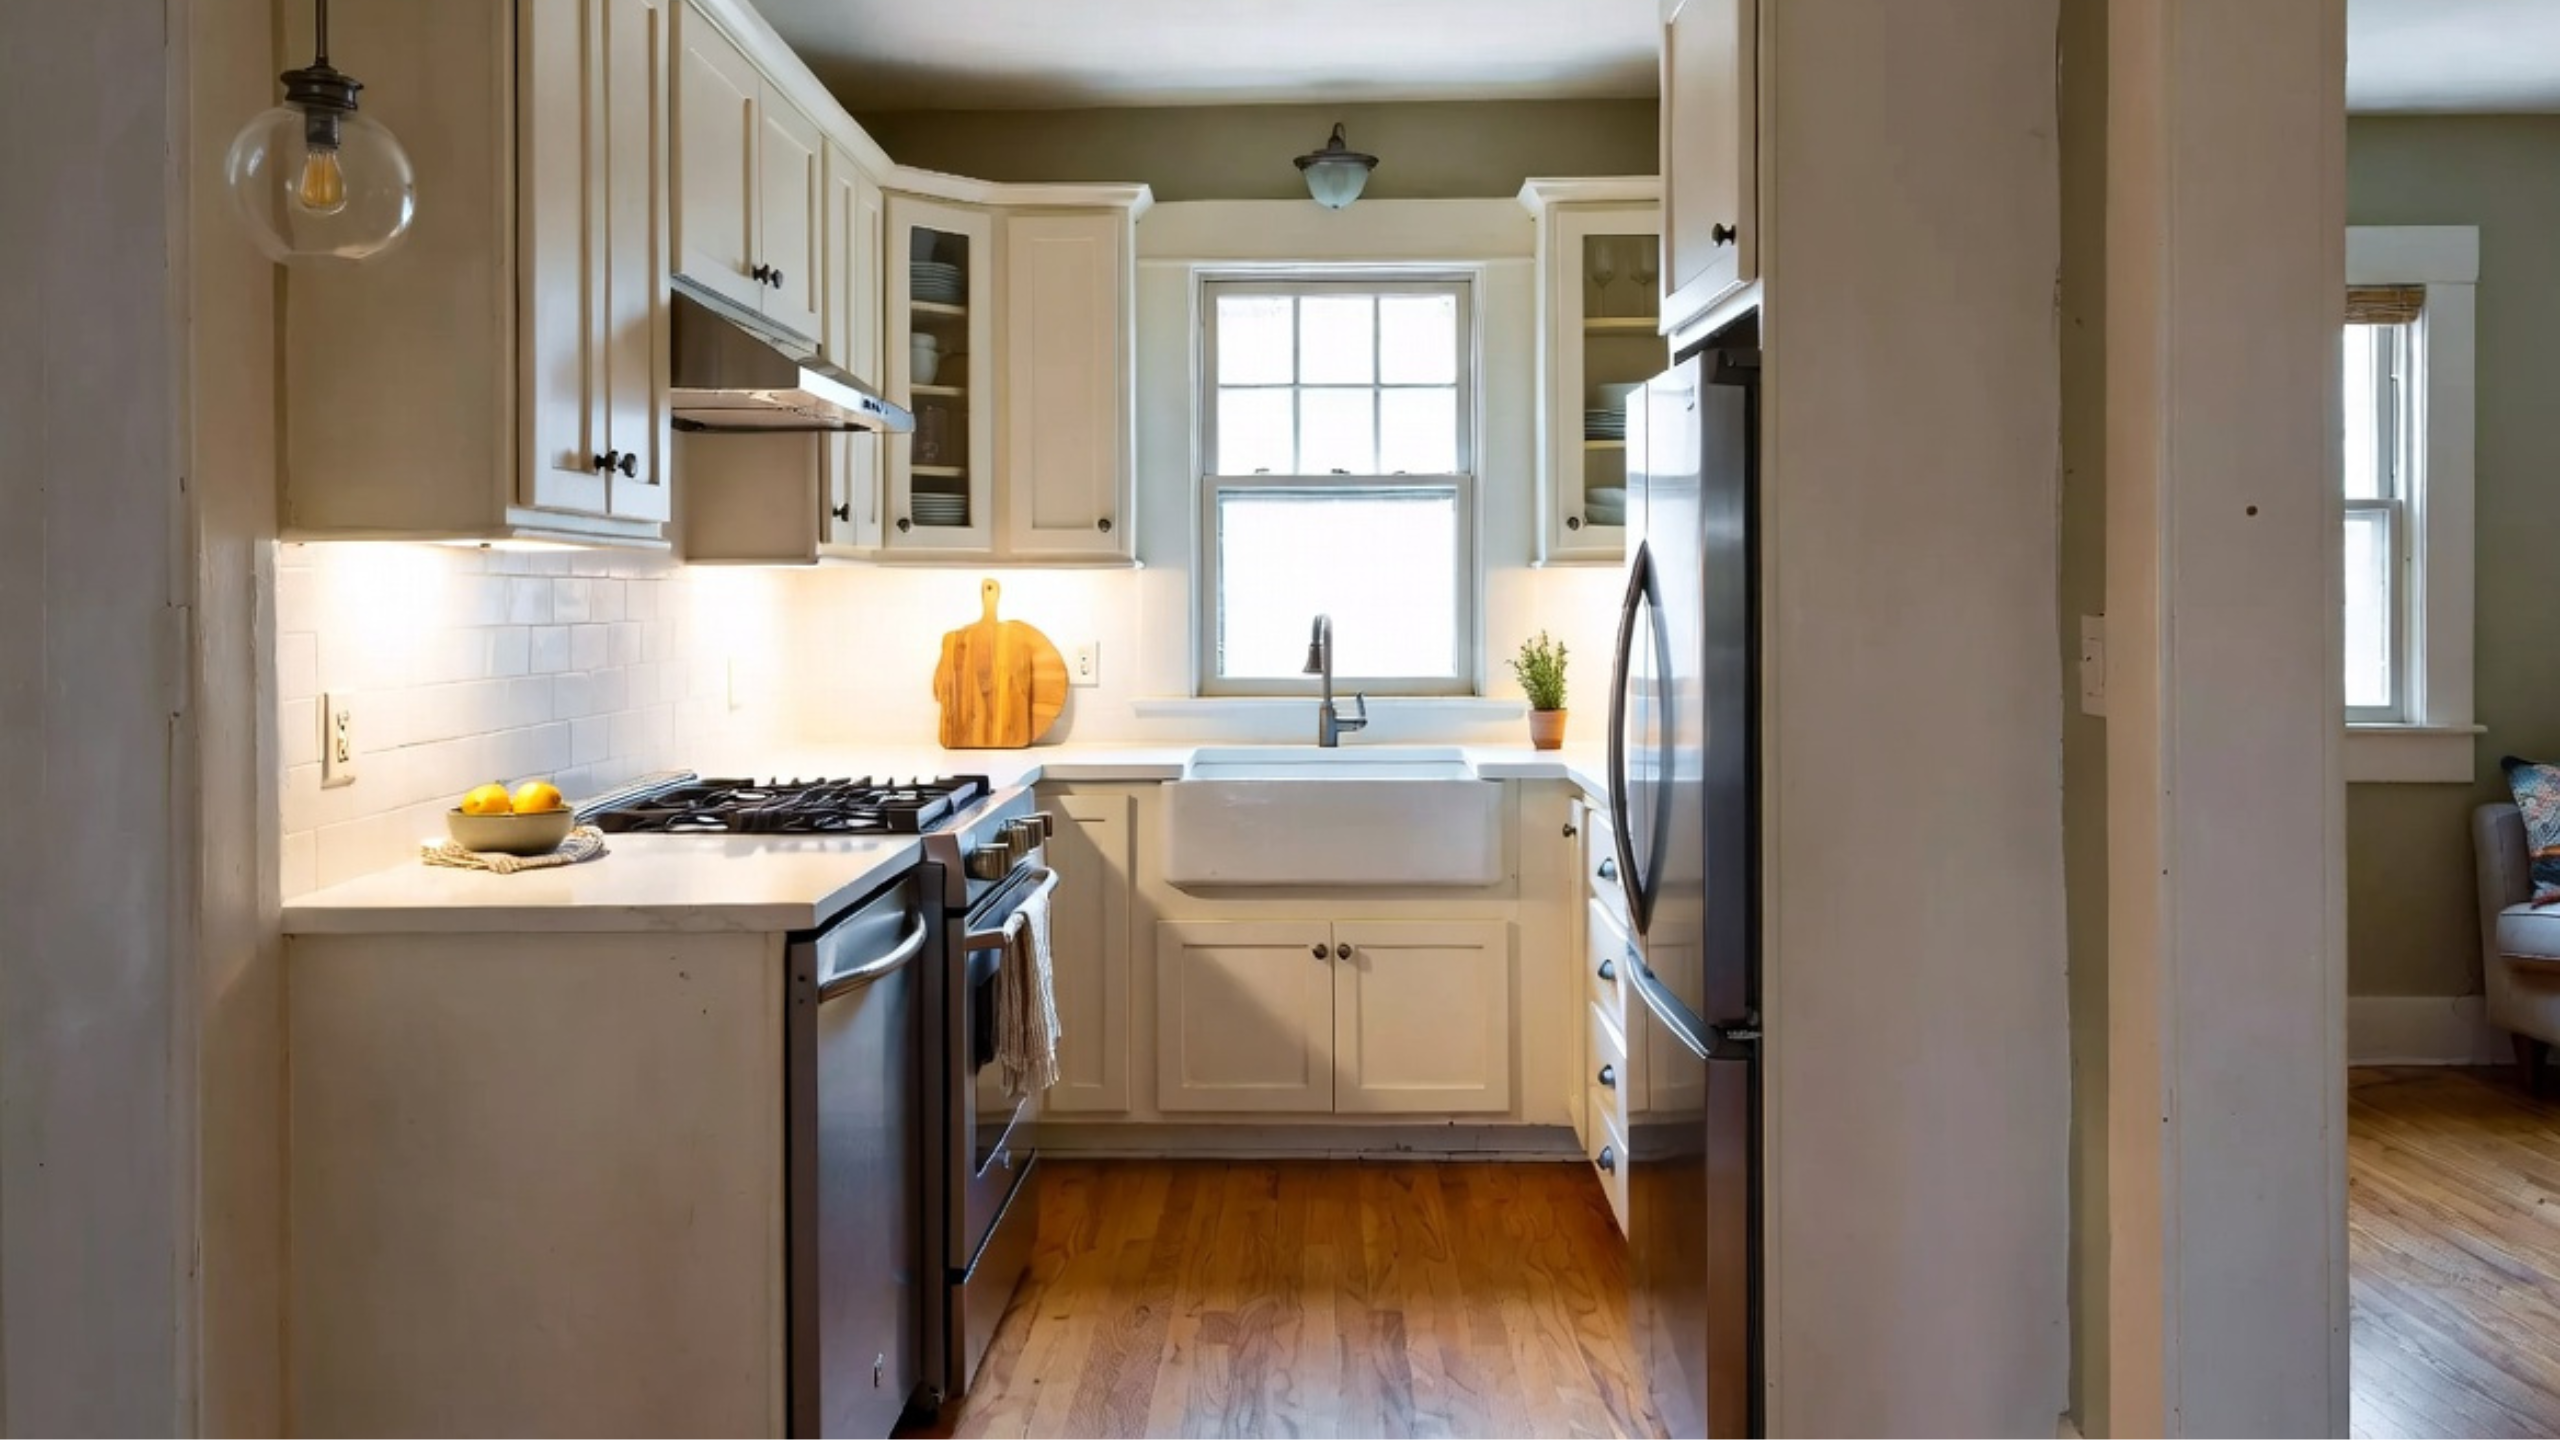
Test it with the oven, dishwasher, and refrigerator doors open. If the island survives that, keep it. If it doesn't, a narrow worktable, a cart, a peninsula, or just a longer run of uninterrupted counter will give you more usable prep space and won't stand between the kitchen and the back door every day for the next twenty years.
Before You Take Out the Wall, Count What You Lose
Opening a wall buys daylight and connection. It also deletes the wall that was going to hold the refrigerator, the range, the pantry, or the uppers. People price the beam and forget the cabinets.
Smaller moves usually get you most of the benefit: widen the existing doorway, make a cased opening and keep the short wall sections, swap a swinging door for a pocket door, open the top half of the wall and keep base cabinets below, or cut an interior window to borrow daylight from the next room.
A retained stub of wall can hide the refrigerator, carry the switches and the ductwork, support cabinets, and keep the transition between rooms that made the bungalow feel like a bungalow.
Cabinets: New Ones Are Square, Your House Isn't
Better storage doesn't mean more cabinets. It means cabinets sized for the room and for what's going in them.
Put wide drawers under the prep counter — they beat deep base cabinets with fixed shelves every time. Take selected uppers to the ceiling for storage, but not so many that a low bungalow ceiling starts pressing down on the room. Use shallow storage where full-depth cabinets would eat the floor.
And plan for the fillers. New cabinets are square; a ninety-year-old bungalow room is not. Proper fillers, scribed panels, and finished ends are what make an installation look intentional instead of jammed in. The homeowners who insist on eliminating every filler end up with doors hitting the wall, drawers catching on trim, and a countertop dying into a wavy plaster corner.
The Detail That Traps the Dishwasher
Bungalow kitchen floors are usually a sandwich — original material, then sheet flooring, then underlayment, then somebody's patch. Don't assume what you see is what's there.
Decide the finished floor height before the cabinets and appliances go in. Here's why it matters: if new flooring gets laid only in the exposed areas — around the cabinets rather than under them — the floor comes up an inch, and the dishwasher no longer clears the countertop. It goes in and it doesn't come back out without pulling the counter. It's a stupid, expensive, entirely avoidable problem, and it happens constantly.
Keep the Daylight and Vent the Room
Most bungalow kitchens run on one good rear or side window. Filling it with upper cabinets buys storage and costs you the room — you'll have the lights on at noon. Watch where the light lands morning and afternoon before you change any opening. A slightly bigger window often does more for the kitchen than another cabinet.
While the walls are open, fix the ventilation. A hood that exhausts outdoors beats a recirculating unit that filters the grease and hands the moisture back to the room. Plan the duct route before you pick the hood — the duct route will land exactly where the ceiling framing, an upper cabinet, the old chimney, or the floor of the room above already is.
What It Costs
Small doesn't mean cheap. You still need cabinets, appliances, plumbing, electrical, ventilation, and permits, and old-house repairs take a bigger bite than the square footage suggests. These are broad U.S. planning ranges, not quotes.
| Level | Scope | Planning range |
|---|---|---|
| Minimum | Paint or reface cabinets, new counters, hardware, lighting, sink, faucet, floor repair. Layout stays. | $15,000–$35,000 |
| Middle | New stock or semi-custom cabinets, counters, appliances, lighting, flooring, ventilation, limited plumbing or electrical moves. | $40,000–$85,000 |
| Full rework | Custom cabinetry, structural openings, real layout changes, service upgrades, new windows or doors, porch integration. | $85,000–$175,000+ |
For reference, the 2025 Cost vs. Value report put the national average at roughly $28,458 for a minor midrange kitchen remodel and $82,793 for a major one.
The money that breaks budgets isn't the cabinet doors people agonize over. It's the panel upgrade, the dedicated appliance circuits, the drain inside the wall, the beam, the rotten subfloor under the dishwasher, the exterior vent penetration, the plaster repair that runs past the demo line, and the lead-safe procedures. Carry a contingency that matches the age of the house and how much you know about it.
What "Preserving Character" Is Worth
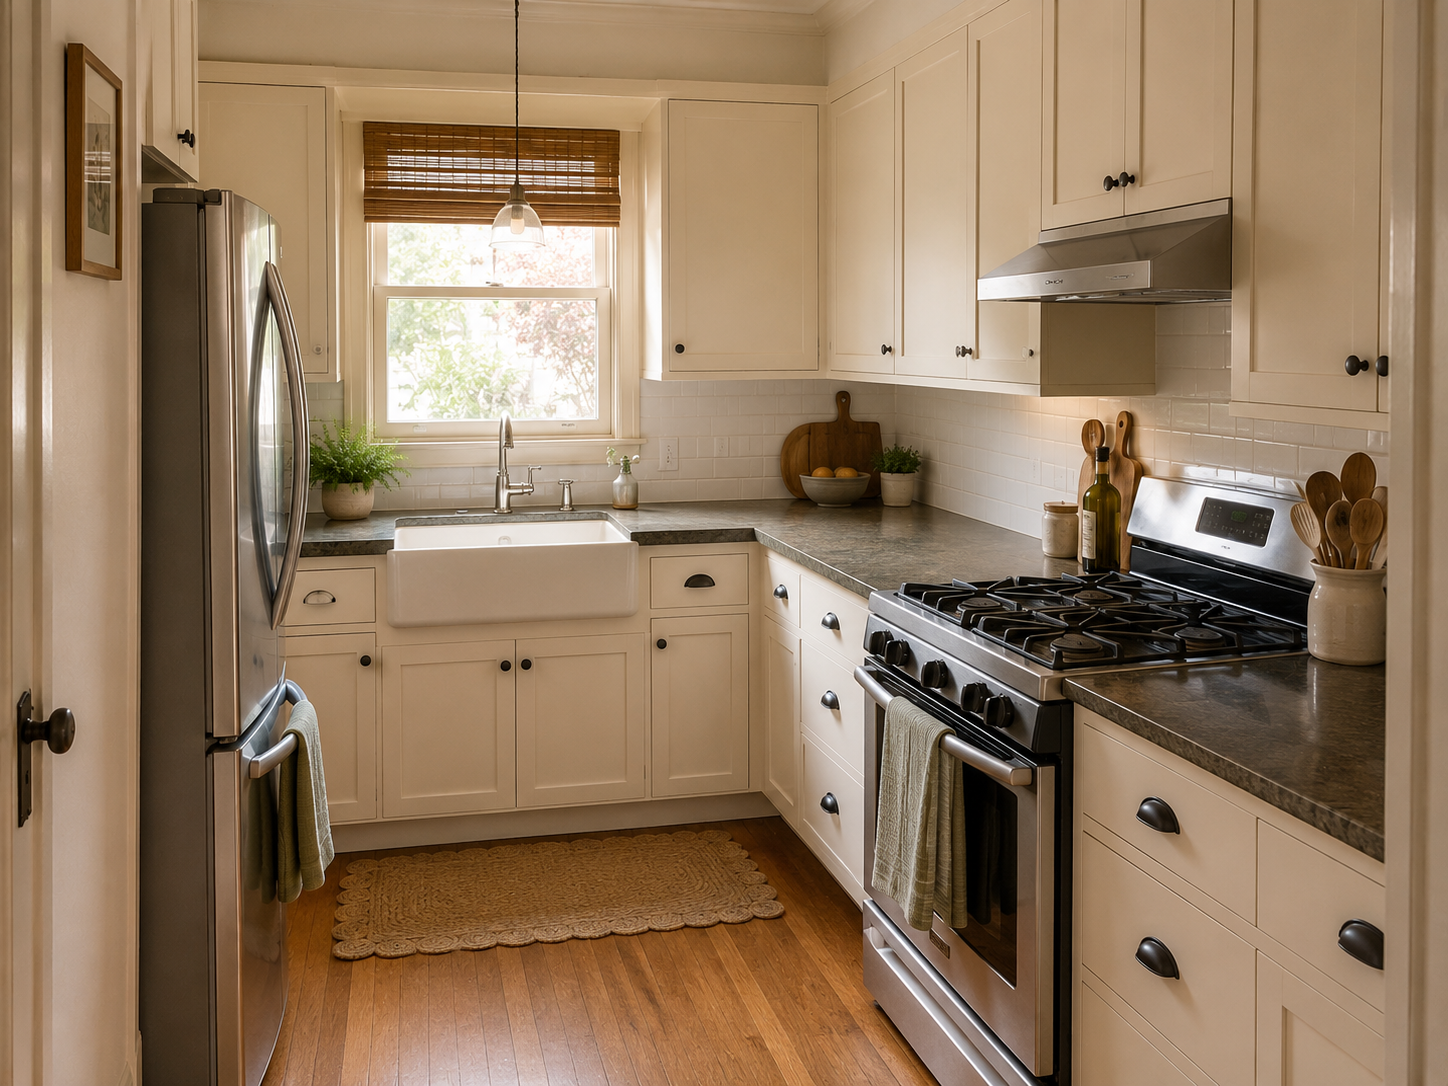
Here's the part nobody in this business likes to say out loud: the original bungalow kitchen was a work room. It was small, plain, poorly lit, and often built with the assumption that somebody other than the owner would be standing in it. There is no authentic 1915 kitchen to restore. Most of these rooms have been rebuilt two or three times already.
So "preserving character" can't mean reproducing something that was never worth reproducing. What it can mean is respecting what still belongs to the house — the window and door openings, the casing and baseboards, the built-in cupboards and breakfast nooks that survived, the sequence between kitchen, dining room, porch, and back door.
Where that leaves you is genuinely unresolved, and I won't pretend otherwise. I've kept trim I probably should have replaced because it was original and I couldn't bring myself to bin it. I've also seen a beautiful restoration where the client cooks in a room that doesn't work, and quietly resents it. Old doesn't mean original. Original doesn't mean good. You'll be making that call yourself, room by room.
What I can tell you is which end of the budget pays off. Spend it on the layout, the drawers, the light, the ventilation, and an installation that fits the house. Spend it there, and the kitchen will be easier to use on an ordinary Tuesday — which is the only test that matters after the photographer leaves.
FAQ
Should I remove the wall between the kitchen and dining room?
Not automatically. Find out if it's structural, then count the cabinet, appliance, and electrical space you'd lose. A widened or cased opening often gives you enough.
Can a small bungalow kitchen have an island?
Only if 42 inches of clear aisle survives with the appliance doors open. A worktable, cart, or peninsula usually serves a compact room better.
Should I keep the original wood trim?
Keep it where it's sound and where it ties the kitchen to the rooms around it. Damaged or badly altered trim can be repaired or selectively replaced.
What's the biggest bungalow kitchen mistake?
Designing from a cabinet catalog before measuring the room. The doors, windows, traffic routes, structure, and mechanical systems have to shape the plan — not the other way round.