
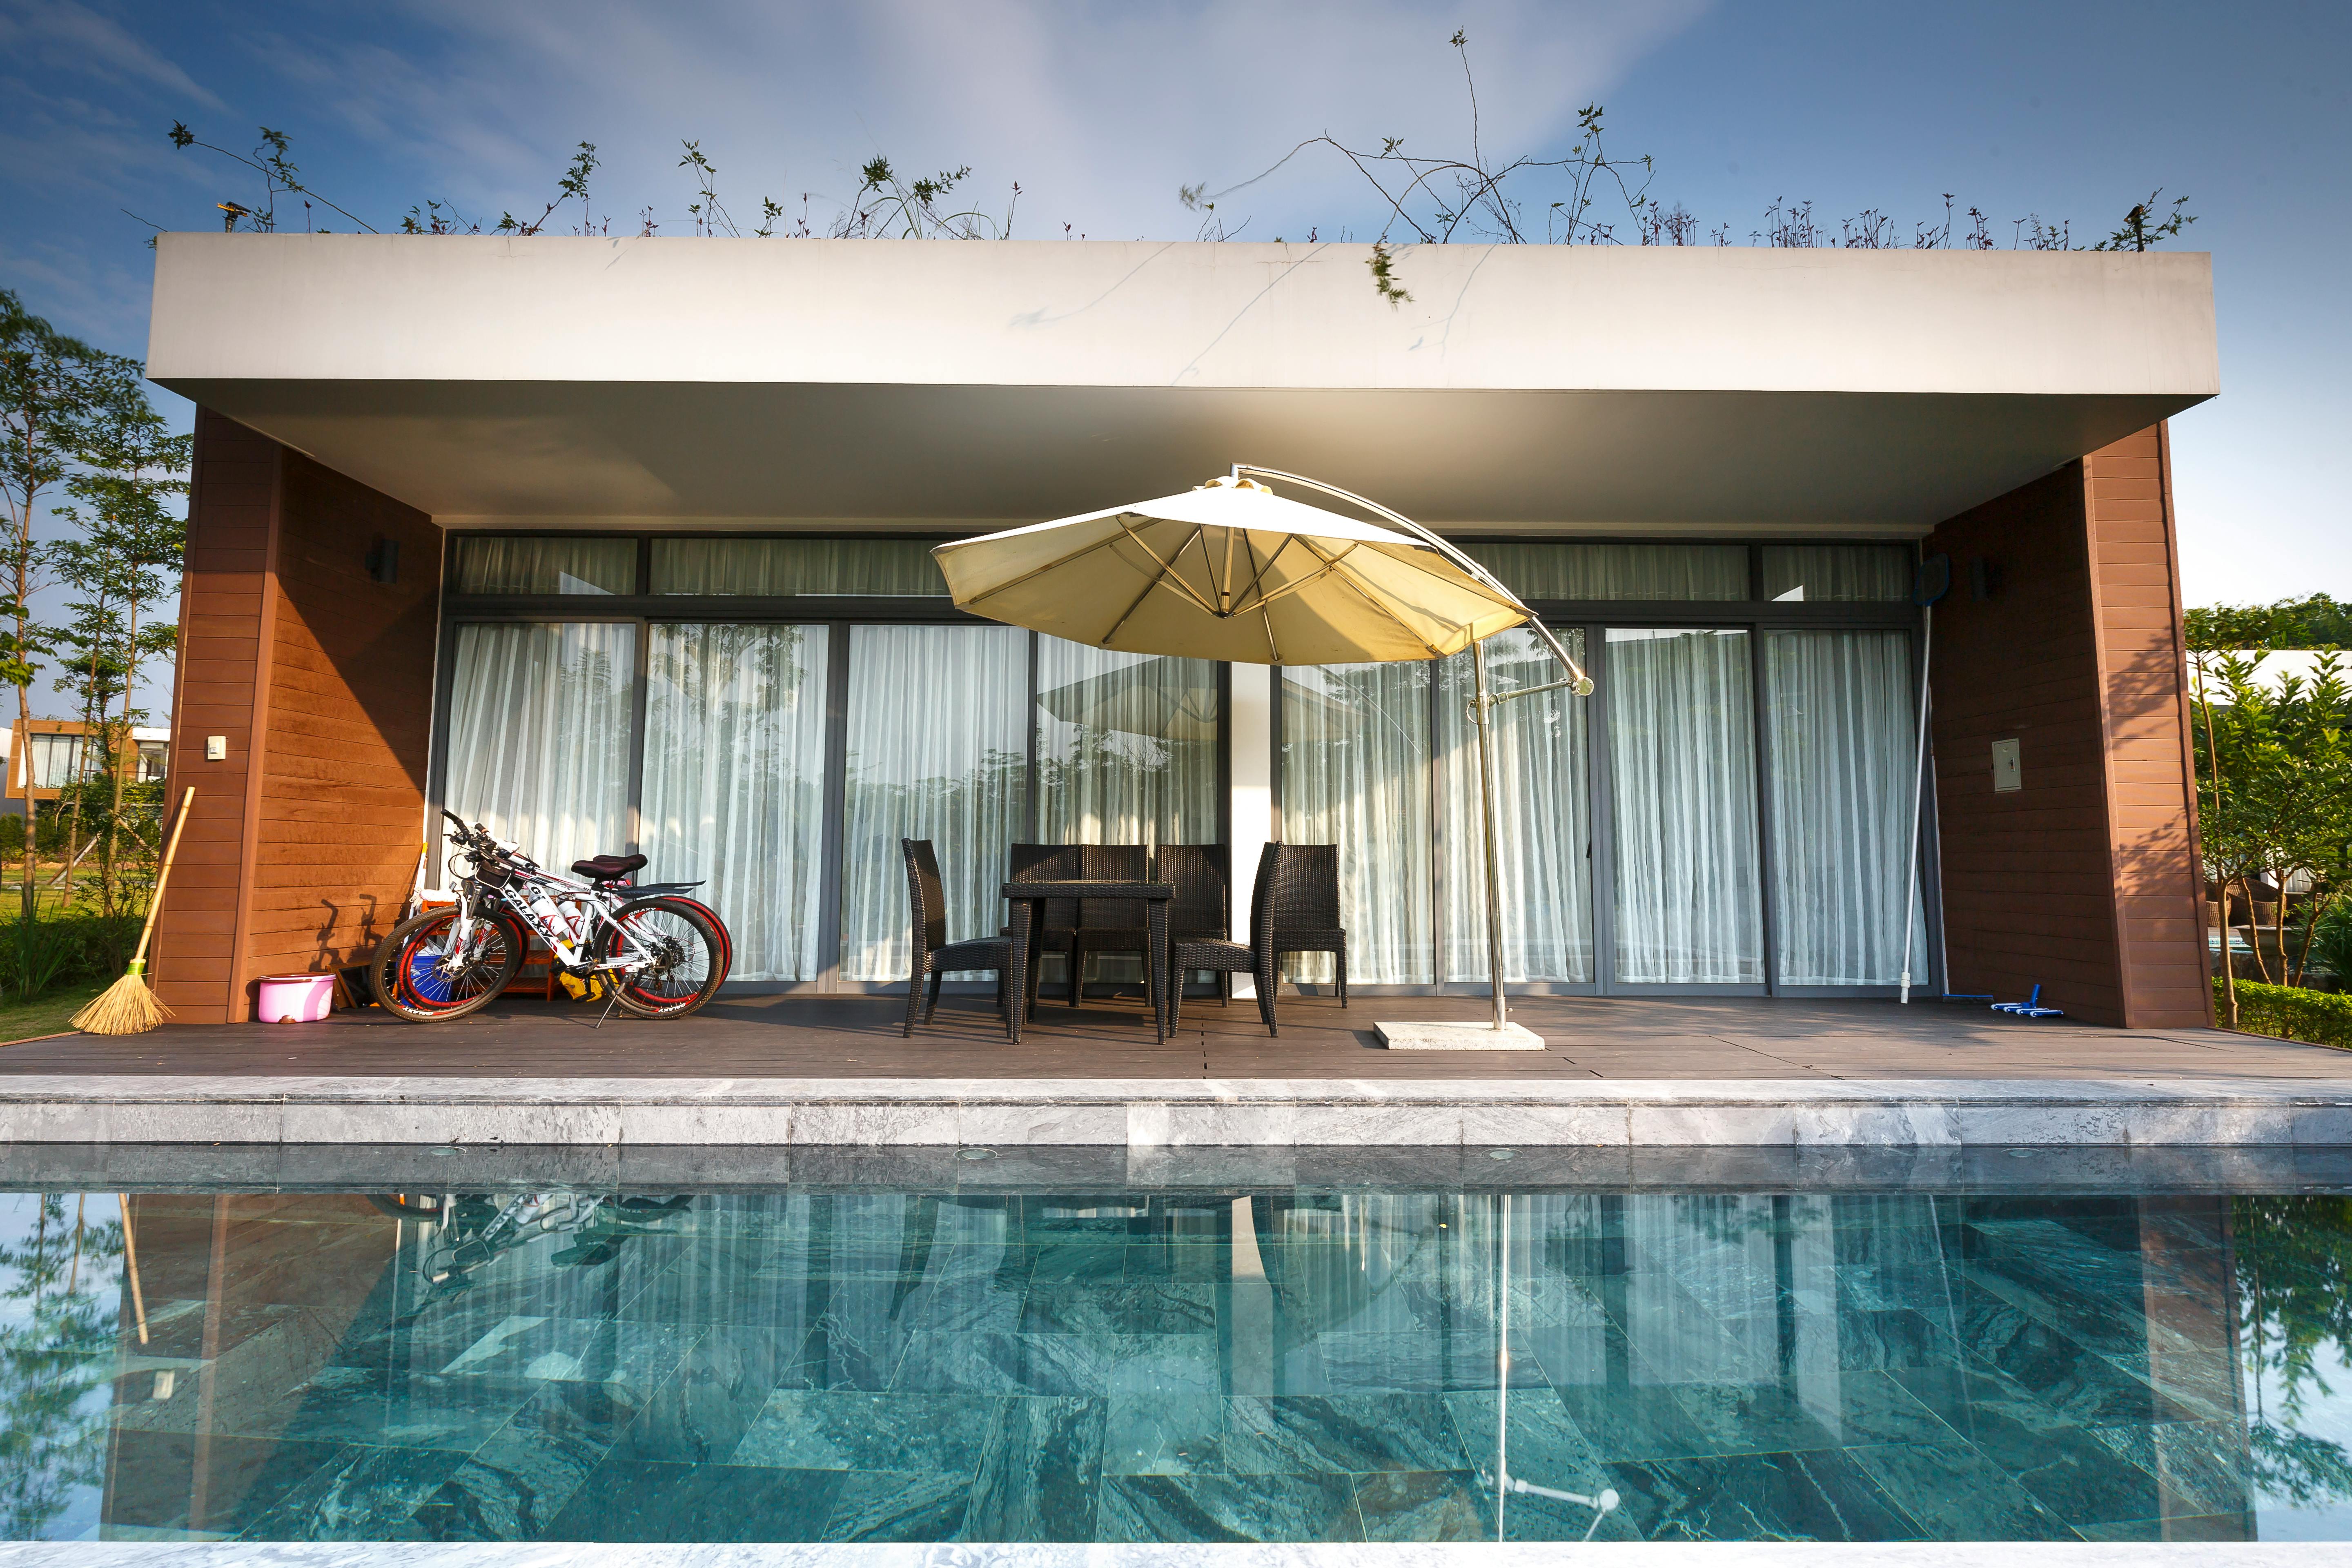
Residential House Designs: Ideas for Modern Living
Classic and Contemporary Ideas
Contemporary Residential Architecture Showcase
Extensive Collection of House Designs
Our collection features over 700 meticulously curated house designs, showcasing a broad spectrum of architectural styles and innovative ideas from around the globe. Whether you’re captivated by the grandeur of Dubai’s Palm Jumeirah villas or drawn to the clean lines of minimalist homes in the U.S. and Europe, this collection is tailored for professionals, students, and design enthusiasts alike.
Detailed Visuals and Comprehensive Insights
Every design in our collection is presented with clear, detailed visuals and insightful descriptions to provide a full understanding of the architecture. Here’s what you’ll find:
- Floor Plans: Gain clarity on space organization and functionality.
- Section Drawings: Visualize the connection between rooms and levels.
- Elevations: Explore the exterior appearance and architectural detailing.
- Perspectives: Experience the look and feel of the house as a whole.
These resources not only highlight the technical aspects of each home but also inspire new ways to approach design challenges.
Materials and Landscaping: Thinking Beyond Walls
Each entry goes beyond just the structure, offering details on materials and outdoor design:
- Innovative Materials: Discover sustainable wood options, sleek glass facades, and creative concrete finishes.
- Landscaping Ideas: Learn how features like lush gardens, pools, and terraces enhance the harmony between the home and its environment.
This approach helps you think holistically about how design integrates with its surroundings, elevating the home’s overall impact.
Highlights from Award-Winning Designs
We’ve included a curated selection of homes that have received international acclaim, known for their groundbreaking features and aesthetic appeal:
- Smart Use of Space: Creative layouts for small or challenging sites.
- Eco-Conscious Design: Energy-efficient systems, recycled materials, and biophilic elements.
- Timeless Aesthetics: Homes that strike a balance between form and function, seamlessly blending beauty and practicality.
Why Explore This Collection?
Whether you’re:
- Looking for Inspiration: Spark your creativity with diverse styles and solutions.
- Studying Architecture: Deepen your understanding of design principles and layouts.
- Planning Your Dream Home: Get practical ideas for materials, features, and layouts.
This collection is a tool to transform the way you think about residential design. Explore innovative ideas, gain valuable insights, and find solutions that fit your vision—making it the perfect guide for every architecture enthusiast.
Introduction to Residential Design
Residential design is the cornerstone of how we shape our living spaces, balancing functionality, aesthetics, and sustainability to create environments that are not only practical but also emotionally fulfilling. Whether you’re an architect, homeowner, or design enthusiast, understanding the principles of residential design is crucial for creating spaces that enhance daily life.
Definition and Importance of Residential Design
At its core, residential design focuses on creating homes tailored to the needs, preferences, and lifestyles of the people who live in them. It involves crafting functional layouts, selecting materials, and integrating aesthetic elements to ensure that each space is both livable and visually appealing.
Why It Matters:
- Quality of Life: A well-designed home improves comfort, convenience, and overall happiness.
- Personal Expression: Residential design allows homeowners to reflect their personalities and values through architecture and interiors.
- Sustainability: Thoughtful design can reduce energy consumption and promote eco-friendly living.
- Economic Value: A well-designed home not only enhances daily life but also increases property value over time.
The Evolution of Residential Architecture
Residential architecture has evolved significantly over the centuries, shaped by cultural, technological, and environmental factors. Understanding this evolution provides valuable context for modern design choices.
- Historical Foundations: Early homes focused on shelter and security, with simple designs crafted from locally available materials.
- Industrial Revolution: Advances in construction materials and techniques led to mass-produced housing and urban developments.
- Mid-Century Modernism: The 20th century saw a shift toward minimalist designs, open floor plans, and the integration of indoor-outdoor living.
- Contemporary Trends: Today’s residential designs emphasize sustainability, smart technology, and flexible layouts that cater to diverse lifestyles.
Key Considerations in Designing Residential Spaces
1. Functionality
Functionality is the backbone of residential design, ensuring that spaces serve their intended purposes effectively.
- Flow and Layout: Thoughtful planning creates intuitive movement between rooms.
- Zoning: Dividing the home into distinct areas (e.g., private, public, and utility zones) enhances usability.
- Storage Solutions: Incorporating built-in shelves, closets, and hidden storage optimizes space.
Pro Tip: Consider multifunctional furniture, like ottomans with storage, to maximize utility in smaller homes.
2. Aesthetics
While functionality is critical, aesthetics bring personality and warmth to a home.
- Style Selection: Whether it’s modern, traditional, or eclectic, the design style sets the tone for the space.
- Color Schemes: The right palette can evoke emotions and define the atmosphere of a home.
- Material Choices: Wood, stone, and glass can create contrasts or harmony, adding depth and texture.
Insight: Focus on timeless materials for longevity and consider accent pieces to reflect current trends.
3. Sustainability
With growing awareness of environmental issues, sustainability has become a cornerstone of residential design.
- Energy Efficiency: Features like solar panels, energy-efficient windows, and insulation reduce utility costs and environmental impact.
- Eco-Friendly Materials: Bamboo, reclaimed wood, and recycled steel are popular sustainable options.
- Water Conservation: Low-flow fixtures and rainwater harvesting systems support resource efficiency.
Tip: Incorporate green roofs or vertical gardens to boost insulation and improve air quality.
4. Budget Constraints
Balancing design aspirations with financial realities is often one of the biggest challenges in residential design.
- Prioritization: Identify must-haves versus nice-to-haves to allocate resources wisely.
- Cost-Effective Solutions: Prefabricated materials and modular designs can cut costs without compromising quality.
- Long-Term Savings: Investing in energy-efficient appliances or durable materials can reduce maintenance expenses over time.
Advice: Always include a contingency fund (10-15% of the budget) for unexpected expenses.
Residential design is a dynamic process that combines creativity, practicality, and foresight. By considering functionality, aesthetics, sustainability, and budget constraints, you can create a home that not only meets immediate needs but also adapts to future challenges. Whether you’re building from scratch or renovating, these principles ensure that your space remains both inspiring and functional.
Architectural Styles: Popular Residential Designs
Popular Residential Architectural Styles Explained
Architectural Styles: Exploring Popular Residential Designs
Popular Residential House Designs for Every Lifestyle
Residential architecture reflects personal preferences, cultural influences, and evolving trends. Here’s a quick yet engaging dive into three key categories of architectural styles—modern, traditional, and sustainable—each offering unique approaches to creating beautiful and functional homes.
Residential Design Styles: From Classic to Modern Architecture
Simple and Modern Residential House Designs to Inspire You
1. Modern Residential Architecture

The beauty of a modern, sleek house with stylish design elements and clean lines for a sophisticated, minimalist living space.
Modern homes prioritize simplicity, functionality, and a connection to the outdoors. They’re perfect for those who value clean lines and innovative design.
Minimalist Designs

A living room interior with minimal design, combining simplicity and elegance for a modern, spacious, and inviting atmosphere.
- What It Is: Minimalist homes embrace the "less is more" philosophy, focusing on essential elements without unnecessary embellishments.
- Features: Neutral color palettes, open spaces, and natural light.
- Why It Works: Offers a clutter-free, serene living environment.
Pro Tip: Focus on hidden storage and multipurpose furniture to enhance the functionality of minimalist spaces.
Scandinavian Influence

A Scandinavian-style kitchen and dining area, blending cozy design with minimalist elegance in a charming apartment setting.
- What It Is: A blend of functionality and coziness, inspired by Nordic design principles.
- Features: Light wood tones, large windows, and warm textiles like throws and rugs.
- Why It Works: Creates an inviting, bright atmosphere even in compact homes.
Must-Try: Incorporate “hygge” elements like candles and soft lighting for a cozy touch.
Industrial Residential Styles
- What It Is: Inspired by warehouses and factories, this style combines raw and refined elements.
- Features: Exposed brick, metal accents, and open floor plans.
- Why It Works: Offers a bold and edgy aesthetic with functional charm.
DIY Idea: Use salvaged materials like reclaimed wood or steel to create an authentic industrial vibe.
2. Traditional Residential Architecture

A stunning white concrete residential house in Marvão, Portalegre, Portugal, complemented by lush green and red plants for a vibrant, modern look.
Traditional homes carry timeless appeal, drawing on historical styles and regional influences.
Japanese Inspired Homes

A living room with a Japanese-inspired modern design, blending simplicity, tranquility, and elegance for a serene and stylish space.
- What It Is: Rooted in simplicity and harmony with nature, Japanese-inspired homes prioritize tranquility.
- Features: Sliding shoji screens, tatami mats, and indoor gardens.
- Why It Works: Promotes mindfulness and relaxation through minimalist aesthetics.
Design Tip: Add a small indoor water feature for a calming ambiance.
Mediterranean and Spanish Styles
- What It Is: Evokes the charm of southern Europe with warm, earthy tones and outdoor living spaces.
- Features: Stucco walls, terracotta roofs, and arched doorways.
- Why It Works: Perfect for warm climates and lovers of rustic elegance.
Enhance It: Use wrought iron details and colorful tiles for a more authentic feel.
Neo-Classical and Colonial Homes
- What It Is: These styles embrace grandeur and symmetry, often influenced by European and early American architecture.
- Features: Columns, ornate moldings, and formal layouts.
- Why It Works: Creates a stately and timeless presence.
Suggestion: Opt for muted tones and classic furniture to complement the architecture.
3. Sustainable and Biophilic Architecture
As environmental awareness grows, sustainable design is taking center stage. Biophilic architecture goes a step further, focusing on our connection to nature.
Eco-Friendly Materials and Designs
- What It Is: Homes designed to minimize environmental impact by using sustainable materials.
- Features: Recycled wood, low-VOC paints, and energy-efficient systems.
- Why It Works: Reduces carbon footprint while maintaining comfort.
Try This: Use reclaimed timber for a rustic yet eco-friendly interior.
Passive Solar Home Designs
- What It Is: Homes designed to naturally regulate temperature, maximizing energy efficiency.
- Features: South-facing windows, thermal mass materials, and proper insulation.
- Why It Works: Cuts energy bills while staying cozy year-round.
Pro Tip: Consult with an energy specialist to optimize window placements.
Incorporation of Green Roofs and Living Walls
- What It Is: Turning rooftops and walls into vibrant ecosystems with vegetation.
- Features: Green roofs reduce heat absorption; living walls improve air quality.
- Why It Works: Enhances sustainability while adding visual appeal.
DIY Idea: Start small with a vertical herb garden on a sunny wall.
Why It Matters
Understanding these architectural styles helps homeowners, architects, and design enthusiasts align their choices with their vision, budget, and environmental priorities. Whether you're drawn to the sleekness of modern design, the charm of tradition, or the eco-consciousness of sustainable homes, there’s a style for everyone.
Modern Facades and Exterior Designs to Make Your Home Stand Out
How Facades and Exterior Designs Define a Home’s Character
Facades and Exterior Designs: Elevating the First Impression
The exterior of a home is more than just a visual statement—it reflects the character of the structure and sets the tone for what lies within. Here's a categorized look at various elements that define residential facades and exterior designs, offering insights and tips to create stunning exteriors.
Facades and Exterior Design Trends for Residential Homes
From Classic to Contemporary: Facades and Exterior Design Inspirations
1. Residential Facades: Defining the Home's Personality
Contemporary Residential Facade Designs
- Key Features: Clean lines, asymmetrical layouts, and bold geometric forms.
- Materials Used: Stucco, fiber cement, and sustainable wood.
- Pro Tip: Incorporate lighting fixtures to highlight key architectural features during nighttime.
Stone and Brick Facades
- Key Features: Timeless appeal with textured surfaces that offer durability.
- Where It Works: Ideal for rustic, colonial, or Mediterranean-inspired homes.
- Pro Tip: Combine with large windows or metal accents to balance tradition with modernity.
Glass and Metal Facades for Modern Homes
- Key Features: Sleek, transparent designs that blur indoor-outdoor boundaries.
- Benefits: Maximizes natural light and creates a futuristic aesthetic.
- Pro Tip: Use tinted or insulated glass for energy efficiency without compromising the view.
2. Entryway and Boundary Designs: Creating a Welcoming and Secure Threshold
Residential Entrance Arch Designs
- Key Features: Arched entrances framed with materials like stone, wrought iron, or concrete.
- Why It Works: Adds grandeur while providing a defined entry point.
- Pro Tip: Pair with lush landscaping for an inviting look.
Compound Wall Designs
- Key Features: Decorative or minimalist walls using materials like precast concrete, brick, or wood panels.
- Benefits: Offers privacy while complementing the home's style.
- Pro Tip: Add vertical gardens or climbing plants to soften the look of solid compound walls.
Security Features for Residential Entrances
- Key Features: Automated gates, surveillance systems, and motion-sensor lighting.
- Pro Tip: Install a smart lock system for added convenience and safety without compromising aesthetics.
3. Roof and Skylight Designs: Combining Functionality with Style
Flat and Sloped Roofs
- Flat Roofs: Perfect for modern homes, often used as outdoor living spaces or green roofs.
- Pro Tip: Ensure proper drainage to avoid water pooling.
- Sloped Roofs: Traditional and practical for areas with heavy rainfall or snow.
- Pro Tip: Use weather-resistant shingles for durability and minimal maintenance.
Skylight Integration in Modern Homes
- Why Skylights?: Brings natural light into spaces, reducing the need for artificial lighting during the day.
- Placement Tips: Ideal for kitchens, bathrooms, and living rooms to enhance brightness and reduce energy consumption.
- Pro Tip: Opt for operable skylights to improve ventilation.
Roof Decks and Rooftop Pools
- Roof Decks: A great way to add functional outdoor space in urban areas.
- Tip: Include pergolas or shaded areas for all-day use.
- Rooftop Pools: Luxurious yet functional, offering privacy and stunning views.
- Tip: Hire a structural engineer to ensure the roof can support the pool's weight.
Why Facades and Exteriors Matter
A home's exterior is its first impression. By carefully choosing materials, colors, and features, you can craft a space that’s both visually striking and functional. Whether you prefer modern glass facades or traditional stone designs, these elements set the tone for a warm, secure, and stylish residence.
Modern Interior Design for Residential Spaces: Trends and Tips
Functional Interior Design: Stylish Solutions for Residential Homes
Interior Design for Residential Spaces: Creating Functional and Stylish Homes
Designing interiors for residential spaces isn’t just about aesthetics—it’s about balancing functionality, comfort, and style to create spaces that feel like home. Here's a breakdown of key areas in a house, highlighting modern trends and practical ideas.
Residential Interior Design Ideas: From Layouts to Finishes
Blending Style and Comfort
1. Living Spaces: Where Function Meets Style
Open-Concept Living Rooms
- Features: Seamlessly connected living, dining, and kitchen areas for a spacious feel.
- Benefits: Promotes social interaction and maximizes natural light.
- Pro Tip: Use area rugs and furniture placement to define zones within an open layout.
Smart Home Integration in Living Areas
- Technology: Voice-controlled lighting, smart thermostats, and automated blinds.
- Why It Works: Enhances convenience and energy efficiency.
- Pro Tip: Opt for minimalist designs to hide technology and maintain a clean look.
Sustainable Furniture Ideas
- Materials: Reclaimed wood, bamboo, and recycled metals.
- Eco-Tips: Invest in modular furniture for flexibility and reduced waste.
- Pro Tip: Look for certifications like FSC (Forest Stewardship Council) to ensure eco-friendliness.
2. Bedrooms: A Sanctuary of Comfort
Minimalist Bedroom Designs
- Features: Neutral color palettes, clutter-free spaces, and sleek furniture.
- Why It Works: Promotes relaxation and a sense of calm.
- Pro Tip: Incorporate hidden storage to maintain a clean aesthetic.
Luxury Bedroom Interiors for 4 BHK Flats
- Elements: Plush bedding, statement lighting, and custom wardrobes.
- Why It Works: Adds a touch of elegance and personalization.
- Pro Tip: Use layered lighting (ambient, task, and accent) for a rich, dynamic feel.
Children’s Room Design Ideas
- Key Features: Durable furniture, vibrant colors, and adaptable layouts.
- Pro Tip: Include a chalkboard wall or art station to encourage creativity.
3. Kitchens: The Heart of the Home
Modular Kitchen Layouts
- Benefits: Easy to install, customizable, and space-efficient.
- Pro Tip: Choose modular units with soft-close mechanisms for a premium feel.
Open Kitchen Concepts
- Features: Integrated dining areas, island counters, and pendant lighting.
- Why It Works: Enhances connectivity between cooking and socializing spaces.
- Pro Tip: Use durable and easy-to-clean materials for countertops and backsplashes.
Space-Saving Kitchen Designs for Apartments
- Tricks: Pull-out cabinets, vertical storage, and foldable dining tables.
- Pro Tip: Maximize natural light with reflective surfaces and light-colored finishes.
4. Bathrooms: Functional and Relaxing Retreats
Residential Bathroom Layouts
- Essentials: Well-defined zones for showering, storage, and grooming.
- Pro Tip: Use glass partitions to create the illusion of more space.
Modern Bathroom Design Trends
- Trends: Floating vanities, matte black fixtures, and natural stone finishes.
- Pro Tip: Incorporate backlit mirrors for a contemporary touch.
Eco-Friendly Bathroom Fixtures
- Sustainability: Low-flow faucets, water-saving toilets, and recycled materials.
- Pro Tip: Add plants like ferns or bamboo for natural air purification.
5. Specialized Interior Spaces: Tailored to Your Lifestyle
Home Offices
- Key Features: Ergonomic furniture, adequate lighting, and soundproofing.
- Pro Tip: Create a backdrop with bookshelves or art for video calls.
Reading Nooks and Library Areas
- Elements: Cozy seating, layered lighting, and built-in shelving.
- Pro Tip: Use warm lighting to enhance focus and relaxation.
Entertainment Rooms and Home Theaters
- Essentials: Acoustic panels, reclining seats, and large screens or projectors.
- Pro Tip: Add dimmable lighting and blackout curtains for a cinema-like experience.
Every room in a house tells a story, reflecting the lifestyle and personality of its occupants. By focusing on both aesthetics and functionality, you can create a home that’s not just beautiful but truly livable. Whether it’s a smart, open living room or a luxurious bathroom retreat, thoughtful interior design makes all the difference.
Multi-Unit and Mixed-Use Residential Designs: Shaping Modern Communities
As urban areas continue to grow, multi-unit and mixed-use residential designs offer innovative solutions to housing demands while fostering sustainable and connected communities. Here’s a closer look at their key categories and features.
1. Apartments and Flats: High-Density Living
High-Rise Residential Building Plans
- Features: Skyscrapers and tall residential towers that maximize space in urban environments.
- Highlights: Incorporate shared amenities like gyms, pools, and rooftop gardens.
- Pro Tip: Look for designs with natural ventilation and green building certifications to ensure comfort and energy efficiency.
Mixed-Use Residential and Commercial Buildings
- What They Are: Buildings that integrate housing with retail, office, or entertainment spaces.
- Why They Work: Reduce commute times and promote walkability in urban areas.
- Pro Tip: Focus on accessibility—how retail and residential spaces are connected without compromising privacy.
Affordable Housing Complexes
- Goal: Provide cost-effective, quality living spaces for lower-income families.
- Features: Modular construction, compact layouts, and shared communal areas.
- Pro Tip: Seek projects that balance affordability with sustainable features like solar panels or rainwater harvesting.
2. Community Housing: Designed for Shared Living
Cluster Housing Design
- Definition: Groups of homes organized around shared spaces like courtyards or gardens.
- Benefits: Encourages social interaction and efficient land use.
- Pro Tip: Focus on how shared amenities like gardens or playgrounds integrate seamlessly with private spaces.
Residential Compound Designs
- Features: Enclosed areas with multiple homes or villas, often featuring shared facilities like pools or community halls.
- Why They Work: Combine privacy with a sense of community.
- Pro Tip: Look for compounds with well-thought-out landscaping and pathways to enhance connectivity and aesthetics.
Gated Community Plans
- What They Offer: Secure residential areas with controlled access and amenities like gyms, parks, and sports facilities.
- Why They’re Popular: Provide safety, exclusivity, and a sense of belonging.
- Pro Tip: Evaluate the balance between private and shared spaces to ensure both comfort and community.
3. Sustainable Multi-Unit Designs: Building for the Future
Net-Zero Energy Housing Complexes
- Definition: Developments that produce as much energy as they consume through renewable sources.
- Features: Solar panels, high-efficiency insulation, and energy-efficient appliances.
- Pro Tip: Choose designs that integrate renewable energy seamlessly with aesthetic appeal.
Community Gardens and Shared Amenities
- What They Add: Green spaces for gardening, socializing, and recreation.
- Why They Matter: Promote sustainability and mental well-being.
- Pro Tip: Look for designs that use vertical gardens or rooftop spaces to enhance greenery in compact urban areas.
Why Multi-Unit and Mixed-Use Designs Matter
- Efficiency: Optimize land use and reduce urban sprawl.
- Connectivity: Foster communities where residents can live, work, and play in close proximity.
- Sustainability: Integrate eco-friendly features that reduce energy consumption and environmental impact.
Multi-unit and mixed-use residential designs represent the future of urban living. Whether it’s a high-rise apartment, a gated community, or a net-zero energy complex, these designs emphasize functionality, sustainability, and community. They cater to diverse lifestyles while addressing the challenges of modern urbanization. When exploring options, focus on how these designs balance privacy, shared spaces, and environmental responsibility.
Outdoor and Landscape Design: Transforming Residential Spaces
Outdoor and landscape design plays a crucial role in elevating residential properties, blending aesthetics with functionality. Here’s a breakdown of key outdoor design elements, along with practical tips to make your outdoor spaces stand out.
1. Residential Landscape Architecture
Gardens and Outdoor Patios
- Key Features: From lush backyard gardens to chic patio spaces, these designs focus on creating inviting and functional outdoor areas.
- Tips: Incorporate native plants for easy maintenance and eco-friendliness. Use layered landscaping to add depth and interest.
- Pro Tip: Consider integrating water features, such as fountains or small ponds, to add a sense of tranquility.
Residential Pool Designs
- Options: Infinity pools, lap pools, or plunge pools tailored to the available space.
- Tips: Use non-slip decking materials and energy-efficient pool heaters for safety and sustainability.
- Pro Tip: Enhance the pool area with ambient lighting and built-in seating for an upscale look.
Rooftop Gardens and Green Spaces
- Features: Perfect for urban living, rooftop gardens utilize vertical space to create green sanctuaries.
- Tips: Use lightweight soil and modular planters to minimize structural strain. Opt for drought-tolerant plants if water is a concern.
- Pro Tip: Include seating areas or small herb gardens to make the rooftop space functional and appealing.
2. Boundaries and Fencing
Gabion Walls
- What They Are: Fencing structures made of wire baskets filled with stones or recycled materials.
- Why They Work: Durable, cost-effective, and visually striking.
- Tips: Use locally sourced stones to blend with the surrounding landscape. Gabion walls are ideal for retaining slopes or creating privacy.
Privacy Walls and Hedging
- Key Features: Combine hardscapes (walls) with softscapes (hedges) to create both aesthetic and functional barriers.
- Tips: Evergreen shrubs like boxwood or bamboo provide year-round coverage. Incorporate decorative elements like climbers or wall lighting for added appeal.
- Pro Tip: Mix materials—combine wood, metal, or stone with greenery for a contemporary look.
Modern Boundary Wall Designs
- Trends: Sleek materials like concrete, perforated metal, and glass dominate modern boundary walls.
- Tips: Include lighting and textural contrasts (e.g., smooth concrete with rough stone) to elevate design.
- Pro Tip: Incorporate cutouts or screens to allow airflow while maintaining privacy.
3. Driveways and Walkways
Cobblestone and Concrete Driveways
- Options: Choose from rustic cobblestone or sleek stamped concrete for durability and style.
- Tips: For high-traffic areas, ensure proper drainage and use materials with high load-bearing capacity.
- Pro Tip: Edge the driveway with contrasting materials like brick or natural stone for a polished finish.
Pathways with Solar Lighting
- Features: Combine practicality with eco-friendliness by installing solar-powered lights along pathways.
- Tips: Use durable materials like pavers or gravel for the pathway itself. Solar lights should be placed every 6-8 feet for optimal illumination.
- Pro Tip: Opt for lights with motion sensors for added security and energy efficiency.
Driveway Landscaping
- What It Includes: Landscaping along driveways enhances curb appeal. Use greenery, decorative rocks, or lighting to frame the area.
- Tips: Add flower beds or small shrubs for color and texture. Incorporate drought-resistant plants for low-maintenance landscaping.
- Pro Tip: Install decorative gates or arches at the driveway entrance for a grander appearance.
Why Outdoor Design Matters
- Enhances Curb Appeal: Thoughtful outdoor design boosts the overall aesthetics of a home.
- Functional Spaces: Transforms outdoor areas into usable, enjoyable spaces for relaxation or entertainment.
- Sustainability: Incorporating eco-friendly features, like solar lighting and native plants, promotes environmental responsibility.
Outdoor and landscape design isn’t just about aesthetics—it’s about creating an environment that feels inviting and personal. Whether it’s the charm of a rooftop garden, the elegance of a cobblestone driveway, or the practicality of a privacy wall, the right elements can transform your outdoor space into a functional and beautiful extension of your home.
Home Elevation Designs: Bringing Architectural Vision to Life
Home elevation designs define the external appearance of a building, showcasing its architectural style and character. They are crucial for both functionality and aesthetics, blending structural integrity with visual appeal. Here’s a detailed look at various types of home elevation designs to inspire your next project.
1. Modern Home Elevations
Flat Roof Home Designs
- Features: Clean lines, minimalist aesthetics, and functional layouts. Often paired with rooftop gardens or solar panels for sustainability.
- Why It Works: Perfect for urban environments, flat roofs offer additional outdoor living space and a sleek, contemporary look.
- Tips: Ensure proper drainage systems to avoid water pooling, especially in areas with heavy rainfall.
Glass Facade Residential Designs
- Features: Floor-to-ceiling windows, transparent walls, and reflective surfaces.
- Why It Works: Enhances natural light and provides a seamless indoor-outdoor connection. Ideal for scenic locations.
- Tips: Use double-glazed or low-emissivity glass for energy efficiency and temperature control.
Contemporary Residential Elevations
- Features: Asymmetrical layouts, mixed materials like wood and metal, and bold geometric shapes.
- Why It Works: Offers a unique visual appeal while embracing modern architectural trends.
- Tips: Incorporate sustainable materials like recycled metal or composite wood for an eco-friendly edge.
2. Traditional Home Elevations
Georgian Residential Architecture
- Features: Symmetry, brick facades, and decorative columns.
- Why It Works: Timeless appeal with a focus on balance and proportion.
- Tips: Use traditional materials like stone or brick for authenticity, and add modern touches like energy-efficient windows.
Victorian-Style Elevations
- Features: Ornate detailing, steep roofs, and vibrant color palettes.
- Why It Works: Exudes charm and character, making it a favorite for restoring historic homes.
- Tips: Focus on intricate woodwork for railings and trims to highlight the Victorian aesthetic.
Colonial Residential Elevations
- Features: Gabled roofs, symmetrical facades, and shuttered windows.
- Why It Works: Combines classic elegance with functional design, ideal for suburban settings.
- Tips: Use neutral color schemes and natural materials to maintain a cohesive look.
3. 3D Home Elevations
Benefits of 3D Modeling
- Visualization: Provides a realistic view of the design, making it easier to understand spatial arrangements.
- Customization: Allows real-time changes to colors, materials, and layouts.
- Efficiency: Speeds up the approval process by offering a clear representation of the final structure.
Examples of Popular 3D Elevation Designs
- Modern duplexes with sleek exteriors.
- Traditional villas with intricate detailing.
- Sustainable homes with green roofs and energy-efficient facades.
Tools and Software for 3D Elevations
- AutoCAD: Industry-standard for creating detailed architectural drawings.
- SketchUp: User-friendly tool for quick 3D visualizations.
- Revit: Ideal for BIM (Building Information Modeling) and accurate renderings.
- Pro Tip: Experiment with textures and lighting to make your 3D model more lifelike.
4. Specialized Elevations
Multi-Storey Residential Building Elevations
- Features: Vertical design with an emphasis on maximizing space. Often includes balconies, large windows, and shared amenities.
- Why It Works: Perfect for urban developments and high-density areas.
- Tips: Focus on creating a distinct visual identity for each level to break monotony.
Parapet Wall Elevation Designs
- Features: Elevated walls on rooftops for safety and aesthetics.
- Why It Works: Enhances privacy while adding an architectural feature to the building.
- Tips: Use decorative elements like cutouts or planters to soften the look.
Home Elevation Design for Small Houses
- Features: Compact yet stylish facades, often with clever use of materials like wood, brick, or stone.
- Why It Works: Makes small spaces feel grand without overcomplicating the design.
- Tips: Use vertical landscaping or layered textures to add depth and dimension.
Why Elevation Design Matters
- First Impressions: A home’s elevation is the first thing people notice, setting the tone for the entire structure.
- Increased Value: Thoughtful elevation design enhances curb appeal and market value.
- Functional Benefits: Beyond aesthetics, elevation designs address climate considerations, privacy, and energy efficiency.
From contemporary glass facades to classic Georgian symmetry, home elevation designs are as diverse as they are important. Whether you’re planning a new build or renovating an existing structure, understanding these styles can help you create a home that reflects your personality while addressing practical needs.
Floor Plans and Layouts: Maximizing Space and Functionality
Creating a thoughtful floor plan is the foundation of a successful residential design. It determines how a home functions, feels, and adapts to the needs of its occupants. Below, we dive into the types, specialized options, and customizable plans that cater to diverse lifestyles and preferences.
1. Types of Residential Floor Plans
Single-Storey Floor Plans
- Overview: Ideal for families who prefer convenience and accessibility, single-storey homes eliminate the need for stairs.
- Best For: Elderly occupants, families with young children, or those with mobility challenges.
- Pro Tips:
- Maximize open-plan designs to create a sense of spaciousness.
- Use clever zoning to separate private and social spaces without overcrowding.
Multi-Storey Floor Plans
- Overview: Designed to make the most of vertical space, multi-storey homes accommodate larger families or offer the flexibility of separate floors for different purposes.
- Best For: Growing families or those wanting distinct zones for work, leisure, and privacy.
- Pro Tips:
- Include space for future expansions, such as a home office or extra bedroom.
- Consider adding a mezzanine or double-height ceiling for visual drama.
Duplex and Row House Plans
- Overview: Duplexes consist of two units within a single structure, while row houses feature multiple homes in a row with shared walls.
- Best For: Multi-generational families or individuals seeking rental income from one unit.
- Pro Tips:
- Ensure proper soundproofing between shared walls.
- Optimize natural light with strategic window placement on exposed sides.
Apartments and Flats Layouts
- Overview: From compact 2 BHK to expansive 4 BHK layouts, apartments offer a range of options for urban living.
- Best For: Urban dwellers seeking proximity to amenities and public transport.
- Pro Tips:
- Focus on open-concept designs for smaller units to create a sense of space.
- Include utility areas and balconies for added functionality.
2. Specialized Floor Plans
Mezzanine Floor Designs
- Overview: A partial intermediate floor between two levels, often used for home offices, reading nooks, or extra storage.
- Best For: Homes with high ceilings.
- Pro Tips:
- Use transparent railings to maintain visual openness.
- Ensure proper lighting to make the mezzanine feel like an integrated part of the home.
Roof Deck and Terrace Plans
- Overview: These plans utilize the rooftop as an outdoor living area, incorporating seating, gardens, or even pools.
- Best For: Urban homes with limited outdoor space.
- Pro Tips:
- Use weather-resistant materials for durability.
- Add pergolas or shaded areas for comfort in sunny climates.
Open Plan Layouts
- Overview: Eliminates traditional walls to create seamless connections between living, dining, and kitchen areas.
- Best For: Modern families who value social interaction and flexibility.
- Pro Tips:
- Use furniture or rugs to define distinct zones.
- Incorporate acoustic treatments to minimize noise transfer.
3. Customizable Plans
Modular Housing Layouts
- Overview: Modular plans use prefabricated sections that can be customized and assembled on-site.
- Best For: Homeowners seeking cost-effective, flexible designs.
- Pro Tips:
- Choose modules with standardized sizes for easier modifications.
- Consider modular additions like extra bedrooms or home offices.
Smart Home Integration in Floor Plans
- Overview: Smart home plans incorporate technology for security, energy management, and convenience.
- Best For: Tech-savvy homeowners or those looking for future-proof designs.
- Pro Tips:
- Allocate space for central hubs controlling smart devices.
- Design with automation in mind, such as motion-sensor lighting or zoned HVAC systems.
Why Floor Plans Matter
A well-designed floor plan optimizes space usage, enhances functionality, and creates a comfortable living environment. Whether you’re planning a cozy single-storey home or a sophisticated duplex, the right layout makes all the difference. Tailoring your plan to your lifestyle, location, and future needs ensures a home that’s not only functional but also a joy to live in.
Tools and Professionals: Building Your Dream Home with the Right Expertise
Creating a residential design involves a blend of creativity, technical expertise, and cutting-edge tools. From selecting the right professionals to leveraging modern technology, this guide outlines how to approach each aspect effectively.
Working with Architects and Designers
Selecting the Right Architect
- Why It Matters: An architect shapes your vision into a functional, aesthetically pleasing design while ensuring compliance with local regulations.
- Tips for Choosing:
- Review portfolios to see their style and expertise.
- Ask for references from past clients to gauge reliability and communication.
- Discuss their approach to sustainability, innovation, and budget management.
- Confirm familiarity with local building codes and zoning laws.
Role of Residential Designers
- Overview: Residential designers focus specifically on homes, bringing expertise in layouts, interiors, and personalized solutions.
- Key Contributions:
- Tailoring spaces to fit your lifestyle.
- Balancing aesthetics with practicality.
- Collaborating with contractors and interior designers for a cohesive result.
- Pro Tip: For smaller projects or remodels, a residential designer may be more cost-effective than an architect.
Importance of Draftsmen in Residential Projects
- Role Defined: Draftsmen translate design concepts into detailed technical drawings, including floor plans, elevations, and sections.
- Why You Need Them:
- Their precise plans guide builders and contractors.
- They ensure the design aligns with structural requirements.
- Pro Tip: Work with an experienced draftsman who understands both design and construction processes.
Software and Tools
3D Modeling Tools
- Examples: AutoCAD, SketchUp, Revit.
- What They Offer:
- Detailed visualizations of floor plans, elevations, and interiors.
- Precise measurements for efficient construction.
- Easy adjustments during the design phase.
- Who Should Use Them:
- Professionals for advanced modeling and accuracy.
- Enthusiasts with basic design knowledge looking to experiment.
Home Design Apps for Beginners
- Examples: Planner 5D, RoomSketcher, Houzz.
- Features:
- Drag-and-drop tools for creating layouts.
- Extensive libraries of furniture, textures, and materials.
- 3D walkthroughs for immersive experiences.
- Why Use Them:
- Great for visualizing ideas before consulting professionals.
- Ideal for homeowners planning DIY projects or renovations.
Smart Home Technology Integration
- Overview: Modern tools and software help incorporate smart home systems seamlessly into designs.
- Integration Options:
- Smart lighting and HVAC systems for energy efficiency.
- Security systems with app-based controls.
- Automated shading and entertainment systems.
- Pro Tip: Ensure the floor plan accommodates wiring and hubs for connected devices.
Why These Tools and Professionals Matter
The combination of skilled professionals and advanced tools ensures a smooth design and construction process. Architects and designers bring vision and expertise, while tools like 3D modeling software bridge the gap between concept and reality. Whether you’re planning a cozy home or a grand villa, investing in the right resources and collaborators can turn your dream home into a tangible masterpiece.
Trends in Residential Architecture
The world of residential architecture is continuously evolving, blending technology, tradition, and sustainability to meet the diverse needs of modern living. Here's an overview of the most prominent trends shaping the industry today and where they might take us in the future.
1. Modern Trends
Smart Home Features
- What’s Trending: Homes are increasingly equipped with smart technologies like voice-activated lighting, automated climate control, and security systems.
- Why It’s Important: Smart features enhance convenience, energy efficiency, and security.
- Pro Tip: Focus on systems that integrate seamlessly. For example, smart thermostats like Nest or Ecobee can save energy and learn your preferences over time.
Prefabricated Homes
- What’s Trending: Prefabricated and modular homes are gaining traction for their speed of construction and affordability.
- Why It’s Important: Prefab homes reduce waste and allow for precise manufacturing, making them eco-friendly and cost-efficient.
- What to Watch: Look at how companies like Koto and Method Homes integrate prefab elements with high-end finishes.
Multi-Functional Spaces
- What’s Trending: Spaces that adapt to multiple purposes, like home offices doubling as guest rooms, are now essential.
- Why It’s Important: With more people working and studying from home, flexibility is key.
- Design Tip: Use features like sliding walls or modular furniture to create adaptable spaces that maximize functionality without sacrificing aesthetics.
2. Traditional and Revival Trends
Revival of Vernacular Styles
- What’s Trending: There’s a growing appreciation for local architectural traditions, adapted to modern lifestyles.
- Why It’s Important: Vernacular styles honor regional heritage while incorporating contemporary needs.
- Example: The revival of adobe homes in the Southwest U.S. combines traditional clay-based construction with modern insulation.
Handcrafted Interiors
- What’s Trending: Handcrafted details like artisanal woodwork, woven textiles, and bespoke fixtures are making a comeback.
- Why It’s Important: These elements add personality and craftsmanship to homes, standing out in a world of mass-produced designs.
- Design Tip: Incorporate one or two handcrafted elements, such as a custom-built dining table or hand-painted tiles, to give your home a unique touch.
Emphasis on Natural Materials
- What’s Trending: Natural materials like wood, stone, and clay are being used for their aesthetic and sustainable qualities.
- Why It’s Important: These materials create a connection to nature and have a timeless appeal.
- What to Focus On: Choose materials that age well, such as reclaimed wood or locally sourced stone, for a balance of sustainability and style.
3. Future of Residential Design
AI-Powered Design Tools
- What’s Trending: Artificial intelligence is transforming the design process, enabling architects to create highly personalized and efficient layouts.
- Why It’s Important: AI tools like Spacemaker and TestFit optimize space, light, and airflow while considering budget constraints.
- What to Watch: Explore how AI tools can streamline project planning and ensure optimal resource allocation.
Virtual Reality for Home Visualization
- What’s Trending: VR technology allows homeowners to walk through virtual models of their future homes before construction begins.
- Why It’s Important: It minimizes errors and ensures clients can visualize and approve designs with confidence.
- Pro Tip: If you’re building or renovating, ask your architect about VR previews to get a better sense of scale and layout.
Innovations in Sustainable Construction
- What’s Trending: New materials like hempcrete, cross-laminated timber (CLT), and carbon-negative concrete are leading the charge in sustainable construction.
- Why It’s Important: As climate concerns grow, these innovations reduce the carbon footprint of homes without compromising quality.
- What to Look For: Watch for developments in 3D-printed homes that use sustainable materials, merging cost-effectiveness with eco-friendliness.
Residential architecture is a dynamic field that balances tradition, technology, and sustainability. Whether it’s the integration of smart home features, the revival of vernacular styles, or cutting-edge innovations in sustainable construction, today’s trends reflect a desire for homes that are functional, beautiful, and future-ready. Keep an eye on these trends to ensure your next design or renovation project is ahead of the curve.
Case Studies: What Iconic Residential Designs Can Teach Us
Examining real-world examples of architectural brilliance helps us understand design principles, tackle challenges, and push the boundaries of what’s possible. Here’s a closer look at standout projects and what we can take away from them.
1. Iconic Residential Designs
432 Park Avenue by Rafael Viñoly (New York City, USA)
Overview:
This ultra-luxury residential tower stands out in Manhattan’s skyline with its minimalist, geometric aesthetic and innovative engineering.
What to Learn:
- Engineering Feats: The building’s slender proportions (15:1 height-to-width ratio) showcase how engineering innovation can defy conventional limits.
- Design Takeaway: Consider how minimalism can amplify elegance and focus on essential forms.
- What to Focus On When Visiting: Observe the modular grid design of the façade and how it creates uniformity while housing diverse interiors.
1000 Museum by Zaha Hadid (Miami, USA)
Overview:
This architectural marvel combines organic curves with cutting-edge structural techniques, making it one of the most recognizable buildings in Miami.
What to Learn:
- Fluid Design: The building’s exoskeleton isn’t just aesthetic—it’s structural, reducing the need for internal columns.
- Design Takeaway: Merge aesthetics with functionality by experimenting with unconventional materials and forms.
- What to Focus On When Visiting: Look at how the curves of the exoskeleton transition into sleek interiors, creating a cohesive design language.
Modern Japanese Residential Designs (Across Japan)
Overview:
Japanese homes emphasize simplicity, functionality, and a connection to nature, blending traditional elements with modern sensibilities.
What to Learn:
- Maximizing Small Spaces: Japanese designs make small spaces feel expansive through open layouts, sliding screens, and multi-functional areas.
- Design Takeaway: Integrate nature indoors with materials like wood, stone, and paper.
- What to Focus On When Visiting: Notice the balance between minimal interiors and serene gardens—an ode to harmony and mindfulness.
2. Community Housing Projects
Biophilic Housing Projects (Worldwide)
Overview:
Biophilic designs integrate nature into residential spaces, improving well-being and sustainability.
What to Learn:
- Nature’s Role: Features like vertical gardens, water bodies, and open courtyards enhance mental health and reduce energy consumption.
- Design Takeaway: Incorporate natural light, ventilation, and greenery into shared and private spaces.
- What to Focus On When Exploring: Pay attention to how greenery isn’t just decorative but integral to the architecture.
High-Density Residential Complexes in Urban Areas
Overview:
Urban housing solutions often focus on maximizing space while fostering community and sustainability.
What to Learn:
- Creative Space Management: See how designs balance privacy with communal living in compact spaces.
- Design Takeaway: Use verticality and modular units to optimize urban housing.
- What to Focus On When Visiting: Observe the use of shared spaces like rooftop gardens or communal lounges that encourage interaction without overcrowding.
3. Sustainable Residential Architecture
Eco-Friendly Villas (Various Locations)
Overview:
Luxury and sustainability meet in these villas, which prioritize renewable energy, efficient materials, and minimal environmental impact.
What to Learn:
- Sustainability Beyond Solar Panels: Look at how orientation, insulation, and local materials reduce energy needs.
- Design Takeaway: Focus on passive design strategies—like natural shading and ventilation—for comfort and efficiency.
- What to Focus On When Visiting: Examine how these villas blend with their surroundings, respecting the natural landscape.
Solar-Powered Housing Communities (California, USA)
Overview:
Entire neighborhoods powered by solar energy demonstrate how communities can embrace sustainability on a larger scale.
What to Learn:
- Community Impact: Solar neighborhoods reduce collective energy costs while promoting environmental responsibility.
- Design Takeaway: Explore how solar panels, battery storage, and efficient layouts work together.
- What to Focus On When Exploring: Study the seamless integration of renewable energy into aesthetic and functional designs.
Takeaways from These Case Studies
- For Professionals: These projects highlight cutting-edge solutions, from engineering marvels to biophilic integrations.
- For Homeowners: Borrow ideas like energy-efficient materials, multifunctional spaces, or even simple touches of greenery.
- For Enthusiasts: Dive into the philosophy behind these designs—how form, function, and innovation come together to inspire.
By learning from these examples, we can refine our own approach to architecture and residential design, blending creativity with practicality in meaningful ways.
Featured Residential Designs: Innovative Ideas for Modern Living
Discover a curated selection of residential designs, each catering to diverse lifestyles, aspirations, and architectural preferences. Categorized for easy navigation, these designs showcase innovation, functionality, and aesthetic brilliance.
Exploring Featured Residential Designs: Inspiration for Your Home
Luxury Residences
- Villas: Stunning beachfront homes and opulent estates designed for comfort and elegance.
Tip: Look for features like infinity pools and panoramic windows that seamlessly merge indoor and outdoor living. - Historical Mansions: Grandeur from a bygone era, featuring intricate detailing, lavish interiors, and expansive gardens.
What to See: Study the craftsmanship in original woodwork and ceiling frescoes. - Desert Retreats: Luxurious homes blending sleek designs with desert landscapes, offering serenity and privacy.
Pro Tip: Visit at sunset to experience how these homes play with light and shadow.
Modern Living
- Modern Urban Dwellings: Sleek, functional homes in bustling cities, from stylish townhouses to innovative high-rises.
Focus: Notice the use of vertical space and multifunctional rooms. - Smart Homes: Tech-integrated residences with automation for security, lighting, and energy efficiency.
What to Explore: Systems like smart thermostats and automated blinds for energy savings. - Mid-Century Modern Residences: Timeless designs with clean lines, open plans, and a strong connection to nature.
Tip: Pay attention to the interplay of glass, wood, and stone.
Nature-Inspired Homes
- Sustainable Eco-Homes: Energy-efficient homes with renewable materials and innovative green features.
Check Out: Green roofs, rainwater harvesting systems, and passive solar designs. - Treehouse Dwellings: Elevated living spaces blending whimsy with eco-conscious design.
Secret Element: Many treehouses incorporate sustainable materials like reclaimed wood. - Floating Homes: Residences on water offering tranquility and modern amenities.
What’s Unique: See how these homes balance buoyancy with structural integrity. - Mountain Retreats: Escape to the mountains with designs that blend into their surroundings.
Pro Tip: Look for panoramic windows framing stunning natural vistas.
Compact and Functional
- Tiny Houses on Wheels: Portable homes offering freedom and sustainability.
Tip: Check storage solutions like hidden compartments and multifunctional furniture. - Compact Micro-Apartments: Cleverly designed urban spaces maximizing functionality in minimal square footage.
What to Note: Sliding walls and fold-away beds that redefine space usage.
Traditional and Revival Architecture
- Japanese -Inspired Homes: Tranquil designs emphasizing simplicity and natural materials.
Focus: Appreciate how these homes incorporate elements like tatami mats and sliding doors. - Mediterranean and Spanish Styles: Homes with warm tones, arched windows, and ornate ironwork.
Pro Tip: Study the tile patterns in courtyards and fountains. - Historical Revival Residences: Modern interpretations of Gothic, Colonial, and Victorian styles.
Tip: Look for modern amenities subtly integrated into traditional designs.
Adaptive and Innovative Spaces
- Prefab and Modular Homes: Efficient, customizable solutions with off-site construction for cost savings.
What to Explore: How these homes adapt to varied environments without compromising style. - Urban Lofts: Industrial spaces transformed into trendy, open-plan living areas.
Focus: Exposed brick walls and repurposed factory elements for authenticity. - Adaptive Reuse Apartments: Warehouses and old buildings reimagined into stylish homes.
Pro Tip: Check out the seamless blend of historic and modern elements.
Outdoor and Landscape-Centric Designs
- Coastal Cottages: Breezy, light-filled homes capturing the essence of seaside living.
Secret Tip: Many include nautical details like rope accents and shiplap walls. - Gabion Walls: A modern take on boundary designs using stones encased in wire, adding an industrial yet natural vibe.
What to Observe: How they integrate with the landscape for sustainability and aesthetics. - Rooftop Gardens: Green spaces atop urban buildings offering a mix of nature and functionality.
Pro Tip: Look for innovative irrigation systems and pollinator-friendly plants.
Specialized Residential Designs
- Artist Residences and Studios: Homes doubling as creative spaces.
Tip: Notice how natural light and open layouts encourage creativity. - Atrium Houses: Central courtyards creating an indoor-outdoor living experience.
Focus: Look at how the atrium connects different parts of the home. - Geodesic Domes: Unique, futuristic homes with excellent energy efficiency and structural strength.
What’s Interesting: Their modular design adapts to various climates seamlessly.
Community and Shared Spaces
- Cluster Housing: Compact neighborhoods that promote community while maintaining privacy.
Tip: Explore shared amenities like gardens and playgrounds. - Sustainable Urban Infill Housing: Projects repurposing underutilized spaces in cities for energy-efficient living.
What to Note: How these homes address urban challenges while maintaining design integrity.
Why These Designs Matter
Whether you’re a budding architect, a seasoned designer, or simply someone planning their dream home, this collection provides:
- Practical Inspiration: Real-life solutions for design challenges.
- Holistic Perspective: Insight into materials, functionality, and sustainability.
- Creative Vision: Ideas that spark innovation and reimagine possibilities in residential architecture.
Every design in this collection invites you to think beyond the ordinary, offering a deeper appreciation for architecture’s role in shaping the spaces we call home.
Top Modern Residential Home Designs for Today’s Lifestyle
Modern Residential House Designs: Sleek and Functional Ideas
Modern residential designs are as diverse as they are innovative, reflecting various approaches to contemporary living. From urban penthouses to eco-friendly retreats, here’s a breakdown of key categories and their defining features.
Modern Residential Houses: Key Features and Design Trends
1. Urban Minimalist Homes
For city dwellers who value simplicity and functionality.
- Sleek Aesthetics: Clean lines and geometric forms dominate, creating a streamlined appearance.
Tip: Choose monochromatic or neutral tones for a cohesive, modern look. - Compact Yet Functional: Space-efficient designs often feature built-in storage and multi-purpose rooms.
Focus: Look for furniture that doubles as storage, like ottomans with hidden compartments. - Natural Light Maximization: Large windows and skylights brighten interiors and make smaller spaces feel larger.
Pro Insight: Position mirrors strategically to amplify natural light.
2. Open-Concept Family Homes
Perfect for families seeking connection and flexibility.
- Open Floor Plans: Seamless integration of living, dining, and kitchen areas fosters social interaction.
What to Note: Use area rugs to visually define spaces within an open layout. - Indoor-Outdoor Flow: Sliding glass doors connect indoor spaces with patios or gardens, ideal for entertaining.
Pro Tip: Opt for durable outdoor furniture that complements indoor styles for continuity. - Child-Friendly Features: Incorporate low-maintenance materials like quartz countertops and scratch-resistant flooring.
Idea: Consider creating a designated kids’ corner with modular furniture for adaptability.
3. Smart Homes
For tech-savvy homeowners who prioritize convenience.
- Home Automation: Features like voice-controlled lighting, smart thermostats, and automated blinds enhance daily living.
What to Ask: Ensure your Wi-Fi network can handle multiple smart devices without lag. - Energy Efficiency: Solar panels, energy-efficient appliances, and water-saving fixtures reduce utility costs.
Pro Insight: Check for government incentives to offset the cost of installing renewable energy systems. - Security Integration: Smart locks, video doorbells, and motion sensors provide peace of mind.
Tip: Opt for systems with app integration for remote monitoring.
4. Eco-Friendly Residences
Ideal for environmentally conscious individuals.
- Sustainable Materials: Bamboo, recycled steel, and reclaimed wood feature prominently.
Focus: Verify certifications like FSC (Forest Stewardship Council) for sustainably sourced materials. - Passive Design: Strategic window placement and insulation minimize energy use.
Pro Tip: Use deciduous trees or retractable awnings to regulate seasonal sunlight exposure. - Green Features: Rooftop gardens, rainwater harvesting, and composting systems support sustainable living.
Idea: Incorporate native plants in landscaping to reduce water consumption.
5. Luxury Modern Villas
For those seeking opulence with a modern twist.
- Expansive Layouts: High ceilings, spacious rooms, and open designs create a sense of grandeur.
Pro Insight: Invest in high-quality materials like marble or engineered quartz for durability and luxury appeal. - High-End Finishes: Statement light fixtures, custom cabinetry, and luxury appliances elevate the aesthetic.
What to Look For: Seek out unique design elements like floating staircases or infinity pools. - Privacy Features: Walled gardens, gated entrances, and soundproofing ensure exclusivity.
Tip: Consider automation for added convenience, like motorized gates and remote-controlled lighting.
6. Industrial-Chic Lofts
For creatives and professionals drawn to raw, edgy aesthetics.
- Exposed Elements: Concrete floors, brick walls, and visible ducts define the industrial look.
What to Note: Pair raw materials with softer furnishings for balance. - Open, Flexible Spaces: Large, open layouts with minimal partitions encourage customization.
Pro Tip: Use modular furniture to adapt spaces for work, play, or relaxation. - High Ceilings and Large Windows: Maximize vertical space and natural light.
Idea: Add suspended lighting or mezzanine levels to make use of high ceilings.
7. Suburban Contemporary Homes
For those seeking tranquility with modern conveniences.
- Functional Aesthetics: These homes balance modern design with practicality, often featuring ample storage and energy-efficient systems.
What to Look For: Mudrooms and pantry spaces are staples in suburban designs. - Blending with Nature: Large backyards, outdoor kitchens, and native landscaping are common.
Pro Insight: Incorporate pergolas or covered patios to create year-round outdoor spaces. - Community-Oriented: Many designs include spaces for social gatherings, like open-plan kitchens or backyard decks.
Tip: Use privacy screens or hedges to maintain a sense of seclusion.
8. Futuristic Geometric Homes
For trendsetters and design enthusiasts.
- Bold Shapes: Angular forms, cantilevered sections, and asymmetry dominate these innovative designs.
Focus: Study how these shapes manipulate light and shadow throughout the day. - Cutting-Edge Materials: Fiber-reinforced concrete, metallic finishes, and smart glass highlight innovation.
Pro Tip: Combine bold shapes with subtle landscaping for a harmonious contrast. - Tech-Centric Features: Integrated solar panels, dynamic facades, and adaptive shading systems lead the charge.
Idea: Experiment with smart lighting to enhance architectural details.
Why Modern Residential Designs Stand Out
Modern residential designs are about more than aesthetics—they combine form, function, and forward-thinking features to suit diverse lifestyles. Whether you're inspired by the sleek lines of urban homes or the sustainable ethos of eco-friendly designs, there's something here for every taste.
These homes reflect a shift toward living spaces that adapt to our needs while maintaining a connection with the environment and the future.
Simple Residential House Designs: Functional and Stylish Ideas
Simple House Designs for Modern Living
Simple Residential House Designs
Dive into a curated collection of simple residential house designs, categorized for ease and inspiration. These homes balance functionality, affordability, and aesthetics, making them perfect for various needs and lifestyles.
Top Simple House Designs for Comfortable Living
1. Compact and Small House Designs
Perfect for: Urban dwellers, first-time homeowners, or those looking to downsize.
- Space Optimization:
Clever layouts minimize wasted space, with multifunctional furniture and built-in storage making every square foot count.
Tip: Opt for sliding doors or foldable furniture to enhance functionality without compromising aesthetics. - Cozy Atmosphere:
Thoughtful materials like warm wood and textured finishes create inviting interiors despite the limited size.
What to Look For: Check for open-plan living areas that make the home feel spacious and airy. - Sustainable Features:
Energy-efficient lighting, compact solar panels, and rainwater harvesting systems make small homes eco-friendly.
Pro Tip: Incorporate green roofs or vertical gardens for added charm and environmental benefits.
2. Simple Suburban Homes
Perfect for: Families seeking practicality and comfort in suburban areas.
- Modest Proportions:
These homes typically feature one or two floors, with enough space for growing families without being excessive.
Focus: Look for layouts with clear zoning—living areas, private bedrooms, and functional kitchens. - Outdoor Integration:
Backyards, porches, or patios extend the living space, creating areas for family gatherings or relaxation.
Tip: Consider landscaping with native plants for low-maintenance beauty. - Flexible Layouts:
Designs allow for future expansions or modifications as family needs evolve.
What’s Great: Many suburban homes now integrate modern smart systems for convenience.
3. Village and Countryside Homes
Perfect for: Rural settings or those seeking a serene lifestyle.
- Traditional Charm:
These homes often feature local materials like stone, wood, or thatched roofs to blend with their surroundings.
Tip: Look for verandas and open courtyards that promote natural cooling and social interaction. - Community Focus:
Village homes often include communal spaces like shared gardens or courtyards.
Pro Tip: Plan your home around local climate and cultural aesthetics for an authentic touch. - Self-Sustainability:
Features like wells, solar power, and space for home gardening make these homes eco-friendly.
What to Watch: Ensure the layout accommodates modern utilities while maintaining a rustic feel.
4. Minimalist Modern Designs
Perfect for: Design enthusiasts and urban professionals.
- Clean Lines:
Minimalist homes prioritize simplicity with straight lines, neutral palettes, and uncluttered spaces.
Tip: Choose built-in furniture for a seamless, clutter-free look. - Natural Light:
Large windows, skylights, and open spaces create bright and uplifting interiors.
Focus: Study how natural light changes throughout the day to optimize window placement. - Smart Technology:
From automated lighting to energy-saving systems, minimalist homes often integrate the latest in smart living.
Pro Tip: Keep decor to a minimum and invest in a few statement pieces.
5. Sustainable and Eco-Friendly Homes
Perfect for: Environmentally conscious homeowners.
- Green Materials:
Homes constructed with bamboo, recycled wood, or low-carbon concrete.
What to Consider: Research locally sourced materials to reduce your carbon footprint. - Energy Efficiency:
Designs incorporate solar panels, geothermal heating, and energy-efficient windows.
Tip: Ensure insulation is optimized to reduce heating and cooling costs. - Integration with Nature:
Features like rooftop gardens, rainwater harvesting, and permaculture landscapes.
What to Observe: Check for seamless transitions between indoor and outdoor spaces.
6. Multi-Functional Spaces
Perfect for: Modern families and remote workers.
- Dual-Purpose Rooms:
Spaces serve multiple functions, such as a guest room doubling as a home office.
Tip: Use furniture like foldable desks or Murphy beds to save space. - Open Plans:
Kitchens flow into dining and living areas, creating a connected, communal environment.
Pro Tip: Use area rugs and lighting to define separate zones within open spaces. - Future-Ready:
These designs often allow for customization, from adding play areas to creating home theaters.
What to Look For: Ensure plumbing and wiring can accommodate future upgrades.
Whether you're designing a home for yourself or exploring creative options for a client, these categories highlight the diverse approaches to residential architecture. They offer ideas that blend practicality, innovation, and style—helping you create spaces that are as functional as they are beautiful.
FAQs: Residential Design Simplified
What is the average cost of residential design services?
The cost varies based on the project's complexity, location, and the architect’s experience. Generally:
- Basic services: 5-10% of the construction cost.
- Comprehensive services: Can go up to 15% or more, including project management and site supervision.
- Flat fees: Some architects offer fixed rates, ranging from $5,000 to $50,000 for standard residential projects.
How to choose the best residential architect?
- Research their portfolio: Look for projects that align with your style and requirements.
- Check credentials: Ensure they’re licensed and have relevant experience.
- Read reviews: Client testimonials can provide insight into their work ethic and results.
- Schedule a consultation: Assess their communication style and approach to problem-solving.
- Verify cost transparency: Get detailed fee structures and clarify additional costs.
What are the key features of sustainable residential design?
- Eco-Friendly Materials: Bamboo, reclaimed wood, or recycled steel.
- Energy Efficiency: Incorporate insulation, energy-efficient windows, and appliances.
- Renewable Energy: Solar panels, geothermal systems, or wind turbines.
- Water Conservation: Rainwater harvesting and low-flow plumbing fixtures.
- Green Spaces: Roof gardens or living walls for better air quality.
How does climate influence residential architecture?
- Hot Climates: Designs include thick walls, courtyards, and ventilation for cooling.
- Cold Climates: Focus on insulation, compact layouts, and south-facing windows.
- Humid Areas: Elevated foundations, large eaves, and moisture-resistant materials.
- Arid Regions: Use of natural shading, reflective roofs, and thermal mass materials.
What is the role of technology in modern residential design?
- Smart Home Features: Automated lighting, security, and climate control.
- 3D Visualization: Virtual reality tools to preview designs before construction.
- Sustainability: Technology optimizes energy use and monitors environmental impact.
- AI-Assisted Design: Customizes layouts based on user preferences and site conditions.
How to Design a Residential House?
Step-by-Step Guide
- Identify Your Needs: Define the number of rooms, layout preferences, and must-have features.
- Plan Layout and Space Allocation: Use sketches or digital tools to divide spaces based on functionality.
- Consider Architectural Style: Select a style that reflects your taste and complements the environment.
- Maximize Light and Ventilation: Place windows strategically for natural airflow and lighting.
- Address Accessibility: Include features like ramps or wide doorways for universal usability.
- Focus on Sustainability: Choose eco-friendly materials and energy-efficient designs.
- Collaborate with Professionals: Architects, designers, and contractors refine your vision and ensure compliance with local codes.
What are the Four Basic House Designs?
- Single-Story Homes
- All living areas on one level.
- Ideal for accessibility and elderly-friendly living.
- Two-Story Homes
- Maximizes space on small plots.
- Bedrooms often upstairs for privacy.
- Split-Level Homes
- Offers separate zones for living and entertaining.
- Good for sloped plots.
- Multi-Story Homes
- For large families or urban living.
- Provides dedicated spaces for work or recreation.
What is a Good House Layout?
Key Characteristics
- Efficient Use of Space: No wasted areas; each space has a purpose.
- Openness and Connectivity: Smooth flow between communal areas like the kitchen and living room.
- Natural Light and Ventilation: Large windows, skylights, and strategic openings.
- Privacy: Separate zones for bedrooms, study areas, and other private spaces.
- Flexibility: Designs adaptable to future changes like family growth or mobility needs.
Which is the Best House Design?
The "best" house design depends on:
- Personal Preferences: Aesthetic style, room layout, and unique needs.
- Site Conditions: Climate, topography, and available space.
- Future Proofing: Ability to accommodate changes like additional family members or evolving tastes.
- Sustainability: Eco-friendly designs that reduce energy and water consumption.
Additional FAQs
Can you design a house without an architect?
Yes, for simpler projects, you can work with draftsmen or use online tools. However, complex or custom designs benefit greatly from an architect's expertise.
How long does it take to design a house?
The design phase can take 1-6 months, depending on complexity, revisions, and permitting processes.
Are modular homes cheaper to design?
Yes, modular homes are generally faster and more affordable to design and construct due to standardized components.
Final Tip
Understanding the basics of residential design ensures you’re better prepared to collaborate with professionals and make informed decisions.
Explore Further: Topics That Deepen Your Residential Design Knowledge
1. Building Your Own House
- Overview: A step-by-step guide to designing, planning, and constructing your dream home.
- Key Takeaways: Budgeting, material selection, hiring professionals, and managing construction timelines.
- Pro Tip: Create a detailed timeline and contingency budget to handle unforeseen challenges.
2. Home Exterior Design
- Topics Covered: Facade finishes, roofing options, and exterior color palettes.
- Design Focus: How to enhance curb appeal while maintaining structural efficiency.
- Creative Idea: Combine contrasting materials like wood and stone for a modern, dynamic look.
3. Interior Design Ideas
- Learn About: Decor trends, space-saving furniture, and lighting techniques.
- Focus: Personalizing your interior to reflect your lifestyle and personality.
- Unique Insight: Layer lighting with ambient, task, and accent fixtures for a balanced look.
4. Landscape Architecture
- What It Includes: Garden layouts, patios, pathways, and outdoor seating.
- Focus: Integrating hardscapes with lush greenery for visual and functional harmony.
- Quick Tip: Use drought-resistant plants for low-maintenance landscaping.
5. Sustainable Building Practices
- Explore: Green materials, passive solar techniques, and energy-efficient systems.
- Why It Matters: Eco-friendly designs reduce environmental impact and long-term costs.
- Easy Tip: Opt for solar panels or energy-efficient windows for quick sustainability upgrades.
6. Home Renovation and Remodeling Tips
- Topics: From refreshing interiors to structural upgrades.
- Focus: Balancing modernization with the preservation of a home’s original charm.
- Pro Insight: Tackle renovations in phases to manage costs and reduce disruption.
7. Architectural Styles
- Explore: Popular styles like mid-century modern, colonial, and Mediterranean.
- What You’ll Learn: The defining features of each style and how to incorporate them.
- Tip: Combine elements from multiple styles to create a transitional design.
8. Urban Planning for Residential Areas
- What to Know: Zoning, land use, and creating community-friendly neighborhoods.
- Key Features: Green spaces, walkability, and mixed-use developments.
- Fun Fact: Walkable neighborhoods often attract higher property values.
9. Smart Home Technology
- Learn About: Automated lighting, security, and climate control systems.
- Trending: AI-driven home assistants and energy-monitoring devices.
- Why It’s Exciting: Make your home more convenient, secure, and energy-efficient.
10. Real Estate Trends
- Key Insights: Market trends, rising residential hotspots, and investment opportunities.
- What to Watch: How architectural innovations influence property values.
- Pro Tip: Monitor local market data to determine when it’s best to buy or sell.
11. Affordable Housing Solutions
- Explore: Creative designs for compact, cost-effective homes.
- Focus: Prefabricated units, tiny houses, and modular designs.
- Tip: Look into government housing schemes or subsidies for budget-friendly solutions.
12. Multi-Functional Living Spaces
- What It Is: Homes designed for flexibility, combining work, play, and living areas.
- Why It Works: Perfect for remote work trends and urban space constraints.
- Example: Convertible furniture like fold-out beds and dining tables that double as desks.
13. Energy-Efficient Home Solutions
- What’s Included: Solar panels, geothermal systems, and energy-saving appliances.
- Why It Matters: Reduces costs while promoting sustainability.
- Practical Tip: Use energy-efficient HVAC systems to minimize electricity bills.
14. Home Security Innovations
- Learn About: Smart locks, surveillance systems, and neighborhood watch apps.
- Why It’s Vital: Modern security ensures peace of mind and protects your investment.
- Pro Insight: Combine smart cameras with motion-sensor lights for added safety.
15. Adaptive Reuse in Residential Design
- What It Means: Converting old industrial or commercial spaces into homes.
- Key Features: High ceilings, exposed brick, and large open spaces.
- Tip: Embrace imperfections to highlight the space’s character.
References
Official Sources and References for Residential Architecture and Design
Here’s a curated list of reliable sources to deepen your understanding of residential architecture, sustainability, and design practices:
1. Architectural Organizations
- American Institute of Architects (AIA)
Website
Offers resources on design trends, sustainability, and architectural best practices. - Royal Institute of British Architects (RIBA)
Website
Provides extensive case studies, guides, and design standards. - Council on Tall Buildings and Urban Habitat (CTBUH)
Website
Focuses on innovative residential and mixed-use buildings globally.
2. Sustainability and Green Building
- U.S. Green Building Council (USGBC)
Website
The organization behind LEED certification, offering resources on sustainable practices. - World Green Building Council (WGBC)
Website
Provides global insights into green building innovations and strategies. - Environmental Protection Agency (EPA): Green Building
Website
Offers guidelines and tools for energy-efficient and eco-friendly design.
3. Interior and Exterior Design Resources
- Houzz
Website
A platform for home design inspiration, connecting homeowners with professionals. - National Kitchen & Bath Association (NKBA)
Website
Focuses on trends and standards in kitchen and bathroom design. - American Society of Interior Designers (ASID)
Website
Covers interior design trends, research, and certifications.
4. Construction and Engineering
- National Association of Home Builders (NAHB)
Website
Offers resources on construction techniques and residential development. - Construction Specifications Institute (CSI)
Website
Provides construction standards and materials guidelines. - International Code Council (ICC)
Website
Publishes building codes and safety standards for residential projects.
5. Urban Planning and Housing
- Urban Land Institute (ULI)
Website
Offers research on urban planning, residential housing, and community design. - National Low Income Housing Coalition (NLIHC)
Website
Focuses on affordable housing initiatives and policies. - Habitat for Humanity
Website
Provides insights into affordable and sustainable housing solutions.
6. Historical and Cultural References
- UNESCO World Heritage Centre
Website
Information on historic residential architecture and preservation efforts. - Society of Architectural Historians (SAH)
Website
Resources on the history of residential and cultural architecture.
7. Smart Home and Technology Integration
- CEDIA (Custom Electronic Design & Installation Association)
Website
Focuses on integrating smart technology into residential spaces. - Energy Star
Website
Offers guidelines on energy-efficient appliances and systems for homes. - National Renewable Energy Laboratory (NREL)
Website
Provides research on renewable energy applications in residential design.
8. Books and Publications
- “A Pattern Language” by Christopher Alexander
A foundational text on human-centered residential design. - “The Green House: New Directions in Sustainable Architecture” by Alanna Stang and Christopher Hawthorne
Explores innovative sustainable designs. - “Designing Your Perfect House” by William J. Hirsch
A practical guide for planning residential spaces.