
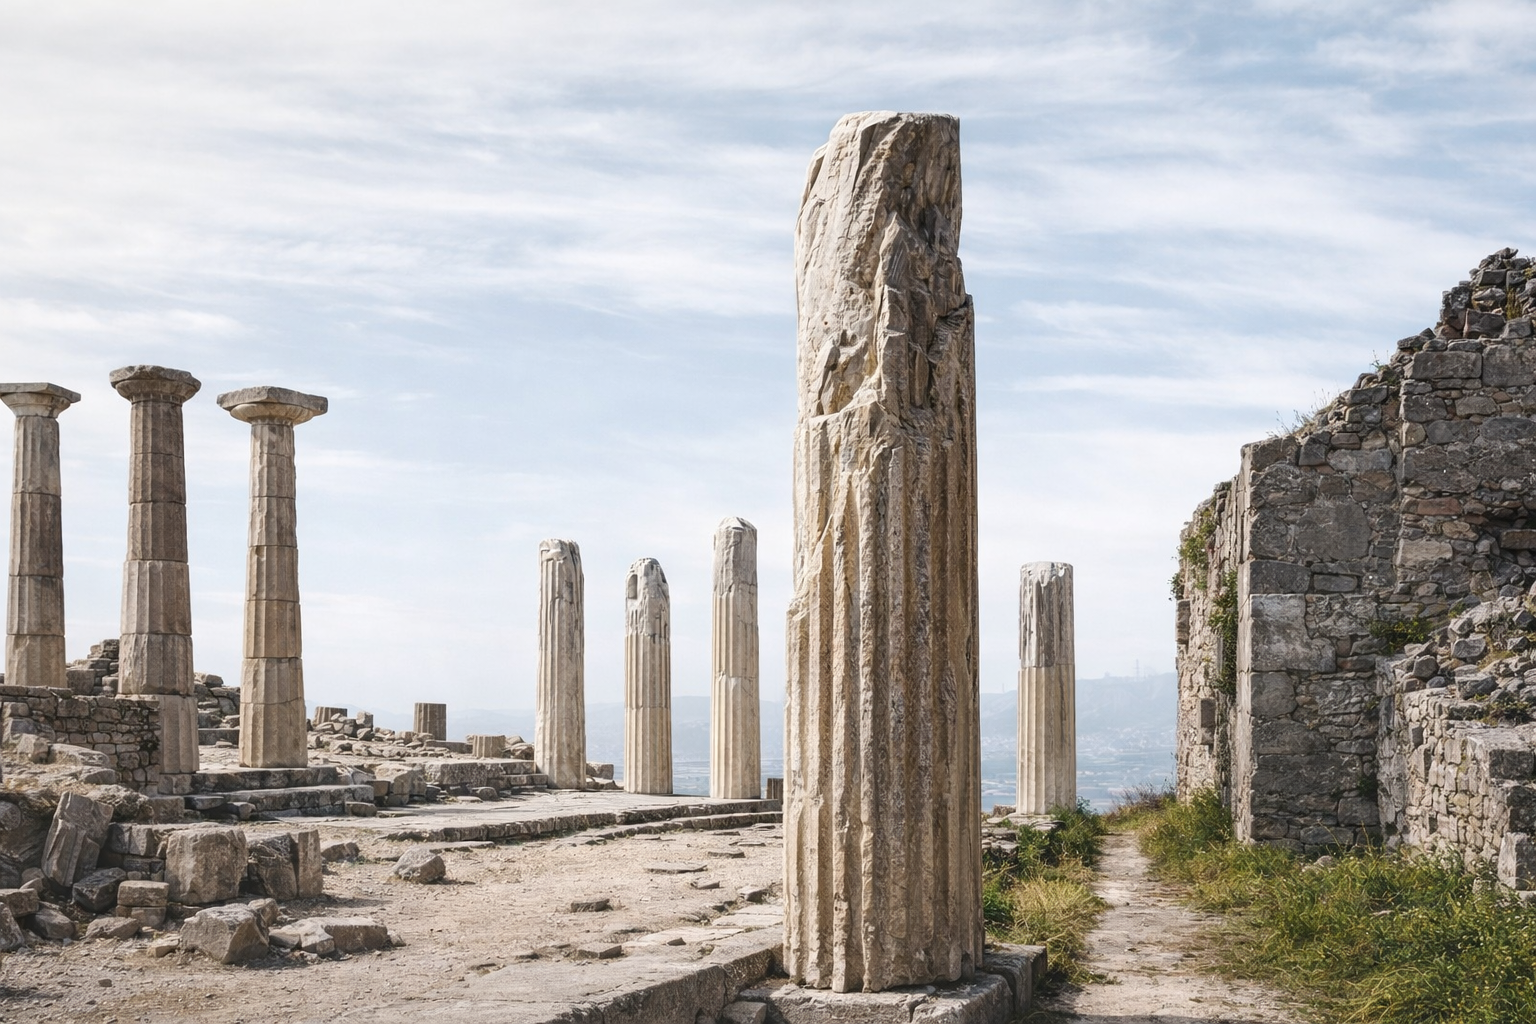
Understanding Early Western Architecture Before the Middle Ages
New Architecture and New Society in the West
Early Western architecture feels like a stack of field notes left on a drafting table. You open the pages and you see the same problems repeating. Rain. Heat. Crowds. Fire. Politics. A client who wants the front to look expensive even when the budget is thin. Builders answer those problems with whatever they have on hand, stone in one place, brick in another, timber everywhere, and later, better vaulting and better math.
Western Europe also grew up beside powerful building cultures across the Mediterranean. Muslim and Arab architects, engineers, artisans, and scholars pushed construction forward in ways that reached Europe through Spain, Sicily, ports, travel, and translation. The transfer was practical. Geometry for layout. Pattern systems that scale. Courtyard planning for climate. Water handling. Shade. Surface craft. Even the way arches get shaped and repeated.
This article stays simple on purpose. It gives you the early Western timeline, then shows where the Islamic world influenced Western building culture in real, trackable ways.
Early Western architecture timeline
Use this as a quick map. Dates stay approximate. The building moves matter more than the calendar.
| Period | Rough dates | What changes on the ground |
|---|---|---|
| Prehistoric and megalithic building | 10,000 BCE to 2000 BCE | Stone circles, tombs, heavy lintels, landscape alignment |
| Greek classical era | 8th century BCE to 1st century BCE | Column orders, proportion, civic planning, clear geometry |
| Roman engineering era | 3rd century BCE to 5th century CE | Arches, vaults, domes, roads, aqueducts, concrete systems |
| Early medieval transition | 5th century to 10th century | Fortification, reuse of older fabric, smaller spans, repair culture |
| Romanesque | 10th century to 12th century | Thick walls, round arches, barrel vault logic, heavy mass |
| Gothic structural jump | 12th century to 16th century | Pointed arches, rib vaults, buttressing, taller interiors, more light |
| Renaissance | 14th century to 16th century | Classical revival, measured plans, urban palaces, cleaner detail rules |
Materials drive half the story. If you want a simple reference that ties periods to what builders could actually make and move, keep this one nearby.
Timeline of building materials from ancient times to today
MUST READ
A Global History of Architecture
Why I recommend this: it keeps Europe inside the wider world, so the story stays honest.
Prehistoric building, when weight was the technology
Prehistoric architecture looks quiet on the page. On site, it feels loud. Big stones. Big effort. A lot of planning hidden behind “simple” shapes.
Think about the basic constraint. Spans stay short. Lintels crack if you overreach. That pushes builders toward repetition. More supports. More bays. A rhythm you can walk through. You see the same logic later in timber halls and stone arcades. The form changes. The habit stays.
Landscape placement matters here too. High ground. Sightlines. Wind exposure. Proximity to water. Even without written theory, builders understood that a building sits inside a larger system. If you teach design today, this is the part worth stealing. Walk the site. Read the horizon. Watch the drainage.
One field note that always lands with students: moving material is part of design. If your stone source sits far away, the building changes before you draw the first line. It gets smaller, thicker, simpler. When the quarry sits close, you see bigger blocks, cleaner faces, more ambition. Logistics writes the plan.
Greek clarity and Roman problem solving
Greek classical architecture gives the West a strong habit: measured proportion. People talk about columns because they are easy to name. The deeper move is the system behind them. A building that reads as ordered from a distance and still holds together up close.
Greek public space also sets a pattern. Buildings and streets work as a set. You get plazas, processional routes, edges that feel intentional. That planning mindset travels far beyond Greece because it solves a real city problem. Crowds need legible space.
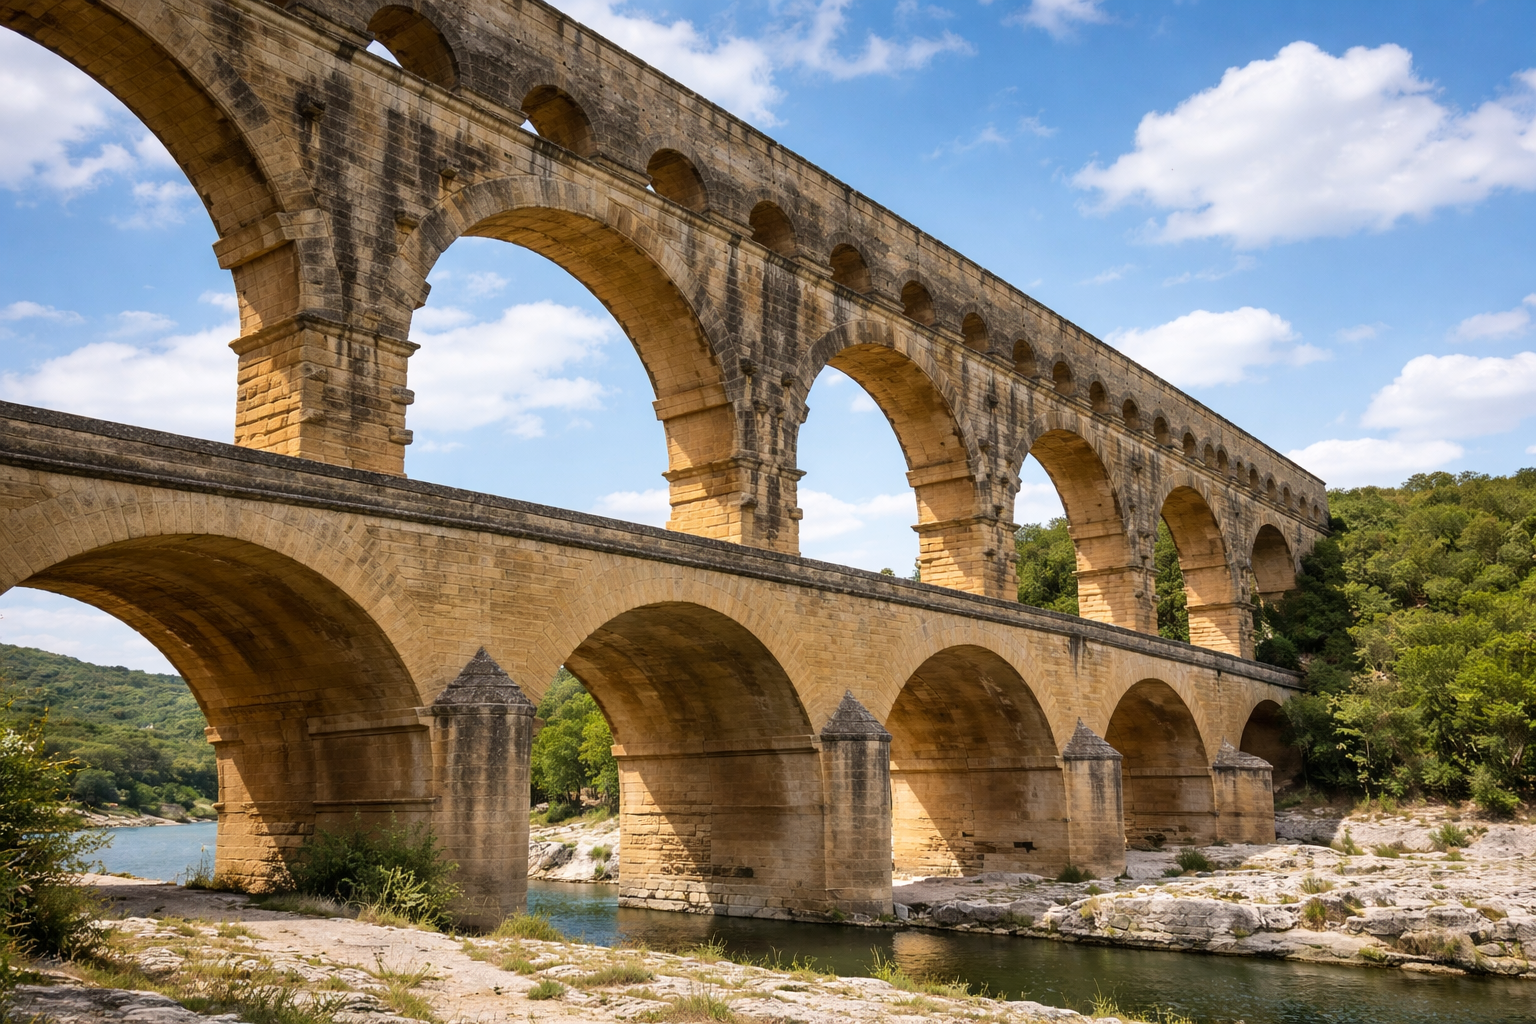
Roman architecture pushes harder on construction. Rome scales everything up. Bigger spans. Bigger crowds. Bigger water needs. Here is where arches, vaults, and domes become everyday tools. The arch is a load path solution. It also becomes a style marker later because it looks powerful.
Roman infrastructure is the part students forget, even though it shaped Europe for centuries. Roads. Bridges. Water systems. If you have ever watched a city tear up a street for utilities, you already understand why Rome mattered. Services define settlements. Build stable water and transport, and the city grows around it.
If you want a single place that lays out Roman techniques without turning it into a museum brochure, this page does the job.
Roman building methods and why they held up
Another practical angle is construction technique. Formwork, vault sequencing, and basic engineering moves show up across civilizations. This guide stays focused on how things got built, not just what they looked like.
Ancient engineering techniques you can still recognize today
Early medieval Europe, building with scars and leftovers
After Rome, Europe goes through long stretches where reuse becomes normal. That sounds romantic until you picture the work. Pulling stone from older ruins. Recutting pieces that never fit perfectly. Patching walls because you lack labor or money for a clean rebuild.
Plans tighten up. Openings get smaller. Fortification grows in importance. Cities get protective edges. Even houses tell the story. Thick walls. Small windows. Compact courtyards. A lot of design choices that read as “style” are really security and climate choices.
Here is a simple way to read the period. Look at the section. Buildings become heavier. Walls do more structural work. Spans stay conservative. When builders take risks, they do it in small steps, one bay at a time.
If you want a clean overview of medieval building types and the innovations that arrive gradually, this guide keeps it readable.
Medieval architecture, explained without the fluff
FIELD PICK
The Seventy Wonders of the Ancient World
Why I recommend this: it reads like construction notes, stones moved and spans crossed.
Romanesque weight and Gothic geometry, beyond religious buildings
Romanesque and Gothic get taught through famous sacred monuments. You asked to avoid that framing, so here is the same structural story through everyday building problems.
Romanesque mass gives you reliable space. Thick walls. Round arches. Vaults that feel like stone tunnels. Builders lean on compression because it behaves. The trade off is light and height. Heavy construction keeps things stable and keeps spans modest.
You see Romanesque logic in castles, defensive halls, bridges, and storage buildings that needed to stay dry and secure. If you have ever designed a low maintenance building in a rough climate, you already understand the appeal. Thick assemblies forgive mistakes. Thin assemblies punish you.
Gothic brings a different attitude. Load paths get sharper. Pointed arches distribute thrust differently. Rib vaults act like a skeletal framework, and the infill becomes less critical structurally. Buttressing lets walls open up, and interior light increases. Builders gain the ability to go taller without making every wall absurdly thick.
Even when you ignore sacred architecture, Gothic techniques still show up in civic halls, gatehouses, bridges, and later, in revival eras. The move is structural confidence. Builders start trusting a system that looks delicate but performs.
If you want the transition described cleanly, this page covers the shift from Romanesque thinking to Gothic problem solving.
How Gothic grew out of Romanesque structure
If you need a Romanesque refresher that stays practical, this is a solid companion.
Romanesque style and the logic behind the heavy walls
Islamic and Arab influence on Western architecture
The influence shows up most clearly where people lived close together and traded daily. Spain under Muslim rule, Sicily under Arab rule and later Norman rule, and the port cities that kept the Mediterranean connected.
Here are the parts you can actually point to, even if historians argue about exact pathways.
Geometry and pattern as a system. Islamic design treats geometry as a tool, not a decoration. Repeating grids, proportional tiling, and complex pattern families let craftsmen scale a design across walls, screens, floors, and courtyards. Western Europe later leans into more systematic ornament and measured layout, especially as drawing and drafting culture grows. The idea that pattern can be rule based becomes a shared craft language.
Courtyard planning and climate intelligence. Courtyards, shaded edges, water basins, and controlled openings manage heat and glare. Those moves travel easily because they solve real comfort problems. Southern Europe absorbs that logic in urban houses, palaces, and garden planning. You see the same basic idea in later Mediterranean revival houses, even when the owners have no idea where it started.
Water as architecture. Fountains, channels, cisterns, and controlled flow turn water into a planning tool. Western European gardens and palace complexes later treat water as both infrastructure and display. The display part gets copied a lot. The infrastructure part matters more.
Surface craft. Stucco carving, tile work, wood screens, and layered detail all push Western decorative vocabulary, especially in regions with direct contact. Western builders adapt the look, then sometimes lose the original climate function. That happens often. A copied element becomes a symbol instead of a tool.
Arches and spatial sequences. Horseshoe arches and multi foil profiles show up in Iberia and Sicily. Even when Western builders simplify those shapes, they carry forward the idea that an arch can be expressive, not just structural.
When people describe this influence, it sometimes gets reduced to “decoration.” That undersells it. A lot of it is engineering and planning knowledge. Heat control, water control, modular craft systems, and mathematical layout. Those are deep contributions.
If you want a focused set of pages that connect Islamic architecture to broader global impact, these two help without getting preachy.
Islamic architecture and its global connections
Arches in Islamic architecture and how the forms traveled
Hagia Sophia, dome and minarets
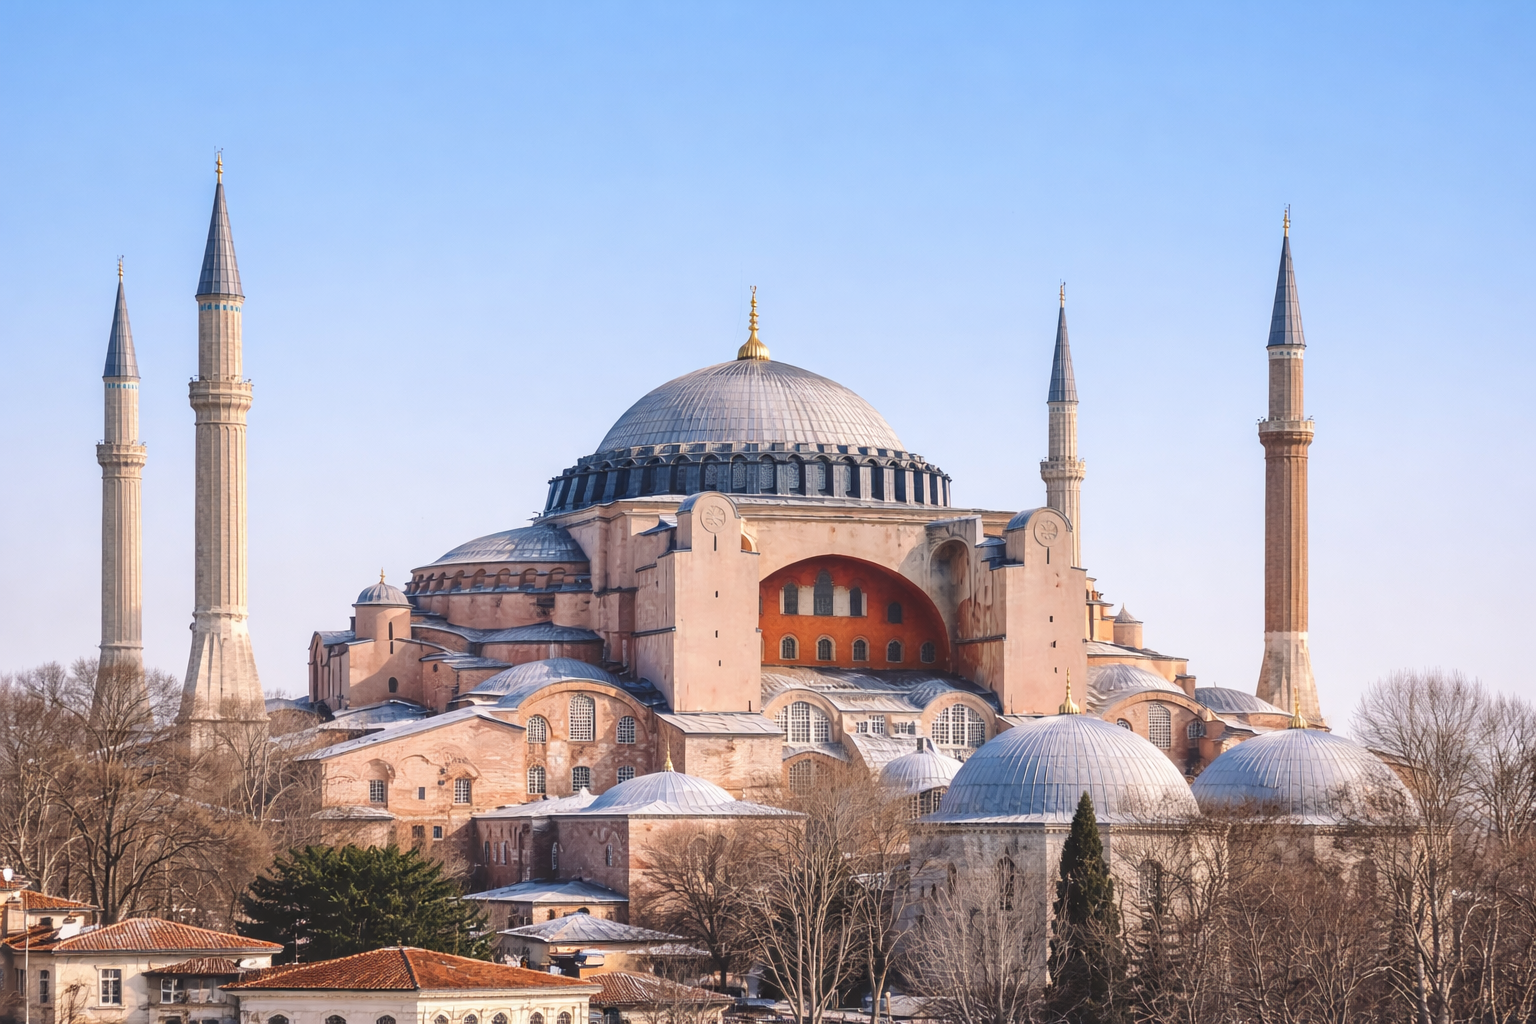
Hagia Sophia carries a massive central dome that shaped later dome thinking across the region. After the Ottoman conquest, minarets were added and the building served as a mosque for centuries. The result is a layered monument where Byzantine engineering and Ottoman Islamic architectural identity sit together in one skyline, and that shared visual language influenced later builders across Europe and the Mediterranean.
MUST READ
Roman Building: Materials and Techniques
Why I recommend this: it answers the builder question, how it actually went together.
Renaissance, the reset toward measured city building
By the Renaissance, you see a different kind of confidence. Builders and patrons want clarity, order, and a return to classical rules. The city becomes a design problem again. Facades start aligning. Streets get framed. Public life gets staged.
Renaissance architecture also loves the idea of the educated designer. Drawings matter more. Proportion systems get argued over. You see architects trying to control the whole project, not just the structure. That shift changes the profession.
The Renaissance also sits inside a wider world of trade and study. Knowledge flows through texts and travel. That includes mathematical knowledge preserved and expanded in the Islamic world, then translated and taught in Europe. When perspective drawing and proportion rules sharpen, that scholarship background matters.
If you want a straightforward Renaissance overview for linking out, this page fits well.
Renaissance architecture basics, the parts that show up in real buildings
Case studies that show the story in real objects
Here are examples that connect early Western development, later European refinement, and cross cultural influence. Each one leaves fingerprints you can still spot today.
Palazzo Medici, Florence
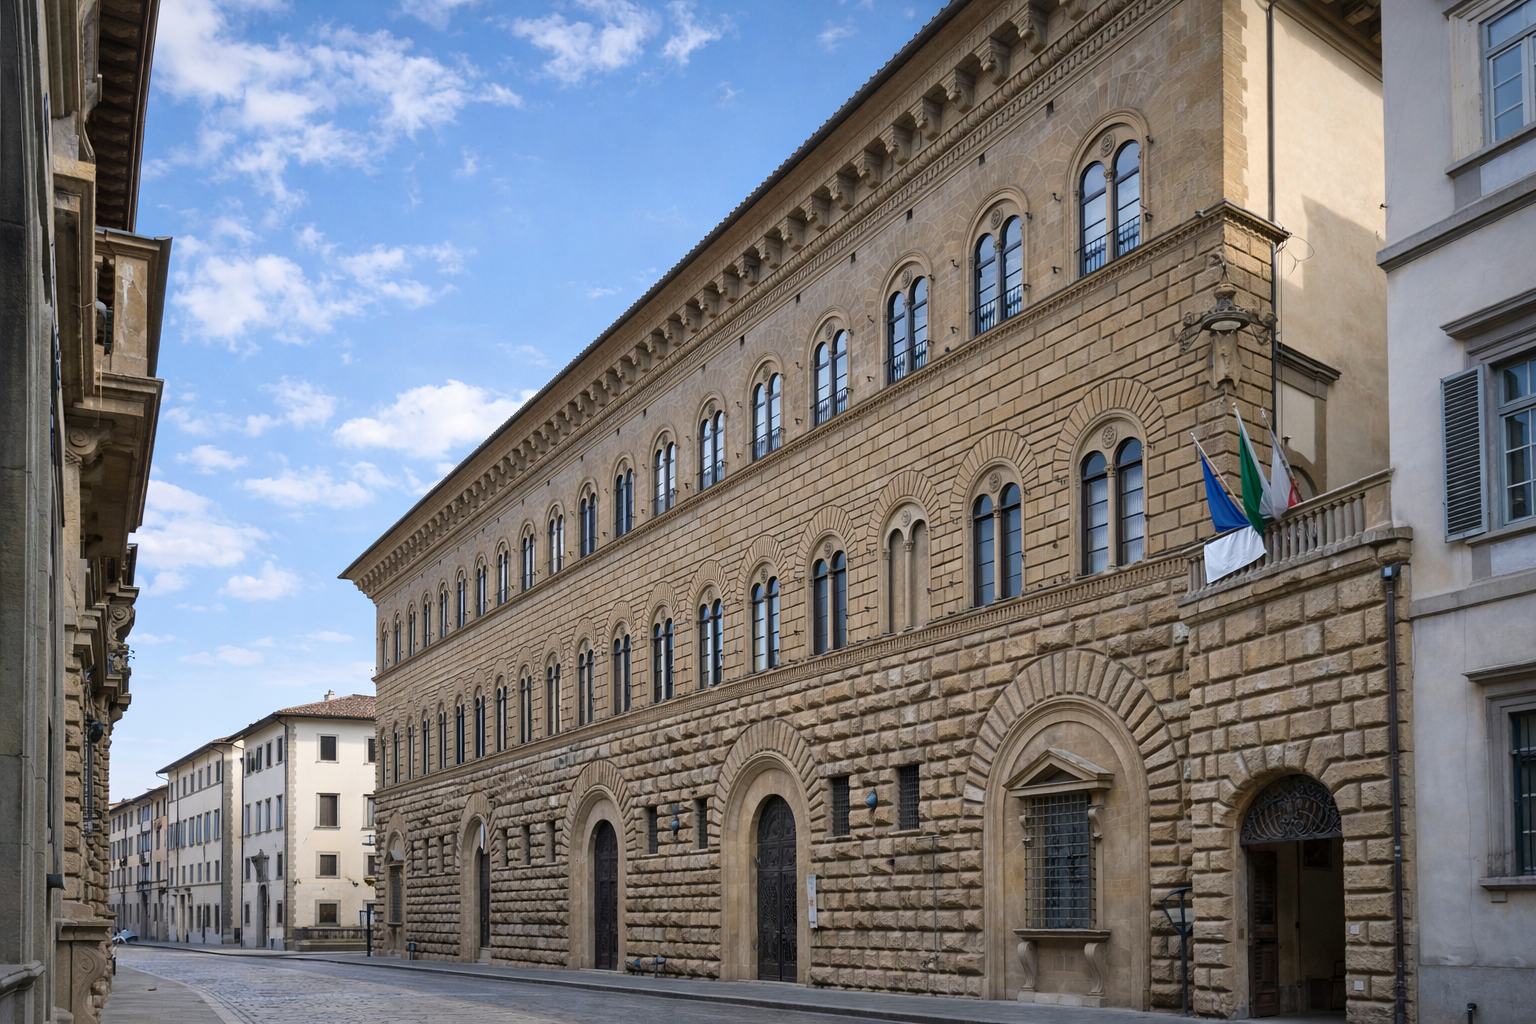
The Palazzo Medici is a Renaissance urban palace built for Cosimo de’ Medici. It reads like a power statement that stays controlled. Heavy stone on the lower levels. Cleaner and lighter above. A facade that looks stable and expensive without screaming.
It also shows a real Renaissance habit: borrowing Roman moves and then tuning them for local politics. Florence had its own social rules. You could not always build like an emperor even if you had the money. So you get restraint mixed with status.
Villa Rotunda near Vicenza
Palladio’s Villa Rotunda is a Renaissance icon for a reason. The plan feels calm and strict, then the experience feels surprisingly alive because of how the building sits in the landscape. Porticoes frame views. The dome centers the whole composition. The symmetry looks perfect until you notice the subtle adjustments made for the site.
That is a real design lesson. A drawing can stay ideal while the built thing bends a little to make the experience better.
Vitruvius Britannicus
Vitruvius Britannicus by Colen Campbell is not a building, yet it shifts buildings. It spreads measured taste and plans through print. It helps push neo Palladian design across England and beyond. If you want to understand how style becomes a movement, this is the type of object that does it. Books move faster than stone.
Monticello
Monticello, designed by Thomas Jefferson, shows European influence transplanted into a different context. Palladian rules show up in the overall composition. Jefferson also kept changing the design across decades, adjusting for taste and for what he saw abroad.
It also carries the hard historical truth of American plantation life and slavery. The architecture sits on top of that economy. Any honest reading keeps that fact on the table.
If you want a broad guide that helps readers jump from one style to another without confusion, this page works well as an internal reference point.
A detailed guide to architecture styles across time
RECOMMENDED TOOL
Architecture: Form, Space and Order
Why I recommend this: it gives students a clean way to read space and structure fast.
What early Western architecture still teaches builders today
1. Material limits shape style. Stone that cracks, timber that rots, mortar that fails, all of it shows up in the form. When you see a thick wall, assume weather and labor and fear, then talk about style after.
2. Water always wins if you ignore it. Ancient builders spent real effort on drainage, cisterns, roofs, and slope. When modern projects fail, water is usually sitting in the corner laughing.
3. The best structural ideas travel. Vault logic, arch logic, layout geometry, courtyard climate moves, these spread because they solve problems. Islamic influence on Western architecture sits in this category. Practical knowledge that crossed borders and kept getting refined.
4. Cities reward legibility. The Greek and Roman habit of clear public space keeps returning because crowds still need order. You can change the materials and the code requirements. People still want to understand where they are and where they are going.
5. A building is a social machine. Palaces, synagogues, civic halls, markets, bridges, and houses all organize life. Architecture shows who belongs where, who controls what, and who gets comfort.
Final Word
A Simple Look at Early Western Architecture and Its Origins
Early Western architecture reads better when you stop treating it like a style parade.
Most of it is people trying to keep a roof up while the money runs out. Stone that cracks if you push the span. Timber that rots at the sill because nobody flashed anything. A wall that leans two inches and suddenly the whole street is arguing about whose fault it is.
Then you zoom out and it gets bigger than “good design.” Trade routes. Wars. New rulers. New taxes. A port gets rich and suddenly there is marble where there used to be mud brick. A town gets raided twice and everything turns inward, smaller openings, heavier doors, more defensive thinking.
And Europe was never building in isolation. Across the Mediterranean, Muslim and Arab builders were solving heat, water, geometry, and craft at a high level. That knowledge moved. Spain. Sicily. ports. books. people. It shows up in plans, in ornament systems, in courtyards that actually work, and in the way arches get shaped and repeated.
FAQ
What counts as early Western architecture?
Prehistoric Europe through the Renaissance, with big emphasis on Greek and Roman foundations and the medieval transitions that reshaped construction.
Where does Islamic influence show up most?
Spain and Sicily show direct influence in craft, arch forms, courtyard planning, water features, and patterned surface systems. Influence also arrives through scholarship and translated mathematics.
What is the single biggest technical leap in early Western architecture?
The arch and vault system, especially when it becomes scalable through rib vaulting and improved buttressing. That change opens height, span, and light.
What is a good first book for history that stays readable?
A Global History of Architecture works well because it keeps Europe connected to the wider world.
Where can I keep reading on your site?
Start here: a complete history overview with key eras.
FOUNDATION PICK
Modern Architecture Since 1900
Why I recommend it: it helps you see how the old city problems turn into modern ones, just with new materials and new politics.