
Filenamecraftsman-interior-trim
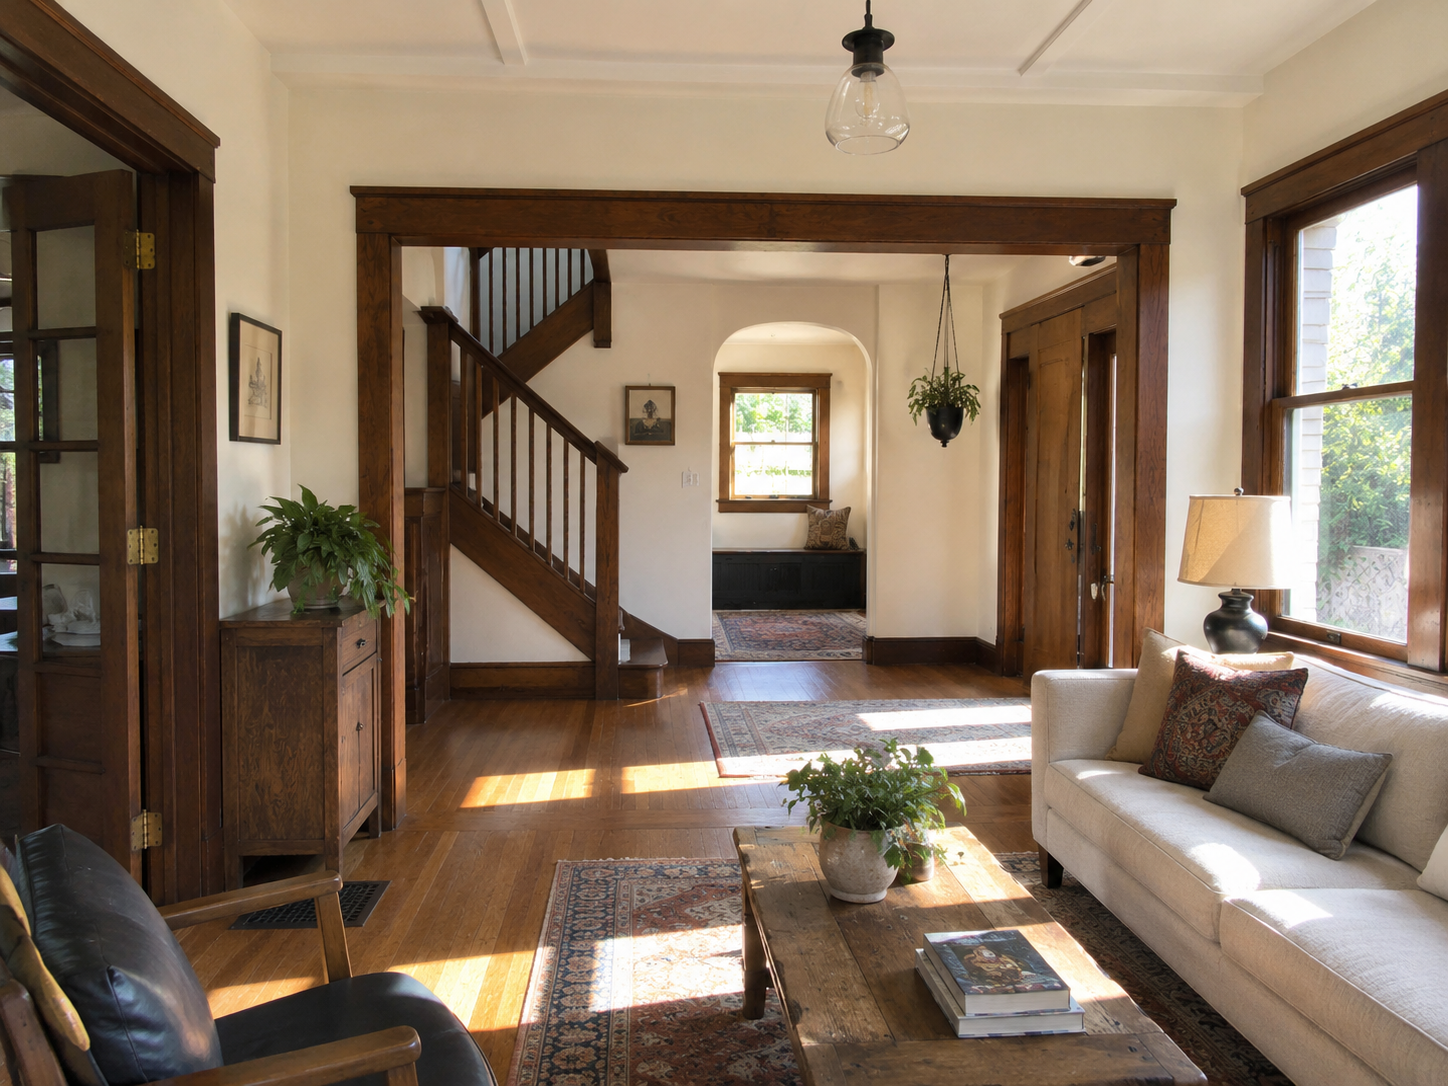
Alt text
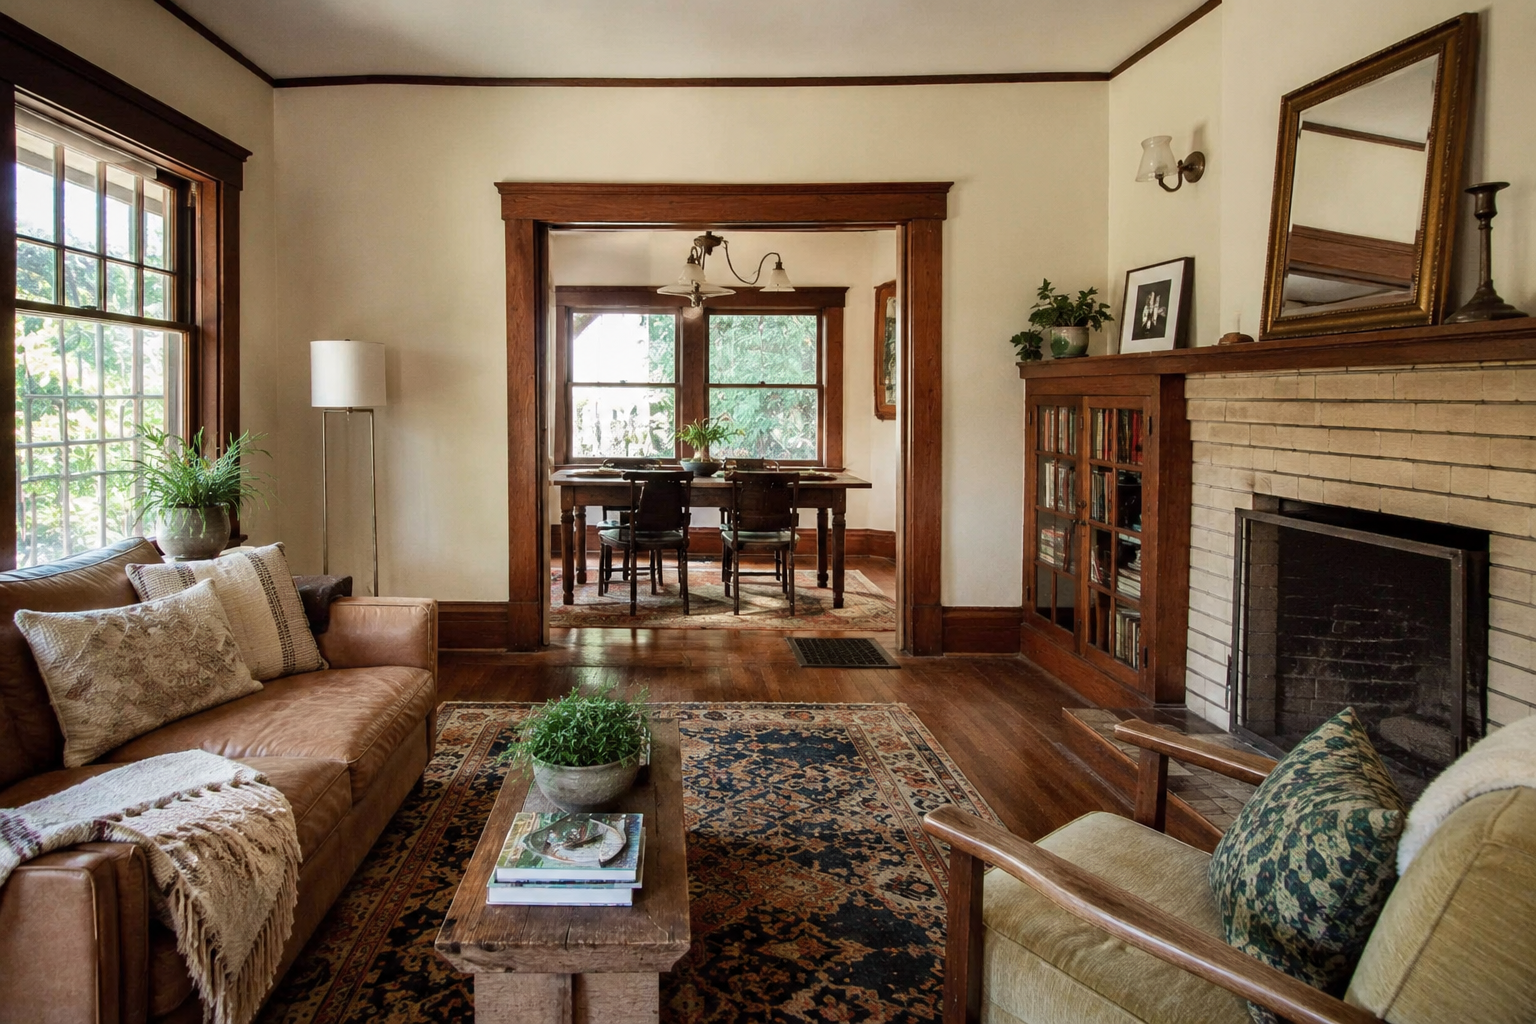
Bright Craftsman living room with original wood trim, staircase, and natural light.
Caption
Interior Craftsman renovations work best when original trim, stairs, floors, and room openings stay connected instead of being erased for a generic open plan. <strong>Image by ArchitectureCourses.org.</strong>
Best location
Use under a section like “What to Keep in a Craftsman Interior” or “Interior Trim, Floors, Stairs, and Built-Ins.”
Cluster reuse
Good for:
- Craftsman interior restoration
- Craftsman living room remodel
- Old house trim restoration
- Bungalow interior remodel
- Open-plan mistakes in old houses
- Wood trim and floor restoration pages
FilenameCraftsman porch repairtapered columns
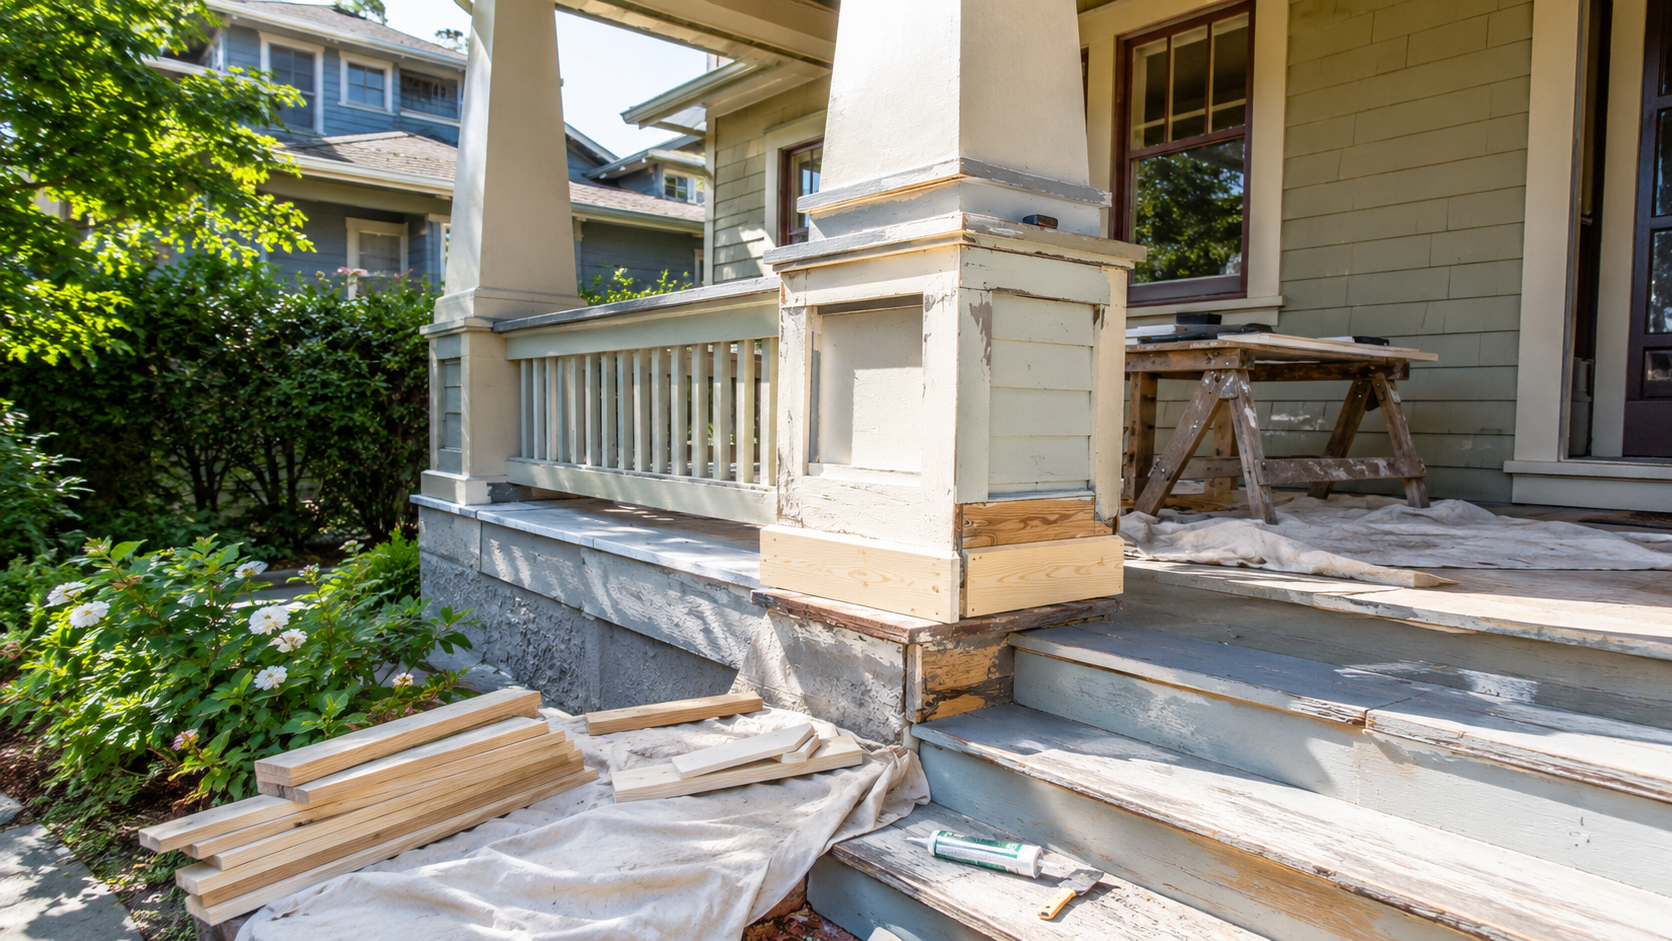
Alt text
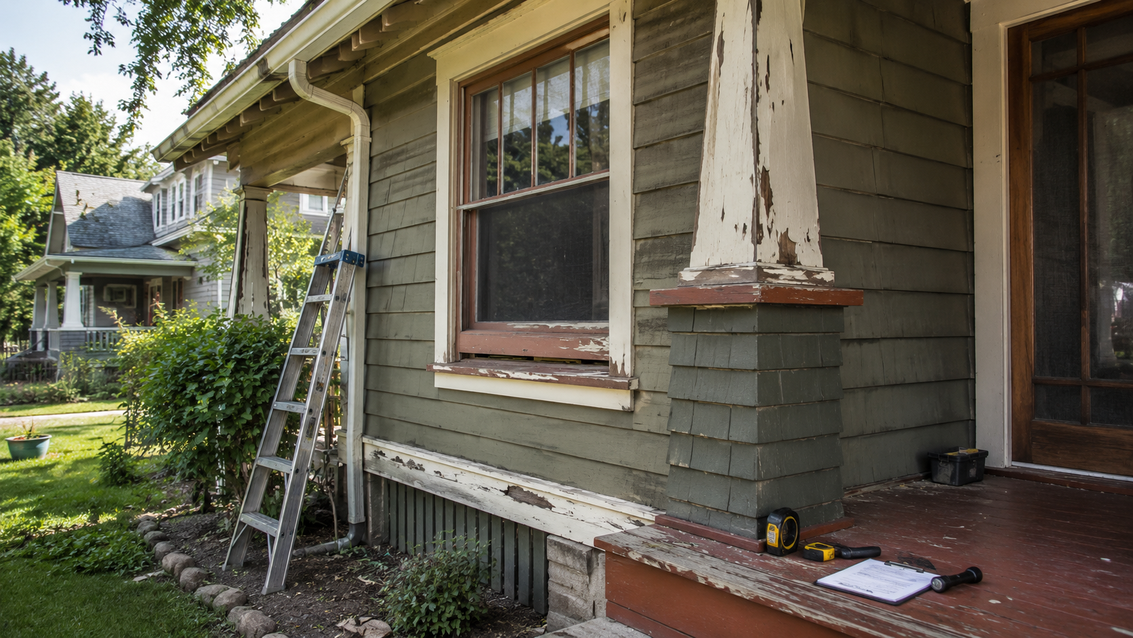
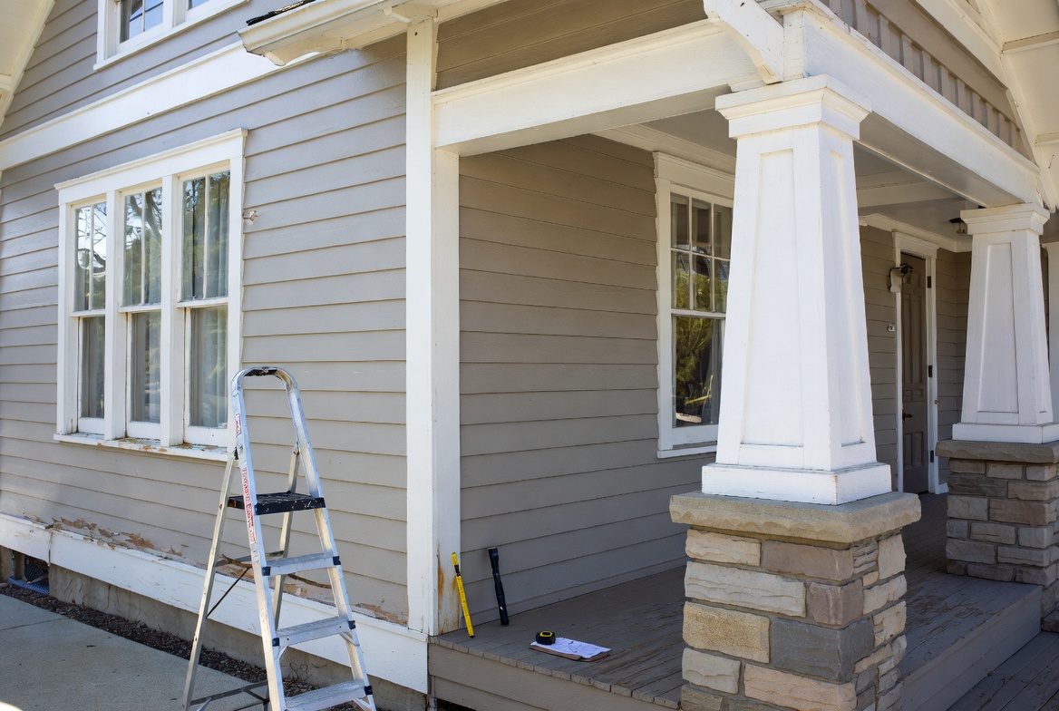
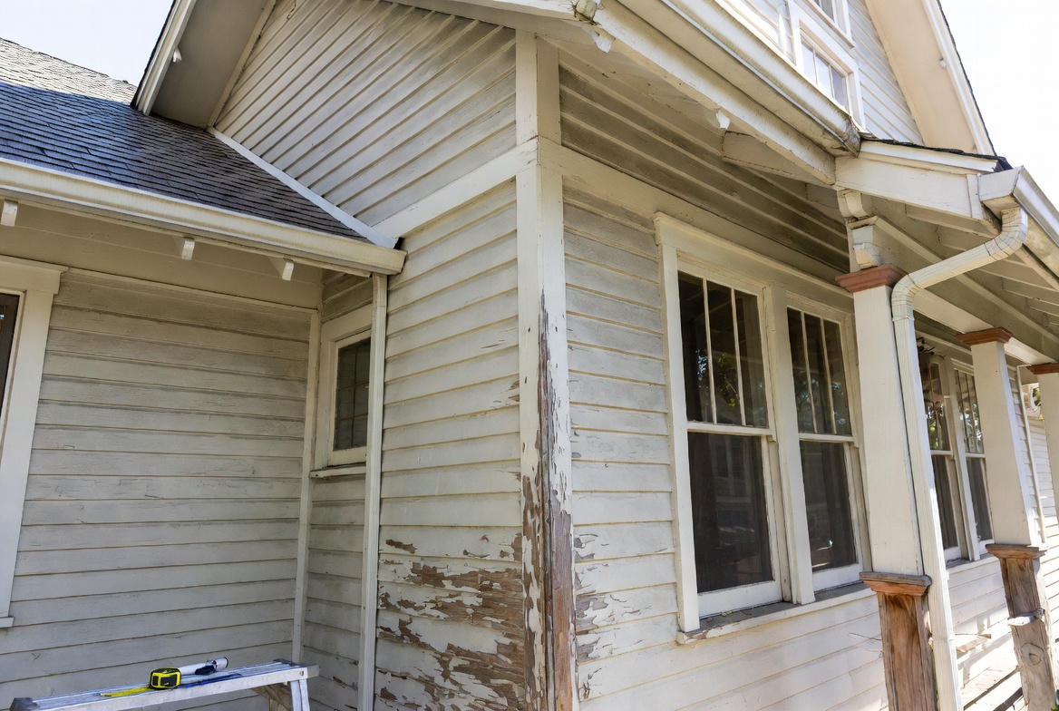
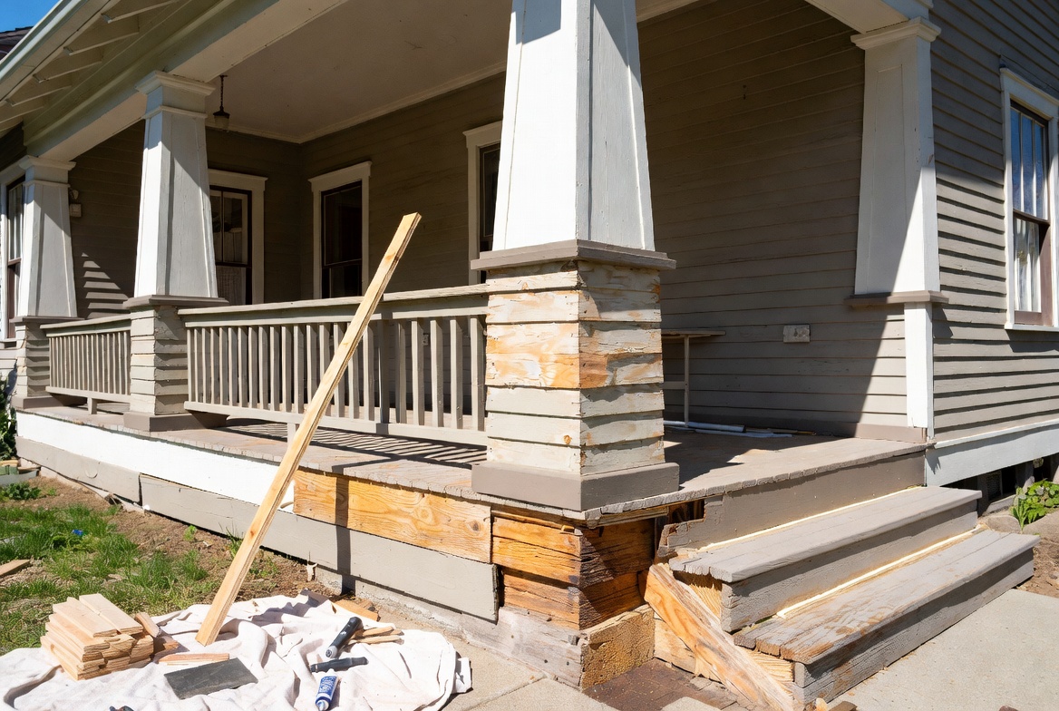
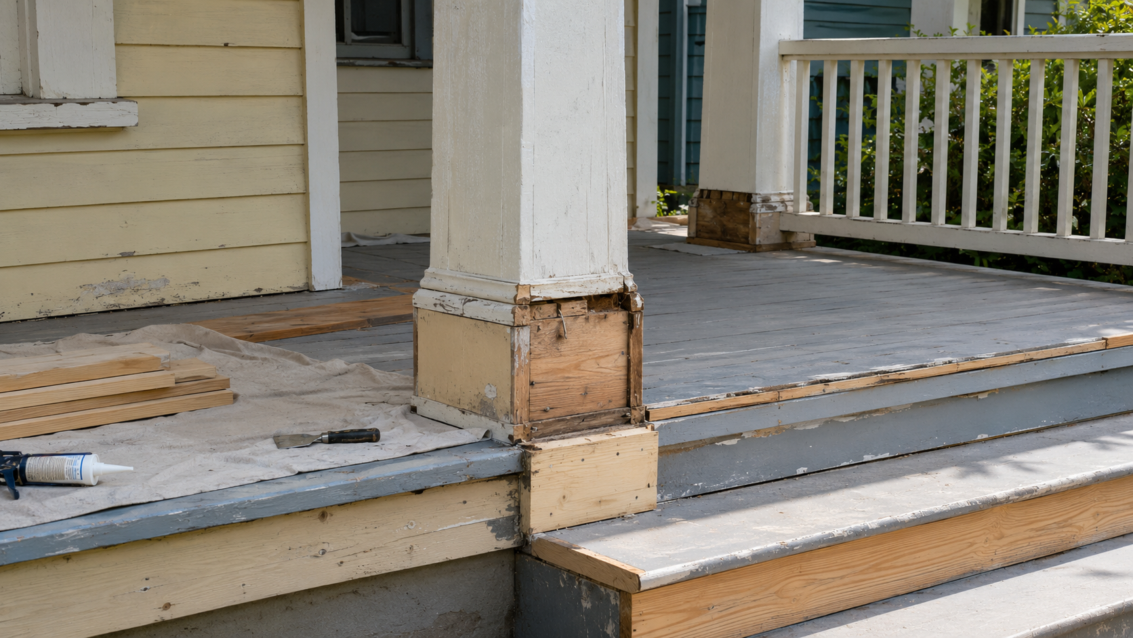
Craftsman porch repair with tapered columns, wood steps, railings, and trim work.
Caption
The front porch is often the most important Craftsman feature, so repair, proportion, drainage, columns, and railings should be planned before paint colors. <strong>Image by ArchitectureCourses.org.</strong>
Best location
Under “Craftsman Porch Repair and Exterior Restoration.”
Cluster reuse
Also good for:
- Craftsman exterior restoration
- Craftsman porch column repair
- Old porch repair
- Wood step repair
- Exterior trim rot repair
- Old house water damage repairs
Verdict:
Keep this version. It is bright enough for your style, and it teaches the repair issue clearly instead of just showing a pretty porch.
Realism / AI issues:
Very believable. The wood texture, peeling paint, new boards, worn step edges, and column base repair all read well. The daylight is bright enough and still natural. No obvious fake-CGI problem.
Coherence issues:
No major issues. The central column base repair is excellent because it shows exactly where Craftsman porches often fail: water at the base, stair edges, trim joints, and decking. The only small weakness is that the porch column is more square than strongly tapered, but it still fits the section.
Filenamecraftsman-porch-repair
Alt text
Craftsman porch repair with tapered columns, wood steps, railings, and trim work.
Caption
The front porch is often the most important Craftsman feature, so repair, proportion, drainage, columns, and railings should be planned before paint colors. <strong>Image by ArchitectureCourses.org.</strong>
Best location
Under “Craftsman Porch Repair and Exterior Restoration.”
Cluster reuse
Also useful for:
- Craftsman exterior restoration
- Old porch repair
- Porch column repair
- Wood step repair
- Exterior trim rot repair
- Old house water damage repairs
Verdict:
Keep it. This is one of the strongest “teaching” images in the set because it shows a specific repair problem instead of just a pretty porch.
Filename
Small-craftsman-bathroom-remodel
Alt text
Small Craftsman bathroom remodel with simple tile, old-house trim, and natural light.
Caption
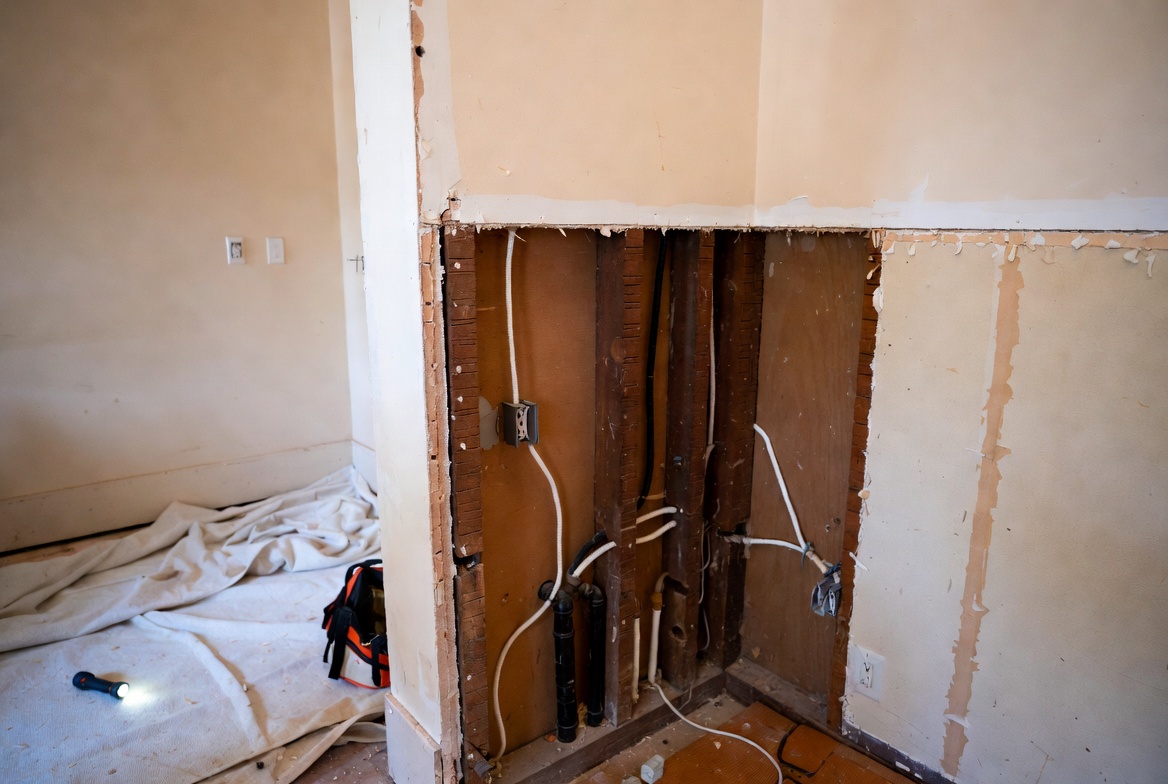
Small Craftsman bathrooms need careful planning because plumbing, ventilation, floor structure, and fixture size can matter more than decoration. <strong>Image by ArchitectureCourses.org.</strong>
Best location
Under “Craftsman Bathroom Remodel: Small Room, Big Consequences.”
Cluster reuse
Also useful for:
- Small old house bathroom remodel
- Bungalow bathroom remodel
- Craftsman bathroom remodel cost
- Old bathroom plumbing problems
- Bathroom remodel mistakes in older homes
Verdict:
Keep it. This one works well because it does not look like a spa bathroom. It looks like a bright, careful remodel inside a modest older house.
Realism:
Very believable. This is the most “real photo” feeling of the three. The daylight, wood trim, built-ins, fireplace, dining room opening, floor finish, furniture scale, and old-house proportions all work.
Rating:
9/10
Best role for this image:
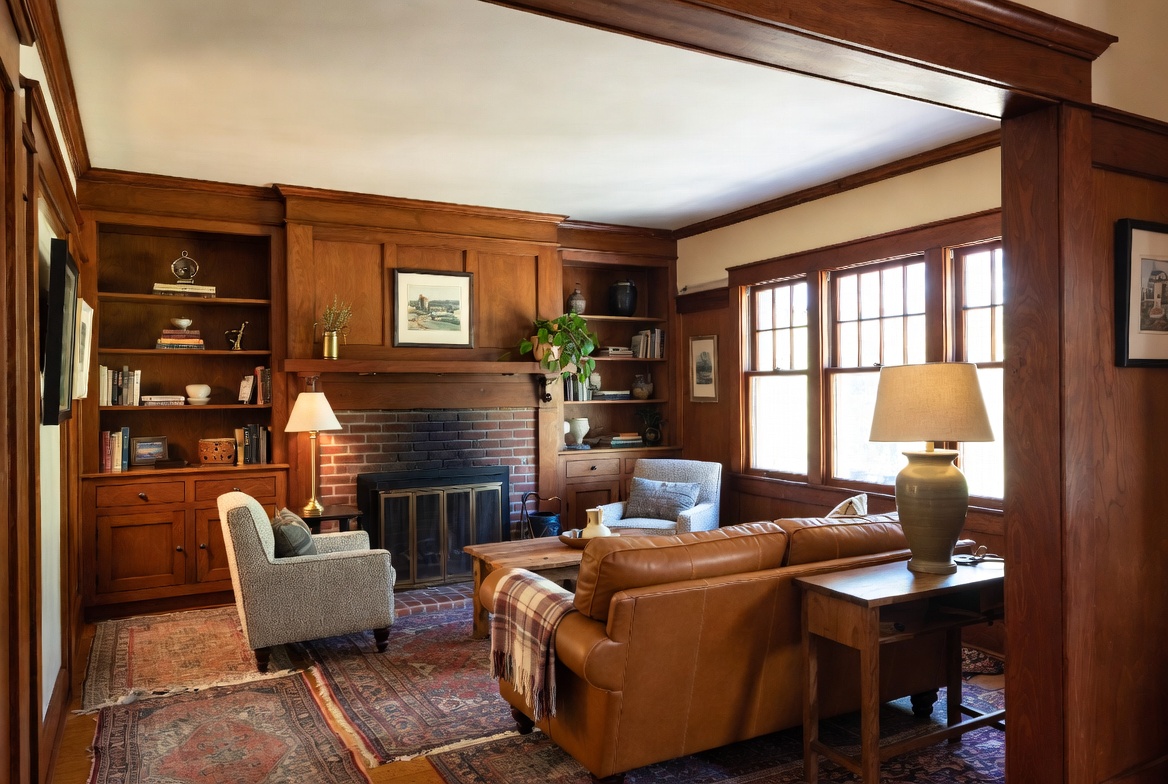
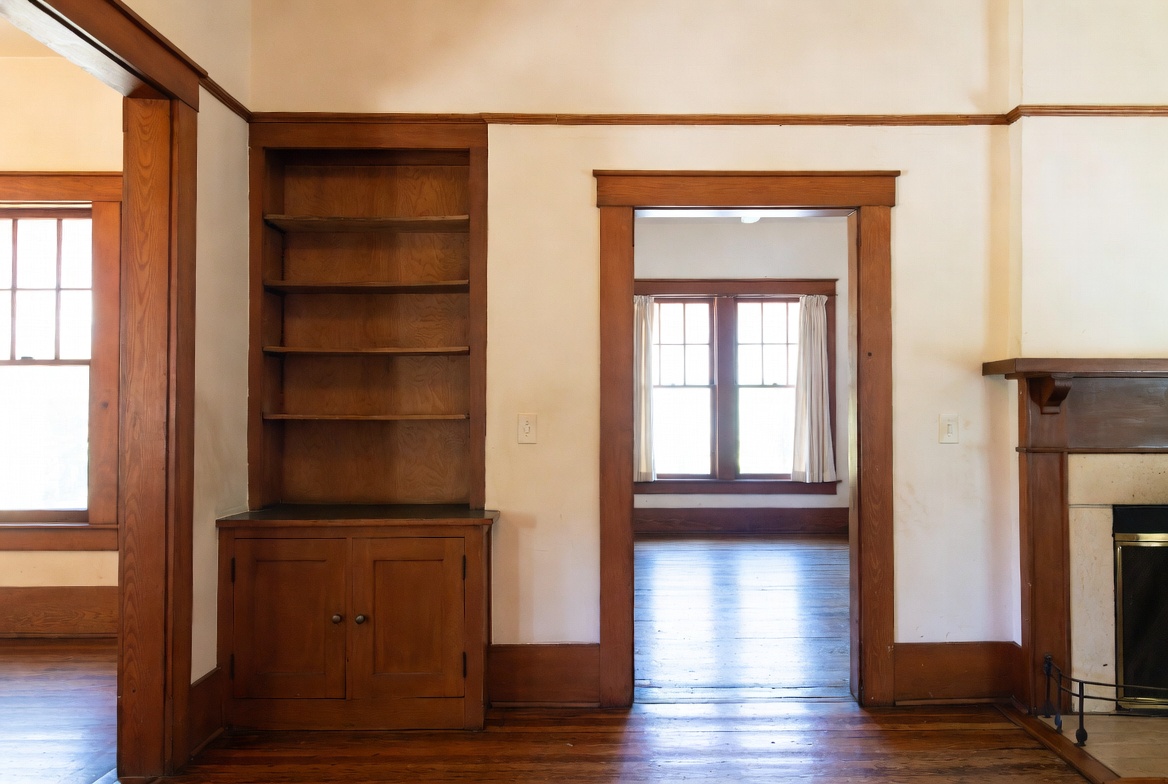
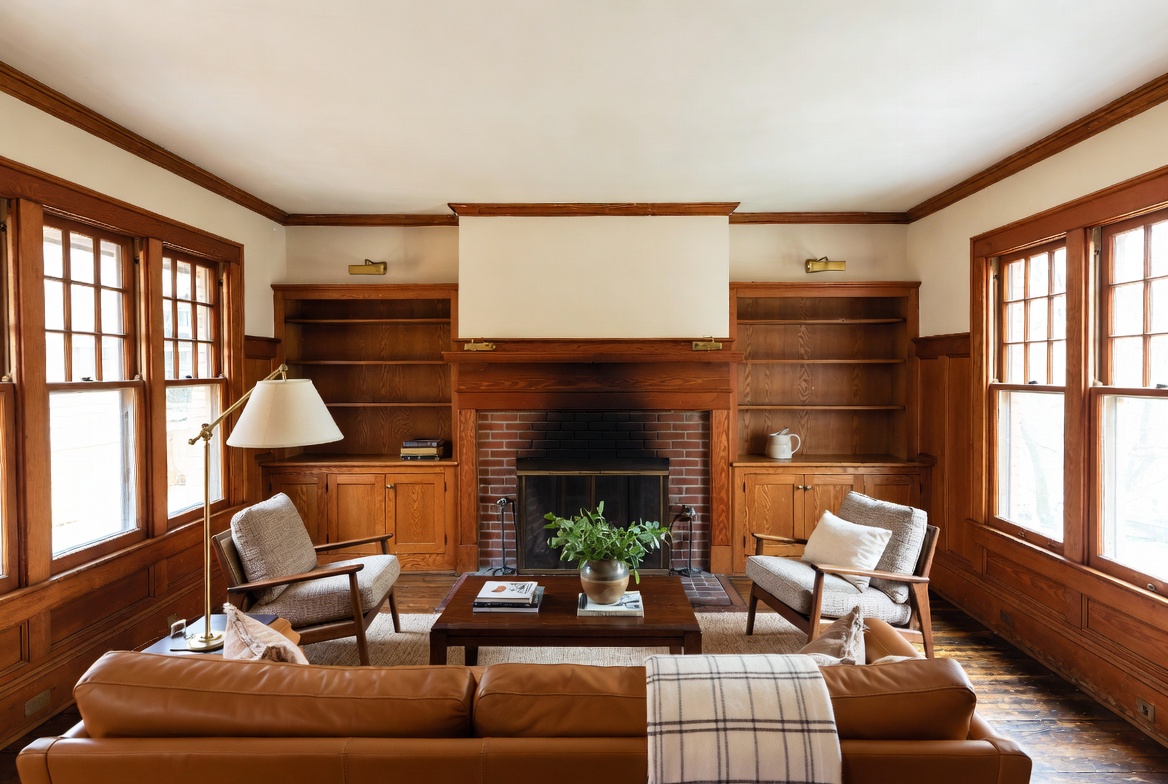
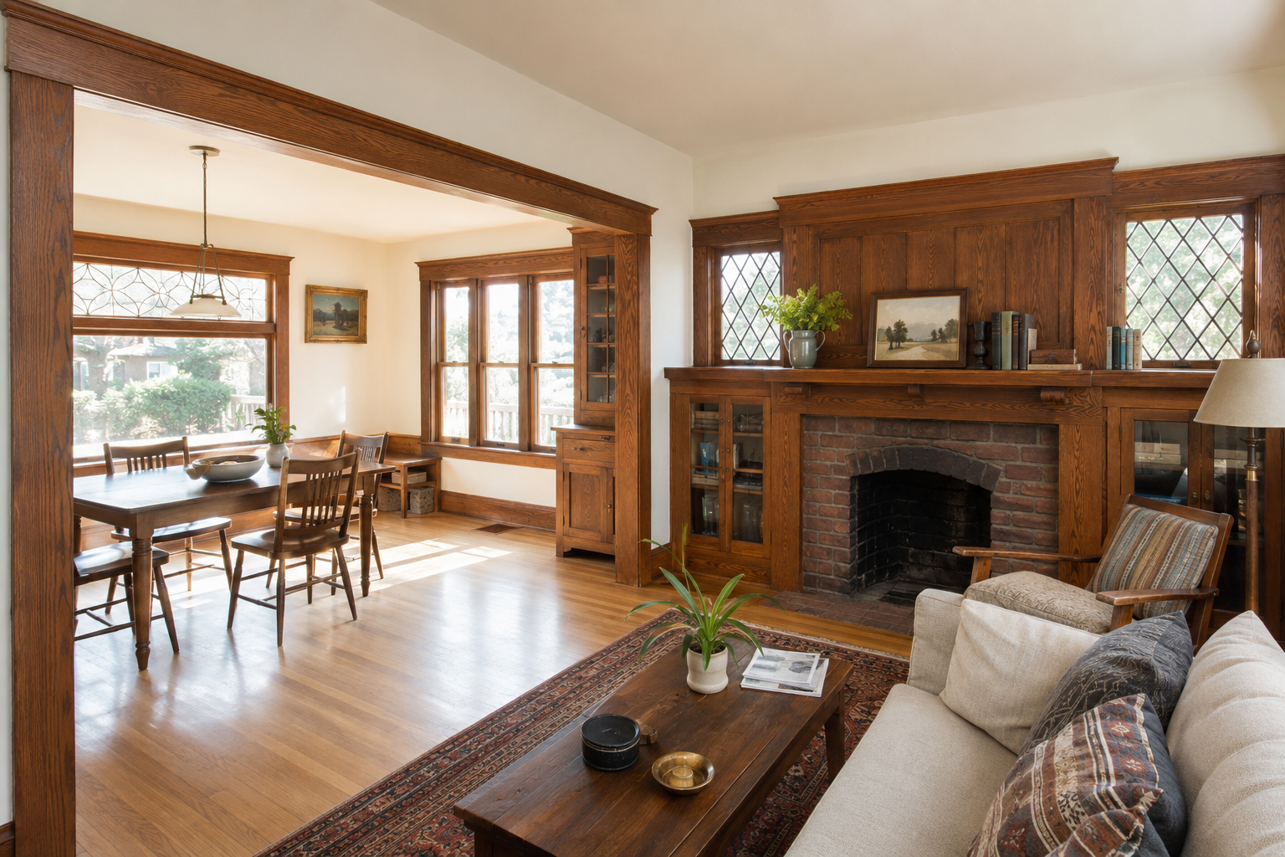
Use it to explain Craftsman room layout and original proportions: the wide opening between living and dining, built-ins around the fireplace, wood trim continuity, and how daylight moves through connected rooms.
Why it works:
This image is not only about trim. It shows the full Craftsman interior system: living room, dining room, fireplace wall, built-ins, window rhythm, floor continuity, and the big cased opening between rooms. That makes it better for a section about what not to destroy during renovation.
Filename:craftsman-layout-worth-keeping
Alt text:
Craftsman living room and dining room layout with original trim, fireplace, and built-ins.
Caption:
Before opening walls or replacing finishes, study how the original room openings, trim, fireplace, built-ins, and windows give a Craftsman house its balance. <strong>Image by ArchitectureCourses.org.</strong>
Best location:
Under “What Not to Change Too Fast.”
or Under “Do Not Remove the Features That Make the House Work.”
Filename:craftsman-kitchen-remodel
Alt text:
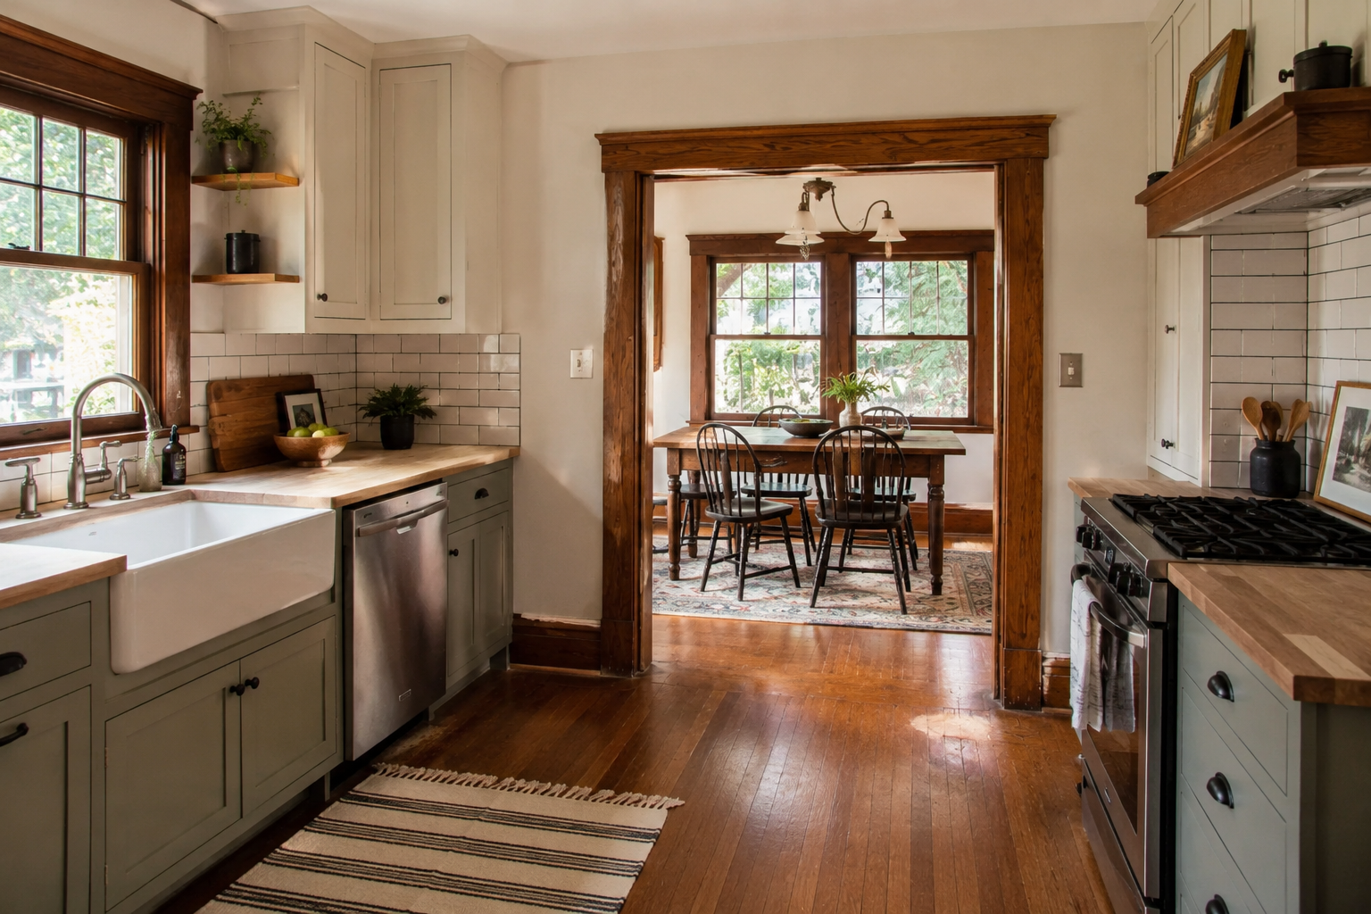
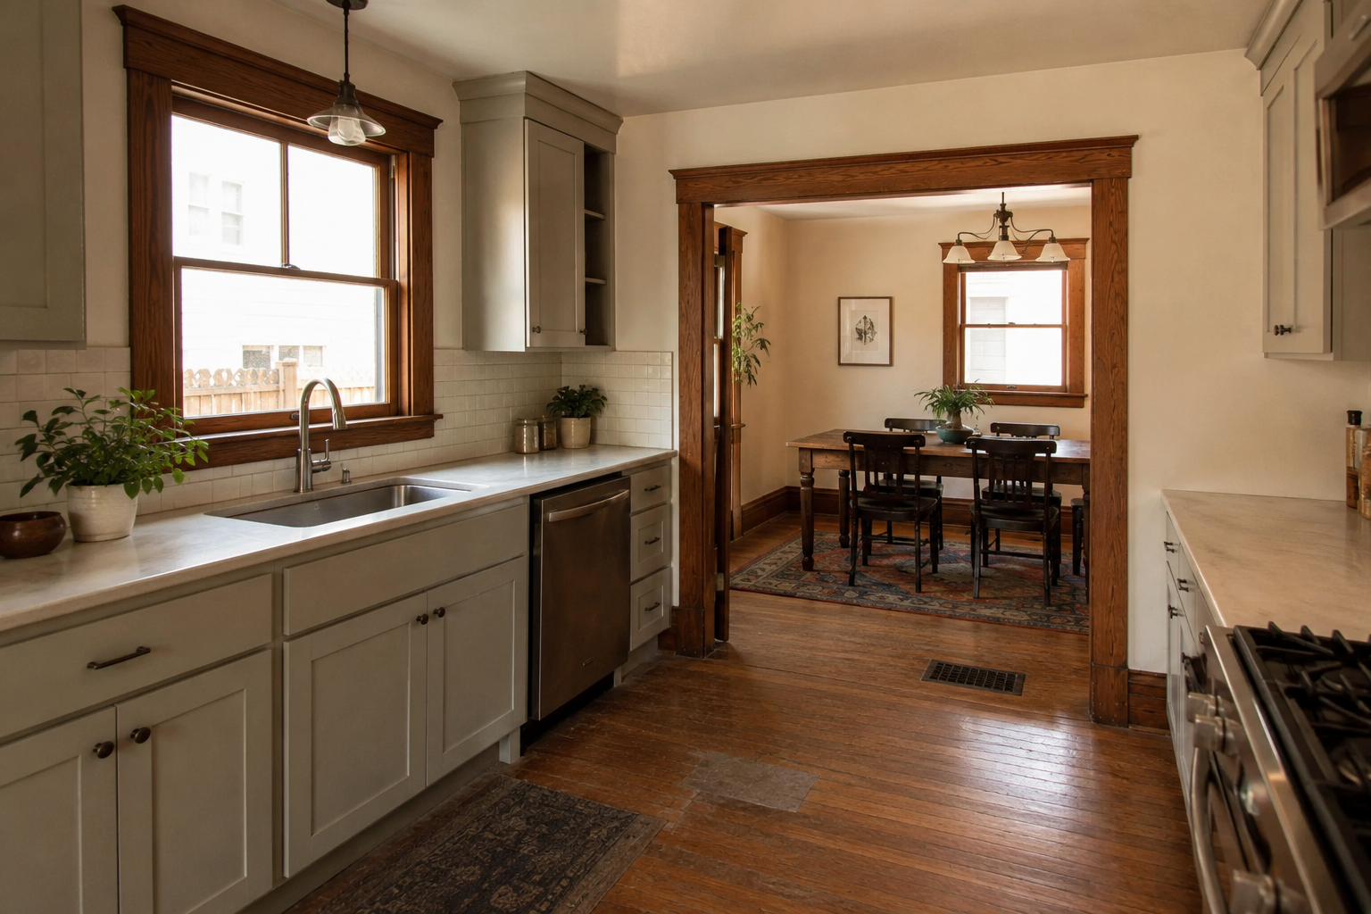
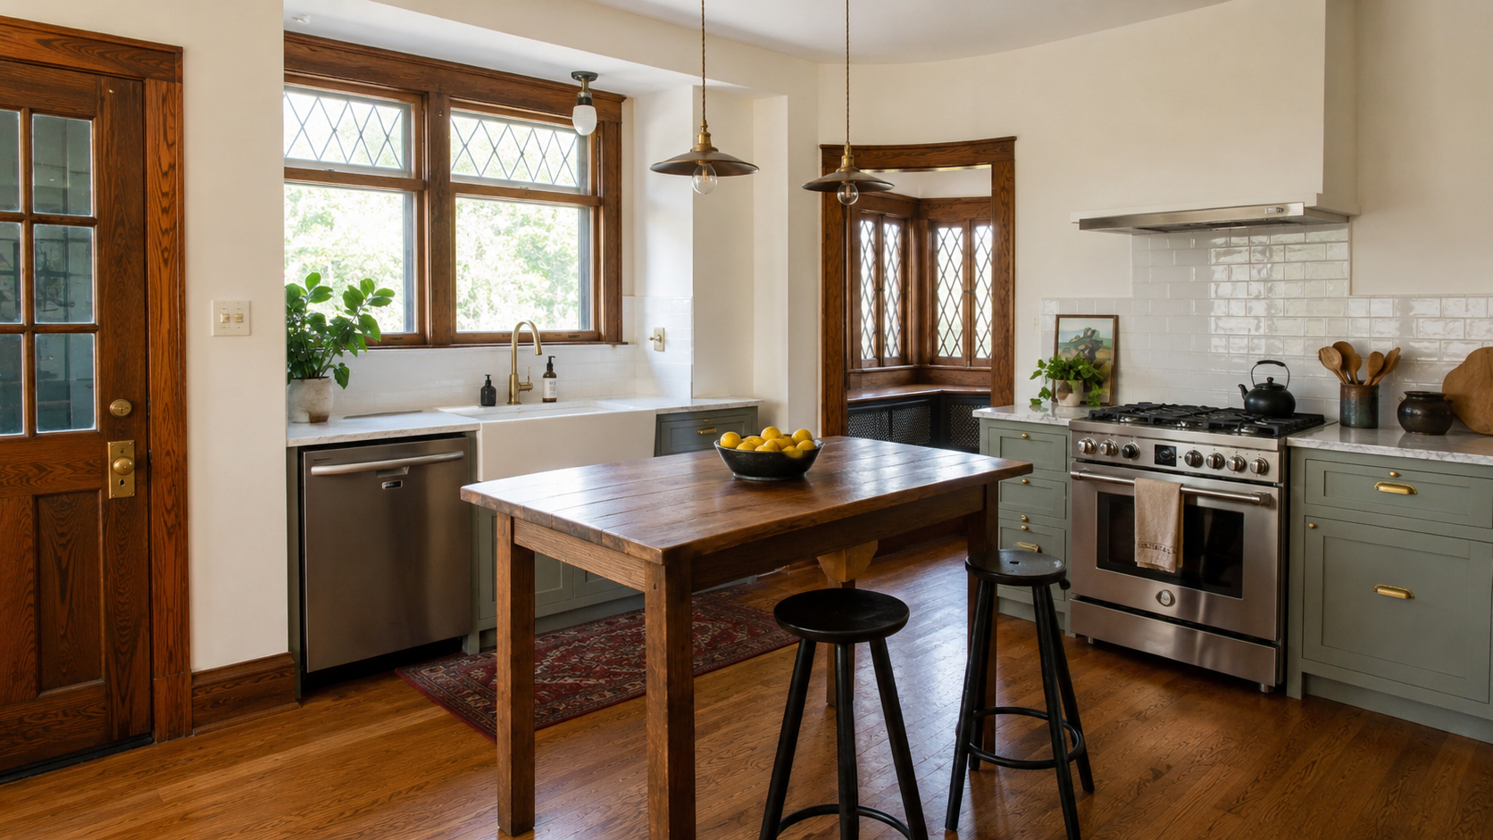
Craftsman kitchen with wood trim, divided-light windows, island table, tile, and updated cabinets.
Caption:
A Craftsman kitchen remodel can feel updated without losing the house when new cabinets, tile, lighting, and appliances still respect the original wood trim and window proportions. <strong>Image by ArchitectureCourses.org.</strong>
Best location:
Under “Craftsman Kitchen Remodel: Update the Function, Not Just the Finishes.”
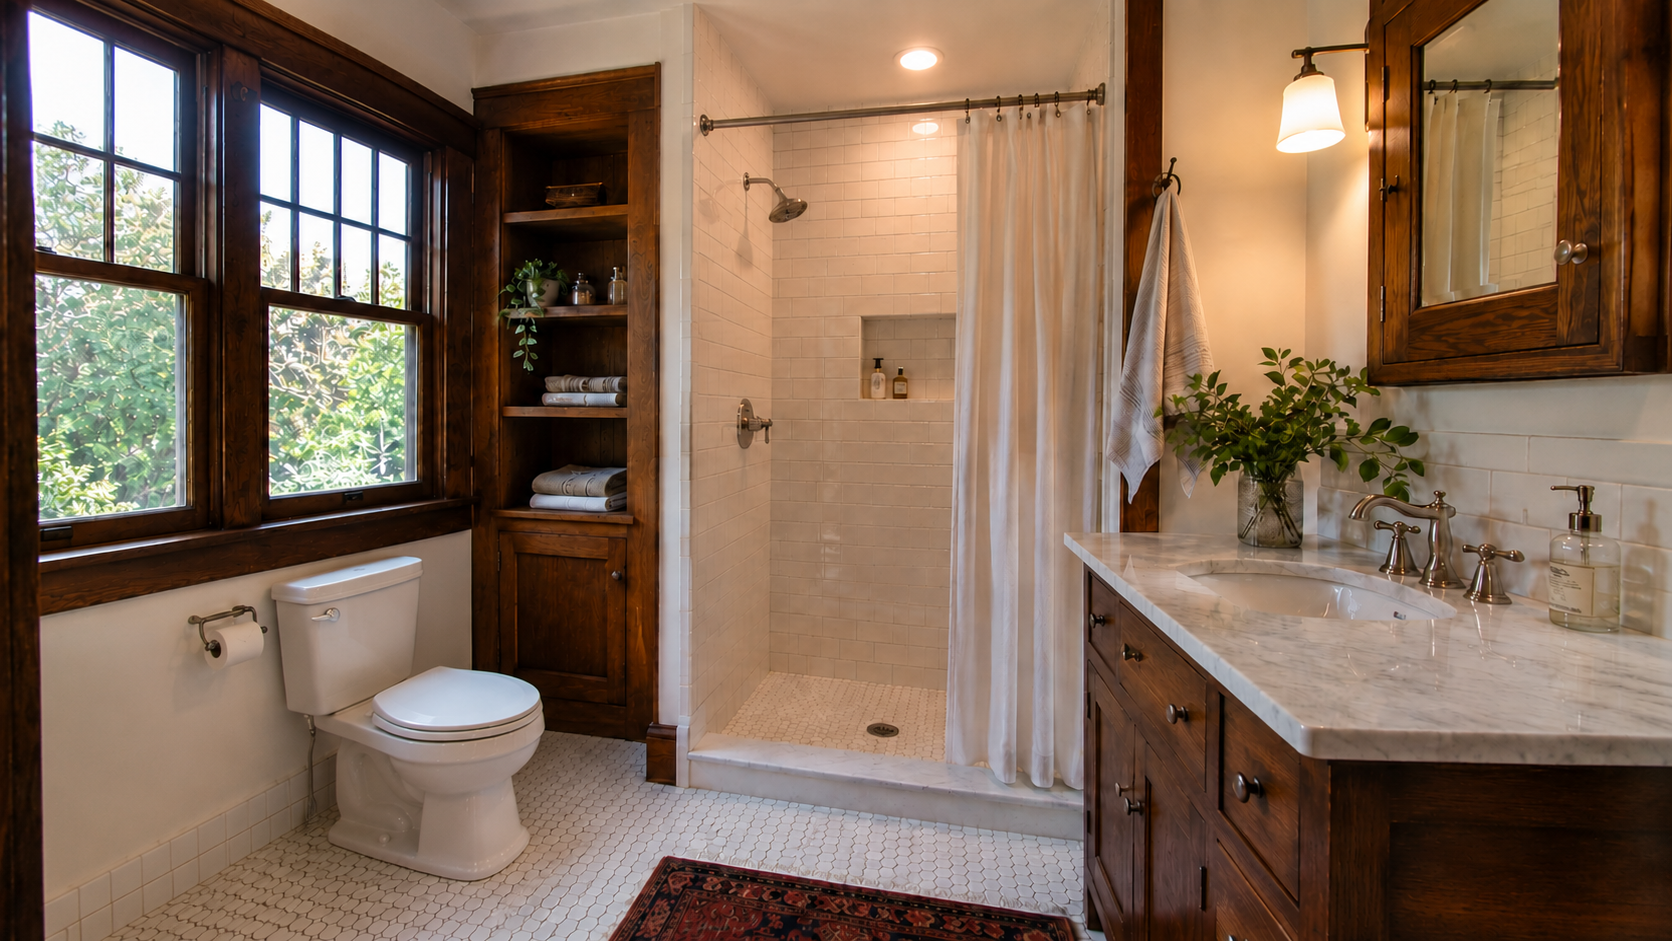
Use, but not as the strongest image.
Is it realistic?
Mostly yes. The room is believable enough now. The toilet is much better than before because it is against the left wall/window wall and reads as a normal fixture. The overall layout is now logical: toilet left, shower center, vanity right, built-in storage near shower.
Remaining issue:
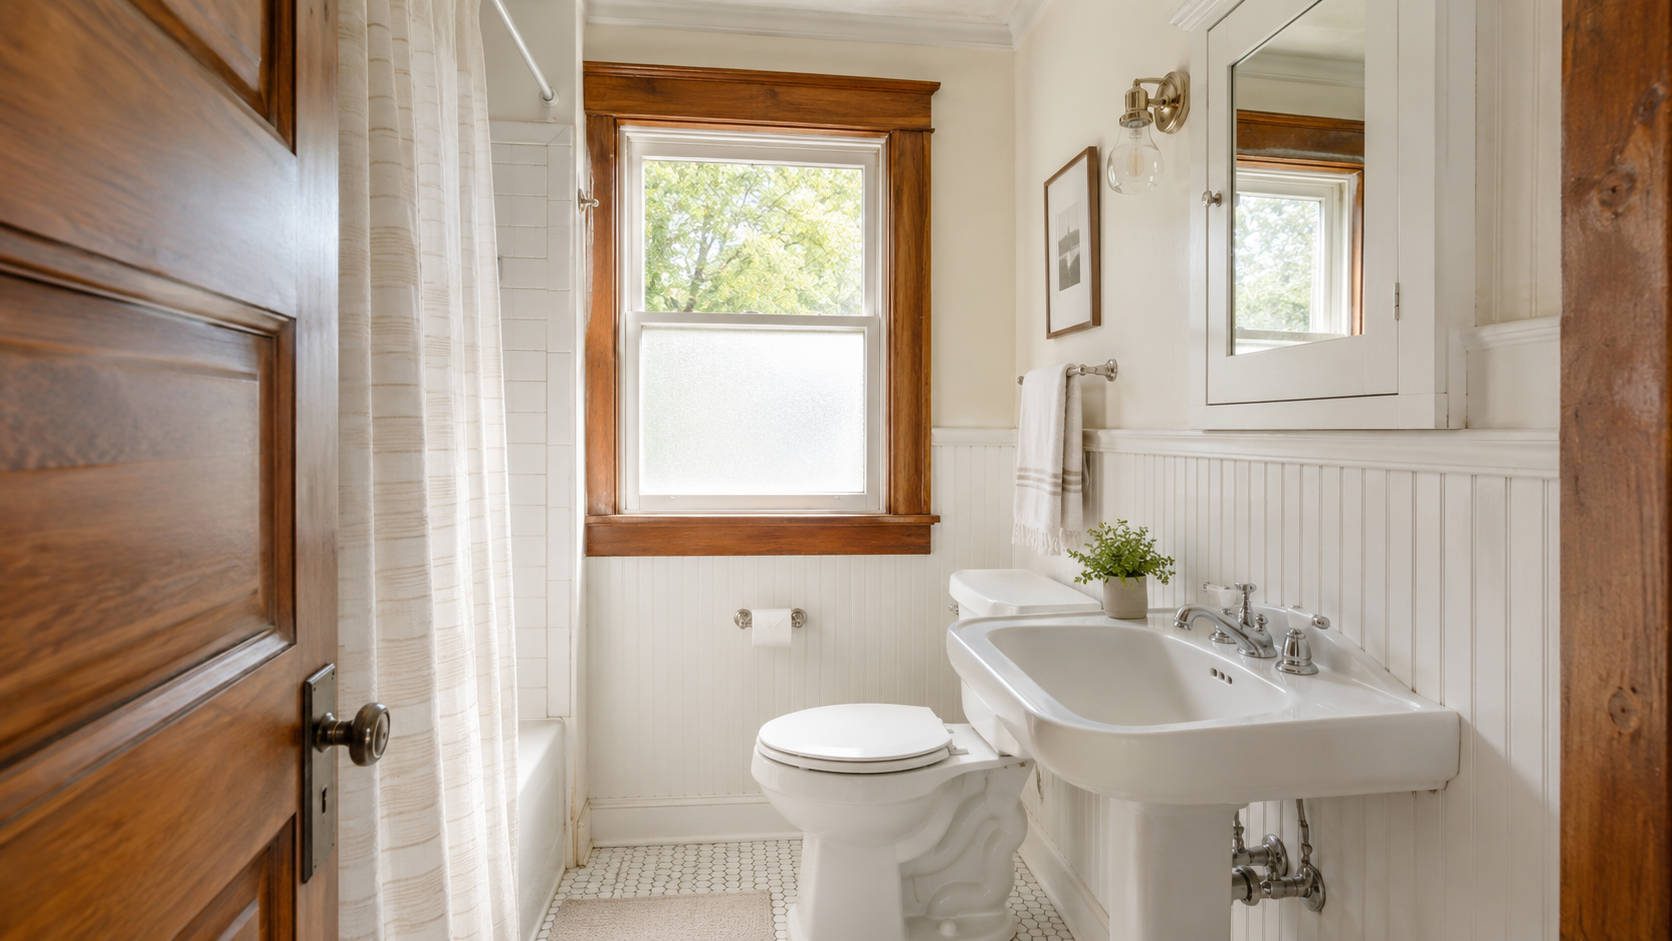
The toilet is still a little tight under the window and close to the built-in cabinet, but old-house bathrooms are often tight. It no longer looks impossible. The decor is strong: wood trim, built-in shelves, hex tile, subway tile, white shower curtain, wood vanity, marble top, warm light, and old-house window trim.
AI/coherence issues:
The toilet plumbing area and the space between toilet, window, and cabinet are the weakest part. The shower and vanity are better. The image still feels slightly generated, but acceptable for a section image.
Rating:
7.8/10
Good enough to use, but the living room and kitchen are stronger.
Filename:craftsman-bathroom-remodel
Alt text:
Craftsman bathroom with wood trim, hex tile floor, subway tile shower, toilet, and vanity.
Caption:
A Craftsman bathroom remodel works best when new plumbing fixtures, tile, storage, and lighting respect the original wood trim, window proportions, and modest room scale. <strong>Image by ArchitectureCourses.org.</strong>
Best location:
Under “Craftsman Bathroom Remodel: Keep the Character, Fix the Function.”
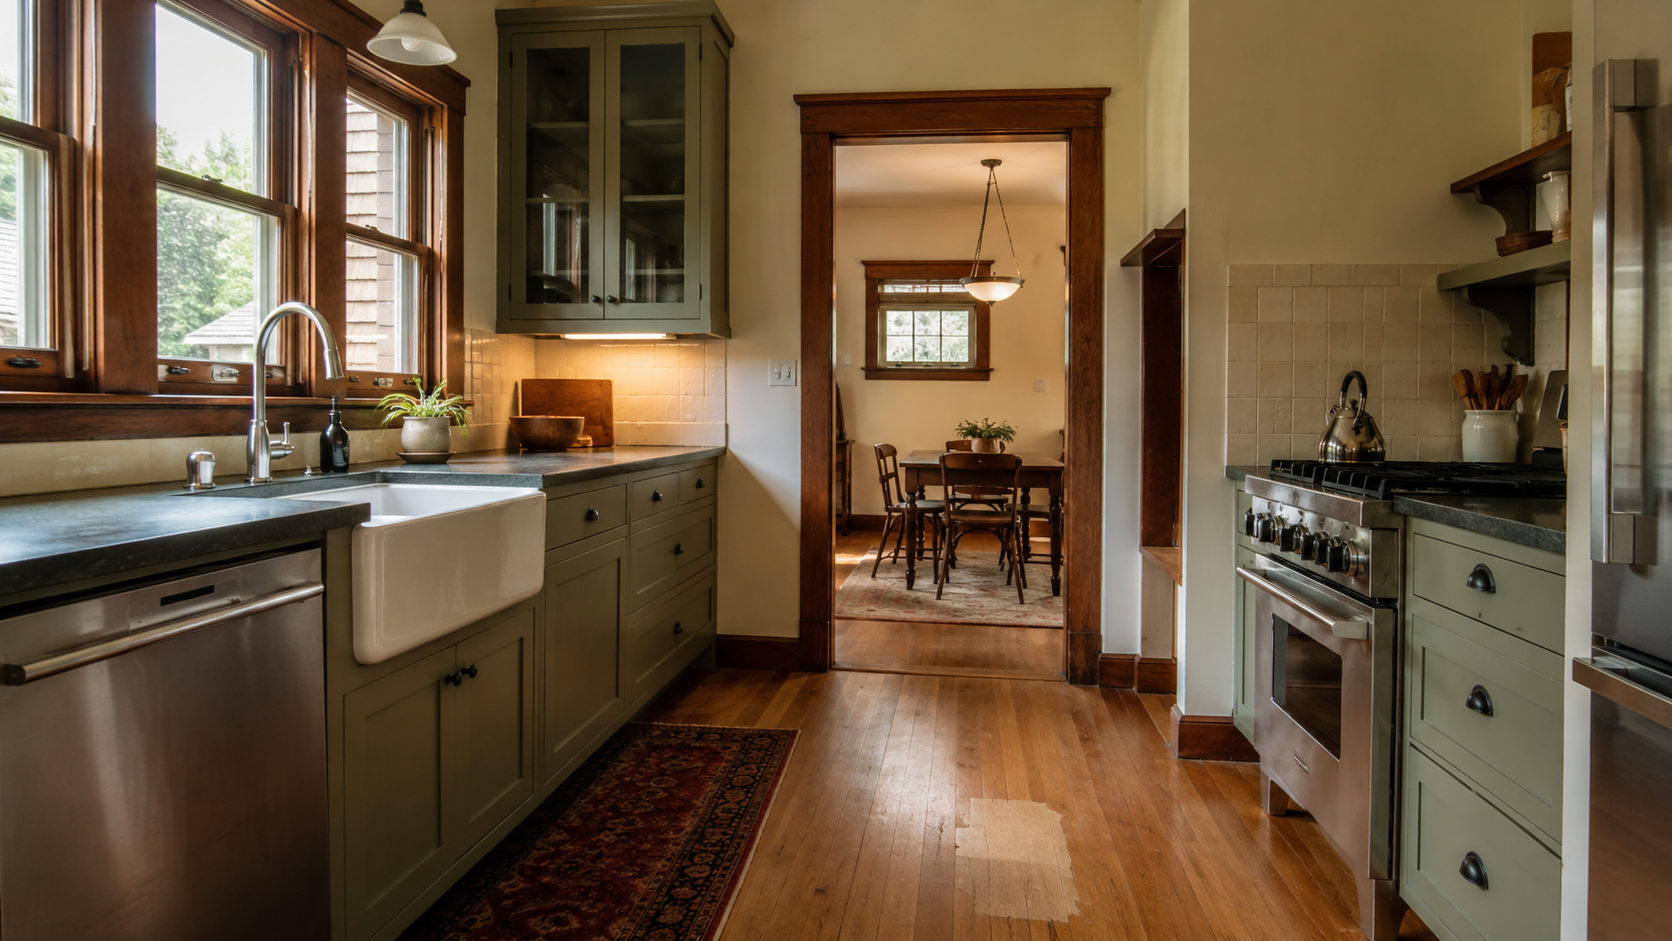
Filenamecraftsman-kitchen-remodel
Alt text
Modest Craftsman kitchen remodel with wood trim, practical cabinets, and natural light.
Caption
A Craftsman kitchen can become brighter and more useful without losing the trim, scale, and room rhythm that make the house feel right. <strong>Image by ArchitectureCourses.org.</strong>
Best location
Under “Craftsman Kitchen Remodel: What Works and What Looks Wrong.”
Cluster reuse
Also good for:
- Craftsman kitchen remodel cost
- Old house kitchen remodel
- Bungalow kitchen remodel
- Kitchen remodel mistakes in old houses
- Kitchen layout changes in older homes
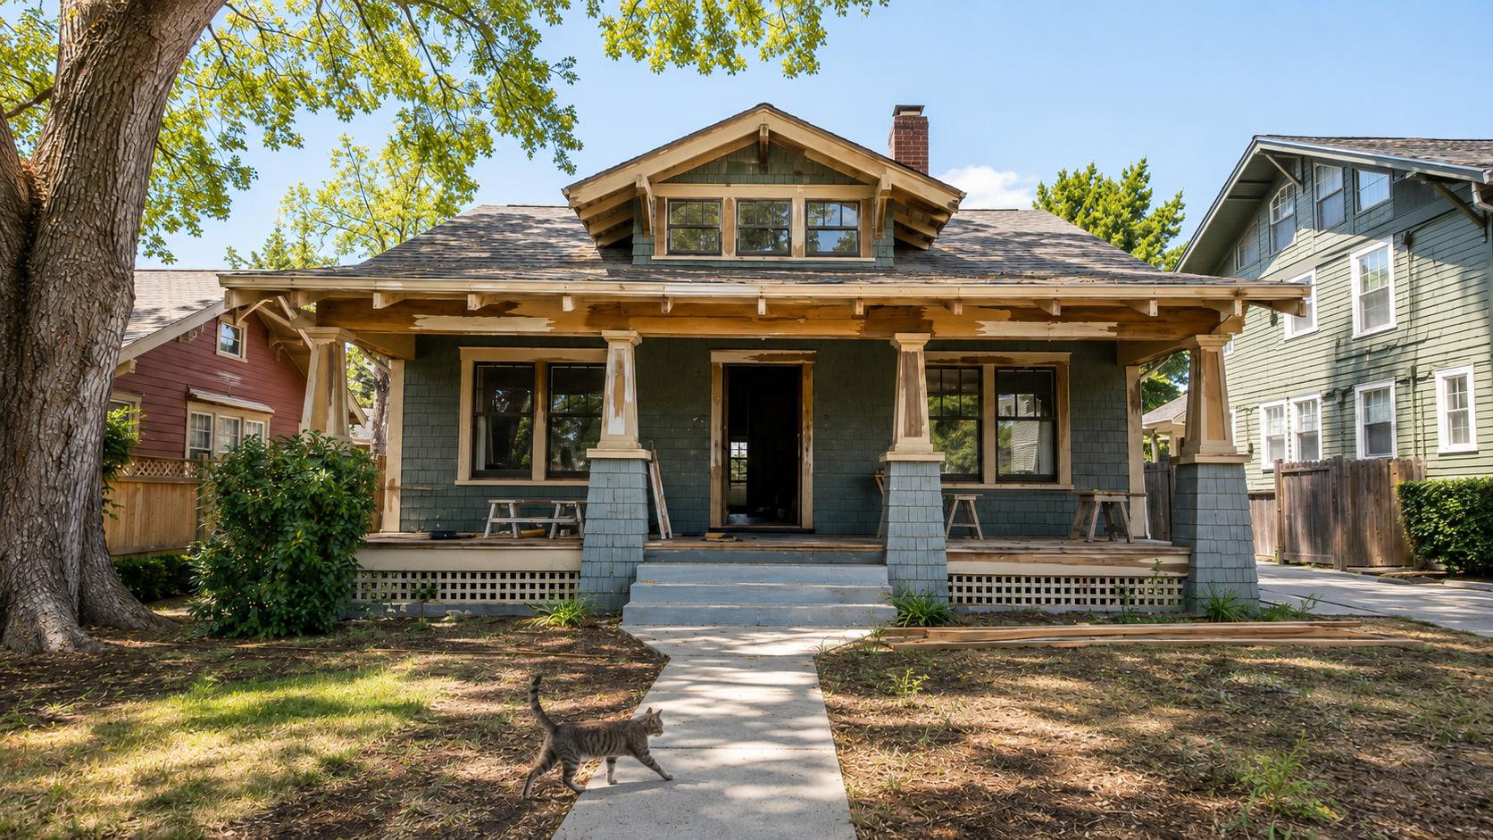
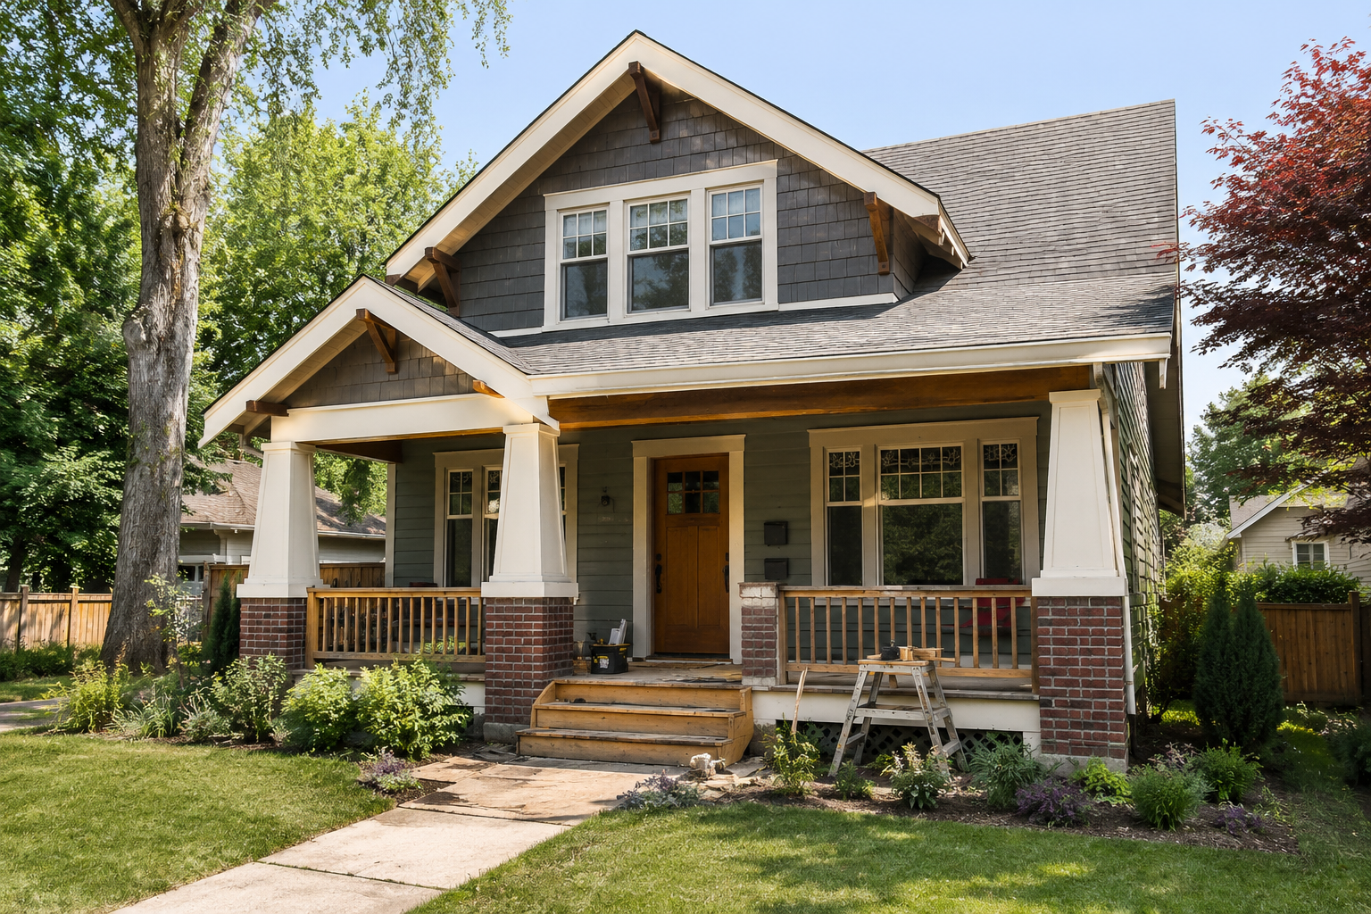
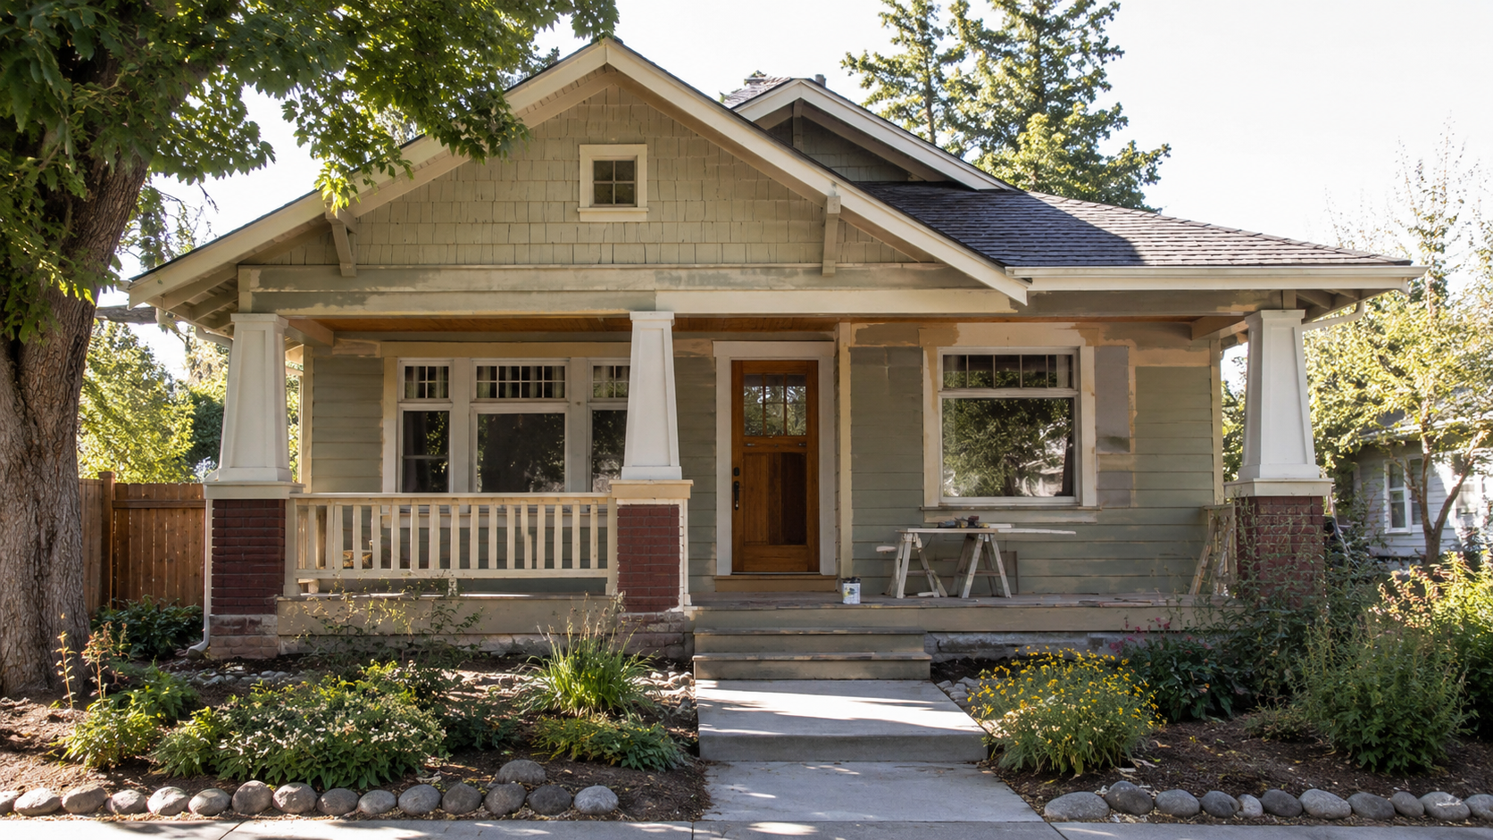
Filenamecraftsman-house-renovation
Alt text
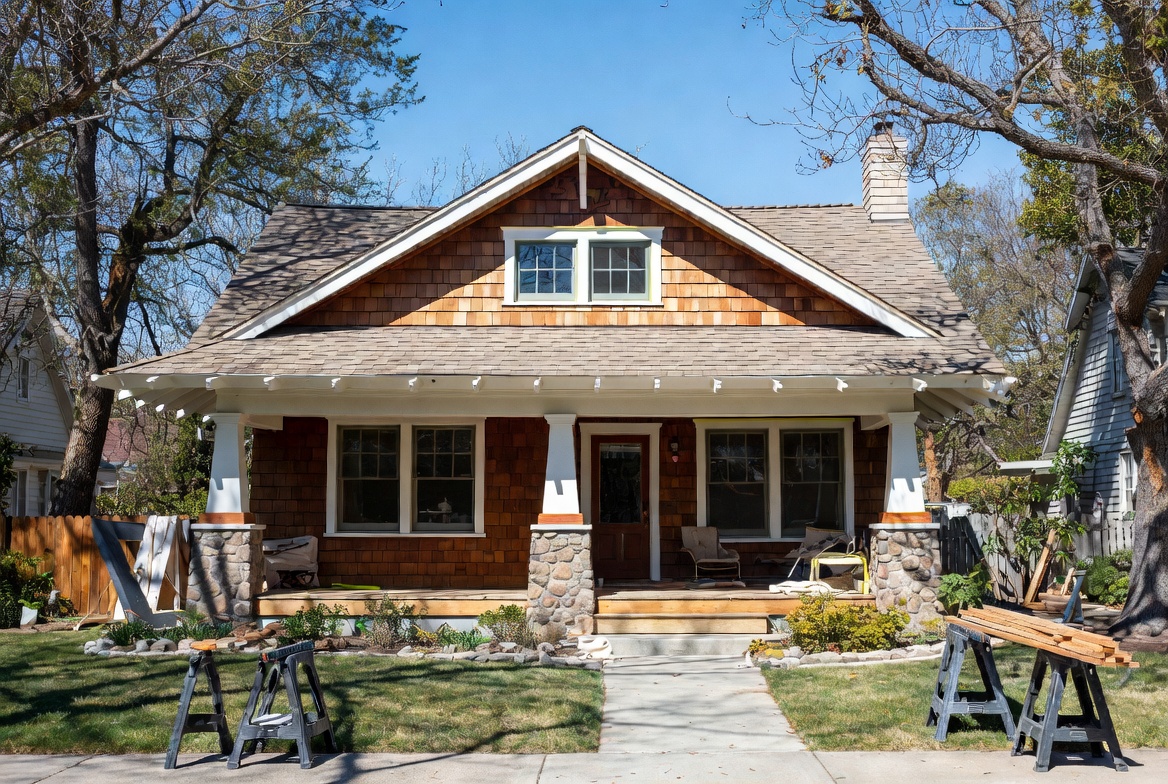
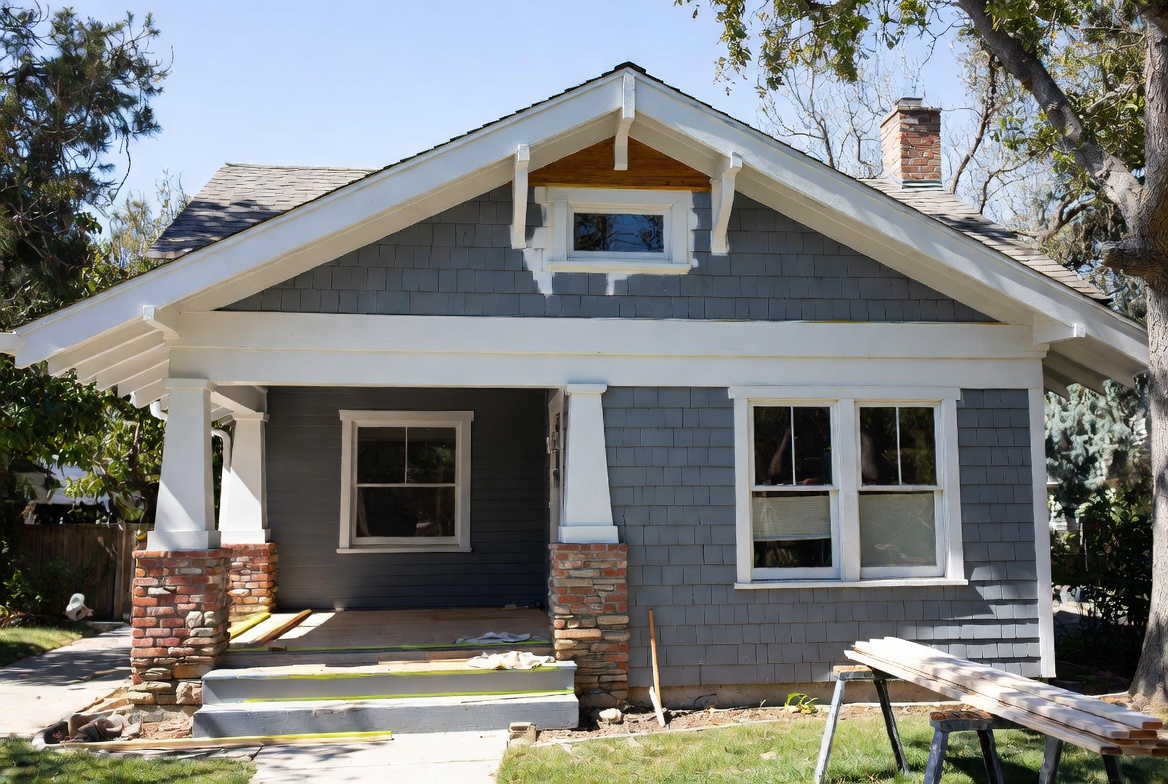
Old Craftsman house with front porch, wood trim, and early renovation work.
Caption
A good Craftsman renovation starts with the porch, roofline, trim, windows, and hidden systems before cosmetic upgrades. <strong>Image by ArchitectureCourses.org.</strong>
Best location
Top of article, under the intro.
Cluster reuse
Also useful later for:
- Craftsman house exterior restoration
- Craftsman porch repair
- Old Craftsman house problems
- Craftsman bungalow renovation
- Wood trim and siding repair pages
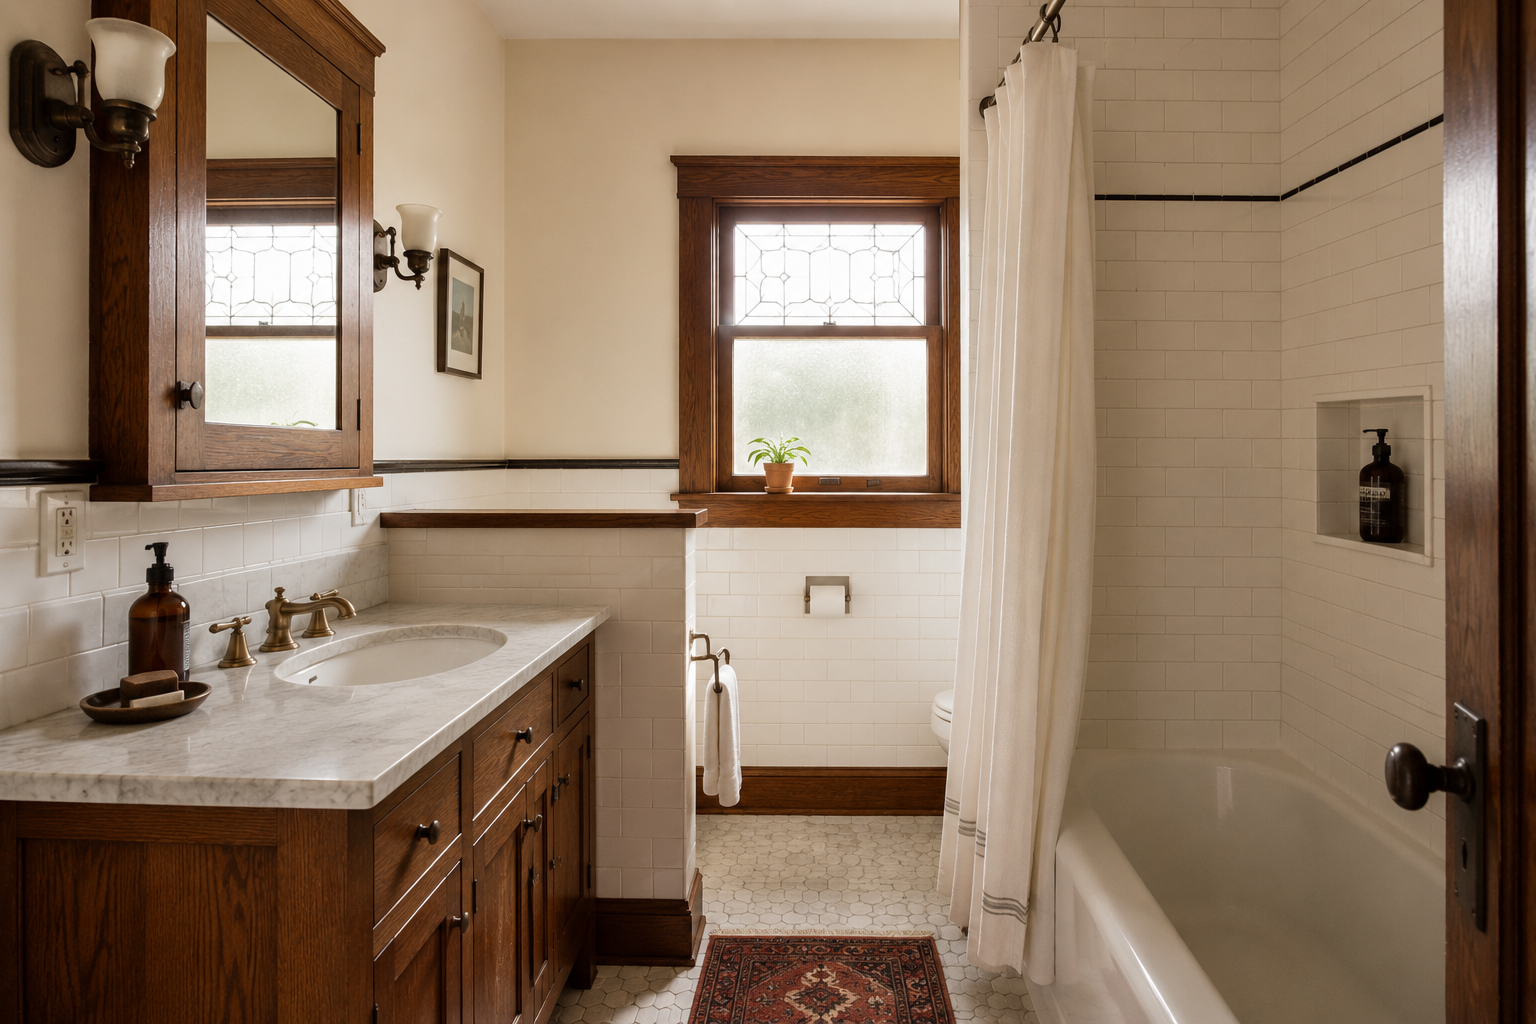
Filename:craftsman-bathroom-remodel
Alt text:
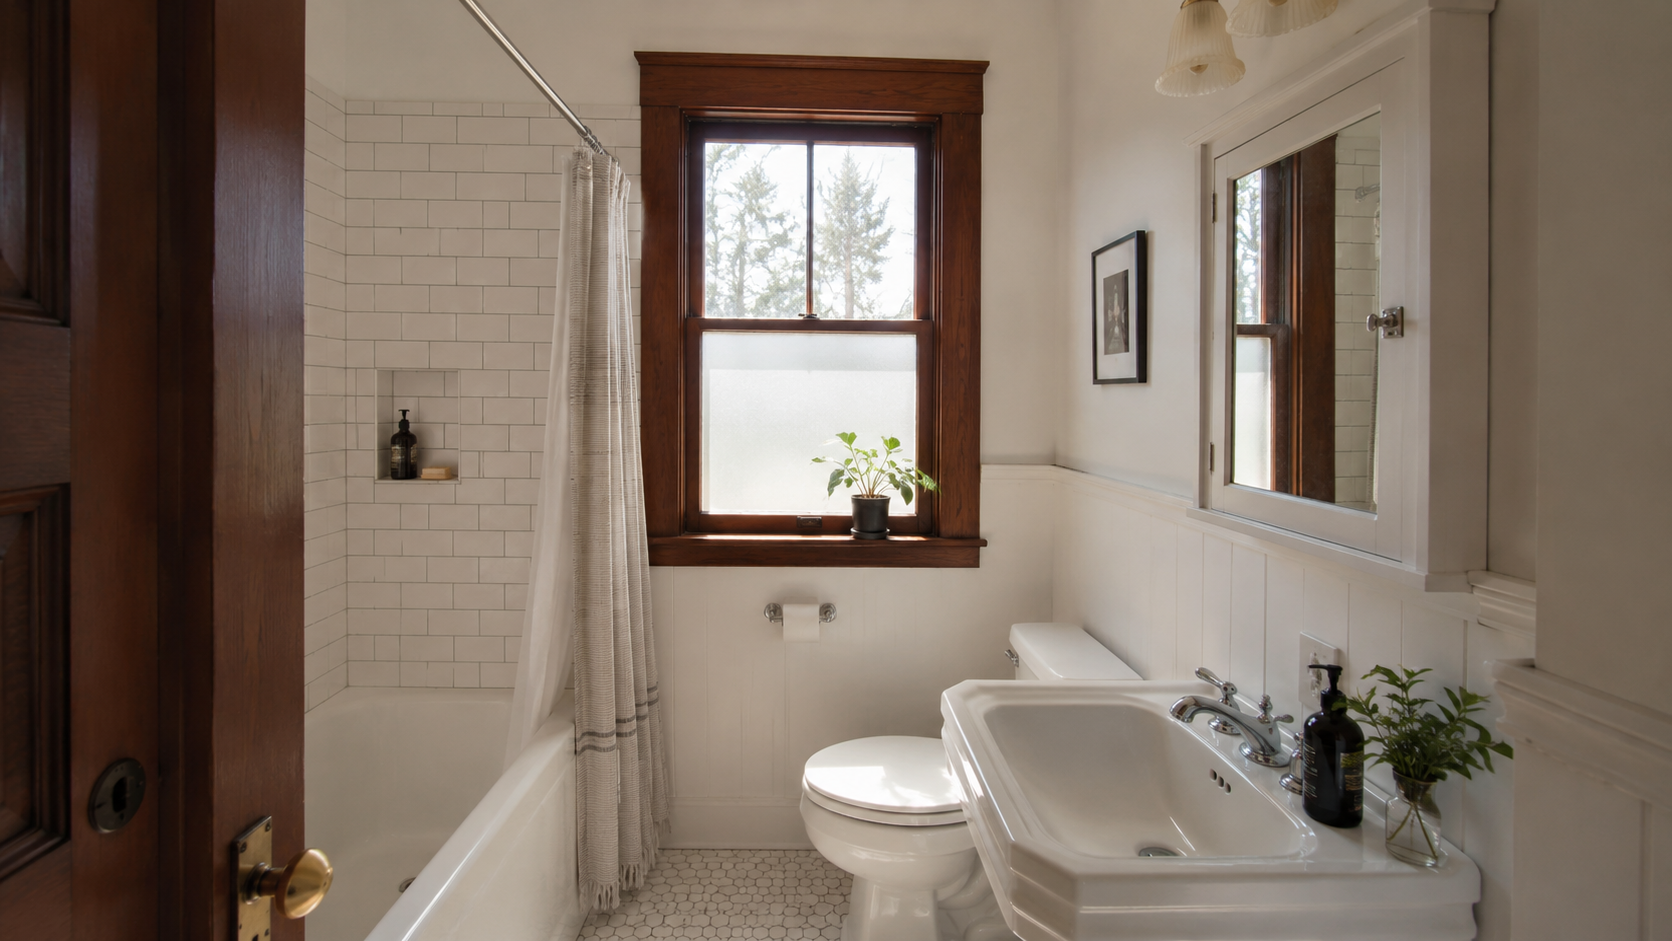
Craftsman bathroom with wood trim, hex tile floor, subway tile, tub, vanity, and window.
Caption:
A Craftsman bathroom remodel works best when new plumbing fixtures, tile, and storage respect the original wood trim, window proportions, and modest room scale. <strong>Image by ArchitectureCourses.org.</strong>
Best location:
Under a section like “Craftsman Bathroom Remodel” or “Kitchen and Bathroom Updates Without Losing the House.”
Cluster reuse:
Use later for:
- Craftsman bathroom remodel
- Bungalow bathroom renovation
- Old-house bathroom remodel
- Small bathroom renovation in an old house
- Subway tile and wood trim bathroom
- Historic bathroom update without gutting character
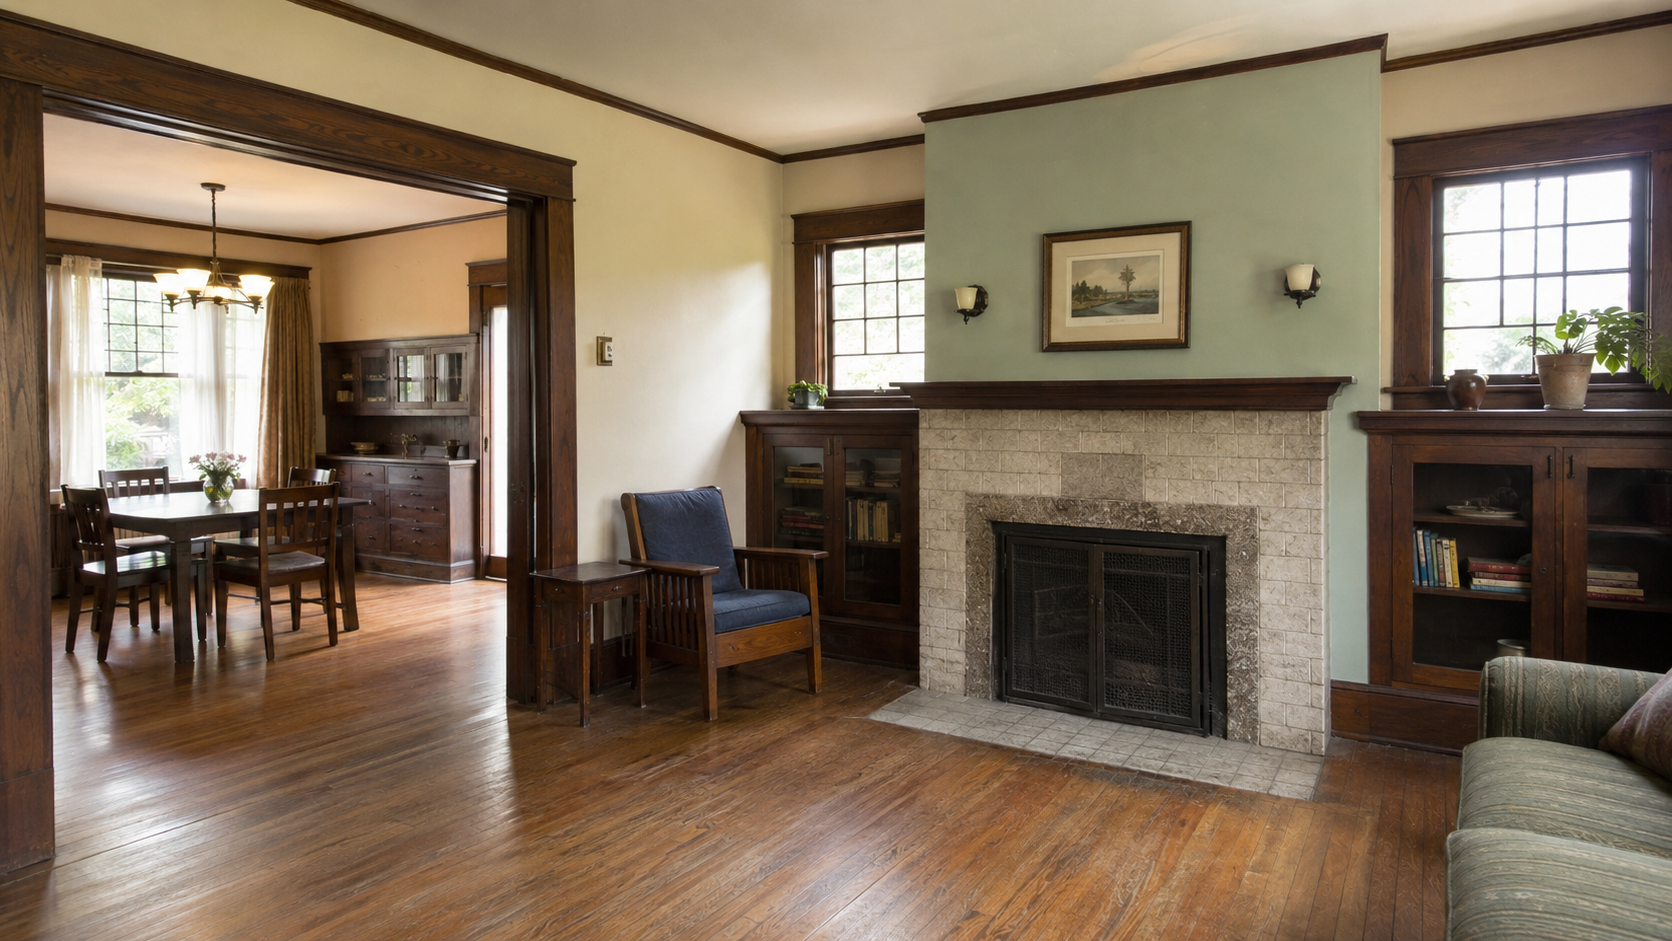
Filename:craftsman-details-worth-saving
Alt text:
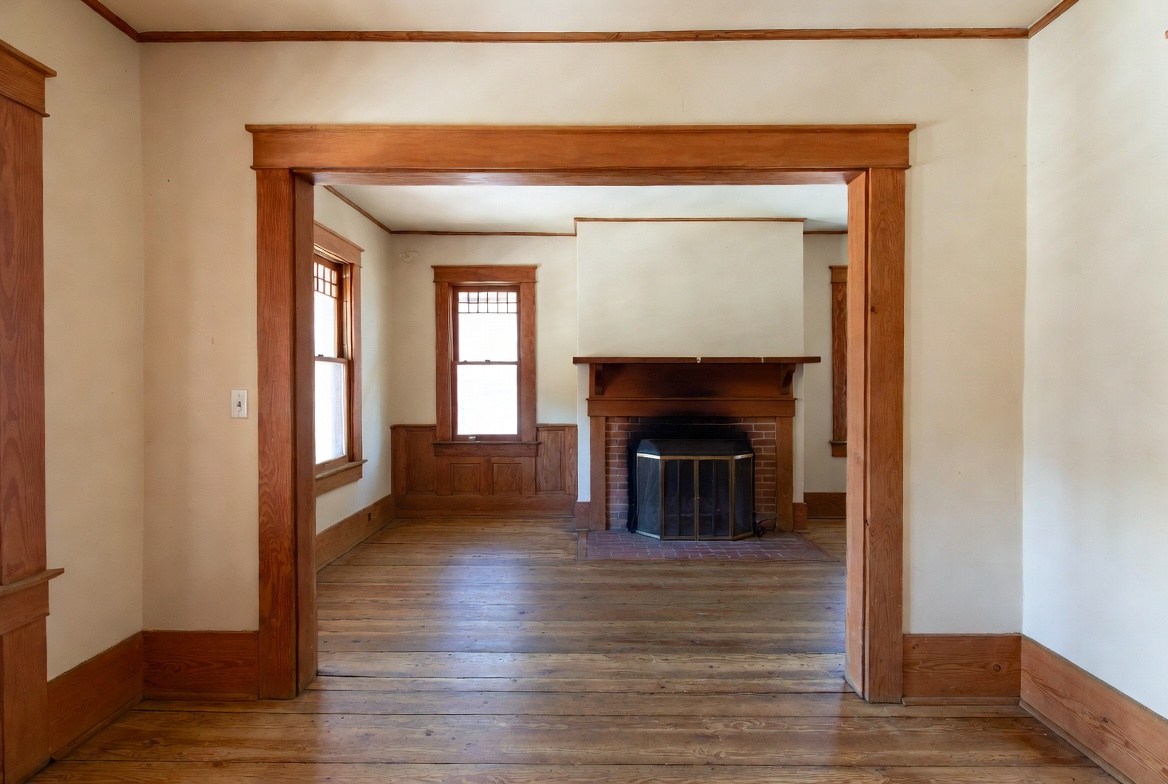
Craftsman interior with original wood trim, built-ins, windows, fireplace, and hardwood floors.
Caption:
Original trim, built-ins, windows, floors, and fireplace details often matter more than new finishes in a Craftsman renovation. <strong>Image by ArchitectureCourses.org.</strong>
Best location:
Under “What to Keep in a Craftsman House.”
Cluster reuse:
You can reuse this later for:
- Craftsman interior renovation
- Craftsman built-ins
- Craftsman wood trim restoration
- Old-house interior details worth saving
- Bungalow interior renovation
- Fireplace and built-in preservation pages
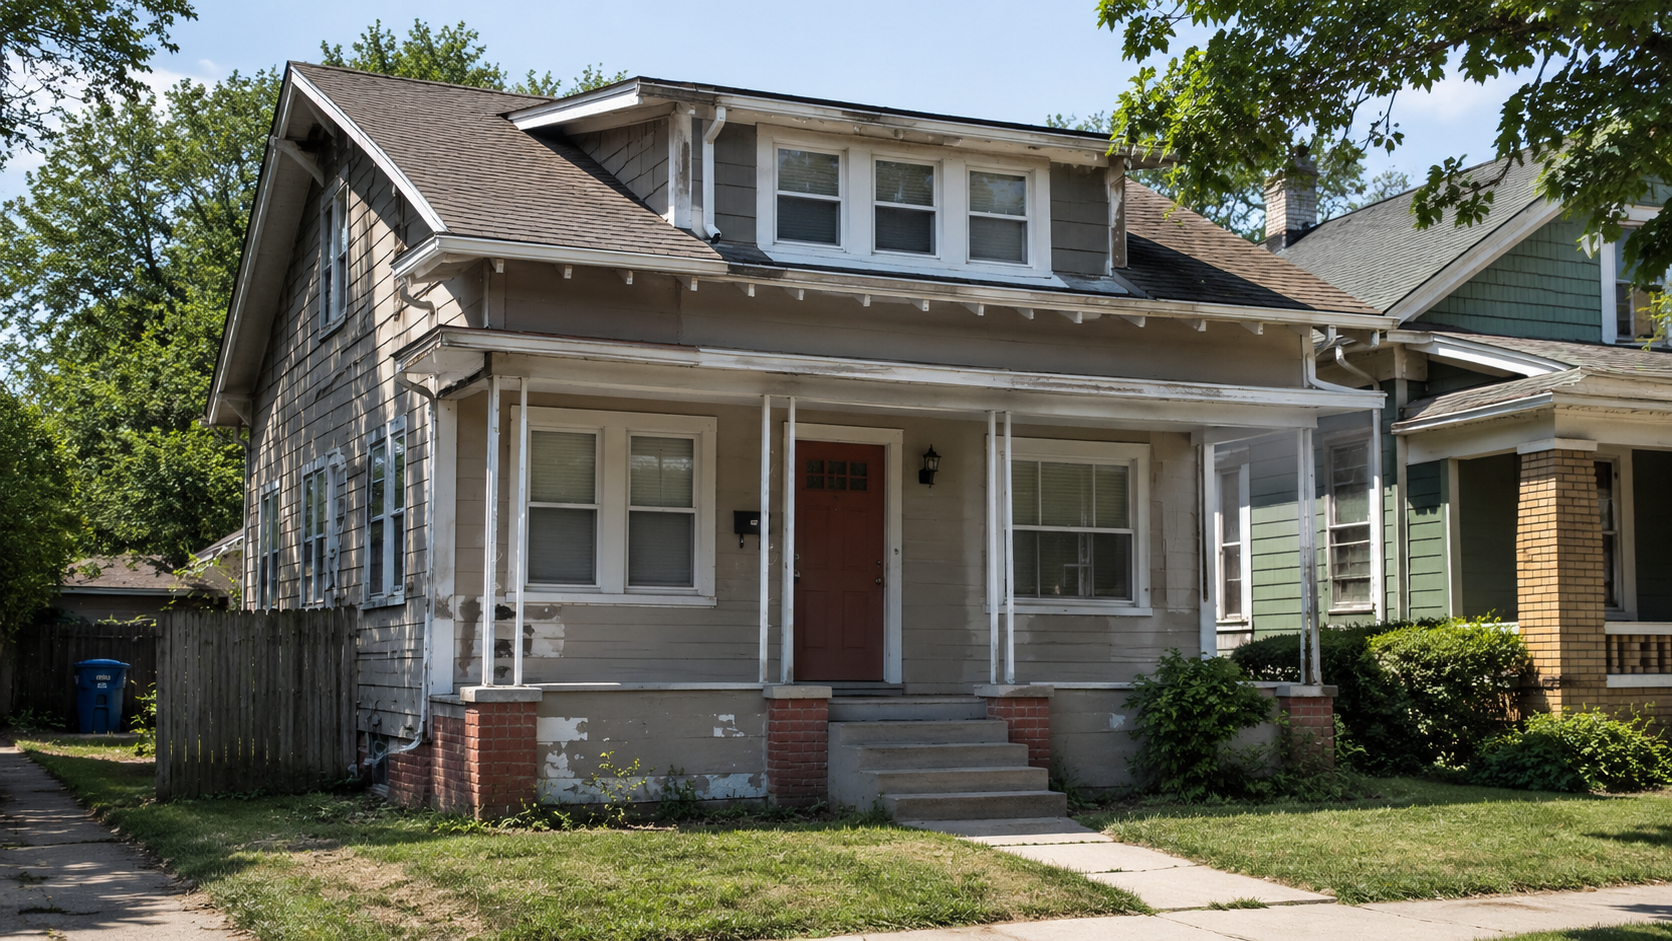
Filename
bad-craftsman-remodel
Alt text
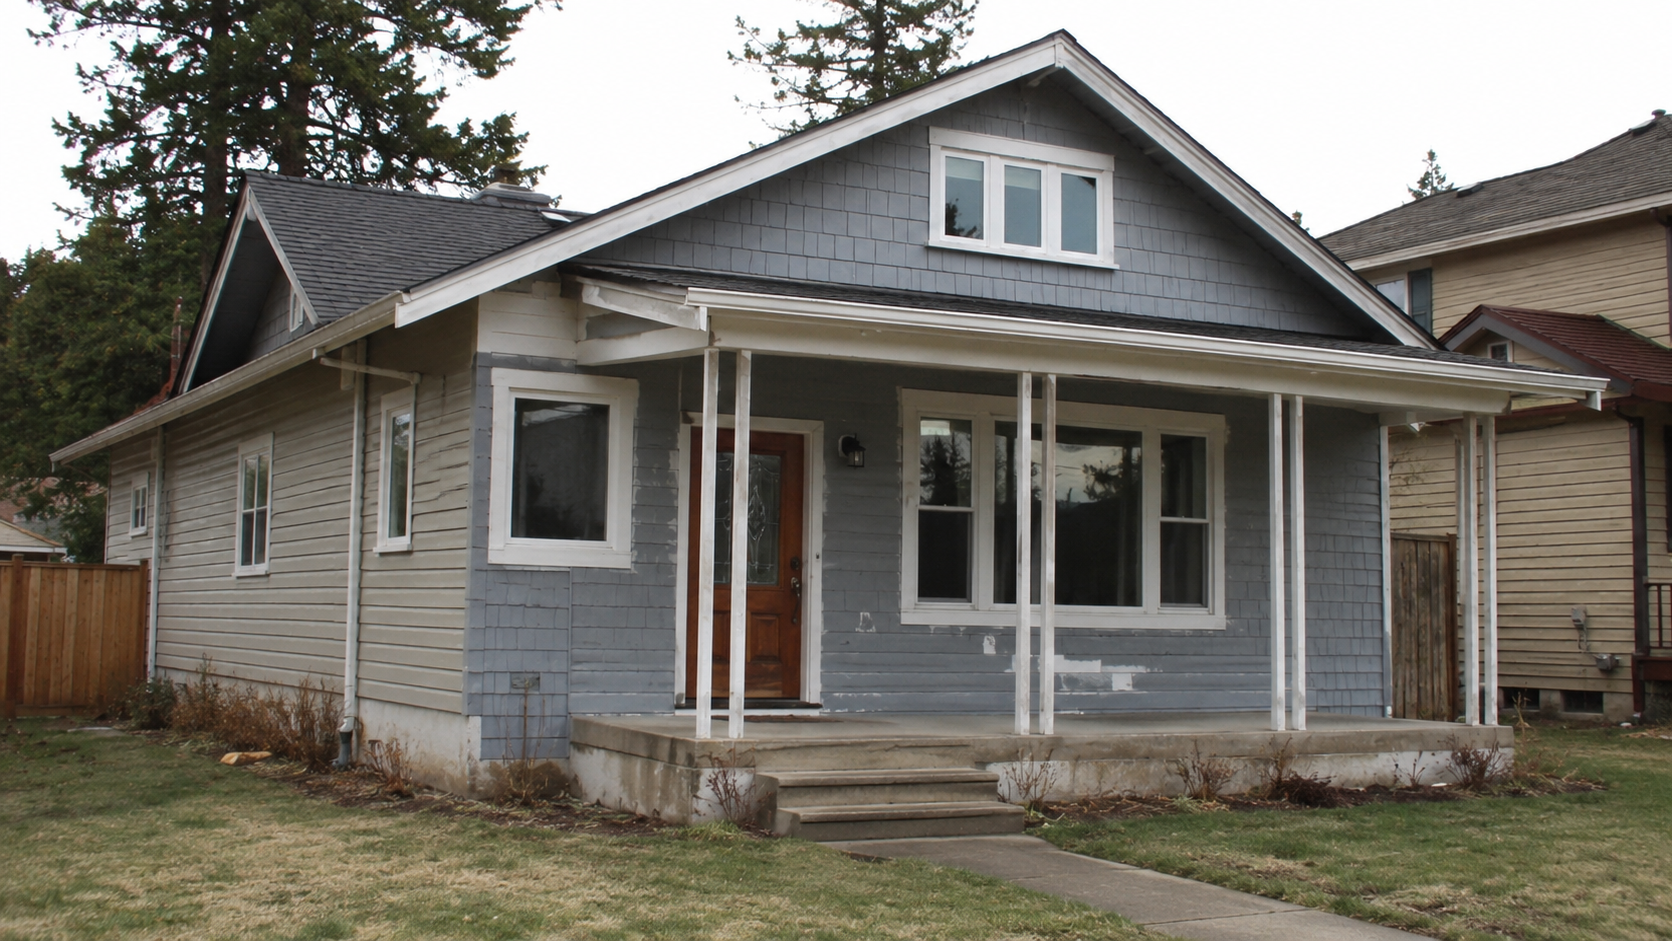
Craftsman house with skinny porch posts, vinyl windows, thin trim, and patchy exterior paint.
Caption
A previous remodel can be the real problem when original Craftsman proportions are replaced with generic posts, thin trim, wrong windows, and disconnected finishes. <strong>Image by ArchitectureCourses.org.</strong>
Best location
Under “The Previous Owner’s Renovation May Be the Real Problem” or “What Not to Do to a Craftsman House.”
Cluster reuse: Craftsman exterior remodel mistakes, bungalow porch repair, old-house curb appeal mistakes, vinyl window replacement mistakes, porch column replacement, and “what not to do to an old house” sections.