
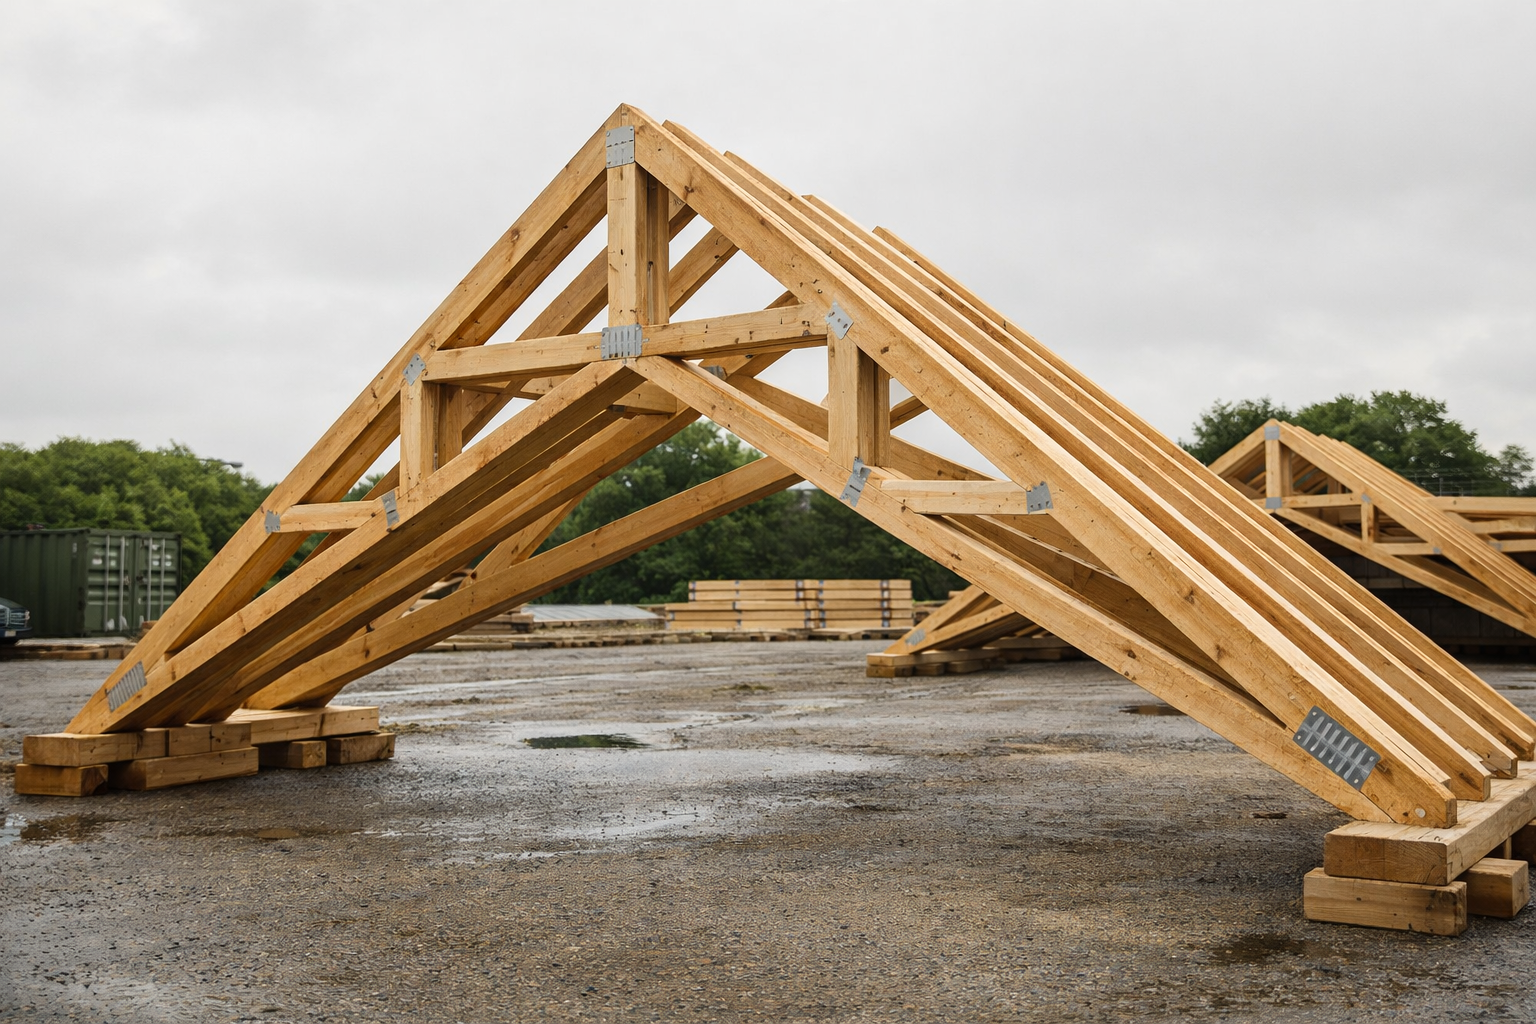
Most people price scissor trusses like they are buying “a nicer truss.” Same roof, same job, just a prettier ceiling line.
That is the misunderstanding that blows up quotes. A scissor truss is not a cosmetic upgrade. It is a different structural package, and the quote swings because of span, roof pitch, ceiling pitch, design loads, bearing conditions, heel height, bracing requirements, delivery and crane access, and how custom the profile gets.
A mild raised-ceiling look can stay reasonable. A dramatic vaulted profile can jump fast, especially once snow and wind loads and bracing are priced honestly.
- What a scissor truss really is, and what it changes
- The quote drivers that actually move the number
- Where costs tend to step up by span and geometry
- Scissor vs standard trusses, and vs stick-framed vaults
- The hidden line items people miss until the truck shows up
- What to ask so you can compare quotes apples-to-apples
What a Scissor Truss Is and What It Is Not
A scissor truss is a factory-built roof truss where the bottom chord slopes upward to create a vaulted ceiling inside, while the top chords create the roof slope outside. You get interior volume without stick-framing a full vaulted roof.
The part people miss is the force path. That angled bottom chord changes how the truss behaves under load and how deflection is controlled. That is why scissor trusses stop pricing like a commodity truss the moment spans, pitches, or loads get ambitious.
If you need the baseline vocabulary on truss systems before you compare quotes, start with roof trusses: types, design, and installation.
Separate the Quote Before You Compare Anything
Two numbers get mixed together in casual “what do scissor trusses cost?” conversations. They are not the same thing.
- Truss package: scissor trusses and any girder trusses, engineering and drawings, and any specified hardware.
- Installed roof: truss package plus delivery, setting, sometimes a crane, bracing, and the labor and time it takes to make the system inspection-ready.
Online “averages” get messy because they blend small garages, cabins, additions, and big great rooms. They share a term, not a scope.
What Changes the Quote
Span. This is the loudest dial. As span grows, chords get heavier, webs change, connector plates grow, and deflection checks tighten. Cost does not always climb smoothly; it often steps up when the truss design stops being close to a standard pattern.
Real-house mess that triggers redesign: the bearing line is not where you think it is. Remodels love an almost-centered wall that is off by 8 to 18 inches, or a beam that was added later and does not land where drawings assume. That is not cosmetic. That is a different support condition.
Roof pitch. A 4/12 roof and a 10/12 roof behave differently before loads even enter the picture. Pitch changes geometry, material, and sometimes shipping height and stacking on the truck. Steep roofs can also push you into more awkward set conditions if the site is tight.
Ceiling pitch. This is where people get surprised. A modest interior vault line often prices as a manageable premium. A steep interior vault line pushes forces up, tightens deflection limits, and can force heavier members. If you are trying to calm the quote while keeping the look, soften the ceiling pitch first.
Snow, wind, and where this is built. Loads vary by jurisdiction and site exposure. Snow regions drive heavier designs. High-wind regions drive connection and bracing demands. Scissor geometry can amplify this because the truss is already working harder than a flat-bottom truss.
If you want the short explanation of what loads means in quote language, read types of structural loads for beginners.
Spacing. A lot of residential work is 24 inches on center, but not always. Tighter spacing can reduce demand per truss but increases count and set time. Wider spacing reduces count but can push heavier trusses and or sheathing requirements. If two quotes do not match spacing assumptions, they are not comparable.
Bearing conditions and load collection. Scissor trusses like clean bearing. Costs climb when big openings interrupt a bearing line, when an interior bearing point is required, or when valleys or hips collect load into specific trusses. This is where girder trusses and more serious bracing notes start showing up.
Heel height and energy heels. Heel height controls insulation depth and vent space at the eaves. Raised-heel scissor trusses can improve thermal performance, but they can raise cost because geometry and overall height change. Skipping this detail is how vaulted ceilings become cold-edge ceilings.
Bracing requirements. Trusses are engineered components. The roof system only behaves as designed when it is braced correctly. Scissor trusses can be less forgiving because the vaulted ceiling invites finish-first shortcuts. You want the bracing requirements shown on the truss package, not improvised after drywall.
Span Zones Where Quotes Tend to Step Up
Exact dollars depend on your region, design loads, and the truss plant. The useful part is knowing when the design usually stops being simple.
| Span Zone | Usually Stays Calmer | Common Jump Triggers |
|---|---|---|
| Small ~20–24 ft |
Garages and small roofs with modest vault lines and clean bearing. | Steep ceiling pitch, raised-heel requirements, heavier snow or wind design, complicated roof geometry. |
| Medium ~26–34 ft |
Additions and many single-story spans when geometry stays simple. | Multiple roof planes, valleys or hips collecting load, big openings breaking bearing lines. |
| Long ~36–44 ft |
Open great rooms when exterior bearing is clean and bracing is planned early. | Girder conditions, strict deflection targets, heavy loads, tight crane or staging access. |
| Custom 45 ft+ |
Possible, but engineering time and logistics dominate the quote. | One-off geometry, high loads, limited access, complicated bearing and load collection. |
Cost Patterns by Building Type
Garage
Garages are the common starter scissor truss job: moderate spans, simpler expectations, and less finish pressure. The trap is over-vaulting a small footprint. Once door tracks, lights, and storage go in, a dramatic ceiling pitch can feel like money you cannot really use.
Great Room or Living Room
This is where scissor trusses can earn the premium. Ceiling height changes the room. It also raises the stakes: longer spans, bigger openings, more visible finishes, and mechanical routing that is harder to hide without building soffits that undo the whole point.
Barn, Shop, or Post-Frame
Different economics. If you are not finishing the ceiling, standard trusses often win. If you are finishing the interior and want height without complicated site framing, scissor trusses can still make sense, assuming the post layout and bearing lines support the design cleanly.
Small Cabin
Cabins are where a simple vault works best. Small-to-medium spans plus a modest ceiling pitch can give a big feel without turning the truss package into custom sculpture.
Scissor Truss vs Standard Truss
Standard trusses are usually cheaper because they are simpler and closer to commodity production. Scissor trusses buy interior volume.
- Often worth it: one main room where ceiling height changes the whole experience.
- Often wasted: rooms where nobody will feel the difference once lights, fans, and furniture show up.
For the broader how-truss-roofs-actually-get-assembled context, use residential roof trusses explained.
Scissor Truss vs Stick-Framed Vault
Scissor trusses can reduce site complexity and speed up dry-in. Stick framing can be more flexible on weird geometry, messy remodel conditions, or when you are integrating beams and nonstandard bearing.
Labor market matters. In some areas, a truss package plus a crane day is cheaper than paying a skilled crew to cut and fit a vaulted roof for days. In other areas, the crew is fast, and trusses are not the automatic win people assume.
If you want the clean overview of how roof systems tie together beyond just truss vs rafter, see introduction to roof structures.
Hidden Line Items People Miss
- Delivery and staging: tight streets, overhead wires, soft yards, no laydown area.
- Crane day: sometimes optional, often not, especially once spans and heights grow.
- Permanent bracing: it is not optional, and inspectors do not love “we will add it later.”
- Lead time: custom profiles and revision cycles can move the schedule, not just the price.
- Drywall finishing: vaulted ceilings show waves and bad joints under raking light.
- Insulation and venting: the eave zone gets tight fast unless heel height is planned.
- HVAC routing: cathedral volumes can force soffits that eat the vaulted feeling.
If you want the bracing side explained without fluff, use truss bracing and roof support systems.
The Eave Detail That Gets People Later
The failure point is boring, and that is why it gets ignored: the eave zone.
That is where vaulted ceilings become cold-edge ceilings, and it usually shows up after the first winter. Not in the quote. Not in the render. In comfort complaints and condensation marks.
- Where it applies: scissor trusses with low heel height, especially in cold or mixed climates.
- What people do wrong: choose the interior vault line for looks and ignore insulation and vent clearance at the perimeter.
- The correct move: decide early whether you need raised heels and verify eave clearance on the truss drawings.
- What it prevents: cold edges, condensation, staining, and callbacks.
- When it shows up: first heating season, or after a wet spring if air sealing is sloppy.
What to Ask Before You Order
These questions are how you stop paying for surprises that were predictable on day one.
- What span and design loads is this quote based on?
- What roof pitch and ceiling pitch are assumed?
- Is engineering included, and are stamped drawings required for my permit set?
- What bearing points are required: exterior only, interior lines, or girder conditions?
- What heel height is assumed, and does it match the insulation goal at the eaves?
- What permanent bracing is required, and is it shown on the package drawings?
- Are delivery and crane included? If not, what site conditions change those costs?
- If the room width changes by 2 ft, does the design step into a different category?
Common Mistakes
- Comparing quotes that do not match loads, pitches, spacing, and bearing assumptions.
- Buying a dramatic ceiling pitch on a tight budget, then cutting comfort details to save money.
- Forgetting bracing until inspection forces a redo.
- Ignoring delivery and staging until trusses arrive and there is nowhere to set them.
- Overbuilding small rooms where the vault will not feel like much in real life.
Alternatives If the Package Gets Too Expensive
- Standard trusses with a flat ceiling: put the savings into the envelope or finishes you actually feel.
- Tray ceiling: a height cue without a full cathedral package.
- Vault one focal room only: keep the rest simple and cheaper.
- Raised-heel standard trusses: better insulation performance without cathedral complexity.
Cost Cuts That Usually Keep the Look
- Soften the ceiling pitch before you change roof pitch.
- Use scissor trusses only where ceiling height matters.
- Simplify roof geometry with fewer valleys and hips.
- Send the same spec sheet to multiple suppliers so the quotes actually match.
- Avoid custom profiles unless the room earns it.
What to Hand the Truss Supplier
- Clear building width, or span
- Building length
- Roof pitch
- Desired ceiling pitch
- Design load assumptions, including jurisdiction and site exposure
- Bearing wall layout, and any big openings
- Insulation depth goal at eaves
- Delivery access and staging area
- Crane access or long carry distance
- Budget target and which rooms must be vaulted
FAQ
Are Scissor Trusses Always a Big Premium Over Standard Trusses?
Not always. Mild vaults on modest spans can price as a manageable upgrade. The premium grows fast when span increases, ceiling pitch gets steep, loads are heavy, or the profile becomes custom.
Are Scissor Trusses Cheaper Than Stick-Framing a Vaulted Ceiling?
Sometimes. Trusses can save time and reduce site error when geometry is straightforward. Stick framing can be competitive when the roof is custom, remodel conditions are messy, or you need maximum flexibility on-site.
What Makes the Quote Jump the Fastest?
Long spans, steep ceiling pitch, heavy snow and wind design, and complicated bearing such as girders, interrupted bearing lines, and valleys or hips collecting load.
Do Scissor Trusses Reduce Attic Space?
Usually, yes. You are trading attic volume for interior ceiling volume. Plan storage accordingly instead of discovering the loss after the roof is on.
Do Scissor Trusses Increase Drywall and Finishing Costs?
Often. Vaulted ceilings are more visible, harder to finish cleanly, and harder to light evenly. Budget for that reality.
What to Do Next
Build a one-page spec before you request quotes: span, roof pitch, ceiling pitch, spacing, bearing layout, and your insulation goal at the eaves. Send that same sheet to two or three truss suppliers. If the specs match, the quotes finally mean something.
If you want a fast sanity check before you start calling plants, skim structural support basics so you read the package like a load path instead of a shopping list.