
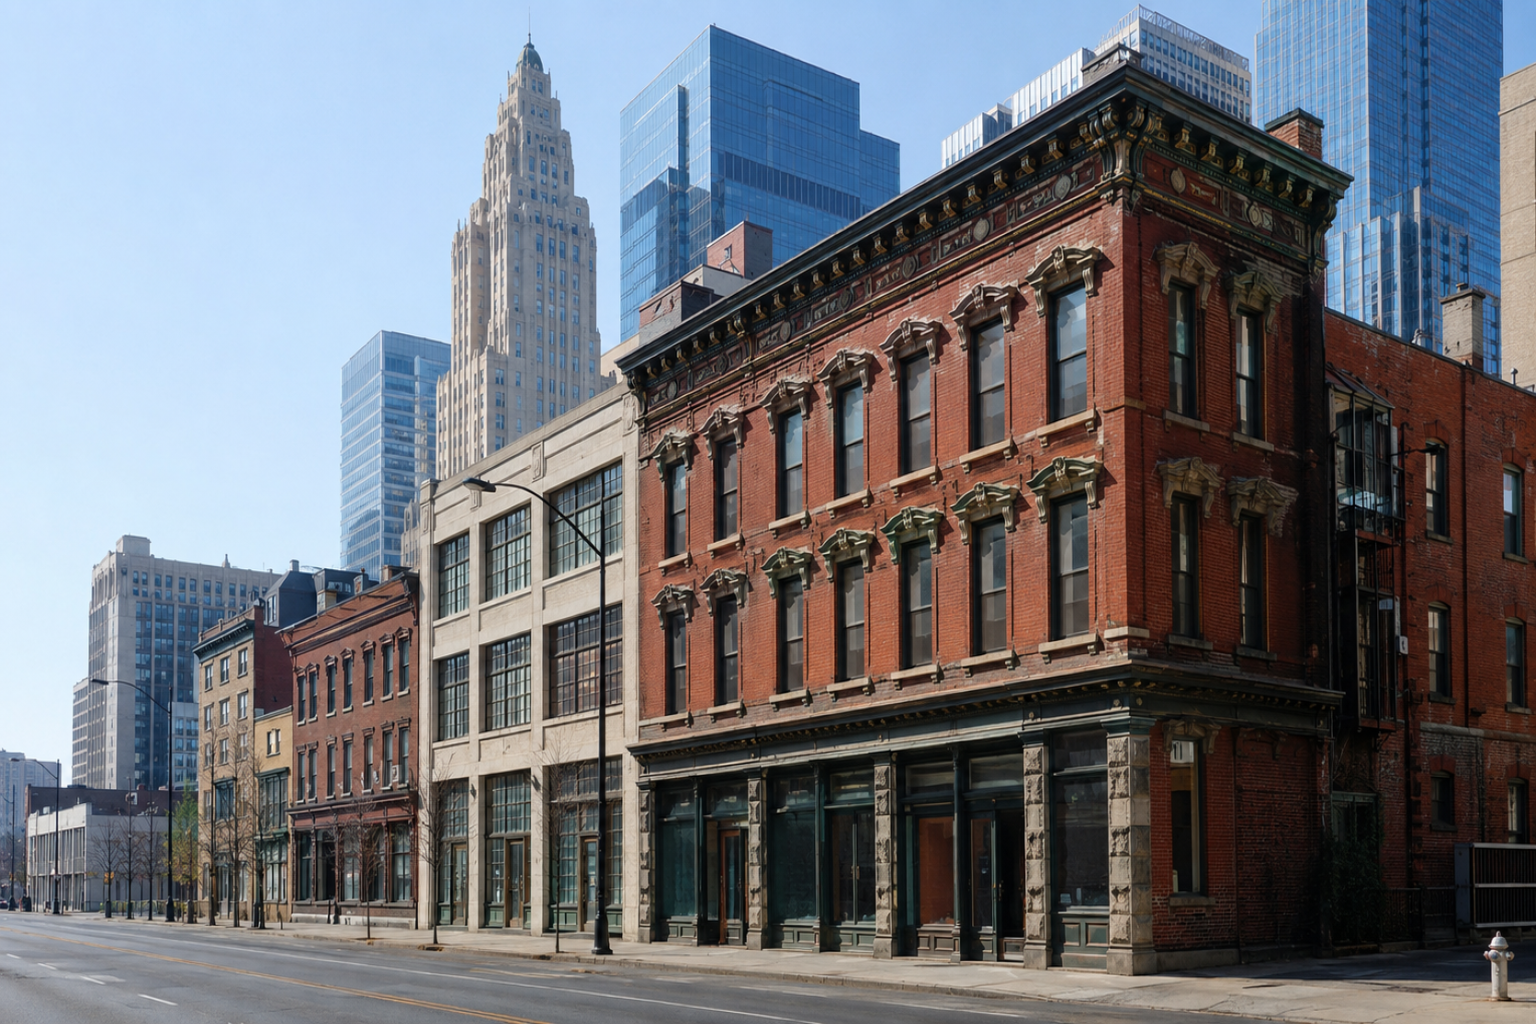
American architecture is too large and too regional to fit into one clean style. Buildings in New England, the Deep South, the Southwest, the Midwest, and the Pacific Coast developed under different climates, materials, economies, settlement patterns, and cultural traditions.
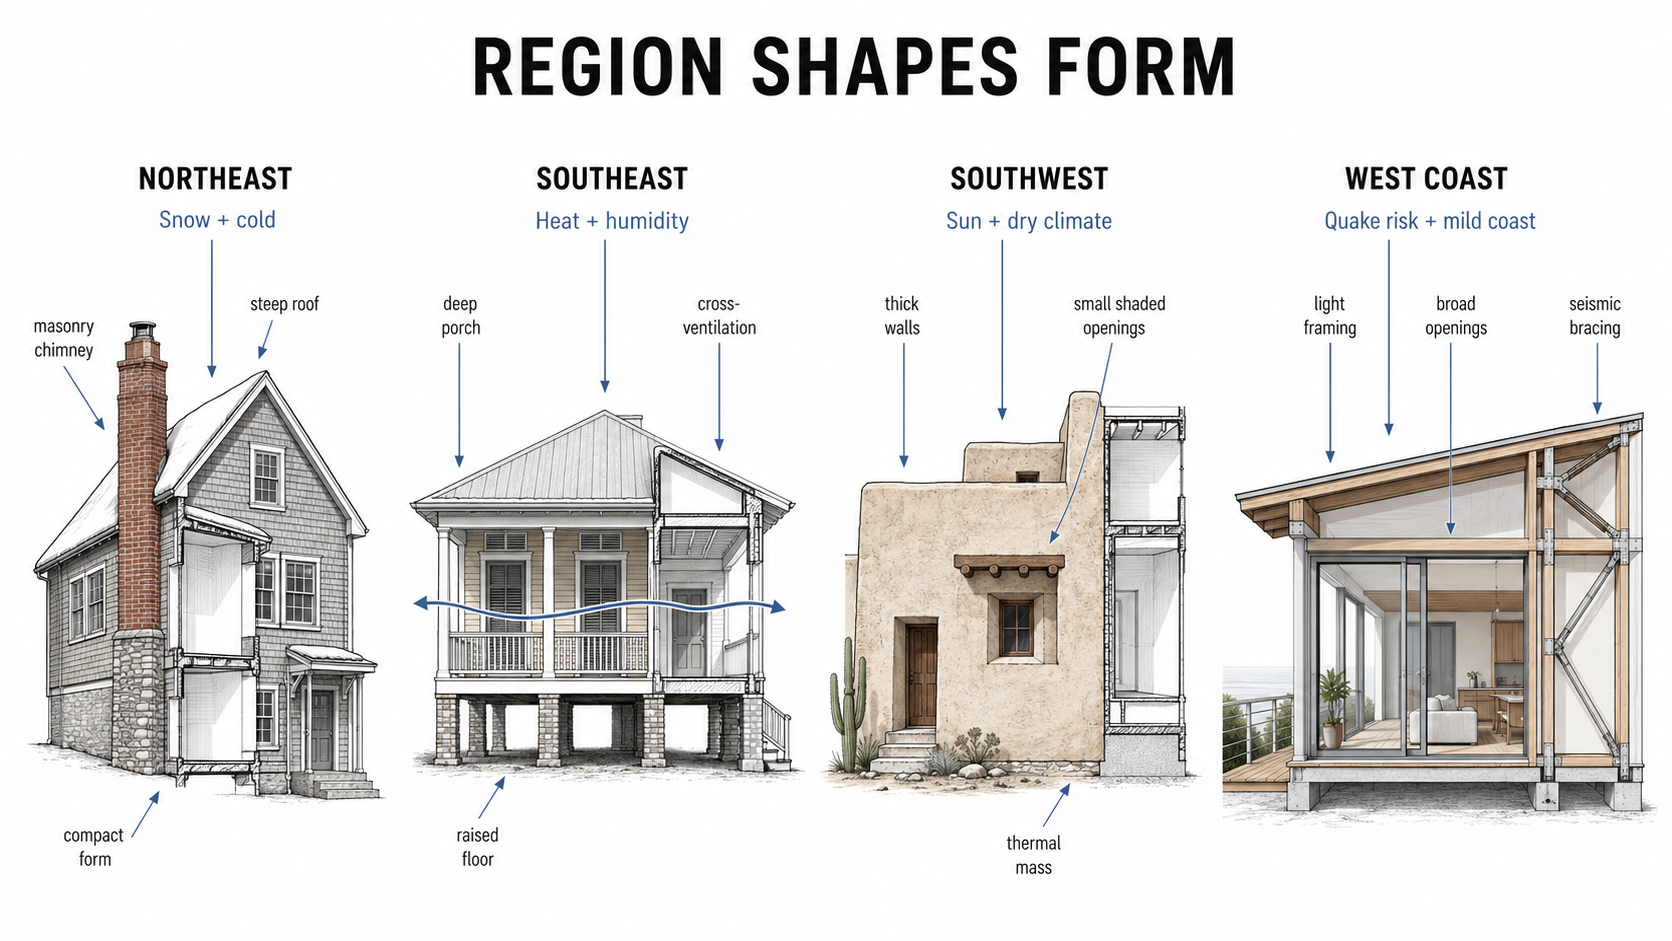
In the South, raised floors, deep porches, tall openings, and cross-ventilation helped buildings handle heat, humidity, damp ground, and heavy rain before mechanical air conditioning became common. In the Southwest, thick adobe walls, shaded openings, and compact courtyards moderated intense sun and large swings between daytime and nighttime temperatures.
These buildings were regional, but they were never culturally simple. Indigenous, African, European, Caribbean, Asian, and Latin American building traditions met local materials and American construction methods. The result changed again as railroads, factories, elevators, automobiles, mortgages, zoning, and air conditioning altered what could be built.
That raises an awkward question: Is there a truly American architectural style?
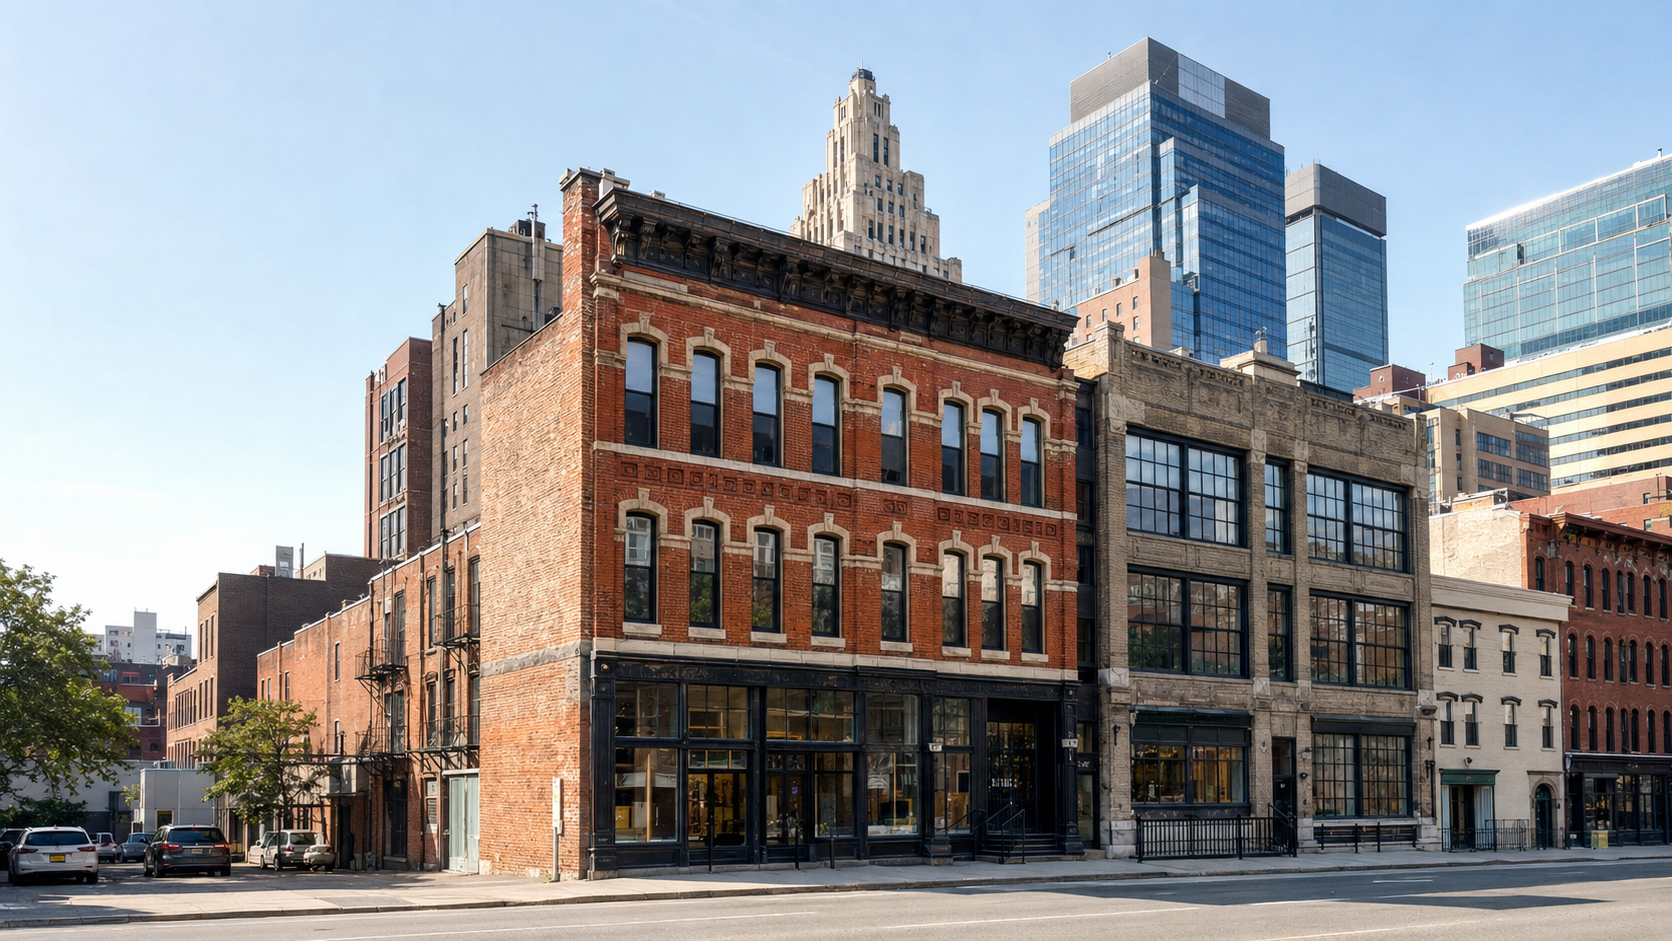
Colonial buildings borrowed from British, Dutch, French, and Spanish traditions. Greek Revival looked toward the ancient Mediterranean. Gothic Revival came through Europe. American modernism belonged to an international movement.
But requiring a style to have no outside influence sets an impossible test. Architecture has always crossed borders. Builders borrow forms, change materials, solve local problems, and pass the result forward.
What makes American architecture distinctive is what happened after those ideas arrived. They were stretched across abundant land, rebuilt in timber, adapted to severe climates, financed at industrial scale, shaped by immigration, and pushed upward by expensive urban sites.
Some results remained close to their sources. Others—including the Prairie School, the skyscraper, the ranch house, and several regional vernacular traditions—became unmistakably American.
There may never have been one American style. There have been many.
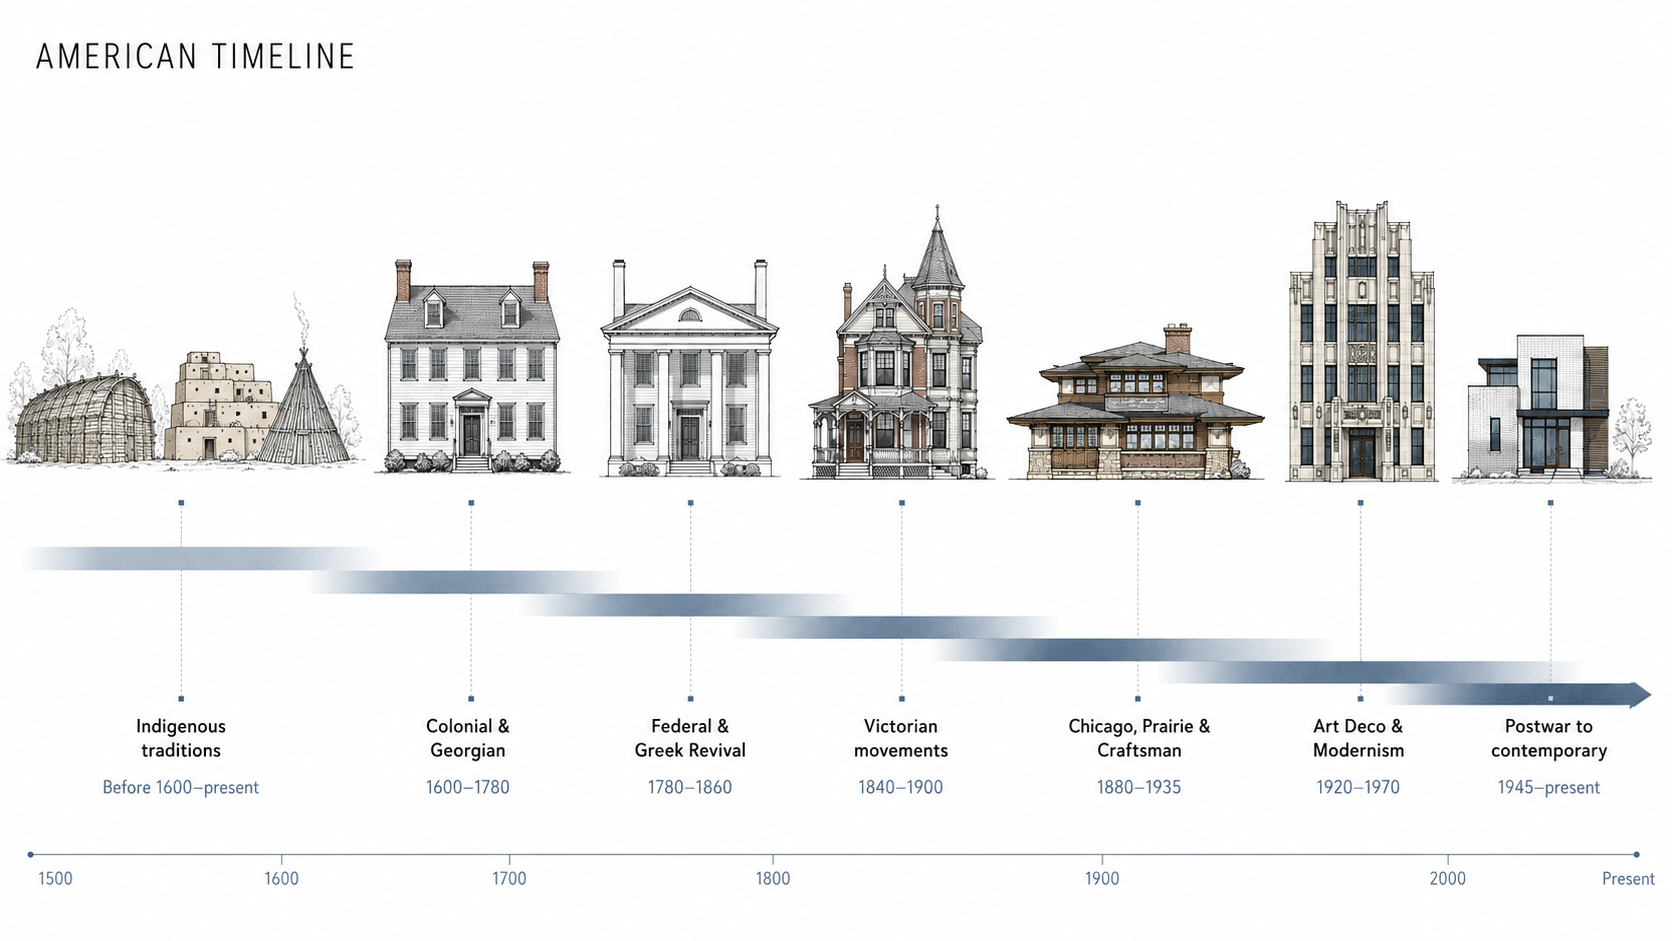
Architecture Carried Into America
The Styles, Systems, and Pressures That Built the United States.
Much of early American architecture arrived through colonization, migration, religion, trade, and political ambition. Imported names can make these buildings sound like direct copies. They rarely were.
Available timber, local clay, different weather, fewer trained craftspeople, and the urgency of settlement changed how familiar forms were built. A European precedent might arrive in a pattern book, then be simplified by a carpenter working with local lumber and machine-made nails.
Spanish Colonial
Spanish Colonial buildings appeared where Spanish settlement, missions, military outposts, and trade networks took hold. Their form varied by region, but thick masonry or adobe walls, enclosed courtyards, shaded arcades, and limited exterior openings suited hot climates and available materials.
They were not built on empty architectural ground. Indigenous construction knowledge, labor, materials, and settlement patterns shaped what could be built. Later Spanish Colonial Revival architecture reused selected features as an image of regional history, often without the same construction logic.
French Colonial
French Colonial forms developed along the Mississippi Valley and Gulf Coast, where heat, flooding, humidity, and river trade mattered. Raised living floors, broad galleries, steep roofs, and doors opening directly to exterior circulation helped buildings handle water and move air.
The roof and raised platform were doing work. They were not decorative references added after the plan was settled.
Dutch and English Colonial
Dutch and English traditions were adjusted to local timber, masonry, cold winters, and colonial settlement. Compact plans conserved heat. Steep roofs moved rain and snow. Large chimneys served rooms that depended on fire for cooking and warmth.
Later revival houses exaggerated certain features, especially gambrel roofs, shutters, and formal entrances. The revival image became more consistent than the original buildings ever were.
Georgian Architecture Brought Order to the Façade
Georgian architecture appealed to colonial merchants, officials, and prosperous landowners who wanted buildings associated with order, social rank, and connection to British culture.
The centered entrance, balanced window bays, sash windows, and controlled proportions made the front elevation readable at a glance. Inside, rooms were arranged more formally around halls and axes.
American versions were often built with local brick or timber and simplified trim. The governing idea survived even when expensive stonework did not.
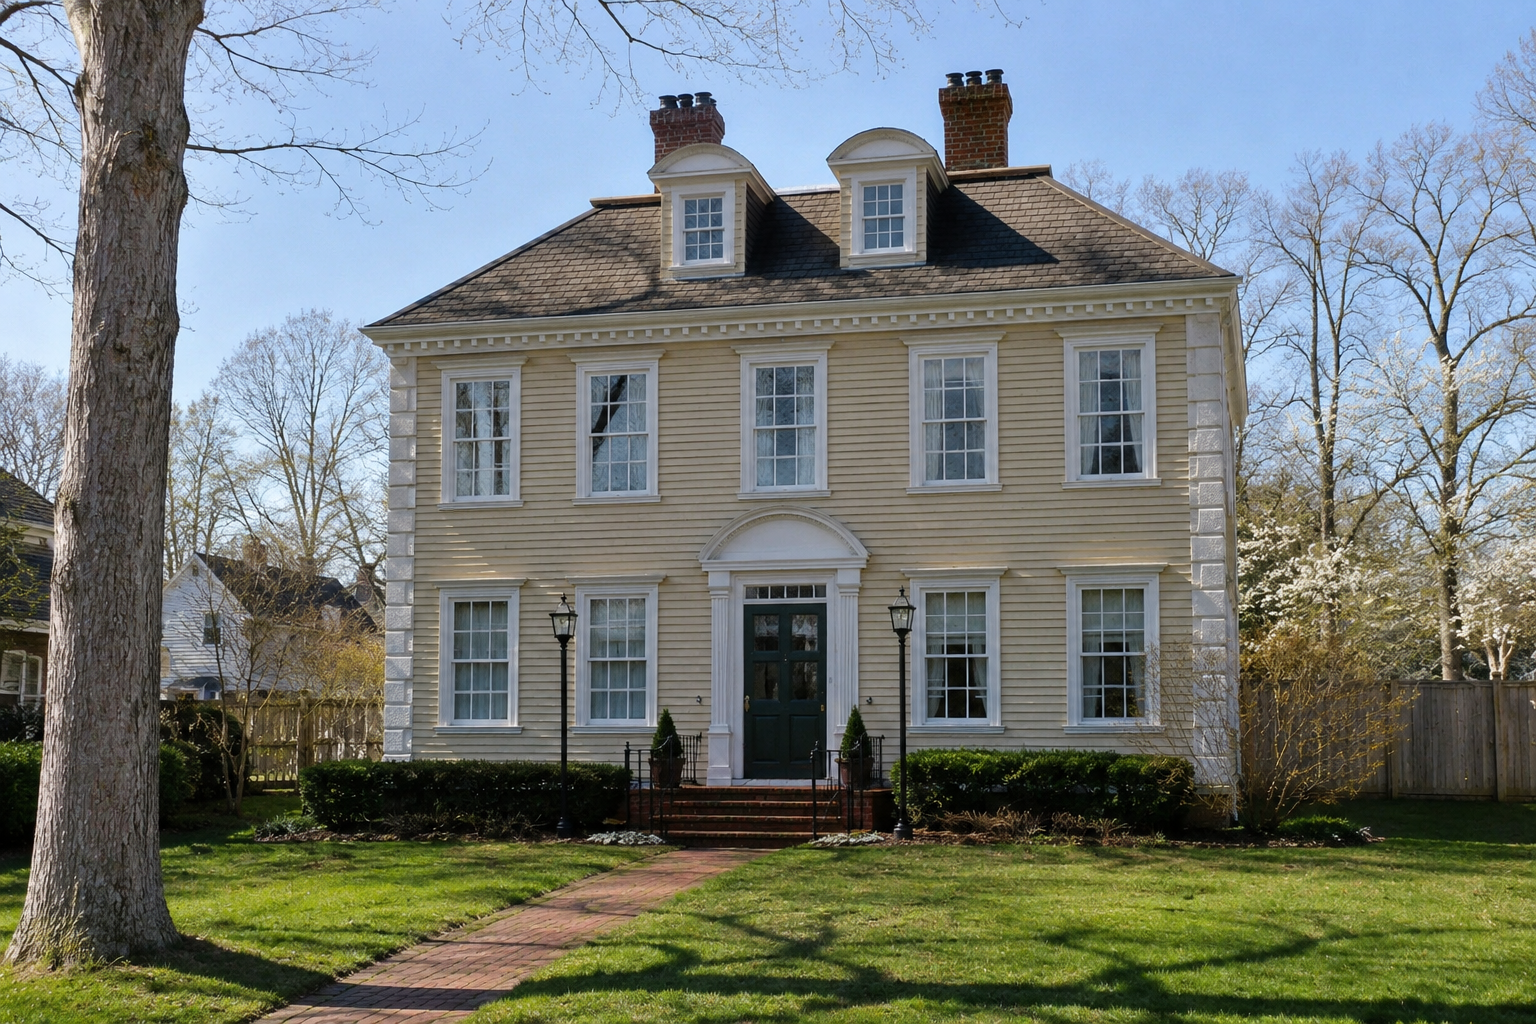
Federal Architecture Fit a New Republic
Federal architecture kept the symmetry of Georgian design but usually became lighter and more refined. Fanlights, sidelights, delicate moldings, elliptical forms, and restrained classical details gave the young republic a cultivated public image.
It was still based on European classical traditions. Its American meaning came from where and why it was used: houses, banks, civic buildings, and institutions serving a new political system.
Greek Revival Turned Politics Into a Building Front
Greek Revival grew because the young nation wanted visual associations with democracy, civic virtue, permanence, and the ancient republics.
Temple fronts appeared on courthouses, banks, churches, plantations, and houses. Some used full masonry columns. Others recreated the same effect with timber posts, boards, and a gable facing the street.
That translation matters. A monumental political language could be reproduced by local builders in wood.
Architecture That Grew From the Land
Style books explain what a building looks like. Climate and construction explain why many of those features survived.
A steep roof in snow country, a raised floor near wet ground, and a shaded courtyard in a dry climate are not interchangeable visual themes. Each manages a different physical problem.
The Northeast Had to Hold Heat and Shed Weather
Early buildings in the Northeast often used compact forms, steep roofs, substantial chimneys, and relatively controlled openings. These choices reduced exposed surface area, moved snow and rain, and kept fireplaces close to occupied rooms.
Local conditions still produced major differences. Coastal houses, city row houses, rural farmsteads, mill buildings, and stone houses built by different immigrant groups did not follow one regional template.
Where farms expanded over generations, barns, sheds, houses, and service buildings were sometimes connected. That reduced exposure during winter work, but it also created long roof joints and concealed transitions where leaks and fire could travel.
The Southeast Had to Move Air and Avoid Damp Ground
Southern architecture is often reduced to plantation houses with columns. That leaves out most of the region’s built history.
Shotgun houses, Creole cottages, dogtrot houses, coastal dwellings, urban row houses, farm buildings, and modest raised cottages better show how ordinary buildings responded to heat, rainfall, insects, flooding, and daily life.
Deep porches shaded walls and windows. Tall openings released warm air and caught breezes. Raised floors separated wood framing from damp soil and allowed air beneath the structure.
These decisions could improve comfort, but they did not eliminate moisture risk. Blocked crawlspace airflow, poor drainage, leaking roofs, and later air-conditioning changes can leave older assemblies trapping water in ways their builders never expected.
The Southwest Used Mass, Shade, and Controlled Openings
Indigenous architecture in the Southwest predates the United States and should not be treated as the first decorative phase in a later national timeline.
Pueblo construction, adobe walls, compact settlements, courtyards, and shaded openings developed through local materials, climate, community organization, and long building traditions.
Thick earthen walls slow heat movement. Deep openings protect windows and doors from direct sun. Courtyards create shade and more controlled outdoor space.
Later Pueblo Revival and Spanish Colonial Revival buildings borrowed these visual features. Some retained thick masonry and climate logic. Others reproduced the appearance with framed walls and applied finishes.
The Midwest Needed Buildings That Could Spread Quickly
Abundant timber, expanding settlement, rail distribution, industrial production, and agricultural land shaped Midwestern construction.
Light wood framing allowed houses and towns to rise with less heavy joinery than traditional timber-frame construction required. Standard lumber, machine-made nails, catalog plans, and rail delivery pushed repeatable construction across enormous distances.
The flat landscape also helped give Prairie architecture its long rooflines, broad eaves, grouped windows, and strong horizontal composition. The building did not imitate the prairie literally. It used proportion and massing to belong to it.
The West Coast Opened the House and Braced the Frame
Parts of the West Coast offered mild climates, dramatic sites, and strong connections between indoor and outdoor living. Broad glazing, decks, patios, open plans, and light timber structures became recurring features.
Earthquakes imposed another pressure. Large openings weaken walls unless enough bracing remains to carry lateral forces. A remodel that replaces solid wall segments with glass can change the load path even when the roof above appears untouched.
That tension—openness versus lateral resistance—runs through West Coast residential design.
Construction Systems Changed the Shape of the Country
American architecture was changed as much by nails, lumber sizes, elevators, fireproofing, concrete, and mechanical equipment as it was by architects drawing new façades.
Light Wood Framing Made Expansion Faster
Traditional heavy timber frames depended on large members and fitted joints. Balloon framing replaced much of that work with closely spaced dimensional lumber and nails. Platform framing later built one floor at a time, using each completed floor as the working platform for the next.
The system was fast, repeatable, and compatible with standardized materials. It helped builders produce houses across rapidly growing towns and suburbs.
It also created concealed cavities. Without fire blocking, flames could move vertically through balloon-framed walls. Poor flashing, plumbing leaks, and trapped condensation can remain hidden until sheathing, studs, or floor edges have begun to rot.
Steel and Elevators Made Height Pay
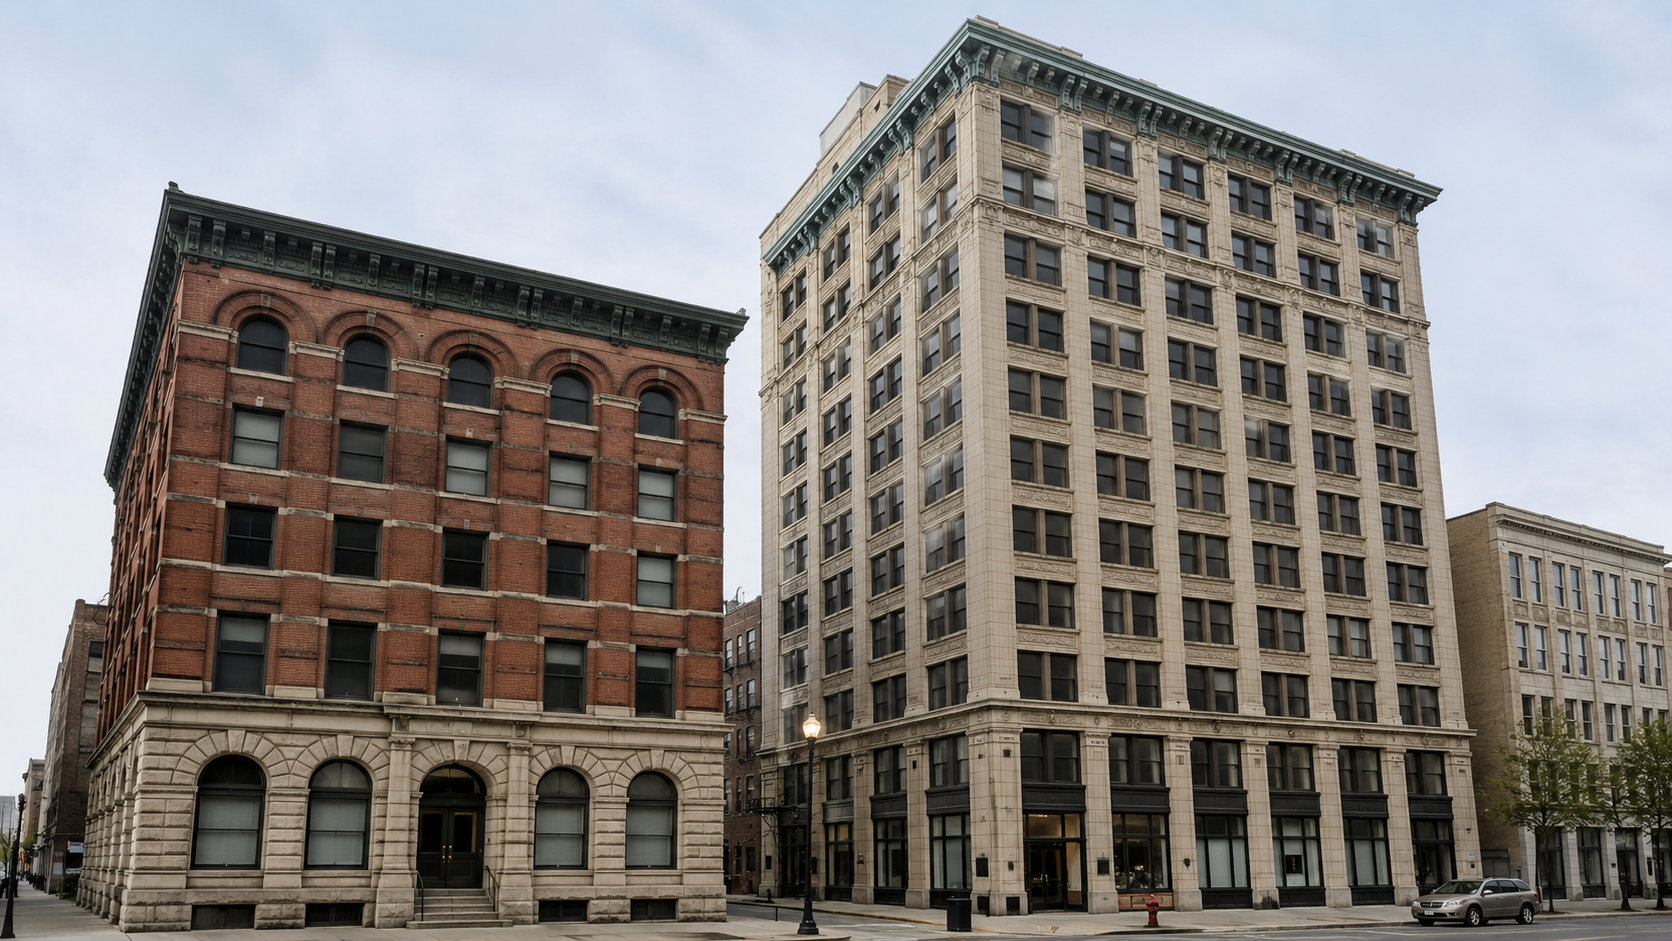
Traditional masonry buildings become physically difficult as they rise. The walls at the bottom must carry every floor above, so they become thicker and consume valuable interior space.
Iron and steel framing changed the load path. A structural skeleton could carry floors and roofs while the exterior wall became a lighter enclosure. Larger windows, more regular structural bays, and taller buildings became practical.
The 1885 Home Insurance Building in Chicago used a hybrid system of masonry cladding, iron beams, and metal connections. It became an influential step toward skeleton-frame construction and the modern skyscraper.
Steel did not create the skyscraper alone. Elevators made upper floors useful. Fireproofing reduced a major urban risk. Expensive land and commercial growth made added floors financially valuable.
Concrete Changed Span, Fire Resistance, and Form
Reinforced concrete joined concrete’s ability to resist compression with steel reinforcement that could carry tension. It supported factories, warehouses, parking structures, schools, civic buildings, bridges, and large floor plates.
Its importance was not limited to sculptural modern buildings. Repetitive columns, slabs, and beams made large practical structures possible where fire resistance, durability, and open floor area mattered more than ornament.
Mechanical Systems Weakened the Link Between Form and Climate
Before mechanical heating and cooling, the building itself carried more of the climate burden. Roofs, porches, courtyards, windows, shutters, wall mass, fireplaces, and room arrangement managed heat, sun, airflow, and cold.
Central heating, electric lighting, elevators, plumbing, and air conditioning loosened those limits. Deep office floors no longer depended entirely on windows for light and ventilation. Sealed glass buildings could operate in climates where their envelopes alone would have been uncomfortable.
Regional architecture did not disappear, but it became easier to build similar forms in Houston, New York, Phoenix, and Seattle by making mechanical equipment do more work.
The cost appears later. A design that ignores sun, humidity, air leakage, and local temperature swings needs larger systems and more energy to correct the mismatch.
Some Styles Were Created to Reject What Came Before
Architectural movements rarely begin because everyone calmly agrees on a better façade. They often begin when designers and clients become tired of what the previous system represents.
Craftsman Architecture Rejected Empty Ornament
Craftsman design grew from the Arts and Crafts movement’s resistance to industrially produced ornament and the separation of design from making.
In the United States, it became tied to bungalows, broad porches, exposed rafters, built-in furniture, natural materials, and more informal domestic plans.
There was a useful contradiction. A movement that praised handcraft spread through magazines, pattern books, mail-order plans, standardized millwork, and factory production.
That did not make the houses false. It made the style accessible to households that could not commission a custom Arts and Crafts residence.
Prairie Architecture Rejected Imported Historical Costumes
Prairie School architects looked for an architecture connected to Midwestern land, modern family life, and a more continuous interior plan.
Low roofs, broad eaves, grouped windows, central hearths, horizontal bands, and linked living spaces replaced the tall, compartmentalized composition common in many earlier houses.
Prairie architecture was developed in the United States, but not in isolation. Japanese architecture, European design debates, the Arts and Crafts movement, new materials, and earlier American houses all contributed to its development.
Its achievement was synthesis. The result belonged to its place and moment strongly enough to influence architecture far beyond the Midwest.
Modernism Rejected Historical Dressing
Modernist architects argued that a building should express its materials, structure, function, and time instead of wearing borrowed historical ornament.
In the United States, modernism took several forms. It produced glass corporate towers, California houses, schools, airports, civic campuses, factories, roadside buildings, and inexpensive suburban developments.
Some buildings used structure and planning with great discipline. Others copied the flat roof, blank wall, or glass façade without solving heat gain, glare, drainage, or human scale.
Postmodernism Rejected Modernist Certainty
By the late twentieth century, modernism had become the institutional default in many cities. Repetitive towers and abstract plazas could feel detached from history, symbolism, and the street.
Postmodern architecture brought historical references back, but rarely as direct reconstruction. Pediments, arches, columns, colors, and familiar forms were enlarged, flattened, combined, or used with irony.
The movement restored visual communication. It also produced buildings where the historical reference stopped at the surface.
The Houses America Needed at Each Stage
House types did not appear only because taste changed. They answered questions about land, transportation, household labor, construction cost, privacy, status, and who could obtain financing.
The Row House Used Expensive Urban Land Efficiently
Attached houses placed more households along streets already served by water, sewers, transit, and employment. Shared party walls reduced exposed exterior surface and allowed narrow lots.
The tradeoff was limited side light, long interior plans, shared fire risk, and less private outdoor space.
The Tenement Put Workers Near Industry
Industrial cities needed inexpensive housing close to factories, docks, shops, and transportation. Tenements packed households onto urban lots where land values and population pressure rewarded density.
When buildings became too deep or crowded, interior rooms lost daylight and ventilation. Shared sanitation, combustible construction, inadequate stairs, and overcrowding turned an efficient land pattern into a health and fire problem.
Later housing regulation changed court dimensions, windows, plumbing, exits, and occupancy. The law became part of the floor plan.
The Bungalow Put Detached Homeownership Within Reach
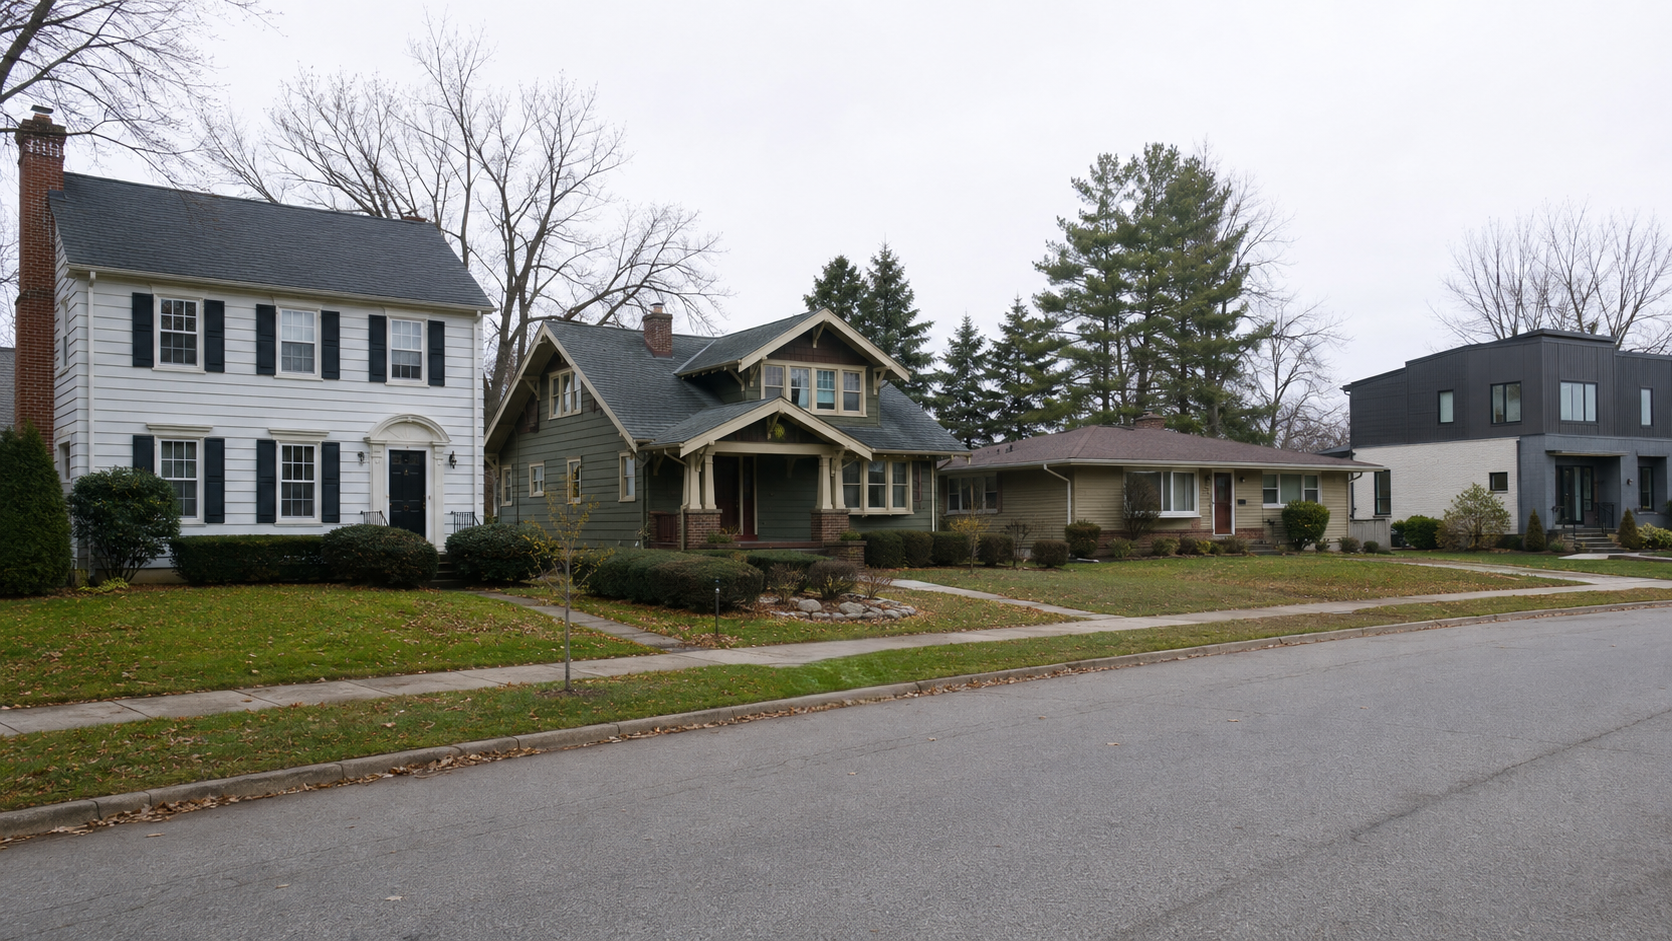
The bungalow offered a smaller detached house with a porch, efficient rooms, and an informal plan. One or one-and-a-half stories reduced stairs and complicated circulation.
Catalog plans and standardized parts helped spread the type. It could be adapted with Craftsman, Colonial Revival, Spanish, or other details without losing its basic economy.
The Ranch House Fit the Automobile Suburb
The ranch house expanded after World War II because inexpensive suburban land, automobile ownership, mortgage systems, mass construction, and demand from young households all pointed toward a long, low house.
Its one-story plan spread rooms across the lot, reduced stair use, connected the garage directly to the house, and opened living areas toward the backyard.
That low profile was not decoration alone. It expressed a new relationship between land, car, family life, and private outdoor space.
The Split-Level Separated Uses Without Building a Full Second Story
Split-level and bi-level houses gave builders more floor area while keeping parts of the building close to grade. Short stair runs separated sleeping, living, garage, and lower-level spaces.
The arrangement worked well on sloping sites and gave suburban households distinct activity zones. It also created the problem owners discover later: the front door can open onto a landing too small for coats, guests, shoes, and two opposing stair runs.
Removing walls does not fix that geometry by itself. The entry, floor elevations, stair width, structure, and exterior roofline have to be considered together.
For a decade-specific example, see 1980s Split-Level Remodel.
The Raised Ranch Reduced Excavation and Lifted Living Space
A raised ranch places the main living floor above a partially exposed lower level. It can fit a sloped site, bring daylight into lower rooms, and produce usable space with less of the lower level fully below grade.
The entry usually lands between floors. That saves exterior steps but creates the same tight split-entry condition found in many bi-level houses.
Lower-level bathrooms, bedrooms, and family rooms also depend on drainage height, ceiling clearance, window size, waterproofing, and safe egress. Calling the space a basement does not make those constraints disappear.
The McMansion Turned Size Into the Main Feature
Large suburban lots, developer economics, easy credit, status display, and demand for specialized rooms rewarded houses that looked expensive from the street and large on a sales sheet.
The resulting buildings often combine multiple roof forms, oversized foyers, projecting garages, mixed historical details, and rooms used only a few times a year.
Complex roof intersections create more valleys, flashing transitions, and opportunities for leaks. Large exterior surface area increases heating, cooling, cladding, roofing, and window costs. Square footage bought cheaply can become expensive to maintain.
Transportation Created Its Own Architecture
American buildings changed when the dominant way of moving people and goods changed.
The Railroad Built Towns and Standardized Parts
Railroads produced stations, depots, hotels, warehouses, grain elevators, worker housing, and company towns. They also moved lumber, brick, hardware, millwork, and plans into places that had previously depended on local materials.
A town no longer needed to produce every part of its architecture nearby. Standard products could travel with the settlement frontier.
The Streetcar Stretched the City
Streetcars allowed households to live beyond walking distance from the industrial core while remaining connected to work and shopping.
Streetcar suburbs commonly used narrow lots, detached or semi-detached houses, front porches, and commercial streets concentrated around transit routes.
The distance between house and workplace grew, but the neighborhood remained organized around walking to transit.
The Automobile Rebuilt the Front of the House
Cars produced garages, driveways, curb cuts, gas stations, motels, drive-in restaurants, shopping centers, office parks, and suburban strips.
The garage moved from a detached service building to a major part of the house. On narrow lots, it could consume most of the front elevation and push the entrance into a recess.
The building now had to address two arrivals: the person approaching on foot and the car approaching from the road. In many developments, the car won.
Aviation Created Buildings Around Processing and Flow
Airports are shaped by movement through several controlled stages: road arrival, ticketing, security, waiting, boarding, baggage handling, and aircraft servicing.
Terminals, hangars, control towers, parking structures, hotels, and access roads form one operating system. The architecture succeeds or fails through sequence as much as appearance.
American Architecture Was Also Built by Rules
A building does not come only from an architect’s imagination. It also comes from the mortgage, lot dimensions, zoning envelope, fire separation, available labor, material supply, accessibility requirements, and inspection system.
Fire Rules Changed Materials and Escape
Major urban fires exposed the risk of combustible construction, unprotected openings, weak party walls, and limited exits.
Codes changed stairs, fire separations, structural protection, street walls, doors, and allowable building areas. These requirements are not visible as a named style, but they shape almost every large building.
Zoning Shaped Towers and Suburbs
Zoning determined where housing, shops, factories, and offices could stand. Setbacks, height limits, floor-area rules, parking requirements, and lot coverage changed the massing of buildings before design began.
In cities, setback requirements helped produce stepped tower forms. In suburbs, minimum lots and separated land uses spread destinations farther apart and increased dependence on cars.
Finance Decided Which Houses Could Multiply
Mortgage policy and underwriting standards helped determine which houses could be financed, where they could be built, and who could buy them.
Standardized suburban construction made lending and resale easier. The same systems also supported racial exclusion and disinvestment through redlining, restrictive practices, and unequal access to credit.
Architecture followed the money. Entire neighborhoods were shaped by decisions made far from the jobsite.
Accessibility Changed the Route Through the Building
Accessibility requirements changed entrances, ramps, elevators, doors, corridors, bathrooms, counters, seating, and emergency planning.
The strongest accessible design does not bolt a secondary route onto the side. It makes the main route usable without forcing someone through a service entrance or around the building.
Energy Codes Brought the Envelope Back Into Focus
Cheap energy and large mechanical systems allowed buildings to ignore climate for a time. Energy codes pushed attention back toward insulation, glazing, air leakage, thermal bridges, equipment efficiency, and solar exposure.
A thick wall does not guarantee good performance. Water control, air control, vapor behavior, insulation continuity, and drying potential have to work as an assembly.
What America Destroyed to Build Again
American architecture includes remarkable invention. It also includes repeated clearance of buildings, communities, and landscapes judged inconvenient to the next project.
Indigenous communities were displaced while their building traditions were collected, imitated, or presented as part of a finished past. Black neighborhoods and other working communities were cut apart by urban renewal and highway construction. Buildings considered ordinary disappeared before anyone documented how they worked.
The physical damage did not end when demolition stopped. Highways severed street grids, removed housing, increased noise and pollution, isolated local businesses, and left parcels that remained difficult to repair for decades.
Preservation programs eventually recorded courthouses, factories, houses, bridges, farms, religious buildings, and vernacular structures. The Historic American Buildings Survey was created in 1933 and remains one of the country’s major records of the built environment.
Documentation cannot replace a demolished neighborhood. It can prevent the national story from being reduced to buildings that were wealthy, monumental, or easy to preserve.
Which Styles Are Unmistakably American?
The answer depends on what “American” is required to mean.
If it means created without outside influence, almost nothing qualifies. If it means developed under American conditions into a recognizable form that influenced later building, several strong candidates emerge.
Developed Primarily in the United States
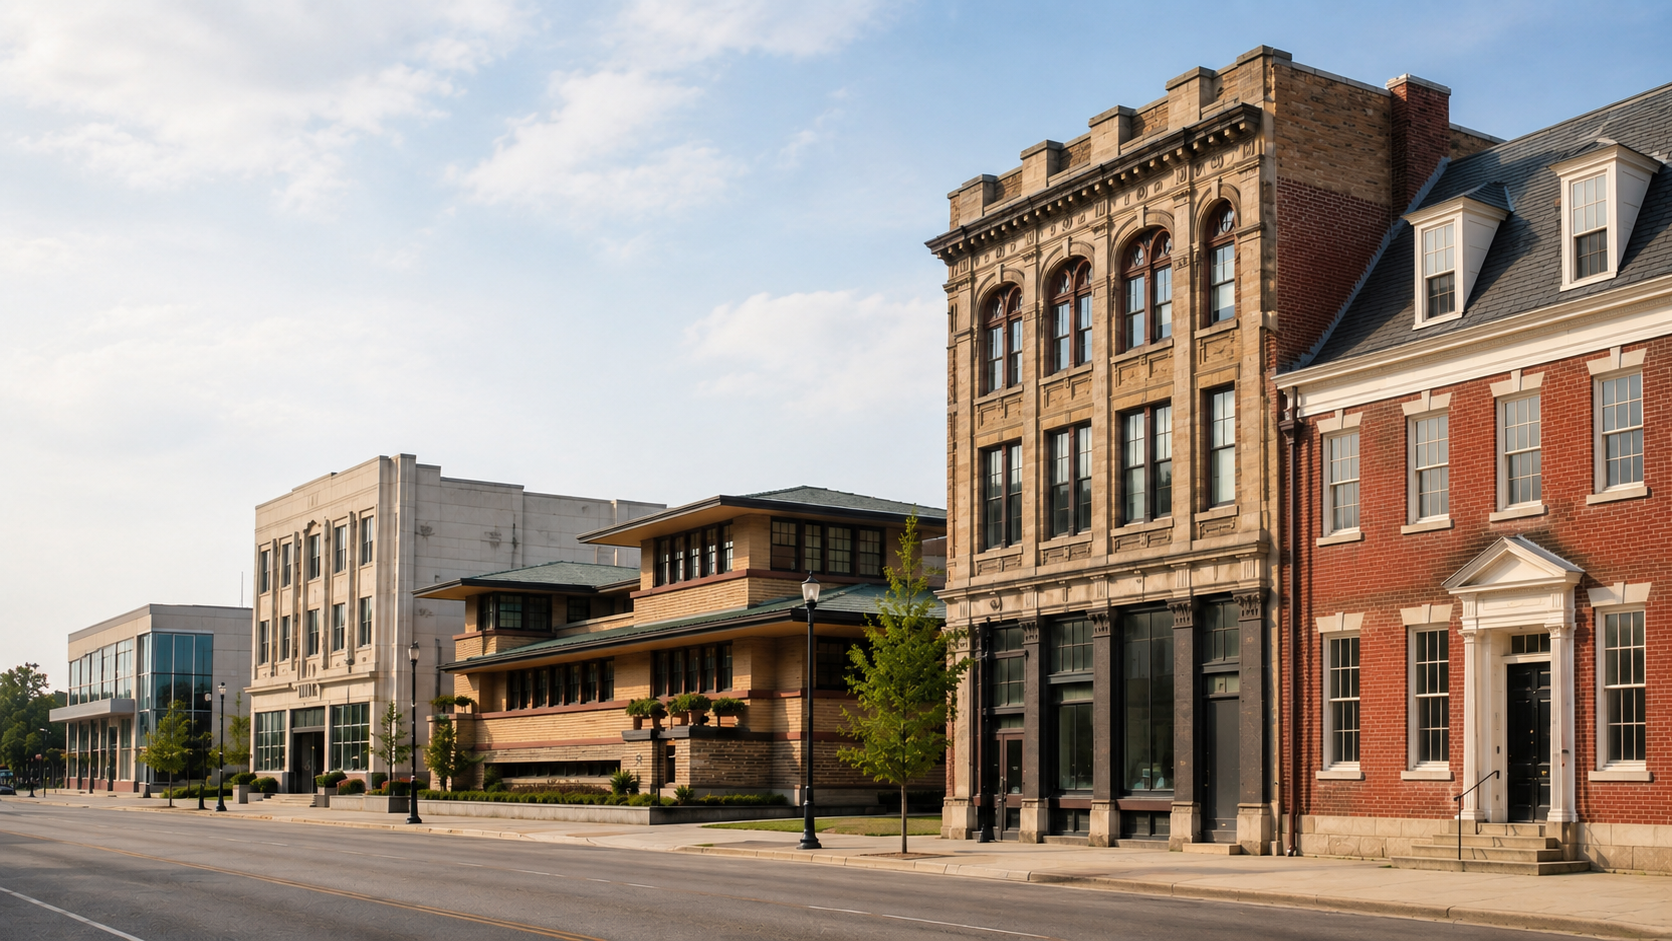
- Prairie School: A Midwestern architecture of horizontality, linked rooms, broad eaves, and integrated composition.
- Chicago School and the early skyscraper: Commercial architecture made possible by metal framing, elevators, fireproofing, expensive land, and concentrated business.
- The ranch house: A low, automobile-oriented suburban house shaped by postwar land, finance, mass construction, and informal family life.
- American Foursquare: A compact, economical house form that placed substantial room area beneath a simple roof and could accept several exterior styles.
- Roadside architecture: Motels, diners, gas stations, drive-ins, signs, and commercial buildings designed to be recognized at automobile speed.
Imported and Then Profoundly Americanized
- Georgian and Colonial forms
- Federal and Greek Revival
- Gothic, Italianate, Romanesque, and Beaux-Arts revivals
- Arts and Crafts and bungalow traditions
- Art Deco and Streamline Moderne
- International Style modernism
Calling these styles American does not erase their sources. It describes what happened when they were rebuilt through local materials, institutions, labor, technology, and patterns of life.
Building Traditions Older Than the United States
- Pueblo and other earthen building traditions
- Longhouses
- Plank houses
- Earth lodges
- Cliff dwellings
- Regional Indigenous shelters, settlements, ceremonial buildings, and landscape systems
These traditions are part of the architectural history of the land now called the United States. They are not early versions of later European-American styles.
American Architectural Styles by Family
| Style family | Major examples | Why it appeared | What identifies it | Where it took hold |
|---|---|---|---|---|
| Indigenous building traditions | Pueblo, longhouse, plank house, earth lodge | Climate, available materials, community organization, defense, ceremony, and long-established cultural practice | Forms vary by nation and region; earth, timber, plank, stone, communal plans, and landscape integration | Across North America, with strong regional differences |
| Colonial | Spanish, French, Dutch, and English Colonial | Settlement, missions, military control, trade, agriculture, and migration | Regional materials and plans adapted from several European traditions and Indigenous knowledge | Atlantic Coast, Gulf Coast, Mississippi Valley, Southwest, and former colonial territories |
| Early Republic | Georgian, Federal, Greek Revival | Order, political identity, civic symbolism, and cultural legitimacy | Symmetry, classical proportions, columns, pediments, fanlights, and formal entrances | Cities, towns, plantations, civic centers, and expanding settlements |
| Nineteenth-century revival | Gothic Revival, Italianate, Second Empire, Romanesque Revival | Industrial wealth, pattern books, new manufacturing, and demand for historical identity | Pointed arches, brackets, towers, mansard roofs, heavy masonry, and applied ornament | Nationally, with strong urban and regional variations |
| Late Victorian | Queen Anne, Stick, Shingle Style | Industrial millwork, expanding rail distribution, new wealth, and interest in complex composition | Irregular massing, varied surfaces, porches, towers, shingles, and asymmetry | Growing cities, streetcar suburbs, resorts, and prosperous towns |
| Academic and civic | Beaux-Arts, Classical Revival, City Beautiful | Civic ambition, institutional authority, world fairs, and urban reform | Monumental axes, classical orders, domes, formal planning, and stone façades | Courthouses, stations, museums, campuses, banks, and civic centers |
| Domestic reform | Craftsman, bungalow, American Foursquare | Reaction against empty ornament, demand for practical homes, and standardized construction | Broad porches, visible structure, efficient plans, built-ins, and simple massing | Streetcar suburbs and growing towns nationwide |
| Prairie and organic | Prairie School and related organic architecture | Search for a modern architecture connected to American land and domestic life | Horizontal lines, broad eaves, grouped windows, central hearths, and flowing rooms | Midwest first, then wider national and international influence |
| Commercial and vertical | Chicago School and early skyscraper | Expensive land, business growth, elevators, steel framing, and fireproofing | Structural grids, larger windows, vertical bays, and lighter exterior walls | Chicago, New York, and other growing commercial centers |
| Regional revival | Mission Revival, Spanish Colonial Revival, Pueblo Revival | Regional identity, tourism, real estate promotion, and renewed interest in local history | Stucco, tile roofs, courtyards, arcades, vigas, thick-looking walls, and shaped parapets | California, the Southwest, Florida, and resort communities |
| Early modern | Art Deco, Streamline Moderne, International Style | Machine-age imagery, industrial materials, speed, efficiency, and rejection of historical ornament | Geometric relief, setbacks, curved corners, horizontal bands, glass, steel, and flat roofs | Commercial centers, transport buildings, apartments, offices, and civic projects |
| Postwar residential | Ranch, split-level, raised ranch, tract house | Automobiles, suburban land, mortgages, mass construction, and household growth | Low profiles, attached garages, informal plans, short stair runs, and backyard orientation | Suburbs across the United States |
| Late modern | Corporate modernism, Brutalism, regional modernism | Institutional expansion, new structural systems, large programs, and architectural abstraction | Curtain walls, exposed concrete, repetitive structure, broad spans, and strong massing | Downtowns, campuses, government centers, and cultural institutions |
| Postmodern and contemporary | Postmodernism, deconstructivism, sustainable and regional contemporary work | Reaction against modernist uniformity, digital design, environmental pressure, and changing urban needs | Historical references, fragmented forms, mixed materials, high-performance envelopes, and adaptive reuse | Nationally, with local responses to climate, cost, and regulation |
What Made It American
The clearest American contribution is not a single decorative vocabulary. It is a repeated process.
| Starting idea | American pressure | Physical change | Result |
|---|---|---|---|
| Classical architecture | A new republic seeking civic identity | Temple fronts and classical details applied to timber and masonry buildings | Federal and Greek Revival architecture |
| Arts and Crafts reform | Middle-class homeownership and national plan distribution | Smaller houses, broad porches, exposed structure, built-ins, and standardized parts | Craftsman bungalow |
| Metal construction | Expensive city land and concentrated commercial growth | Structural frame, elevator service, lighter enclosure, and larger windows | Skyscraper |
| Informal modern domestic planning | Cheap suburban land, automobile ownership, mortgages, and postwar household growth | One-story spread, attached garage, open living areas, and backyard connection | Ranch house |
American architecture was not created behind a closed border. Its strength came from exchange, argument, adaptation, and scale.
The country absorbed building traditions from many sources, tested them against a vast landscape, developed new structural and mechanical systems, and created building types that followed the railroad, the elevator, the automobile, and suburban finance.
Some of those results failed. Some erased what stood before them. Others changed architecture around the world.
That tension is the American architectural story: borrowed and invented, regional and mass-produced, practical and symbolic, destructive and remarkably creative.
Sources
- National Park Service: The Historic American Buildings Survey’s 90th Anniversary
- National Park Service: Architectural Styles and Eras
- National Park Service: Identifying the 1950s Ranch House
- National Park Service: From Modern to Ranch, 1945–1970
- Chicago Architecture Center: Home Insurance Building
- Chicago Architecture Center: Skeleton-Frame Construction
- Library of Congress: Architecture, Design, and Engineering Collections